OK
More than Less than
€  ok

Key-words : specialized

Houses and Apartments, your real estate specialist magazine offers a selection of ads that match with the keyword specialized. You can refine your search by specifying the area or price range in the navigation bar link Search for a House/Apartment.

ANTIBES629 000 €

House for sale specialized - 4 rooms - 96 m²

JUAN-LES-PINS – RARE 1920s HOUSE FULL OF CHARM – BEACHES WITHIN WALKING DISTANCE – GARDEN & PATIO Some homes have a soul that can be felt from the very first moment. This is undoubtedly one of them. Set in a sought-after residential area of Juan-les-Pins, just a few minutes' walk from the beaches and local amenities, this charming 1920s semi-detached period house is full of character and timeless appeal. Behind its softly coloured façade and traditional shutters lies a truly distinctive home, far removed from standardised modern properties. Warm, inviting interiors, natural light, a beautiful wooden staircase and openings onto the garden create an authentic and particularly welcoming atmosphere. The house offers approximately 108 sqm of total floor space, including 96.61 sqm of living space, arranged over two levels. The welcoming living area is centred around its beautiful wooden staircase, while the recently renovated kitchen opens naturally onto the outdoor spaces. On the ground floor, close to the patio, an intimate sleeping area with its own shower room provides a peaceful and private retreat. This level also includes an office/dressing area, a laundry room and a guest WC. Upstairs, two bedrooms each benefit from their own shower room, with one also featuring a private WC, ensuring comfort and privacy for everyone. Outside, the property reveals another of its charms, with several distinct outdoor spaces, each offering its own atmosphere. The mature garden provides greenery and privacy, while the rear patio creates a more secluded setting, perfect for al fresco lunches and long summer evenings. The property also benefits from private parking. Its location is undoubtedly one of its greatest assets: enjoying the peace and tranquillity of a house while having the beaches, shops and vibrant lifestyle of Juan-les-Pins all within walking distance. Some renovation work will allow the future owners to personalise the property and, above all, unlock its full potential while preserving the original charm and distinctive identity that make this home so special. A unique, authentic and captivating home. A rare opportunity in Juan-les-Pins for those seeking more than just a property — a place with genuine soul and character. Legal Mentions (in French) : Honoraires à la charge du vendeur. Les informations sur les risques auxquels ce bien est exposé sont disponibles sur le site Géorisques : www.georisques.gouv.fr .

Ref. : 909
RE/MAX SUNSET

ROQUEBRUNE-CAP-MARTIN5 380 000 €

Apartment for sale specialized - 6 rooms - 300 m²

Contemporary 300 sqm villa with 5 bedrooms, panoramic sea view, pool, and garage – Roquebrune-Cap-Martin, Golf Bleu

Contemporary 300 sqm villa with 5 bedrooms, panoramic sea view and garage – Roquebrune-Cap-Martin, Golf Bleu Located in the highly sought-after Golf Bleu area in Roquebrune-Cap-Martin, close to Monaco, this contemporary villa of approximately 300 sqm offers a privileged living environment, combining modern architecture, generous volumes, and panoramic views of the Mediterranean. Recently renovated in a contemporary Californian style, this property benefits from a south-facing exposure and a quiet residential environment. Spread over several levels, it enjoys remarkable brightness thanks to its large openings and its sea-facing architecture. A contemporary 300 sqm villa with panoramic views of the Mediterranean The property extends over approximately 300 sqm and stands out for its volumes, south-facing exposure, and open views of the sea. The large bay windows allow plenty of natural light to flood the interior spaces and offer visual continuity between the villa and its Mediterranean surroundings. From the main living areas spread over different levels, the view extends widely over the Mediterranean. An exceptional 90 sqm double living room The reception areas are one of the main assets of this property. The large double living room of approximately 90 sqm offers particularly generous space, allowing for different reception and relaxation areas. The large bay windows enhance the brightness and highlight the sea view, while creating an elegant and contemporary atmosphere. The open kitchen blends harmoniously into this reception area. Fully fitted and equipped, it notably includes high-end Miele appliances, combining aesthetics, functionality, and quality equipment. Five bedrooms including two master suites The villa has five bedrooms, including two master suites, comfortably accommodating a family and its guests. The layout over several levels allows preserving some independence between different living and sleeping areas. The volumes and features have been designed to offer comfort suitable for a main residence as well as a high-end secondary residence on the French Riviera. A wellness area with gym and sauna The property also has facilities dedicated to wellness and relaxation. A gym provides a space dedicated to physical activity directly within the villa. A sauna complements these features and offers a true relaxation space daily. A careful renovation and interiors designed by an Italian architect Recently renovated in a modern Californian style, the villa benefits from special attention to materials, finishes, and harmony of spaces. The interiors were designed by a renowned Italian architect. The furniture, carefully selected and representing a significant value, contributes to the identity of the property and its warm atmosphere. The whole combines contemporary lines, elegant materials, and quality equipment, in a high-end residential spirit. A large garage accessible by private elevator The property benefits from particularly comfortable parking facilities. A large enclosed garage can accommodate two vehicles. It is directly accessible from the villa thanks to a private elevator, a particularly appreciated feature in everyday life. An outdoor parking space complements the parking possibilities. Golf Bleu in Roquebrune-Cap-Martin, at the gates of Monaco The Golf Bleu area is one of the sought-after locations in Roquebrune-Cap-Martin, especially for its proximity to Monaco and privileged residential environment. This location allows enjoying the proximity of the Principality while benefiting from a living environment oriented towards the Mediterranean. The villa will particularly suit clients looking for a high-end contemporary property near Monaco, with generous volumes, sea views, and comfort-oriented features. Property features - Type: Contemporary villa - Location: Roquebrune-Cap-Martin (06190) - Area: Golf Bleu - Surface: approximately 300 sqm - Architecture: Contempo

Ref. : 3597

VISTA IMMOBILIER

CANNES1 150 000 €

Apartment for sale specialized - 4 rooms - 130 m²

Cannes Banane — Exceptional Top Floor: 130 sqm Loft Under the Eaves**

Tucked away in the peace and privacy of a secure private cul-de-sac, just 100 metres from the Croisette and the Palais des Festivals, this property offers an exceptionally rare opportunity in the heart of Cannes: the character and charm of a villa combined with the contemporary feel of a loft beneath the roof. Occupying the entire first and top floor, this fully renovated apartment offers 115 sqm of Carrez living space (130 sqm of total floor area) and immediately impresses with its spectacular proportions. The centrepiece is a magnificent living area of over 60 sqm, set beneath an exposed roof structure and flooded with natural light through electric Velux windows. The space extends upwards into a suspended mezzanine, creating a striking sense of volume. The living area features a fully fitted open-plan kitchen seamlessly integrated into the space. The sleeping quarters comprise two bedrooms and a shower room on the main level, while the mezzanine provides a private suite with its own bathroom. Sold fully furnished, this unique apartment combines the privacy of a hidden house, the timeless charm of a beautifully renovated period property, and the convenience of being at the very heart of Cannes. A truly special property that deserves to be viewed!

Ref. : DARL-1212-AC

AAA RIVIERA

GRIMAUD2 990 000 €

House for sale specialized - 9 rooms - 326 m²

Villa with Stunning Sea Views in Grimaud – Domaine Beauvallon Bartole

Located in the prestigious and secure private estate of Beauvallon Bartole in Grimaud, we exclusively offer this exceptional property for sale: a luxurious, very bright villa with panoramic sea views, a generous plot of 2,640 m², a separate guest house of 60 m², a separate studio, and a double garage. A unique combination of space, privacy, and comfort in one of the most beautiful locations on the Gulf of Saint-Tropez. This solidly built and well-maintained villa of approximately 270 m² (excluding guest house) is exceptionally bright thanks to large windows and an ideal orientation. The ground floor includes a spacious living and dining room, a fully equipped kitchen with utility room, a study, a large master bedroom, a separate large bathroom, a second bedroom, and a guest toilet. On the upper floor are three bedrooms, including a children's bedroom with its own shower room, a separate bathroom, and an additional shower room – perfect for families or hosting guests. Outdoor living at its best The beautifully landscaped garden offers fantastic sea views, a double swimming pool, several sun terraces, and a spacious poolhouse with the possibility of an outdoor kitchen. In the evenings, enjoy the lights of Saint-Tropez and the boats in the bay. A special feature of this property is the independent guest house of 60 m², with various layout options, its own terrace, and garage – ideal for family, friends, or as a multifunctional space. There is also a separate studio with shower room, perfectly suited for extra guests or staff. Finally, the villa includes a double garage at the main house and ample parking space on the grounds. A rare offering on the Gulf of Saint-Tropez – perfect as a spacious family home or an elegant main residence to comfortably host guests. Contact us for more information or to arrange a viewing. We offer this unique property exclusively for sale.

Ref. : 86080807

MED-ESTATES

MARSEILLE 8EME820 000 €

House for sale specialized - 4 rooms - 120 m²

FOR SALE – MARSEILLE 13008 – VIEILLE CHAPELLE – HOUSE – GARDEN – TERRACE – SEA VIEW

Nestled in the heart of the highly sought-after Vieille Chapelle district, in a calm and residential setting prized for its tranquility and immediate proximity to the sea and local shops, BARNES Immobilier de Prestige is pleased to present this elegant property of approximately 120 sqm, offering a rare lifestyle, completely private and not overlooked. From the moment you enter, the home reveals a warm and inviting atmosphere enhanced by abundant natural light throughout. The main living space, spanning approximately 50 sqm, is centered around a charming lounge with fireplace, creating the perfect setting for relaxing or entertaining year-round. The dining area flows seamlessly from the living room, while the fully integrated kitchen completes this harmonious and functional space. Large openings extend the interior towards the outdoors, creating a natural continuity with the garden. Generous windows flood the home with light and offer pleasant views of the surroundings, with a glimpse of the sea adding a truly special dimension to everyday living. Upstairs, a bright bedroom benefits from an open outlook over the rooftops and the Mediterranean, enhancing the sense of escape and serenity. The property features two comfortable bedrooms, each with its own bathroom, ensuring optimal comfort and privacy. One of the bedrooms enjoys independent access, making it ideal for hosting guests, creating a private workspace, or accommodating a professional activity. Outside, the intimate garden is a true haven of peace. Carefully landscaped, it offers multiple living areas including a convivial dining space perfect for al fresco meals, as well as a charming lounge area surrounded by greenery, ideal for relaxation. The Mediterranean-inspired setting, with its natural materials and thoughtful layout, perfectly complements the character of the property. This rare home will appeal to discerning buyers seeking a unique residence combining charm, comfort, and a prime location just steps from the sea. Information regarding potential risks to which this property is exposed is available on the Géorisques website: www.georisques.gouv.fr Contact: Philippe Manni +33 (0)6 69 25 19 75 BARNES Immobilier de Prestige Agency fees payable by vendor - Montant estimé des dépenses annuelles d'énergie pour un usage standard : 1000€ ~ 1400€ - Les informations sur les risques auxquels ce bien est exposé sont disponibles sur le site Géorisques : www.georisques.gouv.fr

Ref. : 86927411

BARNES MARSEILLE CASSIS LITTORAL

PARIS 7EME1 700 000 €

Apartment for sale specialized - 2 rooms - 69 m²

Paris 7th – Carré des Antiquaires – Spacious One-Bedroom Apartment – High-Quality Renovation – Lift – Bright

Set within a charming late 19th-century residential building, this beautifully renovated apartment is located on the third floor and benefits from lift access. Finished to an exceptional standard with carefully selected, high-quality materials, the property offers an ideal layout and refined interiors. The apartment comprises an entrance hall with a guest coat closet and a separate WC. A beautiful living and dining room opens onto a fully fitted and equipped open-plan kitchen overlooking the street. The bedroom features extensive built-in storage and an elegant adjoining bathroom with WC, overlooking a peaceful courtyard. An ideal Paris pied-à-terre for those who appreciate the charm and lifestyle of the Left Bank. The apartment may be sold furnished. A parking space within the building is available at an additional cost. *(Property subject to co-ownership regulations; no ongoing legal proceedings.)* **Rue de Verneuil, in the heart of the prestigious Saint-Thomas-d'Aquin neighbourhood** Located in Paris's highly sought-after 7th arrondissement, Rue de Verneuil enjoys a privileged position in the heart of the Left Bank, just a few steps from the banks of the Seine and Boulevard Saint-Germain. This iconic street appeals with its discreet atmosphere, understated elegance and quintessentially Parisian character, in a neighbourhood where history and culture hold a special place. Lined with beautiful period façades, private mansions and historic addresses, Rue de Verneuil offers a rare lifestyle, sheltered from the bustle of the main thoroughfares. The neighbourhood is renowned for its art galleries, antique dealers, bookshops and quality boutiques, as well as its celebrated cafés and restaurants, which uphold the refined art of living for which the Left Bank is known. The proximity of Serge Gainsbourg's famous former home also lends the street a distinctive identity, steeped in artistic and cultural heritage. Just a few minutes' walk away, the Musée d'Orsay, the riverside promenades along the Seine, the Tuileries Garden and the lively streets of Saint-Germain-des-Prés provide privileged access to some of the capital's most iconic landmarks. Ideally positioned to enjoy the area's cultural attractions, elegant boutiques and finest dining destinations, the property also benefits from excellent public transport connections. Combining architectural heritage, discretion and cultural significance, Rue de Verneuil embodies a distinctive vision of elegant, authentic Parisian living. A rare and highly sought-after address, ideal for those who appreciate properties with character and wish to enjoy an exceptional lifestyle in the heart of the capital, balancing residential tranquillity with the vibrant atmosphere of the Left Bank. Agency fees payable by vendor - Nombre de lots dans la copropriété: 30 - Montant moyen de la quote-part de charges courantes 3,080 €/yearly - Montant estimé des dépenses annuelles d'énergie pour un usage standard, établi à partir des prix de l'énergie de l'année 2023 : 1260€ ~ 1750€ - Lucas DEROIN - Agent commercial - EI - RSAC 844 239 426

Ref. : 86489326

BARNES Pied-à-terre Bac-Varenne

BORDEAUX738 400 €

Apartment for sale specialized - 5 rooms - 152 m²

Bordeaux city centre (33000) - 153 m², 5-room duplex with a private 33 m² patio and workshop, near J

Abriculteurs is delighted to present this characterful duplex in the heart of Bordeaux (33000), with a private patio. The ground floor opens onto a spacious entrance leading to a 34 m² L-shaped living and dining room, facing the street and overlooking a private 33 m² courtyard patio--a real luxury in the city centre. A separate 16 m² kitchen, a utility room and a WC complete this level. A standout feature of this property is the magnificent 33 m² room, currently used as an artist's studio, with its own access to the outside. It could be used as a cinema room, an office or, thanks to the adjoining kitchen, a separate studio-style living space. Upstairs are three bedrooms: one measuring 14.70 m² with a balcony, one measuring 12.22 m² and one measuring 12.13 m². The landing also gives access to a 5.40 m² shower room and a second separate WC. Albert Barraud and Grand Lebrun primary and middle schools, as well as several nurseries and secondary schools, are within walking distance. The property has direct access to tram lines B and C (Gallieni and Jardin Public stops, a 2-minute walk), serving the city centre and Saint-Jean station. Local shops, cafés, restaurants, gyms, an arts centre and various green spaces, including Jardin Public and the banks of the Garonne, are just a few minutes' walk away. Property highlights: - Private 33 m² patio - Double reception room - Artist's studio - Period charm: stone, wooden floors and exposed beams - Mostly double-glazed PVC windows and doors, gas boiler from 2015, new electric radiators installed in 2024 - Cellar Please note: - Annual heating costs: between €3,200 and €4,400 (energy rating based on 2021, 2022 and 2023 reference years) - Overall condition: good, no major work required - The property is subject to co-ownership regulations - 3 lots - Connected to the mains sewer - No ongoing proceedings concerning the co-ownership Standard energy consumption (kWhEP/m².year): 249 (D) Estimated emissions (kg CO2/m².year): 40 (D) Minimum / maximum energy cost: between €3,200 and €4,400 Reference years for prices: 2021, 2022, 2023 Sale price: €738,400 including VAT (agency fees payable by the buyer) Agency fees payable by the buyer: €28,400. Listing prepared under the editorial responsibility of Mr Hadrien DERAMECOURT, commercial agent (EI), registered with the Bordeaux Special Register of Commercial Agents under no. 913 910 022, not authorised to hold funds, acting on behalf of SARL Abriculteurs immobilier, with share capital of €5,000, registered under SIREN no. 837 704 584, holder of professional licence no. CPI 7501 2018 000 025 842 issued by the Paris Île-de-France Chamber of Commerce and Industry, whose legal representative is Mr Adrien Piot and whose registered office is at 12 rue des Halles, 75001 Paris.

Ref. : TTRX9959_HD_3010_2

abriculteurs

MOUGINS325 000 €

Apartment for sale specialized - 2 rooms - 46 m²

Mougins, view of Domaine Royal Golf and pool. Securityenovated apartment with spacious terrace.

An exceptional lifestyle combining golf, sunshine and tranquillity! Located in the prestigious Domaine Royal Golf de Mougins, this beautiful 46 m² apartment has been fully renovated and is situated on the first and top floor. It features a superb 24 m² terrace overlooking the swimming pool and golf course. From the moment you arrive, you will be charmed by its privileged setting, absolute peace and privacy, with no overlooking neighbours. Bathed in natural light thanks to its south- and west-facing orientation, this apartment invites you to enjoy the sunshine and the wonderful Mediterranean lifestyle of the French Riviera. The apartment comprises a bright living room, a fully equipped open-plan kitchen, a comfortable bedroom, a bathroom and built-in wardrobes. Air conditioning ensures year-round comfort. An exceptional lifestyle in the heart of the golf estate! Imagine spending your days playing golf, swimming in the pool, enjoying a game of tennis or relaxing on your spacious terrace, surrounded by lush greenery and peaceful surroundings. A private, secure environment with keypad access One private outdoor parking space Visitor parking An ideal property as a holiday home on the French Riviera, a permanent residence or a property investment. With its sought-after location within the Domaine Royal Golf de Mougins, recent renovation, generous terrace and exclusive golf benefits, this apartment has all the ingredients for a truly special find. An opportunity not to be missed!

Ref. : 1261

Agence Hamilton SelectionMed

TOURRETTES-SUR-LOUP2 490 000 €

House for sale specialized - 8 rooms - 294 m²

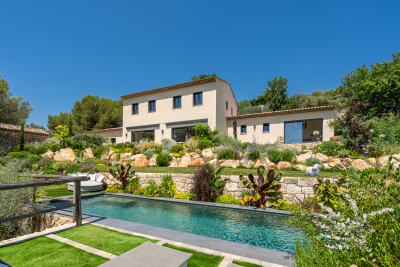
Recently built villa with Provençal touches, sea view, swimm

At the end of a cul-de-sac, in a quiet and unspoiled environment, this villa enjoys a dominant position and an unobstructed panorama of the hills, with the sea as a backdrop. Built in 2021 with quality materials, it offers approximately 294 m2 of living space and impresses with its generous volumes, brightness and the fluidity of its spaces. The living area combines an elegant lounge, a modern and seamlessly integrated kitchen, and a dining room with a soaring ceiling, whose impressive height adds character and spaciousness. Large bay windows open onto the terraces, garden, and swimming pool. The property has five bedrooms. On the ground floor, the master suite boasts a sea view, a private terrace, a dressing room, and a bathroom with a bathtub and shower. Two other bedrooms occupy the same level and share a shower room. Upstairs, two additional bedrooms, each with its own dressing room, share an elegant bathroom. The villa boasts a truly private cinema, specially designed for projection and equipped with state-of-the-art audiovisual equipment. A games room and a wine cellar with an adjoining private bar create a warm and intimate atmosphere, ideal for entertaining. Outside, the terraces offer several relaxation areas around a mosaic-tiled swimming pool. The landscaped garden, featuring Mediterranean plants, blends naturally into the surrounding environment while remaining easy to maintain. A double garage and several parking spaces complete this recent property, which combines Provençal inspiration, modern comfort and quality amenities in perfect balance.

Ref. : 15672

AGENCE LE MAS PROVENÇAL

LES ANGLES365 000 €

House for sale specialized - 3 rooms - 123 m²

Single-storey house with 123 m2 of living space offering ove

Located in a quiet and sought-after area of Les Angles , this charming semi-detached house (attached on two sides) offers 123 m2 of living space, plus over 160 m2 of usable space including a veranda, utility room, and workshop. It enjoys a prime location close to shops, schools, and town center services. Built in 1956 on a plot of approximately 380 m2 , it offers a pleasant living environment and excellent potential for renovation. The house consists of: A bright living room Three bedrooms A separate kitchen A bathroom A bathroom Two toilets A terrace A south-facing garden You will particularly appreciate its location in the heart of Les Angles, its residential environment as well as its many possibilities for renovation and personalization according to your desires. Comfort & equipment Air-to-air heat pump Air Conditioning VMC Double glazing Detached house Energy efficiency Energy Performance Certificate (EPC): C Estimated energy costs: between EUR1,655 and EUR2,239 per year (average energy prices indexed 2021, 2022 and 2023). Important information In the interest of transparency, the termite inspection revealed the presence of termites. The owners immediately hired a certified, specialized company to implement preventative and curative treatment by installing bait stations. The corresponding documentation and invoices will be provided to the buyers upon sale. Our opinion A rare opportunity in the Angles area for buyers looking for a well-located family home with a garden and offering real potential for appreciation. Selling price: EUR385,000 (agency fees included) Saint André Real Estate 06 73 09 31 93

Ref. : MS-2026-2

SAINT ANDRE IMMOBILIER

LA CROIX-VALMER3 800 000 €

House for sale specialized - 8 rooms - 230 m²

Gigaro Beach Within Walking Distance – Newly Renovated – Secure Gated Estate – La Croix-Valmer

Located within a particularly sought-after private and secure estate in La Croix-Valmer, this property enjoys a privileged location, just a few minutes' walk from the beaches of Gigaro. Built in the 1960s on a flat plot of over 1,600 sqm, the 230 sqm villa has been completely redesigned and newly renovated, with the aim of preserving its character while providing a level of comfort and amenities meeting the highest standards of contemporary luxury. Its architecture retains the timeless elegance of Californian villas of that era, with its clean lines, open volumes and this special connection between the home and its surroundings. The renovation gives it a new identity, at once modern, warm and sophisticated. The choice of noble materials such as oak, marble and terrazzo, bespoke elements, as well as a palette of natural tones, creates a particularly refined atmosphere, while never losing the feeling of an elegant and relaxed holiday home. Light plays a central role throughout the property. Large openings punctuate the living spaces and offer beautiful views over the landscaped garden. The spacious living and dining area and the high-end open-plan kitchen naturally open onto the terraces and outdoor areas, creating a true continuity between the house and the garden. The ground floor also features an en-suite bedroom, offering a comfortable and independent space. Upstairs, the sleeping quarters comprise four en-suite bedrooms, including a master suite with a large bathroom and dressing room, as well as an office and a gym with sauna. The various rooms benefit from beautiful openings and unobstructed views over the surrounding nature, in an exceptionally peaceful and unspoilt setting. Outside, the landscaped garden offers several areas for living and relaxation, with terraces, shaded areas and Mediterranean vegetation. The 10 x 3 metre heated saltwater swimming pool, with an integrated jacuzzi, blends harmoniously into its surroundings. A pétanque court completes the outdoor areas. A garage, cloakroom, laundry room, ducted air conditioning system and automatic irrigation system complete the amenities. Possibility to create a rooftop terrace offering lovely sea views. A rare property in La Croix-Valmer, where the charm of a characterful architecture meets a highly refined contemporary renovation. A private and perfectly finished retreat, designed to fully enjoy the gentle way of life of the peninsula, surrounded by nature and elegance, and just moments from the beaches of Gigaro.

Ref. : 83603

MAGREY&SONS SAINT-TROPEZ

ANTIBES248 000 €

Apartment for sale specialized - 2 rooms - 50 m²

ANTIBES CITY CENTER - PLACE DE GAULLE Don't miss this unique opportunity to acquire a spacious 2-room apartment of 50 m² right in the heart of Antibes! Located on the 2nd floor of a prestigious building, constructed in 1975 and recently renovated, you'll enjoy a sunny city view thanks to its south-facing orientation. It consists of an entrance hall, a large living room, one bedroom, a bathroom, separate toilet, and a fully equipped independent kitchen that can potentially be opened onto the living room. The kitchen and bathroom need some refreshing to add your personal touch, but the walls have just been freshly painted. This property offers comfortable amenities: elevator, double glazing, secure residence, video surveillance, individual reversible air conditioning, electric blinds, and collective hot water. A special mention goes to the perfectly maintained common areas. A corner terrace, perfect for sunbathing, an underground garage, and a dry cellar add further benefits. The building is situated just 50 meters from Place de Gaulle, in close proximity to the old town, the train station, and the sea! ''The information about the risks this property is exposed to is available on the Géorisques website

Ref. : 435V1407A

CHANCEL IMMOBILIER

CASSIS1 975 000 €

House for sale specialized - 6 rooms - 185 m²

FOR SALE - CASSIS - RENOVATED VILLA - SWIMMING POOL - 1 HECTARE PLOT

BARNES is delighted to offer for sale this fully renovated traditional country house, situated in the highly sought-after Janots neighbourhood, just 3 kilometres from the centre of Cassis.** Tucked away from prying eyes and set in a wonderfully peaceful setting, this property enjoys a particularly unspoilt location, nestled amongst nature and vineyards. Set on a plot of approximately one hectare, it is nestled within a typically Provençal landscape comprising vineyards leased to growers, an orchard and a wooded hill. This is a rare find so close to Cassis, offering a genuine sense of space and the great outdoors, whilst remaining just a few minutes' drive from the village and its amenities. Completely renovated and redesigned with a resolutely contemporary approach, the house now offers generous spaces, a fluid layout and high-quality finishes. The renovation, carried out using high-quality materials, prioritises light, comfort and clean lines, creating an elegant and timeless atmosphere, perfectly suited to modern living. Upon entering, the property reveals a very large living area bathed in natural light. The large windows offer beautiful views of the garden and the surrounding countryside, whilst the open-plan kitchen blends harmoniously into the reception area and flows into a pleasant dining area. Together, they form a vast living space that is both warm and uncluttered, designed to make the most of the light and the natural surroundings of the house. The master suite, situated on the ground floor, enjoys a prime location and allows for truly single-level living. Upstairs, three further bedrooms complete the sleeping quarters. One has its own shower room, whilst the other two share a bathroom, providing a convenient layout for entertaining family and friends. Outside, the grounds, covering approximately one hectare, are one of the property's major assets. The leased vineyards, the orchard and the hillside create a remarkable natural setting, whilst the various outdoor spaces allow you to fully enjoy the relaxed way of life in Cassis. The swimming pool naturally complements this ensemble and offers a special space for summer days. From the property, the largely unobstructed view takes in the surrounding landscape and enhances this sense of space and tranquillity. The Janots neighbourhood is particularly sought-after for its residential setting, its tranquillity and its proximity to the centre of Cassis. Just 3 kilometres from the village, the property allows you to enjoy the peace and quiet of a natural setting whilst retaining quick access to the harbour, restaurants, shops and beaches. This property thus offers a combination that is particularly rare in Cassis: a complete renovation with a contemporary design and generous room sizes , a swimming pool and, above all, one hectare of land comprising vineyards, an orchard and natural areas, all set in a secluded location with a magnificent unobstructed view. Contact: Maureen BERNARD Tel: +33 (0)6 27 33 31 27 Email: Independent estate agent (RSAC 912409299) Information regarding the risks associated with this property is available on the Géorisques website: www.georisques.gouv.fr Agency fees payable by vendor - Montant estimé des dépenses annuelles d'énergie pour un usage standard, établi à partir des prix de l'énergie de l'année 2026 : 1410€ ~ 1910€ - Maureen BERNARD - Agent commercial - EI - RSAC 912 409 299

Ref. : 87298335

BARNES MARSEILLE CASSIS LITTORAL

GRIMAUD3 370 000 €

House for sale specialized - 17 rooms - 470 m²

GRIMAUD - Estate with 2 houses, sea view, and pools

Located just ten minutes from the beaches and the village of Grimaud, this exceptional estate is tailored to suit any project, whether as a primary residence or for developing a tourist accommodation business. The estate is structured around two beautiful homes. The main villa, measuring approximately 275 square meters, will charm you right from the entrance with its bright reception room featuring an open-plan fitted kitchen and an office. It houses five bedrooms in total: three on the ground floor, including a suite opening directly onto the outdoors and the pool, and two bedrooms upstairs benefiting from private balconies with sea views. For leisure and relaxation, the garden level reveals a home cinema, a fitness area, a second fitted kitchen, and generous storage spaces, complemented by a substantial area of around 80 square meters that remains to be renovated according to your wishes. The second home, spanning approximately 114 square meters and completely self-contained, offers two identical apartments. Each features a lovely living space with a fitted kitchen, two bedrooms, a bathroom, and a carport for two vehicles. Each accommodation enjoys its own access to the terraces and to a 10 x 4 meter swimming pool, perfect for sharing special moments in total independence. A rare and versatile property set in the heart of a highly sought-after location.

Ref. : 87069096

MED-ESTATES

FAYENCE12 000 000 €

House for sale specialized - 16 rooms - 856 m²

An exceptional 10-hectare estate in Fayence

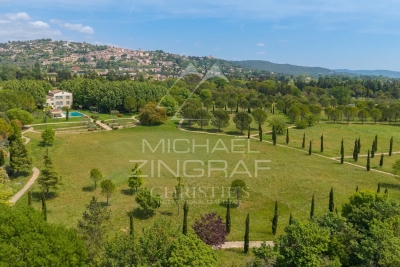
This rare property embodies the perfect harmony between Provençal elegance and a distinctly contemporary lifestyle, set within a natural environment of striking beauty. The main bastide, arranged over four levels, reveals remarkable volumes and refined amenities of the highest standard: eight spacious suites with en-suite bathrooms, expansive reception lounges, a private cinema, a billiard room, a wine cellar, as well as a wellness area featuring a fitness room and sauna. Designed for elegant entertaining, the estate offers numerous spaces ideal for sharing special moments with family and friends, in an atmosphere that is both warm and sophisticated. Outdoors, the property caters to every desire: a 20-metre swimming pool with pool house, a summer pavilion with outdoor kitchen and dining area, a tennis court, a skatepark, a children's playground, and equestrian facilities. An independent caretaker's house with private access includes a living area with kitchen, two bedrooms and two shower rooms, ensuring comfort and discretion for staff or guests. The grounds, a true signature of the estate, stand out for the richness and authenticity of their vegetation: a truffle orchard of 250 trees in their second year, cherry and apple trees, a vegetable garden with aromatic herbs, as well as extensive pastures, creating a rare and authentic Mediterranean atmosphere. Ideally located in close proximity to the prestigious Terre Blanche Golf & Hotel Resort and within easy reach of the village of Fayence, the estate offers a confidential living environment combining serenity and accessibility. A unique address, embodying the very essence of luxury in Provence and on the Riviera.

Ref. : MZIOP1318

Michaël Zingraf Christies International Real Estate OPIO