OK
More than Less than
  ok

Key-words : specialized

Houses and Apartments, your real estate specialist magazine offers a selection of ads that match with the keyword specialized. You can refine your search by specifying the area or price range in the navigation bar link Search for a House/Apartment.

GUJAN-MESTRAS5 500 000 €

House for sale specialized - 12 rooms - 455

La Hume – An exceptional estate with direct access to the Arcachon Bay

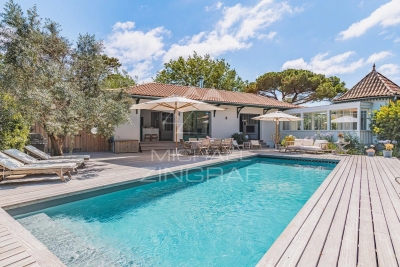
Michael Zingraf Estate Agents are delighted to present this exceptional estate, ideally situated in the highly sought-after neighbourhood of La Hume, in Gujan-Mestras, in the heart of the Arcachon Basin. Tucked away from prying eyes, on a unique 5,037 m² plot with direct private access to the beach, this rare estate offers an absolutely privileged lifestyle, where nature, elegance and the art of living come together. With over 550 m² of floor space, the property comprises two separate villas boasting remarkable features. The main residence, completely redesigned and renovated in 2021, elegantly combines the charm of traditional architecture with the contemporary lines of a perfectly integrated extension. The generous proportions and high-quality materials create a warm and light-filled atmosphere. It offers a spacious reception area of over 80 m², a master suite, four bedrooms, a study and top-of-the-range amenities designed for absolute comfort. A second villa, built in 2021, houses an elegant guest house comprising five bedrooms plus a self-contained studio. Built to the same exacting standards, it enjoys an excellent reputation and a proven track record. Ranked amongst the 50 most beautiful guesthouses in France and regularly featured in the specialist press, it is a real asset, both for a high-end hospitality venture and for hosting family and guests in the best possible conditions. Car enthusiasts will also appreciate a garage measuring approximately 100 m², which is fully insulated, dehumidified and specially designed to house a collection of vehicles in optimal conditions. With its exceptional location, direct access to the beach, the quality of its facilities and the scarcity of such land in the Arcachon Basin, this property represents a unique opportunity on the market. An exclusive estate intended for clients seeking a truly exceptional property.

Ref. : MZIBA1452
MICHAEL ZINGRAF BASSIN ARCACHON

LA CROIX-VALMER239 000 €

Apartment for sale specialized - 2 rooms - 23

Gigaro beach within walking distance, studio: very nice cabi

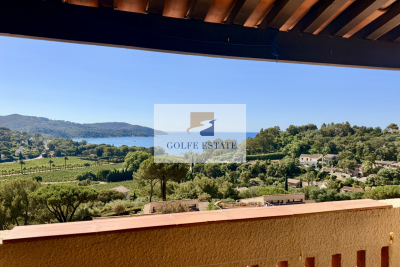
In La Croix-Valmer, a 400-meter walk from the beaches of Gigaro/Héraclée and Sylvabelle, in a secure and highly sought-after condominium complex, this approximately 23 m2 studio/cabin enjoys an exceptional location: on the top floor (under the eaves, so no one above), its central and commanding position within the complex offers the most beautiful view in the residence, overlooking Cap Lardier, the sea, the Madrague vineyards, Château Valmer, and Île du Levant. Recently renovated, it offers every comfort with brand-new reversible air conditioning, a renovated bathroom with a wall-hung toilet, and a new, fully equipped kitchen. A lovely terrace extends from the living area. The cabin bedroom can accommodate bunk beds or a double or queen-size bed (140 or 160 cm). The residence features a caretaker, bicycle storage, a recently renovated swimming pool, and tennis courts. A great opportunity for a second home combined with an excellent rental investment! GOLFE ESTATE agency, specializing in the real estate market of Croix-Valmer, is at your disposal for more information and to arrange a visit at your convenience.

Ref. : V30000581

GOLFE ESTATE

CASSIS790 000 €

Apartment for sale specialized - 3 rooms - 66

CASSIS – TOWN CENTRE – CHARMING 2-BEDROOM APARTMENT – 45 SQM ROOFTOP TERRACE –

BARNES Cassis offers you, in the heart of the historic center of Cassis, a charming apartment located on the second and top floor of a small condominium building. Nestled in an authentic and sought-after environment, this property benefits from a privileged location close to the port, shops and typical streets of the village. As soon as you enter, the apartment reveals a warm and bright atmosphere. The interior layout offers a pleasant living room, designed to combine conviviality and comfort, with a harmoniously organized living and dining room area. Two bedrooms complete the ensemble, allowing for family or guest accommodation, as well as a functional and well-appointed shower room. The real asset of this property lies in its superb terrace of approximately 45 m² facing south. A true extension of the living space, it offers an unobstructed view of the village and the port, with a pleasant glimpse of the sea. This rare outdoor space is an ideal place to relax, entertain or share special moments, particularly during sunsets. Located on the top floor, this apartment benefits from a peaceful setting while remaining in the heart of the bustling center. The co-ownership is currently being created, offering an interesting opportunity in a highly sought-after area. This property constitutes a rare opportunity, ideal for a pied-à-terre or a quality investment in Cassis. Contact : Marie-Mathilde Delahaye du Courtieux +33 (0)6 34 41 29 27 Consultante BARNES Marseille/Cassis Agent commercial numéro de RSAC 504460981 Information regarding the risks to which this property is exposed is available on the Géorisques website: www.georisques.gouv.fr Fees payable by the seller Agency fees payable by vendor - Montant moyen de la quote-part de charges courantes 2,000 €/yearly - Montant estimé des dépenses annuelles d'énergie pour un usage standard, établi à partir des prix de l'énergie de l'année 2021 : 660€ ~ 910€ - Les informations sur les risques auxquels ce bien est exposé sont disponibles sur le site Géorisques : www.georisques.gouv.fr

Ref. : 86797261

BARNES MARSEILLE CASSIS LITTORAL

ROGNES245 000 €

House for sale specialized - 3 rooms - 80

Beautiful Fully Renovated 80m² Village House in Rognes 13840

Welcome to Abriculteurs. Abriculteurs is pleased to present this beautiful village house of approximately 80 m² nestled in the heart of the picturesque historic district of Rognes. It is currently undergoing a complete and meticulous restoration, overseen by a skilled craftsman. This project brilliantly combines the authenticity of the old with contemporary lines, featuring an original layout spread over three floors. The top floor will house a bright living room with an open-plan kitchen, while the first floor will offer a bedroom accompanied by a bathroom and separate toilet. Finally, the ground floor will be entirely dedicated to a master suite with a dressing area and its own laundry room. The structure has been fully rehabilitated with a new roof, insulation, and floors, ensuring a healthy and durable foundation. A special opportunity is offered to current buyers: depending on the progress of the work at the time of booking, it will be possible to customize the finishes to your taste, particularly regarding flooring and bathroom fittings. Ideal as a main residence, a Provençal pied-à-terre, or a rental investment, this house is located within immediate proximity to village amenities. The virtual tour posted online was created a few months ago; since then, the work has significantly progressed and is now in the finishing phase, showcasing the full potential of the property. Property highlights: - Fully renovated - Possibility to choose finishes (depending on work progress) Please note: Property tax: pending Annual heating cost: not applicable Condition: fully renovated Connected to sewer system Not subject to energy performance diagnosis (DPE). Sale price: €245,000 including VAT (Abriculteurs fees paid by the seller) Interested in this property? To arrange a visit with us, contact us now. This listing is drafted under the editorial responsibility of Ms. Laura Peffert, sales agent (EI), registered with RSAC Salon-de-Provence under number 904 617 404, holding no client funds, acting on behalf of SARL Abriculteurs Immobilier, with a capital of €5,000, registered under SIREN number 837 704 584, holding professional card number CPI 7501 2018 000 025 842 issued by the Paris Île-de-France Chamber of Commerce, whose legal representative is Mr. Adrien Piot, headquartered at 12 rue des Halles, 75001 Paris.

Ref. : RRZM8501_LP_0409_4

abriculteurs

NICE6 480 000 €

House for sale specialized - 6 rooms - 247

Sublime Waterfront Villa - Cap de Nice

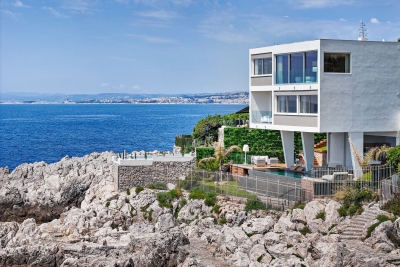
Ideally located on the front line, in a private and secure domain, this contemporary waterfront villa benefits from vast openings featuring a unique panorama of the sea and the Cap Ferrat. The villa consists of an entrance hall, a large living/dining room and an open-plan kitchen opened onto the sea. On the night side, the villa has four en-suite bedrooms, each offering an intimate and refined space with bathroom and dressing room. The master suite opens onto a private terrace where the sound of the waves accompanies every awakening. Designed for well-being and relaxation, the villa also offers a gym, a massage area and a sauna. Outside, a huge terrace overlooking the infinity pool seeming to merge into the sea and a summer kitchen, ideal for sharing special moments with family or friends.

Ref. : VF392

Dotta Immobilier

VILLENEUVE-LÈS-AVIGNON870 000 €

House for sale specialized - 14 rooms - 350

Villeneuve-lès-Avignon — Rare property, with secret garden in the heart of the village

In the heart of the historic centre of Villeneuve-lès-Avignon, hidden behind walls steeped in history, this rare property reveals an almost secret spot: a superb garden of around 900 m², a true haven of peace right in the centre of the village. In this unspoilt setting, the property offers remarkable potential for an exceptional family home. The house, of approximately 350 m², immediately captivates with its generous proportions and the warm atmosphere it exudes. The reception rooms are elegantly arranged around light-filled spaces, where the charm of the past blends with a timeless quality of life. A spacious entrance hall leads to the central staircase and opens onto the light-filled reception room, centred around a fireplace, offering a setting that is both warm and refined—ideal for entertaining or sharing special moments. The kitchen, situated on the garden level and also featuring a fireplace, naturally extends the living space outwards towards the garden. The sleeping quarters comprise six bedrooms, including a superb master suite, offering comfort and privacy. The property also features spaces full of character: a studio, perfect for creative pursuits or as an inspiring workspace, as well as a magnificent vaulted cellar, ideal for wine enthusiasts or for creating an intimate reception area. Outside, the landscaped garden is one of the property's most unique features. Three majestic, century-old plane trees cast their welcome shade, providing the perfect setting for enjoying long summer lunches with family or friends. A true haven of nature in the heart of the village, equipped with two boreholes, the garden is adorned with numerous fruit trees — cherry, plum, medlar, fig and pomegranate — as well as olive trees, which lend the place an authentic and distinctly Mediterranean atmosphere. A charming pond completes the picture, adding an extra touch of serenity to this exceptional outdoor space. Potential for extension in line with the house. Combining heritage charm, an exceptional garden in the town centre and unique potential, this property embodies the spirit of Villeneuve-lès-Avignon's finest homes.

Ref. : VP938

Von Peerc Real Estate

PRAZ-SUR-ARLY1 790 000 €

House for sale specialized - 8 rooms - 188

Anthousa Farm - Peacefulness in the heart of Praz sur Arly

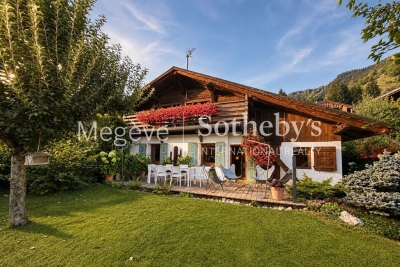
Renovated farmhouses hold a special place in mountain real estate. Steeped in history, they appeal through their distinctive architecture, which is highly sought after. They generally offer generous interior volumes as well as prime locations, in the heart of villages or in hamlets. Ferme Anthousa is a perfect illustration of this. This authentic village-centre building has been entirely renovated by its owners while preserving the character of the exterior façades. It is arranged over two levels. The upper level offers, thanks to large openings and access to the balcony, a south-facing living room benefiting from a fine ceiling height under the roof. The master suite, with its bathroom and dressing room, is located at the rear, with access to the north garden. The garden level includes the entrance, a kitchen, a dining room with bar opening directly onto the private garden, a lounge as well as a library. It also accommodates a bedroom with shower room, a second bedroom, a dormitory with a shared shower room, and a utility room. Located in immediate proximity to the centre, the property benefits from a peaceful environment and a garden free from overlooking. An adjoining shelter allows parking for two vehicles.

Ref. : PM1-654

Megeve Sotheby's International Realty (Or Immo Megeve)

NICE245 000 €

Apartment for sale specialized - 2 rooms - 42

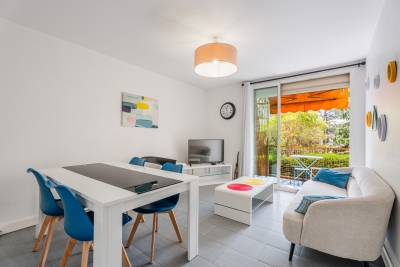
What if your next home were in a modern residential complex, situated in the tranquillity of a cul-de-sac, whilst still being within easy reach of everything that makeseveryday life easier? Welcome to Nice Ouest, in the sought-after neighbourhood of Sainte-Marguerite, where this lovely 42 m² one-bedroom flat will charm you from the very first moment. Situated on the first floor (with lift) of a residential block built in 2019, the flat offers a living environment that is comfortable, modern and peaceful. As you enter, you'll find a beautiful, light-filled 21 m² living area, with a fully fitted open-plan kitchen, excluding the fridge. Adjacent to this is a 9.5 m² east-facing terrace overlooking the completely peaceful gardens, inviting you to enjoy the sunny days in tranquillity, whether over a morning coffee or a relaxing moment at the end of the day. The 12 m² bedroom features a built-in walk-in wardrobe, whilst the bathroom, modern and functional, boasts a spacious shower, a toilet and a heated towel rail. By the entrance, a small 1.5 m² room has been cleverly designed to house the washing machine and provide additional storage space. Reversible air conditioning, double glazing, an individual radiator in the bedroom… everything has been designed with your comfort in mind. The flat is in excellent condition and requires no work: all you need to do is unpack your bags. Another real bonus: two outdoor parking spaces complete this property, offering a special touch of convenience. Legal Mentions (in French) : Honoraires à la charge du vendeur. Les informations sur les risques auxquels ce bien est exposé sont disponibles sur le site Géorisques : www.georisques.gouv.fr .

Ref. : 414

RE/MAX SUNSET

GORDES1 850 000 €

House for sale specialized - 11 rooms - 345

Country estate with swimming pool and outbuildings just minutes from Gordes

Just a few minutes from Gordes, in an exceptionally peaceful natural setting, this charming stone property enjoys an elevated position with lovely views over the valley and the village of Gordes. Nestled within beautifully landscaped grounds of more than 2.5 acres planted with oak, pine and olive trees, it is above all the peaceful atmosphere and the quality of its outdoor spaces that make this property so appealing. Arranged around several independent buildings with a usable floor area of 345 m², it offers an ideal layout for welcoming family and friends while ensuring privacy for everyone. The main house features comfortable, light-filled living spaces with simple, authentic Provençal charm, opening generously onto the terraces and gardens. The garden level comprises a spacious living room leading to a delightful summer dining area centred around a beautiful Luberon stone table, shaded by a wisteria-covered pergola extended by a stretched canvas awning. This level also includes a fitted kitchen, a shower room with WC and a utility room. Hidden behind a discreet door, a wine cellar nestles against the natural rock beneath ancient vaulted ceilings, believed to be the remains of a former chapel, adding a unique touch of character to the property. A staircase leads to the first floor, where the generous principal bedroom features its own fireplace and en-suite shower room. Two further bedrooms share an additional shower room. An independent bedroom, occupying the top floor of what resembles an old tower, benefits from its own private external access and a terrace overlooking the property. On the south-west side, a separate guest house offers two spacious en-suite bedrooms, one of which includes a mezzanine level, providing particularly comfortable accommodation for family and guests. A large garage and workshop complete this building. Outside, the property has been designed with outdoor living and entertaining in mind. The 11 x 5 m heated swimming pool blends naturally into the landscaped garden and is complemented by a spacious pool house that becomes the heart of summer life. This inviting space combines an open kitchen, dining area, lounge and fireplace, making it ideal for enjoying long Provençal days and evenings. Adjacent to the pool house are a changing room with shower and WC, a storage room for outdoor furniture and pool equipment, while the technical room is discreetly located underneath. A few steps away, a traditional pétanque court shaded by magnificent mature oak trees provides the perfect setting for leisurely games with friends. Several terraces throughout the garden offer a choice of sunny or naturally shaded spots throughout the day. The well-maintained grounds, designed to remain easy to care for, combine lawns, Mediterranean planting, olive trees and wooded areas. The overall atmosphere is one of peace, simplicity and authenticity in a beautifully preserved natural setting. Warm and welcoming, this is a property designed for sharing special moments with family and friends, offering a genuine Provençal lifestyle where outdoor living, tranquillity and nature take centre stage, just a few minutes from one of the Luberon's most beautiful villages.

Ref. : 11510

ROSIER

LE BIOT665 000 €

House for sale specialized - 8 rooms - 248

LE BIOT - Renovated 6-Bedroom Farmhouse

Le Gys is a charming Savoyard farmhouse with 6 bedrooms, a separate 2-bedroom apartment, a beautiful garden and a mazot. Thoughtfully renovated over the past 20 years, this spacious home has been modernised with character, combining authenticity with practicality. The ground floor of the main house is arranged around a welcoming dining area and a bright kitchen. The 6 bedrooms are spread over 2 floors, with 3 on the ground floor sharing a generous family bathroom, and 3 on the second floor, including 1 with an ensuite and another family bathroom. On the upper level, a striking double-height living room with exposed beams and a bar opens onto a covered balcony with lovely views over the garden and surrounding mountains. The separate 60m² apartment is accessed either via a staircase from the garden or through the terrace on the second floor. It includes a bright living area with a kitchenette, 2 bedrooms, a bathroom and a separate WC, offering complete independence from the main house. Key features - 6-bedroom Savoyard farmhouse with separate 2-bedroom apartment - Peaceful hamlet location in Le Biot, just a short drive from Morzine - Striking double-height living room with bar and original features - Enclosed garden, traditional mazot, workshop and cellar - Off-street parking for up to 5 vehicles across 2 separate plots Our opinion Le Gys is a spacious yet refined farmhouse, ideally tucked away in the peaceful hamlet of Gys, in the charming village of Le Biot. It's not just the size or setting that make it special, but the complete package it offers. From the beautifully enclosed garden to the mazot and cellar, every element has been thoughtfully considered. Whether you're looking for a welcoming family home, a flexible rental opportunity, or a serene retreat, this property brings together space, character and practicality in a truly unique way. Location Chalet Le Gys is situated in the hamlet of Gys, a 2-minute drive from the charming village of Le Biot, with its school, restaurant and post office. Only 10 minutes from the St Jean d‘Aulps Roc d'Enfer ski area, and 15 minutes from Morzine. The nearest supermarket and bakery are just 5 minutes by car.

Ref. : Ferme Le Gys

Douglas Elliman France

EYGALIÈRES3 700 000 €

House for sale specialized - 7 rooms - 315

This splendid property, set within grounds of 17,000 m², has been restored to an exceptional standard and nestles within a tranquil and verdant position in the countryside around the sought-after village of Eygalieres. Offering a total built area of approx. 315 m², the light and bright interior comprises, on the ground floor, a kitchen with scullery, a dining room, an elegant sitting room with a fireplace, high ceilings and large picture windows and two en-suite bedrooms. Up on the first floor there are three more en-suite bedrooms and there is one further guest bedroom suite that is independent, ideal for receiving family and friends in complete tranquillity. Outside, there are several terraces which are ideal for passing long summer evenings and a 16m x 5m pool which sensitively blends in with the landscaped grounds. A view to the west of the Alpilles hills gives the finishing touch to this truly special home.

Ref. : 192

Colpaert et Wehrle

STE-MAXIME4 800 000 €

House for sale specialized - - 244

Contemporary villa with ocean views in Sainte-Maxime

RARE and UNIQUE: this brand-new architect-designed villa. This 245 m² contemporary villa, ideally located on the hills above Sainte-Maxime, offers breathtaking views of the sea and La Nartelle. The unique 91 m² living areas, featuring a cathedral ceiling, provide direct access to the terraces and the pool. The living room's library features a wine cellar as well as a large-screen TV with a high-quality sound system. The fully equipped kitchen, complete with a dining area, opens directly onto the outdoor terrace and garden. The four bedrooms are located on the garden level and offer beautiful views of the countryside and the sea. The 38 m² master suite, with its walk-in closet and spacious bathroom, will charm you with its refined amenities. The 3 other bedrooms are all en suite, featuring Provençal materials and tiles inspired by the Mediterranean style. Special attention has been paid to the quality of the finishes and woodwork. Double garage. Elevator, alarm system with video surveillance, video intercom. Reversible air conditioning. Double-glazed windows. New construction (2026) eligible for reduced registration fees of 2%. Ten-year warranty. Sold fully furnished.

Ref. : 5063V

AGENCE BIRD

BONNIEUX895 000 €

House for sale specialized - 5 rooms - 140

A secluded 18th-century Provençal retreat in woodland setting.

Hidden deep within approximately 37 acres of unspoilt Provençal countryside, this remarkable 18th-century property offers a rare opportunity to own a piece of authentic rural Provence. Originally a “bergerie” where shepherds and their flocks once lived side by side, the property retains an extraordinary sense of history and character. Approached through spectacular natural surroundings, and with no neighbours in sight, it enjoys complete privacy, absolute tranquillity and breathtaking panoramic views from the rock above the house, all within a setting that feels wonderfully removed from the pace of modern life. The traditional stone façade, original cobblestones, wooden shutters and charming covered terrace embody the timeless spirit of Provence. The accommodation comprises, on the ground floor: sitting room with handsome stone fireplace; kitchen/dining room; WC; bathroom. A garage, with laundry and storage facilities, is accessible from the dining room. The first floor offers to the west: four well-proportioned bedrooms. To the east: additional room, transformable into a second bathroom, which could be opened up to connect the two wings. The property is a veritable getaway in a woodland setting, where outdoor dining areas invite long summer lunches in the shade. The property's exceptional privacy makes it an ideal place to disconnect and unwind. A particularly unusual feature of the property is the indoor swimming pool (approximately 11m x 6m), built against the natural rock face and enclosed within a stone and glass structure. Filled with natural light and immersed in the surrounding landscape, It provides a unique space that extends the enjoyment of the pool far beyond the height of summer. Amenities include: air-conditioning on the first floor; fireplace; wooden door and window frames; mains water; garage; ample parking; outdoor grill. Rich in authentic details, including exposed stone walls, traditional stone flooring, Provençal ceilings, exposed beams and a staircase crafted from pine harvested on the property itself, this is a home that captures the timeless spirit of Provence. While some updating and improvement works would allow the next owner to further enhance its comfort and realise its full potential, the property's character, extraordinary setting and inherent charm are already firmly in place. Evocative of the landscapes celebrated by Marcel Pagnol in La Gloire de mon Père, it offers the increasingly rare luxury of peace, seclusion and immersion in nature. Whether as a family retreat, a creative hideaway or simply a place to escape and recharge, this is a truly special property in an unforgettable setting.

Ref. : V03261.02026L

Maison Victoire

ANTIBES419 000 €

Apartment for sale specialized - 2 rooms - 37

Elegant mezzanine duplex in Old Antibes

Ideally located in the picturesque streets of Old Antibes, discover this charming apartment nestled on the 3rd floor of a characterful building. From the moment you step inside, you'll be captivated by the inviting living space, bathed in natural light thanks to a large window that floods the room with light. The fully equipped open-plan kitchen blends seamlessly into this welcoming space, perfect for sharing special moments. The apartment also has a bathroom with WC and a warm mezzanine bedroom, offering a cozy and optimized sleeping space. Part of the staircase and a landing for exclusive use as a service area complete this property. A truly charming pied-à-terre, ideal for enjoying the Antibes lifestyle, just steps from the ramparts, the Provençal market, the beaches, and restaurants. This property would be equally suitable as a primary residence, a second home, or a high-quality rental investment.

Ref. : 5613

AGENCE DES REMPARTS

NICE255 000 €

Apartment for sale specialized - 4 rooms - 63

NICE NORTH / LE RAY - 3 BEDROOM APARTMENT, 63 SQM - RAISED GROUND FLOOR - SEASONAL AND STUDENT RENTAL INVESTMENT

NICE NORTH - LE RAY / RENTAL INVESTMENT: Located within the Le Domaine de Falicon residential complex, this 63 sqm 3 bedroom apartment—which runs north-south and is situated on the raised ground floor—is being sold furnished and currently rented, allowing for immediate rental without any renovations required. It consists of an entryway, a bright living room with a balcony, a separate, fully fitted and equipped kitchen, three bedrooms with built-in closets and a home office, a bathroom, and a separate half-bath. Currently operated as a student shared apartment, each bedroom is rented for €515 per month from September through June, and then as a seasonal rental during the summer. A specialized agency has managed the property for over 8 years. The property also includes a storage unit and has access to a large shared parking lot. The secure residence features a caretaker, a spacious wooded park, and a children's playground, all located near shops, public transportation, and amenities. This is a turnkey investment with an established rental operation already in place.

Ref. : A-23338

Century 21 LAFAGE TRANSACTIONS - PROMENADE