OK
More than Less than
€  ok

Key-words : spacious

Houses and Apartments, your real estate specialist magazine offers a selection of ads that match with the keyword spacious. You can refine your search by specifying the area or price range in the navigation bar link Search for a House/Apartment.

SAMOËNS1 324 000 €

Apartment for sale spacious - 5 rooms - 171 m²

MAJESTIC LODGE B205 - 4 bedrooms + loft

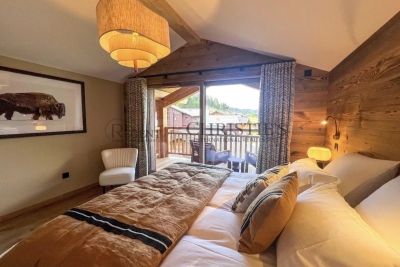
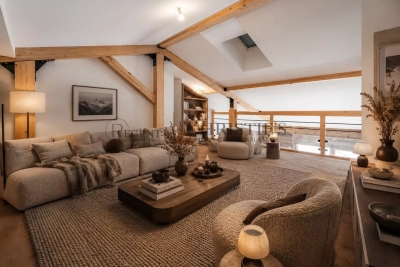
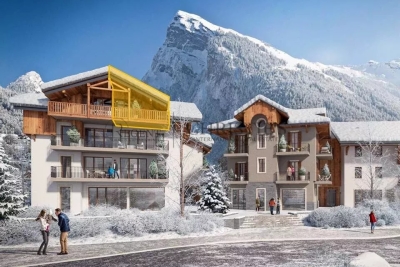
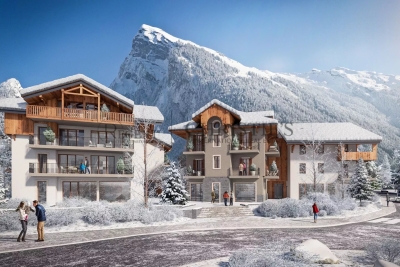
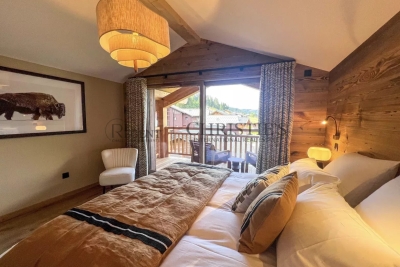
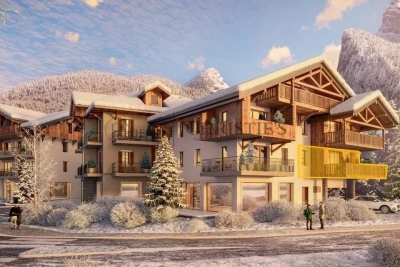
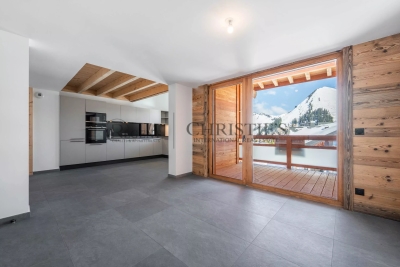
Regent alps exclusive - christie's international real estate majestic lodge: exceptional alpine living in the heart of samoëns nestled at an elevation of 720 meters in the heart of the unspoiled giffre valley, samoëns stands out as one of the most authentic savoyard villages in haute-savoie, combining centuries-old tradition with direct access to the world-class grand massif ski area (flaine, les carroz, morillon, samoëns, sixt-fer-à-cheval). As the only mountain resort designated a “pays d'art et d'histoire” (land of art and history), it captivates visitors with its rich heritage of stonemasons, its lively pedestrian-only town center year-round, and its remarkable natural surroundings. Set within this sought-after living environment, the prestigious new-construction project majestic lodge offers an exclusive collection of 26 high-end residences and 3 neighborhood shops, harmoniously distributed across two buildings featuring refined architecture that blends stone and reclaimed wood, in keeping with the exacting standards of biotope & aspen immobilier. This sumptuous duplex apartment features a living area of 123 m² (carrez law) and a remarkable total floor area of 171 m², offering superb views and a layout designed for the absolute comfort of a large family or for entertaining guests. The first level opens onto an elegant entryway featuring two large, custom-built built-in closets. On the left side, you'll find a spacious contemporary kitchen, fully fitted and equipped with high-end appliances, as well as a first en-suite bedroom with its own private shower room and separate toilet. The bright main reception area features a spacious living room with a dedicated office space—ideal for remote work—all opening onto a pleasant outdoor balcony. A second master suite, complete with its own en-suite bathroom, also enjoys private access to a second balcony. A separate guest restroom completes this main floor. On the upper floor, enhanced by the cathedral-like heights of a superb traditional exposed solid wood roof structure, this level features: two beautiful attic bedrooms with their own sloped loft spaces for optimal storage, a private mezzanine designed as a cozy hangout for children, a separate shower room and a separate toilet, an intimate and cozy lounge area, extending onto a spectacular open-air terrace of over 36 m², a true private vantage point from which to admire the panoramic view of the surrounding peaks. Features and living environment: high-end finishes compliant with current thermal and acoustic standards (re 2020), an elevator serving the various levels, and harmonious integration into the village landscape. A rare property combining multiple outdoor spaces (balconies and a large tropezian-style terrace) with strong potential for entertaining. Legal and technical information: delivery schedule: late 2027 (sale of property under construction—vefa). Property subject to condominium regulations: a complex of 29 main units (26 residential units and 3 commercial spaces). Annual amount of common area fees: unknown at this time (building under construction). Ongoing proceedings: no proceedings have been reported under current legislation. “information on the risks to which this property is exposed is available on the géorisques website: www. Georisques. Gouv. Fr.”

Ref. : MAJB205
REGENT ALPS - Christie's International Real Estate

LE PRAZ-DE-LYS608 000 €

Apartment for sale spacious - 5 rooms - 121 m²

DUPLEX APARTMENT 4 BEDROOMS + CABIN - PRAZ DE LYS

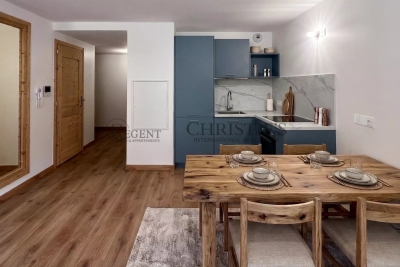
Regent alps exclusivity - christie's international real estate a ski-in/ski-out location and unique heart of the resort le praz de lys, ideally located right at the foot of the ski slopes, lifts, tourist office, and all local shops. This new exclusive residence with only 13 units offers an intimate, confidential, and high-end living environment, enhanced with stunning panoramic views of the surrounding mountains. This upscale architectural jewel was completed in 2024 by renowned builders biotope – aspen immobilier, ensuring perfect landscape integration and impeccable finishes right in the heart of the resort. Elegant interior layout and warm volumes this 121 m2 duplex apartment of type 5 + cabin offers a particularly clever and friendly layout, ideal for large families: a welcoming entrance with built-in storage opens onto a spacious and bright living room, including a fully equipped and perfectly integrated kitchen area, with direct access to the balcony to enjoy the mountain air. The lounge area, subtly set back and slightly separated from the dining area, adds a warm, cozy, and intimate atmosphere, perfect for quiet evenings. A first master bedroom en suite with its private bathroom, along with a separate wc and a well-designed laundry room for storage, complement this first level harmoniously. Upstairs, under a woodland and authentic ambiance, the large landing serves the secondary sleeping area: a large bedroom with built-in closet, a cozy cabin bedroom ideal for children, a contemporary shower room, and a separate wc. To complete this layout, you will find a second large bedroom called "family" en suite with its private shower room, directly communicating with a versatile cabin/office room. Noble features and shared comfort the apartment boasts carefully finished interior details inspired by the alps, elegantly combining elements of noble aged wood with timeless charm, custom washbasin furniture, and durable high-end materials. The efficient heating and hot water system is communal gas-powered, ensuring excellent thermal comfort. A secure private cellar is also included for storing skis and bikes. Legal information property subject to co-ownership status (16 main lots). Annual co-ownership charges: €2, 570 (fully covering your collective heating and hot water consumption). No ongoing procedures. “information on the risks to which this property is exposed is available on the géorisques website: www. Georisques. Gouv. Fr”.

Ref. : OXA207

REGENT ALPS - Christie's International Real Estate

LES GETS495 000 €

Apartment for sale spacious - 2 rooms - 47 m²

CARMINE LODGE B206 - 1 bedroom + cabin

REGENT ALPS EXCLUSIVITY – CHRISTIE'S INTERNATIONAL REAL ESTATE Completed in 2023 by the well-respected local developer Biotope Immobilier, Carmine Lodge is a stylish new residence offering contemporary apartments in one of Les Gets' most convenient locations. Set in a peaceful residential area just a five-minute walk from the village centre, the development allows owners to enjoy easy access to restaurants, shops, cafés and the main ski lifts while returning home to a quieter setting away from the bustle of the resort. Built to the latest construction and energy efficiency standards, Carmine Lodge combines modern Alpine architecture with high-quality materials and carefully considered design. The result is a residence that is both elegant and practical, offering all the comfort of a newly built home with low maintenance and excellent year-round usability. This beautifully presented 47 m² apartment has been thoughtfully designed to make the most of every square metre. A welcoming entrance hall with built-in storage leads into a bright open-plan living area, where the fully fitted and equipped kitchen flows naturally into the dining and lounge space. Large glazed doors open onto a private terrace, creating an attractive extension of the living area and the perfect place to enjoy the mountain air after a day on the slopes or exploring the surrounding countryside. The apartment offers a spacious double bedroom together with a separate cabin room, providing valuable flexibility for children, visiting guests or additional sleeping accommodation. A contemporary shower room, separate WC and practical layout make the apartment equally suited to weekend escapes, longer holidays or year-round living. Finished to a high standard throughout, the apartment benefits from quality materials, modern fixtures and excellent insulation, ensuring comfort in every season. As a recently completed development, Carmine Lodge also offers the reassurance of modern construction standards together with strong energy performance and lower running costs than many older mountain properties. The property is sold with a secure private parking space and a private cellar, providing convenient storage for skis, mountain bikes and outdoor equipment throughout the year. Les Gets continues to attract buyers seeking a resort that offers far more than just skiing. As part of the internationally renowned Portes du Soleil ski area, it provides exceptional winter sports alongside world-class mountain biking, hiking, golf and a lively village atmosphere during the summer months. Carmine Lodge's central yet peaceful location makes it an excellent base for enjoying everything the resort has to offer, without relying on a car for day-to-day activities. Whether you are looking for a stylish second home, a low-maintenance Alpine retreat or an investment property with excellent rental appeal, this apartment represents an outstanding opportunity to purchase a modern residence in one of the French Alps' most desirable year-round destinations. Key Features: • Newly built apartment completed in 2023 by Biotope Immobilier • Approximately 47 m² of well-designed living space • Peaceful residential location just a five-minute walk from the centre of Les Gets • Bright open-plan living area opening onto a private terrace • Fully fitted and equipped kitchen • One double bedroom plus separate cabin room • Contemporary shower room and separate WC • Excellent energy performance and modern construction standards • Secure private parking space and private cellar • Ideal as a second home, rental investment or year-round residence Legal information Subject to co-ownership status (25 main lots for residential use and parking). Annual co-ownership charges: €930 (about €77 per month, a particularly controlled cost for this type). No ongoing proceedings. AI has been used on some photographs to illustrate decoration potential. "Information on the risk

Ref. : CARMB206

REGENT ALPS - Christie's International Real Estate

LE PRAZ-DE-LYS578 000 €

Apartment for sale spacious - 4 rooms - 115 m²

DUPLEX APARTMENT 3 BEDROOMS + CABIN - PRAZ DE LYS

A ski-in, ski-out location and unique heart of the station Le Praz De Lys, ideally located at the foot of the ski slopes, cable cars, tourist office, and all local shops. This new exclusive residence with only 13 units offers an intimate, confidential, and privileged living environment, enhanced by breathtaking panoramic views of the surrounding nature. This upscale architectural enclave was built in 2024 by renowned builders BIOTOPE – ASPEN Immobilier, ensuring perfect integration and high-end finishing quality right in the heart of the resort. The Penthouse spirit: a large duplex under a pitched roof on the top floor This 115 sqm apartment, located on the second and top floor of the residence, offers a Type 4 + cabin configuration in duplex and is composed as follows: A welcoming entrance with built-in storage opens onto a magnificent and spacious living room with an open kitchen, a friendly reception area with direct access to the large balcony/terrace. The double-height cathedral-type ceiling creates an incredibly warm, airy, and bright atmosphere. A functional corridor leads to a first spacious bedroom with its own balcony access, then to a second bedroom designed as a master suite, with its private shower room. On the upper floor, under a cozy and woody atmosphere, a contemporary private bathroom and a WC enhance the comfort of two charming cabin bedrooms bathed in light through Velux roof windows. A mezzanine reading room / playroom overlooking the living room will delight the youngest for their moments of freedom. Noble amenities and optimal energy comfort The apartment benefits from careful finishes inspired by the Alps, elegantly combining elements of noble aged wood, custom washbasin furniture, and durable materials. The high-performance gas heating and hot water production system ensures excellent thermal comfort. A private cellar is also included. Legal information Property subject to condominium status (16 main lots). Annual condominium fees: €2, 677 (including heating and hot water). No ongoing procedures. AI virtual layout suggestion to illustrate decoration potential, scrupulously preserving architectural integrity and real volumes. "Information on the risks to which this property is exposed is available on the Georisques website: www.georisques.gouv.fr".

Ref. : OXA202

REGENT ALPS - Christie's International Real Estate

STE-MAXIME1 950 000 €

House for sale spacious - 11 rooms - 286 m²

Sainte-Maxime – Family Villa with Independent Guest Accommodation and Excellent Rental Potential

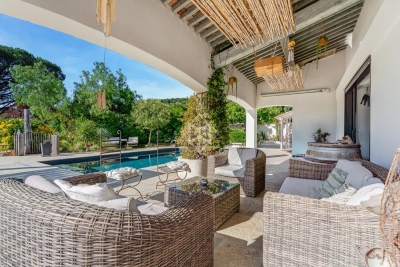
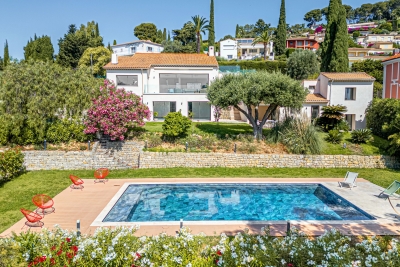
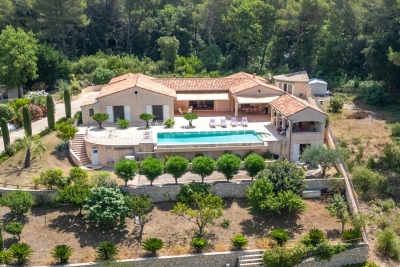
Within one of Sainte-Maxime's most sought-after private and secure estates, just 800 metres from the beaches and five minutes from the town centre, this beautifully renovated property, completed in 2020, offers an exceptional lifestyle combining contemporary comfort, generous entertaining spaces, and outstanding guest accommodation potential. Set on approximately 1,700 sqm of landscaped grounds, the main villa offers around 170 sqm of living space. The bright and welcoming living areas revolve around a spacious lounge opening onto the terraces and garden, complemented by a dining area and a fully equipped open-plan kitchen featuring a central island. Expansive floor-to-ceiling windows create a seamless transition between the interior and the outdoor living spaces. Designed to embrace the Mediterranean lifestyle, the exterior features a heated swimming pool, a large covered terrace, a summer kitchen with a traditional wood-fired oven, and several inviting relaxation areas perfectly integrated into the landscaped garden. A magnificent plane mulberry tree provides welcome natural shade, creating the ideal setting for long summer lunches and evening gatherings. The main residence offers four bedrooms, including two ground-floor suites. The principal suite benefits from a dressing room, an en-suite bathroom, and direct access to the terrace and swimming pool. Upstairs, a mezzanine currently arranged as a study or reading lounge leads to two additional bedrooms and a shower room. A particularly valuable feature of the property is its three completely independent guest suites, all located at garden level. Each enjoys its own private terrace and jacuzzi, while one also benefits from an independent garden and its own swimming pool. This unique configuration is ideal for hosting family and friends in complete privacy, while also offering excellent potential for a seasonal rental business already successfully established. A double garage, ample parking, a private borehole, reversible air conditioning, and electric roller shutters complete the high-quality amenities of this impeccably maintained property. A villa offering remarkable versatility, equally suited as a primary residence, a luxurious holiday home, or a lifestyle investment combining personal enjoyment with attractive rental income potential, in one of Sainte-Maxime's most prestigious residential addresses.

Ref. : 83529

MAGREY&SONS SAINT-TROPEZ

SAMOËNS569 000 €

Apartment for sale spacious - 3 rooms - 74 m²

MAJESTIC LODGE A301 - 2 bedrooms

Regent alps exclusivity - christie's international real estate majestic lodge, the art of exceptional alpine living in the heart of samoëns nestled at 720 meters altitude in the preserved giffre valley, samoëns stands out as one of the most authentic savoyard villages in haute-savoie, combining centuries-old tradition with direct access to the internationally renowned grand massif ski area (flaine, les carroz, morillon, samoëns, sixt-fer-à-cheval). The only mountain resort labeled “town of art and history,” it captivates with its rich heritage of stonemasons, its lively medieval pedestrian village all year round, and its preserved natural environment. Within this sought-after lifestyle setting, the new high-end program majestic lodge welcomes an exclusive collection of 26 luxury accommodations and 3 local shops, harmoniously distributed across two buildings with refined architecture blending cut stone and old wood, true to the high standards of developers biotope & aspen immobilier. Perched on the third and top floor with elevator, this superb three-room apartment benefits from a privileged attic location, guaranteeing absolute tranquility, optimal brightness, and no neighbors above. The private entrance, equipped with custom built-in storage closets, evenly distributes all rooms: independent guest toilets, an elegant contemporary bathroom, and the sleeping area. This hosts two large comfortable bedrooms, including a true master suite with its own private bathroom. The spacious main living area impresses with its generous volumes and warm atmosphere. It includes a convivial lounge flooded with natural light and a high-end kitchen, fully equipped with major-brand appliances (included in the sale price). This reception space opens directly onto a private balcony offering breathtaking, unobstructed views of the alpine reliefs of the valley. Features and quality of life: the building incorporates thermal and acoustic features compliant with the latest environmental standards (re 2020), an elevator serving all floors, and high-quality interior materials (parquet, ceramic stone). An exceptional turnkey address for a refined secondary residence or a patrimonial rental investment. Legal and technical information: delivery schedule: christmas 2027 (pre-sale in future state of completion - vefa). Subject to co-ownership status: residential complex of 29 main lots (26 housing units and 3 commercial spaces). Estimated annual co-ownership charges: not known to date (building under construction). Ongoing procedures: none declared under current legislation. “risk information related to this property is available on the géorisques website: www. Georisques. Gouv. Fr”.

Ref. : MAJA301

REGENT ALPS - Christie's International Real Estate

VALLAURIS2 690 000 €

House for sale spacious - 10 rooms - 375 m²

Brusquets, French Riviera – Renovated property with sea views, guest house and swimming pool

We are pleased to present, in a green and residential setting, an exceptional family property with its guest house and swimming pool, entirely renovated with quality materials and high-end features to provide modern comfort and a rare quality of life. Built in 1991 and completely redesigned over the past three years, the main house of 325 sqm, complemented by a 50 sqm guest house, stands out for its generous volumes and optimized interior layout. Every space has been carefully designed to meet the needs of modern family living, with five en-suite bedrooms in the main residence, each with its own private bathroom or shower room. Two of these are true master suites with fully fitted walk-in dressing rooms, plus an additional unit with two bedrooms in the guest house. The ground floor opens onto a particularly bright living room of more than 60 sqm, enhanced by a six-meter-wide bay window with views of greenery and the sea, followed by a fully equipped 21 sqm kitchen, a master bedroom with its dressing room and bathroom also overlooking the sea, a cleverly designed laundry room with extensive storage, and a guest WC. The garden level hosts three bedrooms with en-suite shower rooms, all opening onto a landscaped garden, as well as two large versatile rooms that can be arranged according to your wishes, whether as additional storage, a spacious wine cellar, or a wellness area such as a sauna or hammam (water supply and drainage already installed). The first floor offers a large open-plan room, perfect for use as an office, library, playroom, or media lounge. This level also opens onto a roof terrace and includes a bedroom with its own private shower room. An independent guest house completes the property. With a surface of 50 sqm, it features three rooms and a shower room with WC. It is ideal for hosting relatives or friends in complete privacy, or as a rental opportunity. The outdoor spaces provide exceptional comfort with a brand-new swimming pool equipped with an electrolysis system, a safety cover and closed-circuit machinery, set in the heart of a landscaped and fully lit garden with an automatic irrigation system. Each terrace level of the land is directly accessible from the road, while the property benefits from two motorized gates and two pedestrian entries, leading to two parking areas that can accommodate up to ten vehicles. From a technical standpoint, the house offers remarkable performance. Its modern insulation ensures a B energy rating and an exemplary environmental performance with greenhouse gas emissions rated A. Aluminum double-glazed windows, ducted reversible air conditioning with individual room controls, a fireplace with heat recovery system, as well as a completely renovated electrical and plumbing network guarantee optimal comfort throughout the year. A customized home automation and surveillance system allows remote management of the entire property, from shutters and gates to lighting and temperature. This rare property combines the charm of a green residential setting, the modernity of a full renovation, and the practicality of a layout designed to comfortably accommodate a discerning family or a lifestyle project blending main residence and guest hosting.

Ref. : 00853OR

Agence Winter immobilier

SAMOËNS489 000 €

Apartment for sale spacious - 3 rooms - 60 m²

MAJESTIC LODGE A205 - 2 bedrooms

Regent alps exclusive - christie's international real estate majestic lodge: alpine elegance in the heart of the art and history village of samoëns nestled at an altitude of 720 meters in the heart of the unspoiled giffre valley, samoëns stands out as an authentic savoyard village in haute-savoie, combining medieval charm with direct access to the world-class grand massif ski area (flaine, les carroz, morillon, samoëns, sixt-fer-à-cheval). As the only mountain resort to hold the “pays d'art et d'histoire” designation, it captivates visitors with its rich heritage of stonemasons, its cobblestone streets bustling year-round, and its majestic alpine panorama. Set within this exceptional setting, the new majestic lodge development features an intimate collection of 26 high-end residences and 3 neighborhood shops, harmoniously distributed across two buildings with refined alpine architecture, true to the quality standards of developers biotope & aspen immobilier. Located on the second floor (accessible by elevator), this beautiful three-room apartment has been designed with meticulous attention to functionality to offer uncompromising contemporary comfort. The entryway, equipped with custom-built storage closets, leads to a separate half-bath and a tastefully designed bathroom featuring high-quality tilework and fixtures. The bright main living area combines a cozy living space with a contemporary, fully equipped kitchen. This living area opens wide onto a spacious private balcony, ideal for enjoying the fresh mountain air and admiring the view of the surrounding mountains. The sleeping area ensures peace and quiet for residents and consists of two comfortable bedrooms, featuring state-of-the-art acoustic and thermal insulation suitable for year-round living. Features and living environment: the development combines the elegance of local materials (wood, stone) with modern environmental performance, ensuring optimal appreciation of property value for a luxury second home or a long-term rental investment. Legal and technical information: projected completion date: late 2027 (sale of property under construction—vefa). Property subject to condominium regulations: residential complex comprising 29 main units (26 residential units and 3 commercial spaces). Estimated annual co-ownership fees: not yet known (building under construction). Ongoing proceedings: no proceedings have been reported under current legislation. “information on the risks to which this property is exposed is available on the géorisques website: www. Georisques. Gouv. Fr.”

Ref. : MAJA205

REGENT ALPS - Christie's International Real Estate

LES GETS549 000 €

Apartment for sale spacious - 3 rooms - 60 m²

2-BEDROOM APARTMENT WITH BUNK ROOM - WALKING DISTANCE TO THE VILLAGE CENTER - LES GETS

This charming 60 sq m (646 sq ft) two-bedroom apartment with a separate bunk room is located on the raised ground floor of a modern 2016 residence, just steps from the center of Les Gets village. Perfectly laid out, this apartment boasts a prime location and optimal comfort: an entrance hall with ample storage, a large bathroom with bathtub and overhead shower and toilet, a separate loo, a spacious bedroom with access to the garden, a sleeping alcove with bunk beds, and a second bedroom with its own shower room. The bright living room, with its two large windows and fully equipped kitchen, opens onto a lovely terrace and a private garden. The apartment also includes a storage room, a cellar, a ski locker, and a parking space (which can be enclosed) in the garage. A must-see property, perfect for enjoying Les Gets and the local mountains in every season. Property subject to co-ownership status: 53 lots Annual amount of co-ownership charges: €1800 No proceedings in progress “Information on the risks to which this property is exposed is available on the Géorisques website: www.georisques.gouv.fr”.

Ref. : 34HCC

REGENT ALPS - Christie's International Real Estate

SAMOËNS789 000 €

Apartment for sale spacious - 4 rooms - 107 m²

MAJESTIC LODGE A303 - 3 bedrooms

Exclusivity : regent alps - christie's international real estate nestled at an altitude of 720 metres in the giffre valley, samoëns is an authentic savoyard village located in haute-savoie, at the foot of the grand massif ski area (flaine, les carroz, morillon, sixt). Classified as a ‘land of art and history', samoëns stands out for its unique heritage, warm atmosphere and exceptional natural setting. 1h from geneva airport. Majestic lodge comprises 26 exceptional apartments and 3 shops, spread over two buildings with refined architecture, faithful to biotope & aspen immobilier standards. This apartment, located on the top floor under the exposed roof structure, has an entrance hall with storage space, opening onto a large living room with kitchen area (fitted and equipped, included) leading to a large balcony. A corridor leads to a separate toilet, a separate bathroom and three bedrooms, including a spacious master suite with its own balcony. Delivery: end of 2027 property subject to condominium status (29 main units). Annual condominium fees: unknown no ongoing legal proceedings. “the information on the risks to which this property is exposed is available on the georisque site: www. Georisques. Gouv. Fr”.

Ref. : MAJA303

REGENT ALPS - Christie's International Real Estate

SAMOËNS479 000 €

Apartment for sale spacious - 3 rooms - 60 m²

MAJESTIC LODGE B103 - 2 bedrooms

Exclusivity : regent alps - christie's international real estate nestled at an altitude of 720 metres in the giffre valley, samoëns is an authentic savoyard village located in haute-savoie, at the foot of the grand massif ski area (flaine, les carroz, morillon, sixt). Classified as a ‘land of art and history', samoëns stands out for its unique heritage, warm atmosphere and exceptional natural setting. 1h from geneva airport. Majestic lodge comprises 26 exceptional apartments and 3 shops, spread over two buildings with refined architecture, faithful to biotope & aspen immobilier standards. This first-floor flat has an entrance hall with storage space leading to a separate toilet. The living area comprises a fully fitted kitchen opening onto the living room with access to a spacious terrace measuring over 11m². A separate bathroom and two bedrooms, one of which is en suite, complete the comfort of this property. Delivery: end of 2027 property subject to condominium status (29 main units). Annual condominium fees: unknown no ongoing legal proceedings. “the information on the risks to which this property is exposed is available on the georisque site: www. Georisques. Gouv. Fr”.

Ref. : MAJB103

REGENT ALPS - Christie's International Real Estate

VILLEFRANCHE-SUR-MER9 600 000 €

House for sale spacious - 10 rooms - 426 m²

Exceptional Villa for Sale in Villefranche-sur-Mer

Perched in a dominant position on the heights of Villefranche-sur-Mer, near the Col de Villefranche, this magnificent villa enjoys spectacular panoramic views over the bay stretching to Saint-Jean-Cap-Ferrat. Ideally located, it is just 10 minutes from Monaco and 30 minutes from Nice International Airport. Offering more than 420 sq m of living space over three levels, this elegant residence, inspired by Belle Époque architecture, features 10 rooms including six bedrooms with en suite bathrooms, providing a refined and spacious living environment. The main level opens onto a majestic entrance hall leading to a large double reception room filled with natural light, a dining room and a kitchen, all extended by wide openings onto a rotunda terrace, perfect for fully enjoying the sea views and the swimming pool. The upper floor offers three bedrooms, including one en suite bedroom with its own bathroom, as well as a private office. The garden level hosts leisure and wellness areas including a gym, a games room, a dressing room, and additional rooms that can be used as an office. The property also features numerous terraces, a pergola, and a garage accommodating up to three cars.

Ref. : SJC260056

Savills Saint-Jean-Cap-Ferrat

CABRIS2 150 000 €

House for sale spacious - 6 rooms - 250 m²

Magnificent property - Cabris

Set on a beautifully landscaped 2,864 m² plot, this attractive property enjoys breathtaking views over the picturesque village of Cabris and the surrounding hills. The villa offers approximately 250 m² of living space, all conveniently arranged on one level, creating a comfortable and practical living environment. The spacious living room, dining area, and traditional Provençal-style kitchen open onto a large terrace, partly covered, leading to an inviting swimming pool and a fully equipped pool house, ideal for outdoor entertaining and relaxation. The accommodation includes a master suite with dressing room, two additional bedrooms, and a family bathroom. A generous office could easily be converted into a fourth bedroom with its own shower room. A separate guest studio with a private terrace and garden surrounded by beautiful olive trees provides additional accommodation. Adjacent to the studio is a large basement featuring a pantry, storage areas, a wine cellar, and direct access to a double garage. Outside, a charming workshop offers further potential, while ample parking spaces are available throughout the property. Known for its authentic atmosphere, excellent restaurants, and renowned golf course, Cabris is one of the most desirable hilltop villages on the French Riviera. Nice and Cannes airports can be reached in approximately 45 minutes.

Ref. : 85905179

WRETMAN ESTATE & CONSULTING

HUEZ2 075 000 €

House for sale spacious - 7 rooms - 285 m²

ALPE D'HUEZ – Exceptional ski-in/ski-out chalet with views of the Écrins.

It's the kind of property you no longer find in the heart of the resort: a standalone chalet—an entire building, not part of a condominium complex, and free from any development plans. With direct access to the slopes, just a few steps from the ski lifts and the tourist office, it enjoys a location that's as central as it is secluded, nestled in a quiet, unspoiled residential neighborhood of chalets. Facing due south, it offers an unobstructed and spectacular view of the Écrins massif, while its spacious 30 m² ground-level terrace invites you to fully enjoy the sunlight and the panorama, no matter the season. What makes this property truly unique is its flexibility. Currently operating as a restaurant, it enjoys a well-established reputation and steadily growing revenue, with real potential for expansion for anyone interested in opening for lunch or extending evening service. In addition to the restaurant, there is a five-bedroom residential section—a rarity on the Alpe—which opens up a world of possibilities: one can easily envision it as a magnificent, prestigious family home, as a rare investment property, or even a harmonious combination of both uses. This opportunity offers long-term potential. The new local urban development plan (PLU) authorizes the creation of over 400 m² of additional space, with the possibility of adding an extra level: exceptional expansion potential that gives this chalet a rare heritage value. Whether you choose to live here, operate a business, pass it on, or develop it further—in one of the last chalets of this caliber available for sale in the heart of the resort, every project becomes possible. An absolute rarity, enhanced by a location that is simply irreplaceable.

Ref. : 11561

DOUGLAS ELLIMAN CANNES

CANNES1 250 000 €

Apartment for sale spacious - 4 rooms - 124 m²

LAST FLOOR DUPLEX CANNES 4P TERRACE

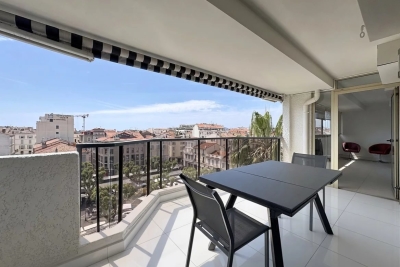
Ideally located in the heart of Cannes, just a 5-minute walk from the Croisette and the Palais des Festivals, this exclusive contemporary duplex apartment is situated on the top floor of a modern residence with elevator access. Fully renovated to a high standard, the property offers a total living area of 124 sqm (96 sqm Loi Carrez). The main level features a spacious and bright living room opening onto a south-facing terrace with open views, a fully fitted and equipped open-plan kitchen, a guest toilet, a laundry cupboard, and a master suite with shower room and toilet. The master bedroom is extended by an enclosed veranda space, ideal for use as a home office, gym, or relaxation area. Upstairs, a landing with built-in dressing area leads to two en-suite bedrooms, each benefiting from its own shower room and toilet. The apartment boasts high-quality finishes throughout, excellent natural light, ample storage space, air conditioning, aluminium double glazing, and enhanced insulation. A strong seasonal rental investment opportunity with excellent rental yields. A cellar is included in the sale. A closed garage is available for purchase at an additional cost. Information regarding potential risks to which this property may be exposed is available on the Géorisques website:

Ref. : AP6386

MARCLÉ Real Estate Cannes