OK
More than Less than
€  ok

Key-words : spacious

Houses and Apartments, your real estate specialist magazine offers a selection of ads that match with the keyword spacious. You can refine your search by specifying the area or price range in the navigation bar link Search for a House/Apartment.

NICE598 500 €

Apartment for sale spacious - 4 rooms - 92 m²

Nice West, top floor, 3-bedroom apartment (92m2) with circular terrace offering a glimpse of the sea, and a garage.

Your agency in Nice (Anjelika BORISSOV, tel: 33 6 62 33 54 22) offers for sale a 4-room apartment with a surface area of 92.34 sqm, located on the top floor of a 3-story building with an elevator providing direct access to the apartment. This rare property on the market offers an unobstructed view and a glimpse of the sea. It comprises three spacious and bright bedrooms, all opening onto the terrace. A 14 sqm enclosed garage is included for your convenience and security. The circular terrace faces east-northwest. Note: Renovation work is recommended. For more information and to arrange a viewing, please contact Anjelika BORISSOV by phone at 33 6 62 33 54 22 or by email at

Ref. : 11979AB

ERA Côte d’Azur Immobilier

ST-PAUL-DE-VENCE584 000 €

Apartment for sale spacious - 4 rooms - 113 m²

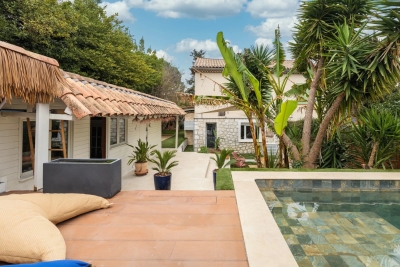
Saint Paul de Vence - Elegant 3 Bedroom garden apartment with High-End Features

In the heart of a highly sought-after setting, discover this fully renovated garden-level villa apartment, offering the comfort of a house with the convenience of an apartment. With a surface area of 80 sqm, this three-bedroom property stands out thanks to its meticulous renovation. It features a spacious 35 sqm living room with a fully fitted kitchen, three bedrooms, and a generous bathroom equipped with both a walk-in shower and a bathtub. Set on a private 500 sqm garden, the property offers beautifully designed outdoor areas dedicated to relaxation and entertaining. Additional amenities include: - A separate 33 sqm outbuilding (maisonette/chalet) offering excellent potential for additional living space at relatively low cost, bringing the total possible living area to 113 sqm - Private Balinese-style swimming pool (8 x 3 m) with a new pump Pétanque court - Attractive outdoor lounge and relaxation areas - 3 to 4 parking spaces - Outdoor lighting - Walking access to the village of Saint-Paul-de-Vence in approximately 10 minutes This property represents the perfect balance between a villa and an apartment, ideally suited for family living or as a high-quality second home on the French Riviera. Number of lots: 2 ; Annual service charges: €0 Property tax: €832 ; Energy rating: B / A Information on potential risks related to this property is available on the Géorisques website: www.georisques.gouv.fr. Agency fees of 5% (VAT included) payable by the seller are included in the price.

Ref. : 86847262

M Riviera

NICE690 000 €

Apartment for sale spacious - 4 rooms - 115 m²

NICE - NORTH / CESSOLE: SPACIOUS 4-ROOM APARTMENT WITH TERRACE AND GARAGE

NICE - NORTH/CESSOLE: In a prestigious, gated, and secure residence with a swimming pool, a spacious 4-room apartment with a terrace and garage. The apartment comprises a large entrance hall, a living room opening onto a large terrace with unobstructed city views, a separate fitted and equipped kitchen, three good-sized bedrooms, including two master suites each with its own bathroom with toilet or shower room, a dressing room, a balcony, an additional shower room, and a separate toilet. With its dual east/west exposure, this apartment benefits from abundant natural light throughout the day and absolute tranquility. A rare find in this area, ideal for a family seeking comfort, security, and a privileged living environment. Close to schools, shops, and just steps from the tram station. Contact our Nice Era Gambetta real estate agency. Real estate specialists in Nice, for more information (sales, purchases, appraisals, real estate advice...). Contact us at 04 92 07 87 52!

Ref. : n1008

ERA GAMBETTA

LA TESTE-DE-BUCH903 000 €

House for sale spacious - 4 rooms - 129 m²

A PROVENCE SCENT IN LA TESTE DE BUCH...

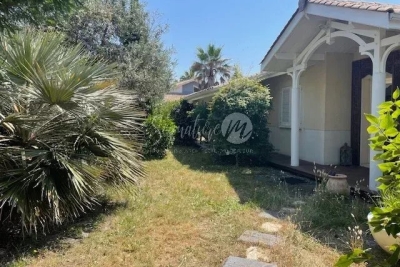
Nestled in a haven of wild greenery, this 130m² family villa with Provençal accents includes a large entrance with closets and toilet. a generous living-dining room of 48m² opening onto a kitchen and a utility room. For sleeping arrangements, no less than three bedrooms, an office, and a spacious bathroom... Life is harmoniously organized according to the seasons around a patio, several terraces, and a swimming pool on a wooded plot of 1200m². The place is quiet in a residential neighborhood. Train station 15 minutes walk, shops 8 minutes walk. To discover without delay.

Ref. : 87116274

Signature M

LA COLLE-SUR-LOUP1 489 990 €

House for sale spacious - 7 rooms - 275 m²

Family House with Swimming Pool and Garden with 5 Bedrooms for Sale in La Colle-sur-Loup (06480)

Abriculteurs is pleased to present this family house for sale located in La Colle-sur-Loup (06480). Nestled in the heart of the charming village of La Colle-sur-Loup, on a quiet and sought-after street, this magnificent 276 m² family home unfolds over two levels around a lushly planted patio, a true haven of peace within a green setting. Built on a landscaped plot of 1,500 m², the property offers spacious interior volumes, abundant natural light, and high-quality features. The perfectly maintained garden includes a saltwater pool, a relaxation area, and several shaded spots ideal for resting. Features: o Welcoming entrance leading to a large living room and a spacious dining room overlooking the central patio. o Separate fitted kitchen with adjoining laundry room, conveniently close to the living spaces. o 5 spacious bedrooms, including a master suite with a private bathroom. o 3 bathrooms (two recently renovated) and several toilets distributed over both levels. o Lush patio at the center of the house, providing natural light and coolness. o Ample storage spaces and additional rooms. o Saltwater pool perfectly integrated into the garden. o Enclosed, tree-lined plot with no overlooking neighbors. o Large basement cellar. o Garage with automated door. Comfort and amenities: o House in excellent condition, no work needed. o Double glazing, reversible air conditioning, motorized shutters. o Hot water and heating provided by an efficient boiler. o Parking spaces within the property. o Large vehicle gate and pedestrian gate. o Connected to the public sewer system. o Surveillance system with cameras. This home, reminiscent of a contemporary bastide, embodies the refined Maralpin lifestyle at its best. A rare property on the market, ideal for lovers of charm, comfort, and nature. Please note: - Property tax 2023: €3,412 / year - Electricity consumption: approx. €350 / month - Property condition: very good - Energy Performance Rating (DPE): B / Conventional consumption (kWhEP/m2.year): 106 - Greenhouse Gas Emissions (GES): A / Estimated emissions (kg CO2/m2.year): 3 Sale price: €1,490,000 including VAT (Abriculteurs fees borne by the seller) Listing prepared under the editorial responsibility of Mr. Mathieu HERROU, EI, commercial agent, registered with the Nice RSAC under number 520 322 926, without handling funds, acting on behalf of SARL Abriculteurs immobilier, capital €5,000, registered under SIREN no. 837 704 584, holder of professional card no. CPI 7501 2018 000 025 842 issued by the Paris Île-de-France Chamber of Commerce, whose legal representative is Mr. Adrien Piot, headquartered at 12 rue des Halles, 75001 Paris.

Ref. : XNYS3445_MH_3108_4

abriculteurs

GRASSE1 090 000 €

House for sale spacious - 5 rooms - 205 m²

Quiet family home in Grasse Saint-Antoine

Located in the sought-after Saint-Antoine area of Grasse, this single-family home boasts a privileged location, within easy reach of the expressway, shops and amenities, while offering absolute peace and quiet. Ideal for families, it offers spacious rooms, exceptional light and rare living comfort. On the first floor, an entrance hall opens onto a vast living-dining room of over 100 m², extended by an open-plan kitchen of around 50 m², perfect for entertaining. On the ground floor, a master suite with bathroom and shower, and a laundry room and pantry complete this level. The latter offers direct access to a double garage built on two levels with concrete slab, offering the possibility of easily converting a second home or independent space to suit your needs. Upstairs, two en suite bedrooms, each with private bathroom or shower, complete the ensemble. A home combining space, brightness and practicality, waiting to be discovered.

Ref. : 1130

Agence Hamilton SelectionMed

EZE850 000 €

Apartment for sale spacious - 3 rooms - 68 m²

Èze Lower Corniche – Garden Apartment with Pool

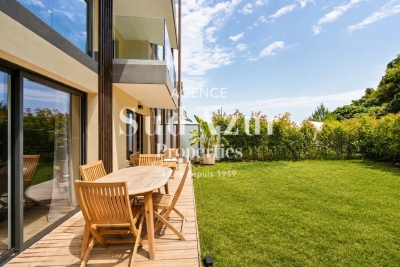
Ideally located on the prestigious Lower Corniche between Beaulieu-sur-Mer and Monaco, within an elegant residence completed in 2023 comprising only eight apartments, this beautiful two-bedroom garden apartment enjoys a privileged setting combining tranquility, modern comfort and immediate access to local amenities and the Mediterranean coastline. The property features a bright living area of over 26 sqm with a fully fitted and equipped open-plan kitchen. The sleeping area offers two spacious bedrooms of approximately 12 sqm and 14 sqm, a contemporary shower room and a separate guest toilet. Designed for year-round comfort, the apartment benefits from a high-end Airzone ducted air-conditioning system with independent climate control throughout the different living areas. The living room and both bedrooms open directly onto a private southwest-facing garden of approximately 90 sqm, creating seamless indoor-outdoor living and an ideal space to enjoy the Riviera lifestyle. Residents also enjoy access to a beautiful swimming pool within this exclusive and well-maintained residence. A double parking space and a cellar are included, with the possibility of purchasing a third parking space. Monthly service charges: €375. A rare opportunity in one of the most sought-after locations on the French Riviera, offering quality finishes and an exceptional lifestyle just minutes from Monaco. Our opinion: an ideal primary residence, elegant holiday home or secure investment at the gateway to Monaco.

Ref. : EZEBAIA

Sud Azur Properties

PARIS 16EME3 330 000 €

Apartment for sale spacious - 6 rooms - 292 m²

Paris XVI - Walter Buildings - Family and Reception Apartment - four bedrooms.

Ideally located just a few steps from the Ranelagh Gardens, within the prestigious Walter building complex built in 1930 by the architect of the same name, this magnificent 292 m² apartment according to the Carrez law is located on the first floor by elevator. Perfectly quiet and private, it consists on the reception side of an entrance leading to a majestic living room with fireplace, a large dining room, and a semi-professional fully equipped large kitchen. On the night side, it features three beautiful en-suite bedrooms each with its own bathroom and a master bedroom with a spacious bathroom with bathtub and shower as well as a large fitted dressing room. This through property benefits from impressive volumes with its large reception room of 94 m² and its 37 m² kitchen, inviting hosting family and friends. The same applies to the four bedrooms. It combines modernity, splendor, and the charm of the 30s while retaining some period attributes: mosaic in the entryway, Art Deco motifs, fireplace, marble, and Hungarian point parquet. The upscale, secure building, which was recently renovated, offers very good amenities in the well-maintained common areas. On-site caretaker. It is complemented by a double basement cellar and the possibility to purchase a service room. LOI ALUR: 85 lots in the co-ownership. Annual quota of the estimated budget of about €. Simple mandate No. 22 184. Agency fee payable by the buyer 4% including VAT, i.e., €135,000 - sale price €3,485,000 excluding fees - DPE: (E). No ongoing procedures based on Articles 29-1 A and 29-1 of Law No. 65.557 of July 10, 1965, and Article L. 615-6 of the CCH. Information on the risks to which this property is exposed is available on the Georisques website: www.georisques.gouv.fr Details of our pricing at

Ref. : 86909503

VANEAU AUTEUIL - PASSY

PARIS 16EME3 350 000 €

Apartment for sale spacious - 5 rooms - 292 m²

Quiet reception apartment – Walter Buildings

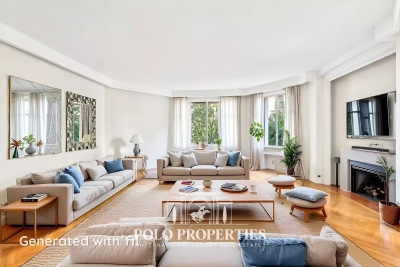
Paris 75116 - Immeubles Walter - Within the prestigious Walter Buildings complex, built in 1931 by renowned architect Jean Walter and listed for its remarkable architecture, Polo Properties offers this superb 3,160 sq ft family apartment. Located in a luxury residence with high security and a resident concierge, this rare property occupies an entire floor and offers remarkable space. The apartment opens onto an elegant entrance hall leading to a vast 625 sq ft double living room, extended by an adjoining dining room. A large separate kitchen completes the reception areas. The sleeping area consists of four spacious bedrooms, each with its own private bathroom, as well as a separate guest toilet. This property charms with its harmonious layout, marble floors, and 10-foot ceilings, offering a rare feeling of space, light, and elegance. A true haven of calm and privacy, this apartment is located in the heart of one of the most iconic architectural complexes in western Paris. A cellar completes this exceptional property. ECD: E (234 kWh/m²/year). Greenhouse gas emissions: E (51 kg CO²/m²/year). Estimated annual energy costs: €5480 - €7460. Average annual expenses for the lot: €5,300. Proceedings in progress: no. Transaction fees 4.78 % incl. VAT payable by purchaser. Net selling price : 3 350 000€. Information on the risks to which this property is exposed is available on the Géorisques website: www.georisques.gouv.fr

Ref. : 86268597

Polo Properties

ANTIBES580 000 €

Apartment for sale spacious - 3 rooms - 71 m²

ANTIBES CITY CENTER 3-ROOM APARTMENT TERRACE GARAGE CLEAR VIEW

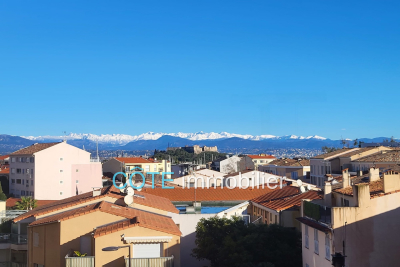
ANTIBES CITY CENTER at the foot of the old town, beautiful apartment on an upper floor with a stunning open view over the city and Fort Carré, a 3-room 70m² through-apartment, living room opening onto a lovely terrace, equipped open-plan kitchen, two spacious bedrooms overlooking the courtyard for absolute quiet, bathroom with walk-in shower, wall-mounted toilet, laundry room, and closet in the entrance. The apartment is in excellent condition, and you will appreciate the downtown shops, easy access to the beach, the harbor, and the ramparts. A generously sized garage completes the comfort of this turnkey apartment!

Ref. : 284V2797A

COTE IMMOBILIER

LES GETS985 000 €

Apartment for sale spacious - 4 rooms - 119 m²

APARTMENT T4 + CABIN ON THE ELEVATED GROUND FLOOR

Hoani Apartments – Contemporary Alpine Living in Les Gets Situated in the sought-after La Turche area of Les Gets, Chalet Hoani is a newly completed development offering a small collection of spacious apartments just 50 metres from the ski slopes. Combining quality construction with a practical mountain lifestyle, the residence enjoys easy access to the Portes du Soleil ski area while remaining within easy reach of the village centre, restaurants and local amenities. This beautifully designed 119 m² apartment has been planned with both comfort and functionality in mind, making it equally suitable as a family holiday home, a permanent residence or an investment property in one of the French Alps' most popular year-round resorts. The entrance hall provides useful built-in storage and leads into a spacious open-plan living area of over 39 m². The fully fitted Italian kitchen flows naturally into the dining and lounge space, creating a sociable environment for family life and entertaining. Large glazed doors open directly onto the terrace, offering an attractive outdoor extension to the living space with open views towards the surrounding mountains. The apartment offers flexible accommodation with three generous en-suite double bedrooms, each with its own shower room, washbasin and WC. One of the bedrooms benefits from direct access to the terrace, where there is the option to install a jacuzzi. In addition, a separate cabin bedroom provides valuable extra sleeping accommodation for children or visiting guests. A family bathroom, independent guest WC and dedicated laundry area provide the practical features expected from a modern alpine property, particularly for those enjoying an active lifestyle throughout the year. The specification reflects the quality of the development, with engineered wood flooring, underfloor heating with individual remote control, traditional timber finishes, electric shutters and carefully selected materials throughout. The result is an apartment that feels both contemporary and welcoming while remaining true to its mountain setting. Additional storage is provided by a private cellar, while secure underground parking and a private garage offer ample space for vehicles as well as skis, bicycles and outdoor equipment. Hoani occupies one of the most convenient locations in Les Gets. The La Turche ski slopes are just a short walk away, providing direct access to the Portes du Soleil, one of Europe's largest linked ski areas. During the summer months, the surrounding mountains become a popular destination for hiking, mountain biking and a wide range of outdoor activities, ensuring the apartment can be enjoyed throughout the year. With its generous layout, quality finishes and excellent location, this apartment represents an outstanding opportunity to purchase a brand-new property in one of the Alps' most established and sought-after resorts. Key Features: • 119 m² apartment in a newly completed development • Ski slopes approximately 50 metres away • Spacious open-plan living area with terrace access • Three en-suite double bedrooms • Separate cabin bedroom • Terrace with provision for a jacuzzi • Fully fitted Italian kitchen • Underfloor heating with remote control • Private cellar, underground parking space and secure garage • Located in the highly desirable La Turche area of Les Gets Legal information Property under co-ownership status (17 main lots). Annual co-ownership charges: unknown No ongoing procedures. AI virtual layout suggestion has been used to illustrate decorating potential. “Information on the risks to which this property is exposed is available on the GeoRisques website: www.georisques.gouv.fr”.

Ref. : HOANI002

REGENT ALPS - Christie's International Real Estate

SAMOËNS364 000 €

Apartment for sale spacious - Studio - 44 m²

MAJESTIC LODGE B204 - 1 Cabine

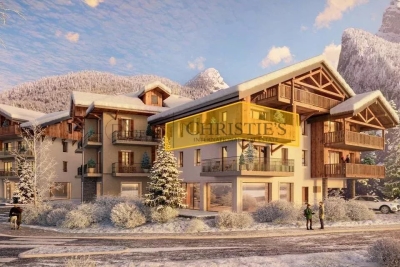
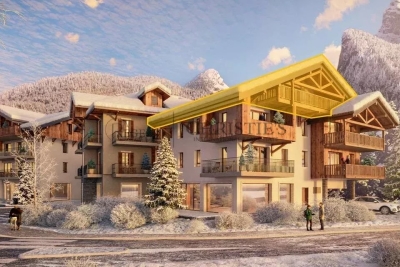
Exclusivity: regent alps - christie's international real estate nestled at an altitude of 720 metres in the giffre valley, samoëns is an authentic savoyard village located in haute-savoie, at the foot of the grand massif ski area (flaine, les carroz, morillon, sixt). Classified as a ‘land of art and history', samoëns stands out for its unique heritage, warm atmosphere and exceptional natural setting. 1h from geneva airport. Majestic lodge comprises 26 exceptional apartments and 3 shops, spread over two buildings with refined architecture, faithful to biotope & aspen immobilier standards. This 44,14 m² flat on the second floor has an entrance hall with storage space, leading toilet and a separate bathroom and a cabine. The spacious living area includes a fully fitted kitchen open to the living room, which leads to a south-facing terrace of over 14,76 m². Delivery: end of 2027 property subject to condominium status (29 main units). Annual condominium fees: unknown no ongoing legal proceedings. “the information on the risks to which this property is exposed is available on the georisque site: www. Georisques. Gouv. Fr”.

Ref. : MAJB204

REGENT ALPS - Christie's International Real Estate

SAMOËNS345 000 €

Apartment for sale spacious - 2 rooms - 43 m²

MAJESTIC LODGE A103 - 1 bedroom

Exclusivity : regent alps - christie's international real estate nestled at an altitude of 720 metres in the giffre valley, samoëns is an authentic savoyard village located in haute-savoie, at the foot of the grand massif ski area (flaine, les carroz, morillon, sixt). Classified as a ‘land of art and history', samoëns stands out for its unique heritage, warm atmosphere and exceptional natural setting. 1h from geneva airport. Majestic lodge comprises 26 exceptional apartments and 3 shops, spread over two buildings with refined architecture, faithful to biotope & aspen immobilier standards. This apartment, located on the first floor, has an entrance hall with storage space, a toilet and shower room, and a bedroom. A corridor leads to the spacious living room with kitchen area (fitted and equipped, included) and balcony. Delivery: christmas 2027 property subject to condominium status (29 main units). Annual condominium fees: unknown no ongoing legal proceedings. “the information on the risks to which this property is exposed is available on the georisque site: www. Georisques. Gouv. Fr”.

Ref. : MAJA103

REGENT ALPS - Christie's International Real Estate

SAMOËNS569 000 €

Apartment for sale spacious - 3 rooms - 76 m²

MAJESTIC LODGE B302 - 2 bedroom

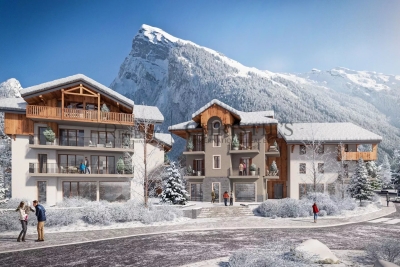
Exclusivity: regent alps - christie's international real estate nestled at an altitude of 720 metres in the giffre valley, samoëns is an authentic savoyard village located in haute-savoie, at the foot of the grand massif ski area (flaine, les carroz, morillon, sixt). Classified as a ‘land of art and history', samoëns stands out for its unique heritage, warm atmosphere and exceptional natural setting. 1h from geneva airport. Majestic lodge comprises 26 exceptional apartments and 3 shops, spread over two buildings with refined architecture, faithful to biotope & aspen immobilier standards. This 53m² + 23m² top-floor apartment under the eaves offers a refined and warm atmosphere. It comprises an entrance hall with storage space, leading to a separate toilet, a bathroom, and a first bedroom. The spacious living room features a custom-built kitchen (fitted and equipped) opening onto the living room with access to a balcony of 12,72 m². A second bedroom en suite, with a attic room, adds to the comfort of this property. Delivery: end of 2027 property subject to condominium status (29 main units). Annual condominium fees: unknown no ongoing legal proceedings. “the information on the risks to which this property is exposed is available on the georisque site: www. Georisques. Gouv. Fr”.

Ref. : MAJB302

REGENT ALPS - Christie's International Real Estate

SAMOËNS499 000 €

Apartment for sale spacious - 3 rooms - 61 m²

Majestic LODGE A204 - 2 bedrooms

Regent alps exclusivity - christie's international real estate majestic lodge, exceptional alpine lifestyle at the heart of samoëns nestled at 720 meters above sea level in the preserved giffre valley, samoëns stands out as one of the most authentic savoyard villages in haute-savoie, combining centuries-old tradition with direct access to the internationally renowned grand massif ski area (flaine, les carroz, morillon, samoëns, sixt-fer-à-cheval). The only mountain resort labeled “land of art and history,” it charms with its rich heritage of stonecutters, its lively medieval pedestrian village all year round, and its preserved natural environment. In this desirable living environment, the new high-standard program majestic lodge features an intimate collection of 26 luxury units and 3 local shops, tastefully spread over two buildings with refined architecture blending cut stone and aged wood, in line with the high standards of developers biotope & aspen immobilier. Located on the second floor with elevator, this superb three-room apartment immediately appeals with its functional layout and thoughtfully designed volumes to preserve each space's privacy. The private entrance, equipped with custom-built built-in closets, opens onto a hallway ensuring perfect sound insulation of the sleeping area. This area includes separate guest toilet, a modern elegant bathroom, a comfortable first bedroom with a large window facing outside, and a private master suite with its own adjacent bathroom. The main reception room impresses with its natural light and warm atmosphere. It includes a spacious lounge and a high-end open kitchen, fully furnished and equipped with major brand appliances (included in the package). This convivial space extends directly to a beautiful private outdoor terrace, an additional open-air room to enjoy sunshine and panoramic views of the valley peaks. Features and living environment: the building includes thermal and acoustic features compliant with the most demanding environmental standards (re 2020), an elevator serving all levels, and interior noble materials (hardwood flooring, terracotta tiles). An exceptional turnkey address for a refined secondary residence or a heritage rental investment at the foot of the grand massif. Legal and technical information: delivery schedule: end of 2027 (sale in future state of completion - vefa). Subject to co-ownership status: residential complex of 29 main lots (26 housing units and 3 commercial premises). Estimated annual co-ownership charges: not known to date (building under construction). Ongoing procedures: no procedures declared under current legislation. “information on the risks to which this property is exposed is available on the georisks site: www. Georisques. Gouv. Fr”.

Ref. : MAJA204

REGENT ALPS - Christie's International Real Estate