OK
More than Less than
€  ok

Key-words : spacious

Houses and Apartments, your real estate specialist magazine offers a selection of ads that match with the keyword spacious. You can refine your search by specifying the area or price range in the navigation bar link Search for a House/Apartment.

TOURRETTES1 190 000 €

House for sale spacious - 6 rooms - 200 m²

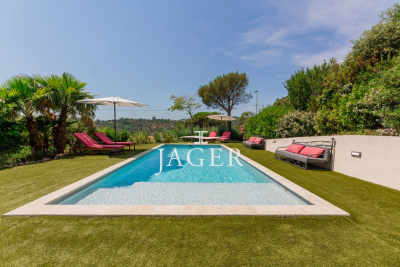
Elegant Bastide with Pool on 12,000 sqm of Land – Tourrettes

Nestled in a peaceful and privileged setting, just 5 minutes from the charming villages of Fayence and Tourrettes, this elegant Provençal bastide of approximately 200 sqm is set on a magnificent 12,000 sqm flat, landscaped plot, offering complete privacy, a swimming pool, and a pool house. Filled with natural light and offering generous living spaces, the property features a spacious living room with fireplace, a large kitchen with direct access to a laundry room and a pantry leading to the garage. The ground floor includes a bedroom with its own en-suite shower room. Upstairs, the principal bedroom benefits from a large built-in wardrobe and a private bathroom. A second bedroom has its own en-suite shower room, while two additional bedrooms share a family bathroom. Ideally located, the property is just 15 minutes from Terre Blanche Golf Resort, 20 minutes from the A8 motorway, 35 minutes from the beaches, and 45 minutes from Nice International Airport. Not to be missed.

Ref. : 87149717

WRETMAN ESTATE & CONSULTING

CLAVIERS265 000 €

Apartment for sale spacious - 3 rooms - 55 m²

Cosy apartment with garden - CLAVIERS

* SOLE AGENT * In the heart of old Claviers village, a beautiful 44 m² apartment with stunning views and a private 118 m² garden. Recently renovated with taste and high-quality materials, this apartment features an entrance hall, a bright and spacious living room with panoramic views, and a lovely open-plan kitchen. Upstairs, there are two attractive bedrooms and a shower room with a toilet. There is potential to build a small swimming pool in the garden. Don't miss this opportunity!

Ref. : 87115593

WRETMAN ESTATE & CONSULTING

MOUGINS1 325 000 €

House for sale spacious - 4 rooms - 155 m²

Located in a residential area, within a small gated estate comprising only three villas, this brand-new contemporary villa offers 143 sqm of living space on a 1,133 sqm plot with a swimming pool. The property features an entrance hall with a guest WC and cloakroom, a spacious 65 sqm south-facing living area, and a designated space for a wine cellar. A staircase as well as a lift provide access to the upper floor, which includes a master suite (bedroom, walk-in wardrobe, shower room and terrace), while two additional bedrooms share a bathroom. High-quality fittings throughout, including ducted air conditioning, thermodynamic hot water system, heated tiling in the bathrooms, centralized shutters, aluminum sliding bay windows, including pocket sliding doors on the ground floor. A 20 sqm garage and outdoor parking for several vehicles complete the property. The villa is sold with warranties valid until 2035, RE 2020 energy standards, and reduced notary fees.

Ref. : 3700

CENTURY 21 COAST & COUNTRY

CALLIAN779 000 €

House for sale spacious - 6 rooms - 200 m²

Spacious Villa with Swimming Pool and Approximately 1,500 m² Land, Outbuilding and Open Views for Sa

Abriculteurs is pleased to present this villa sold through our agency, located in Callian (83440). Discover this family home with 6 rooms and approximately 200 m² of living space, including the outbuilding, situated in a sought-after residential area in Callian, in a quiet setting, surrounded by a natural and bright environment. Built in 2008 on a plot of about 1,500 m² and facing due south, the property benefits from pleasant open views of the surrounding nature, a swimming pool, and generous interior volumes. The house opens onto an entrance leading to a spacious, bright living area extended outwards by a large sliding pocket door. The living room offers a wonderful convivial space, ideal for family life, featuring a Godin wood stove that brings charm and comfort during winter. The semi-open kitchen, equipped and functional, naturally connects to a covered terrace, perfect for outdoor dining. This level also includes a ground-floor bedroom with an en-suite shower room and independent outdoor access, ideal as a master suite, guest space, or single-level living arrangement. Upstairs, the sleeping area consists of two bedrooms, including a large room of more than 20 m² that can easily be divided as needed, an office, a large dressing room that can be converted into an additional bedroom, and a shower room. Outside, the south-facing garden invites relaxation with a terrace, a concrete pool lined with mosaic, and open views that enhance the peaceful atmosphere of the property. A genuine asset completes this home: an outbuilding of about 35 m², currently used for a professional activity. This space offers many development possibilities: an independent one-bedroom apartment (T2), guest area, office, professional use, or seasonal rental. The property enjoys a sought-after residential setting while remaining well connected: the A8 highway is about 20 minutes away, Nice airport less than an hour, and ski resorts around 2 hours 20 minutes away. Property highlights: - Recent villa built in 2008 - Approximately 200 m² of living space, including outbuilding - Land of approximately 1,500 m² facing south - Concrete pool lined with mosaic - Open views of nature - Lots of natural light - Large living area open to the outside - Wide sliding pocket door - Godin wood stove - Equipped semi-open kitchen - Ground floor bedroom with shower room and outdoor access - Up to 5 bedrooms possible - Office - Outbuilding of about 35 m² - Potential for an independent one-bedroom apartment, professional use, or seasonal rental - Garage or parking spaces Please note: - Property tax: €2,516 per year - Condition: good general condition with finishing work to be done - Work required: terrace, shower room, partial compliance work on sanitation - Sanitation: individual septic tank up to standard, drain field needs replacement - Heating: reversible air conditioning and Godin wood stove - Hot water: electric individual system - Double glazing - Mechanical ventilation (VMC) - Conventional energy consumption: class B - Emission estimate: class A - Energy cost min / max: between €1,275 and €1,725 per year - Reference years for energy price: 2021, 2022 and 2023 Sale price: €779,000 including VAT Abriculteurs fees paid by the seller. Advertisement drafted under the editorial responsibility of SASU Inov'You, registered with the Nice Trade and Companies Register under number 851 223 610, head office at 14 rue Foncet, 06000 Nice, no custody of funds, acting on behalf of SARL Abriculteurs Immobilier, registered under SIREN number 837 704 584, holder of professional card no. CPI 7501 2018 000 025 842, issued by the Paris Île-de-France Chamber of Commerce and Industry.

Ref. : FWUG3926_MM_1510_6

abriculteurs

ROGNES1 050 000 €

House for sale spacious - 8 rooms - 252 m²

Beautiful Property with Land, Pool/Pool House, and Outbuilding in Rognes 13840

Abriculteurs is pleased to present this beautiful 252m² property on a 6,274m² plot in Rognes, in the residential neighborhood of Les Garrigues. Set in the heart of a magnificent landscaped park fully secured by an electric gate, this exceptional property combines comfort with high-end features. The outdoor areas invite relaxation with a heated 11 × 5 m swimming pool accompanied by its pool house, large shaded terraces, and an authentic pétanque court. Equestrian enthusiasts will appreciate ready-to-use facilities including 4 stalls, a workshop, a dedicated 10 × 20 m riding arena, and a 2,000 m² area that can be converted into a paddock. The main villa of 207 m², tastefully renovated in 2016, impresses with its spaciousness and brightness. On the ground floor, it offers a majestic dining room with a cathedral ceiling, a large bright living room with a glass roof and wood stove, a cozy TV lounge with a fireplace, and a fully equipped open-plan kitchen. The sleeping area features two master suites with private bathrooms, an office, a laundry room, and a guest toilet completing this level. The upper floor, ideal for children or guests, boasts a large playroom with a fireplace, two additional bedrooms, a shower room, a separate toilet, and a private balcony. A turnkey 45 m² outbuilding completes the ensemble. Completely independent with its own access and private garden, this guest house includes a living room, a kitchen, one bedroom, and a shower room with toilet, perfect for hosting loved ones in privacy or generating rental income. Please note: - Property tax: €3,455 / year - Annual heating cost: €2,500 / year - Septic tank (to be brought up to standards) - Estimated conventional energy consumption (kWhEP/m².year): 85 (Class C) - Estimated emissions (kg CO2/m².year): 14 (Class C) - Estimated annual energy costs: between €1,500 and €2,080 / year - Reference year for prices: 2021, 2022, 2023 Sale price: €1,050,000 including VAT (Abriculteurs fees paid by the seller) Information on risks related to this property is available on the Géorisques website: www.georisques.gouv.fr Announcement drafted under the editorial responsibility of Ms. Laura PEFFERT, sales agent (EI), registered with the Salon-de-Provence RSAC under number 904 617 404, without holding funds, acting on behalf of SARL Abriculteurs immobilier, with a capital of €5,000, registered under SIREN number 837 704 584, holder of professional card no. CPI 7501 2018 000 025 842 issued by the Paris Île-de-France Chamber of Commerce, whose legal representative is Mr. Adrien Piot, with its head office at 12 rue des Halles, 75001 Paris.

Ref. : KGTD5534_LP_0809_3

abriculteurs

PYLA-SUR-MER895 000 €

House for sale spacious - 5 rooms - 100 m²

Unique house in the heart of Pyla-sur-Mer

On the edge of the forest, hidden from view, this unusual house embodies a unique lifestyle in Pyla-sur-Mer. Its architecture, inspired by the marine world, is reminiscent of a boat's layout: passageways, functional spaces and a large terrace, like a deck opening onto nature. The living room opens onto the outside and extends onto a large terrace, inviting you to savour the tranquillity of the place. The simple and functional kitchen blends in perfectly with the warm spirit of the house. The sleeping area offers four separate spaces, including a bedroom with a washbasin, to welcome family and friends in complete privacy. An interior patio adds a gentle breath of fresh air, reinforcing the atypical dimension of this residence. Here, it is not bright light that one seeks, but the tranquillity of a preserved cocoon. The surrounding trees envelop the house and create an intimate atmosphere, ideal for those who aspire to serenity. A 20 m² garage completes the property. Key features Unique architecture, designed like a boat A forest setting, intimate and soothing A spacious terrace, connecting you with nature No neighbours opposite, for total tranquillity A rare location, perfect for unwinding and enjoying the good life A unique, discreet house full of character, where nature is your true companion.

Ref. : MZIBA1332

MICHAEL ZINGRAF BASSIN ARCACHON

MOUANS-SARTOUX1 995 000 €

House for sale spacious - 8 rooms - 369 m²

Elegant 7-Bedroom Villa with Pool in Mouans-Sartoux

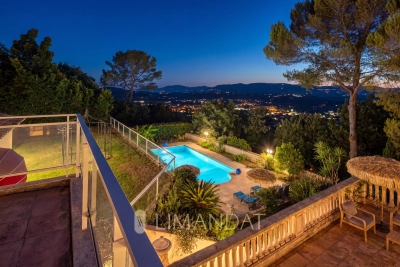
Discover this stunning 369 m² villa perfectly nestled in the serene hills of Mouans-Sartoux, offering absolute privacy and breathtaking views. This refined property features 7 spacious bedrooms, 8 magnificent rooms, and modern finishes throughout, including a cozy fireplace, double glazing, and stylish sliding windows that open to sweeping terraces and gorgeous natural surroundings. The villa has been thoughtfully equipped with contemporary comforts: fast optical fiber internet, flyscreens, window shade, and a connected thermostat turn every space into a true haven. Enjoy state-of-the-art home security with a fire alarm system, electric gate, security door, intercom, and video security for complete peace of mind. Step outside into lush landscaped gardens, where you'll find an inviting swimming pool, barbecue terrace, and ample space for relaxation or entertaining guests. The property includes features such as crawl space, irrigation sprinkler, fencing, outdoor lighting, and more, all designed for outdoor enjoyment and comfort. Embrace the Côte d'Azur lifestyle in this elegant Mouans-Sartoux residence.

Ref. : 86899919

LIMANDAT REAL ESTATE

CANNES3 045 000 €

Apartment for sale spacious - 5 rooms - 125 m²

Cannes Old Port - Top floor - Panoramic sea view

Discover a fully renovated penthouse, nestled on the top floor of a bourgeois building, a stone's throw from the Old Port and the beaches. This superb 1,340 sq ft apartment offers generous volumes and a 1,150 sq ft roof terrace, designed to take full advantage of the panoramic sea view. Large, bright living room with integrated kitchen, opening directly onto the terrace. Four spacious bedrooms, each with its own en-suite bathroom. Laundry room and parking space available to rent for added convenience. An exceptional place to live or invest, combining bourgeois charm, modernity, and breathtaking views of the Mediterranean.

Ref. : MZICA6318

Michaël Zingraf Christies International Real Estate CANNES CROISETTE

ARCACHON599 000 €

Apartment for sale spacious - 4 rooms - 96 m²

AT THE AIGUILLON, SEA PORT AND BASIN VIEW...

In the heart of the authentic and lively Aiguillon district, just a few steps from the shops, the port, and the beach, this spacious bright through apartment of 96m² is located on the 2nd floor, with the living room and kitchen opening onto a superb loggia offering a breathtaking view of the port and the Basin. The sleeping area includes a bathroom, two bedrooms, one with a terrace, and a master suite. The property is completed by a secured parking space. The address is a significant asset, where everything is within walking distance. 10 lots. Charges €2029/year. No ongoing proceedings.

Ref. : 87153458

Signature M

ST-JEAN-CAP-FERRAT12 600 000 €

House for sale spacious - - 325 m²

SAINT-JEAN-CAP-FERRAT – EXCLUSIVE SEA VIEW PROPERTY

Located in one of the most sought-after residential areas of Saint-Jean-Cap-Ferrat, just a few minutes from the Grand-Hôtel du Cap-Ferrat, this exclusive property enjoys a peaceful setting, beautiful sea views and an exceptional plot of approximately 3,979 sqm. Offering around 325 sqm of living space, the villa is arranged over several levels and provides outstanding potential for renovation or redevelopment into a prestigious residence. The ground floor features a spacious 53 sqm garage, an independent entrance, a kitchen, one bedroom, a shower room, a guest WC, a laundry room and technical areas. The garden level offers an entrance hall, a generous living room, a lounge, a dining room, a kitchen, an additional bedroom and direct access to the terraces, gardens and swimming pool. The upper floor comprises four bedrooms, three bathrooms and several terraces overlooking the gardens and the sea. The expansive grounds, a rare feature in Saint-Jean-Cap-Ferrat, provide complete privacy, beautiful outdoor living spaces and a swimming pool. This exclusive property offers a rare investment opportunity in one of the French Riviera's most prestigious locations. Agency fees payable by the seller.

Ref. : CAPF48

Sud Azur Properties

NICE368 000 €

Apartment for sale spacious - 3 rooms - 44 m²

Beautiful dual-aspect apartment with balconies – Nice Gambetta

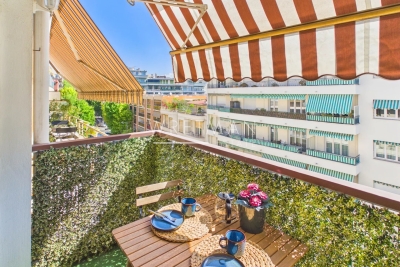
Located on the 6th floor of a well-maintained residence with elevator, this renovated 3-room apartment benefits from 1 balcony and 1 terrace and a dual-aspect layout, providing plenty of natural light throughout the day. The entrance leads to a pleasant living room with a fully equipped open-plan kitchen, opening onto an east-facing balcony fitted with electric blinds. On the other side of the apartment, two comfortable bedrooms both have access to a spacious west-facing terrace, ideal for enjoying the afternoon sun. This terrace is fitted with electric blinds and infrared heating. You will also find a spacious bathroom with a Japanese toilet and floor heating. Air conditioning is installed throughout the apartment for added comfort. The property is sold with a cellar unit. Situated in the Gambetta neighborhood, the apartment is within easy reach of shops, amenities, and public transportation, and just a 6-minute walk from the beach.

Ref. : 87113754

WRETMAN ESTATE & CONSULTING

ST-PAUL-DE-VENCE3 990 000 €

House for sale spacious - 7 rooms - 300 m²

Sole agent - Saint Paul de Vence - Stone bastide 300 m2 - land 2890 m2

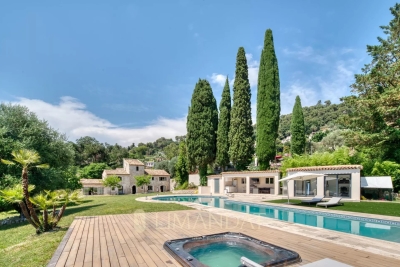
Sole agent Just a short walk from the iconic village of Saint-Paul-de-Vence, this fully renovated stone bastide sits within a beautifully landscaped garden of 2,890 m², blending Provençal charm with modern comfort. The ground floor features an elegant entrance hall opening onto a spacious and light-filled living area with lounge, dining room, fireplace, custom-built bar, and large bay windows leading to the terraces and garden, extending to the pool area. The separate kitchen is fully equipped and complemented by a pantry and laundry room. Upstairs, the master suite includes a bathroom with both tub and shower, along with a dressing room. A second en-suite bedroom with bathtub is also found on this level, together with a self-contained two-room apartment featuring a kitchen, bedroom, dressing room, shower room, and a mezzanine. Two additional bedrooms complete the property, one with a shower room and office area on the mezzanine, the other with its own en-suite shower room. An independent studio with shower room and a wine cellar are also included. The landscaped grounds offer a swimming pool, pool house, summer kitchen, gym, and ample outdoor parking. Energy class: B (107) Climate class: A (3) Estimated annual energy costs: between €2,334 and €3,158. Not part of a co-ownership. Agency fees payable by the seller. Information on the risks to which this property is exposed is available on the Géorisques website: www.georisques.gouv.fr

Ref. : 86620660

LIMANDAT REAL ESTATE

CANNES7 800 000 €

Apartment for sale spacious - 4 rooms - 369 m²

Luxury 5-Bedroom Apartment in Basse Californie, Cannes

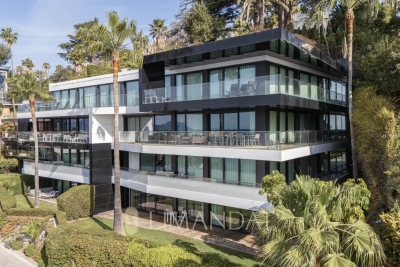
Discover a stunning 369 m² apartment for sale in the prestigious Basse Californie neighborhood of Cannes, offering a rare combination of modern luxury and serene coastal living. This expansive residence features five bedrooms and beautifully designed living spaces with breathtaking views of the Mediterranean from the spacious terrace. Floor-to-ceiling windows flood the home with natural light, while elegant finishes elevate the sense of comfort and style throughout. Designed for an exclusive lifestyle, the property offers a wealth of high-end amenities including a condominium pool, sauna, and spa, perfect for relaxation or entertaining guests. Residents benefit from accessibility features such as disabled access, lift, and crawl space, ensuring comfort and convenience for everyone. Advanced security systems, including a security door, video surveillance, caretaker, and videophone, provide peace of mind in this sophisticated environment. Additional features such as optical fiber, a dedicated bike storage room, fire alarm system, intercom, outdoor lighting, and a fully fenced perimeter ensure a contemporary and practical living experience. With its prime location, exceptional amenities, and spacious layout, this apartment is a rare opportunity for discerning buyers seeking the best of Cannes lifestyle.

Ref. : 85767388

LIMANDAT REAL ESTATE

MENTON3 950 000 €

House for sale spacious - 6 rooms - 400 m²

Menton Serres de la Madone – Exceptional Villa with Panoramic Views and Private Estate Project

Menton, French Riviera – Panoramic Sea View Estate with Approved Luxury Project Located in a dominant and peaceful position in Menton's most sought-after residential area, only five minutes from the town center and beaches, this south-facing property enjoys total privacy and a breathtaking 270° panoramic sea view. Set on 2,900 sqm of Mediterranean landscaped grounds, the existing villa (approx. 300 sqm) offers: Spacious double living room opening onto terraces Independent fully equipped kitchen Four en-suite bedrooms Interior patio Large convertible basement An approved and cleared building permit allows the creation of a 547 sqm luxury private estate, including: Extension and full renovation Independent guest house New swimming pool and pool house Elegant Florentine architectural style Exceptional views over the Mediterranean Sea, Cap Martin, the Alps and the Italian Riviera. 15 minutes from Monaco and close to Italy. A rare investment and lifestyle opportunity on the French Riviera.

Ref. : 86077082

LIMANDAT REAL ESTATE

LES ISSAMBRES1 195 000 €

House for sale spacious - 7 rooms - 190 m²

Les Issambres: Beautiful renovated villa in a quiet area, close to the beaches Ideally located in a sought-after residential neighborhood, discover this stunning fully renovated 190 m² villa offering a peaceful living environment just minutes from the beaches and local amenities. The property also includes four private parking spaces. The garden-level floor opens onto a spacious living room with a cozy dining area featuring a wood stove, as well as a fully equipped kitchen that leads to a pleasant covered terrace extended by the pool and garden. A guest toilet completes this level. Upstairs, the sleeping area offers four lovely bedrooms, a separate bathroom, a toilet, and a fifth bedroom with its own shower room. Two of these bedrooms open onto a shared solarium terrace. Outside, the space invites relaxation with its pool area and well-kept garden. At the back of the house, you'll enjoy an authentic pétanque court and a charming small fish pond. A rare opportunity in the area, perfect for moving right in.

Ref. : 394V3191M

JAGER IMMOBILIER