OK
More than Less than
€  ok

Key-words : spacious

Houses and Apartments, your real estate specialist magazine offers a selection of ads that match with the keyword spacious. You can refine your search by specifying the area or price range in the navigation bar link Search for a House/Apartment.

ROQUEBRUNE-CAP-MARTIN3 995 000 €

House for sale spacious - - 229 m²

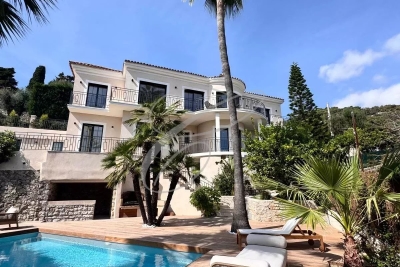
ROQUEBRUNE CAP MARTIN - BASTIDE

A stone's throw from Monaco, in a quiet setting, A beautiful completely renovated country house with sea view in the heart of a landscaped garden with swimming pool. Bastide featuring high-end finishes, comprising a spacious living room, dining room, open-concept kitchen, 4 en-suite bedrooms + independent studio which can be an artist workshop. Pool-house, summer kitchen, garage complete this property. The information on the risks to which this property is exposed is available on the Georisques website: www.georisques.gouv.fr

Ref. : 86196665

CAP MARTIN PROPERTIES

BORDEAUX425 000 €

Apartment for sale spacious - 4 rooms - 106 m²

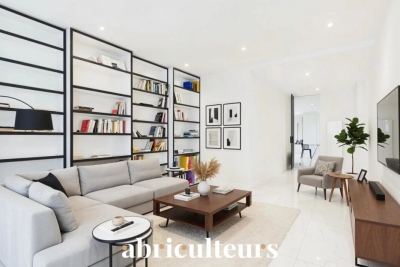
128 m² Apartment, Dual Residential and Commercial Use for Sale in Bordeaux Pey-Berland (33000)

Abriculteurs is pleased to present this apartment for sale located in Bordeaux Pey-Berland (33000). Its advantages? A strategic location on a pedestrian and quiet street, just steps from the Palais de Justice, Saint-André Cathedral, and the Aquitaine Museum, served by tram lines A & B and all city services. Fully renovated in 2023 with high-end features, the apartment offers modern comfort while preserving the charm of the old. Perfect for investors, professionals, or private buyers wishing to combine a primary residence, pied-à-terre, or short-term furnished rental (such as Airbnb), this property appeals with its versatile use and potential profitability. Layout of the property: - Ground floor (108 m²): independent entrance, spacious bright living room with high ceilings, high-end equipped kitchen, two bedrooms (or workspaces), contemporary shower room, separate WC. - Basement (20 m²): beautiful vaulted room, healthy and usable, ideal as a screening room, office, wine cellar, or storage space, directly accessible from the apartment. Highlights: - Popular and lively neighborhood, close to all amenities and transport - Dual residential + commercial use - Recent renovation with premium finishes - Renovated common areas - Light-filled through-apartment - Sought-after address in a stone building Additional information: - Property tax: €1,181/year - Annual maintenance fees: €1,300/year - Annual heating cost: €1,000/year - Energy rating: A (61 kWhEP/m².year) / GHG: A (1 kg CO2/m².year) - Co-ownership of 2 lots: apartment (no. 1), cellar (no. 7) - Renovated common areas - No work required Price: €425,000 including taxes (fees payable by the seller). Reference: HDVA3429 Announcement written under the editorial responsibility of Mr. Hadrien Deramecourt, commercial agent (EI), RSAC Bordeaux 913 910 022, acting on behalf of SARL Abriculteurs immobilier, 12 rue des Halles, 75001 Paris.

Ref. : HDVA3429_HD_2807

abriculteurs

EZE4 500 000 €

House for sale spacious - 11 rooms - 325 m²

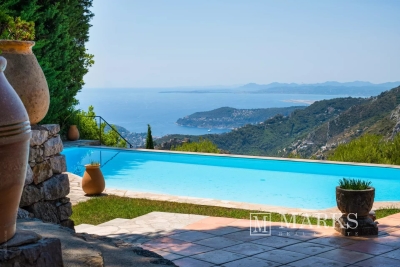
Provençal villa with panoramic views over the Mediterranean and Èze village

Set in a peaceful residential position in the hills above Èze, this characterful Provençal villa enjoys far-reaching views across the Mediterranean, the surrounding coastline and the medieval village of Èze. Its south-west-facing orientation provides excellent natural light, while the elevated setting offers privacy and a calm atmosphere. The property provides approximately 270 m² of living space, arranged around stone terraces, landscaped gardens and traditional Provençal architectural features. Stone arches, terracotta floors and mature Mediterranean planting contribute to its authentic character, with the sea views present throughout the principal reception rooms and outdoor areas. The main residence comprises a spacious living and dining area centred around a double-sided fireplace, an independent kitchen, three bedrooms, the study, two bathrooms and a guest WC. The reception rooms open directly onto generous terraces overlooking the sea, creating a natural connection between the interiors and gardens. A lift serves the different levels of the house. The property also includes two independent annexes. The caretaker's apartment offers a living room with kitchen, two bedrooms and one bathroom, while the separate guest house comprises a living area with kitchenette, two bedrooms and two bathrooms. Together, the accommodation provides seven bedrooms and five bathrooms, allowing family, guests or staff to be hosted independently. The grounds extend to approximately 2,658 m² and are arranged over landscaped terraces planted with mature Mediterranean vegetation. An infinity swimming pool occupies a particularly attractive position facing the sea and Èze village, complemented by several outdoor entertaining areas and a pétanque court. A double garage and additional parking for several vehicles complete the property. The villa is conveniently positioned close to Èze village, local shops, schools, tennis facilities and motorway access. The beaches, coastline and ports can be reached in approximately twenty minutes, while Nice International Airport is around thirty minutes away. Monaco and Nice are both readily accessible, making the property suitable as either a primary residence or a well-connected second home. While retaining its original Provençal identity, the villa would benefit from updating and offers considerable potential for a future owner to adapt the interiors to their own requirements. Its substantial accommodation, independent annexes, established gardens and uninterrupted views provide a strong basis for a refined residence between Nice and Monaco.

Ref. : 87175044

Marks Real Estate

NICE650 000 €

Apartment for sale spacious - 4 rooms - 88 m²

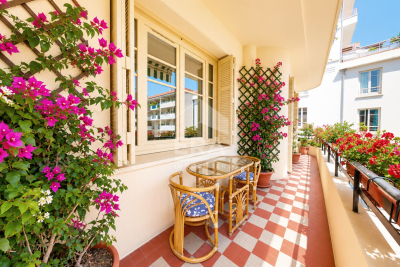
NICE - FLEURS: MAGNIFICENT 4-ROOM APARTMENT OF 88 sqm WITH SOUTH-FACING TERRACE

NICE - FLEURS: In the beautiful Rometti residence, a MAGNIFICENT 88 SQM CORNER APARTMENT WITH A SOUTH-FACING TERRACE. It comprises an entrance hall, a spacious living room with an open-plan fitted and equipped kitchen opening onto a lovely terrace, three bedrooms with access to an east-facing balcony, two shower rooms with WCs, and ample storage. The apartment is in perfect condition, featuring high ceilings and attractive parquet flooring. Low monthly charges: EUR138, including heating. A large 10 sqm cellar completes this property. Close to all shops and amenities, a stone's throw from the tram station and just minutes from the Promenade des Anglais and the beaches. Contact our Nice Era Gambetta real estate agency, specialists in the Gambetta/Fleurs/Musiciens districts, for more information (sales, purchases, valuations, real estate advice, etc.). Contact us at 33 4 92 07 87 52!

Ref. : n972

ERA GAMBETTA

NICE1 475 000 €

House for sale spacious - 5 rooms - 152 m²

FRANCK PILATTE, HOUSE WITH SWIMMING POOL

We are delighted to present this delightful and charming house to you. Situated in a quiet location with a lush garden and swimming pool, it is just a 5-minute walk from Port Lympia and its tram service – offering direct access to the airport – as well as 3 minutes from Boulevard Franck Pilatte and the sea. The stone-built house offers 152 m² of living space (including approximately 30 m² in the attic at -1.80 metres). On the ground floor: the spacious living-dining room of over 51 m² and the master bedroom open onto a large terrace of over 35 m² with a bioclimatic pergola overlooking the garden and swimming pool. A fitted kitchen and a bathroom with a toilet. Upstairs: 2 bedrooms and their en-suite shower room. A small sea view. 2 lovely cellars and 2 parking spaces complete this property. Truly a little paradise with this private garden in the heart of Nice Mont-Boron / Franck Pilatte / Le Port

Ref. : 87181039

Palais Immobilier - Port Mont Boron

FAYENCE349 000 €

House for sale spacious - 5 rooms - 110 m²

FAYENCE - Village house with large covered terrace - view - CELLARS

NEYRAT IMMOBILIER invites you to discover in FAYENCE a beautiful village house with generous volumes. The property features a fully equipped, functional kitchen, a large living/dining room with a fireplace and full South-facing views. On the first floor, you'll find a bright double bedroom, an independent WC, and a large shower room / laundry area. On the second floor, there is a bedroom offering breathtaking views, along with a bathroom and WC. The third bedroom is full of character, with its exposed historic stonework. The top level offers a spacious covered terrace with a stunning view. As additional features, there are 2 independent cellars, including one accessible by two-wheeled vehicle. The house is accessible by car, which makes it ideal for unloading groceries. Living area: approx. 110 m² -- total area: 160 m². Perfect for a family or as a holiday home.

Ref. : 542007

NEYRAT IMMOBILIER

CAVALAIRE-SUR-MER1 040 000 €

House for sale spacious - 5 rooms - 170 m²

SEA VIEW GREAT POTENTIAL - BERTRAND FOUCHER REAL ESTATE invites you to discover a 170 m² villa located at the end of a quiet cul-de-sac. The villa stands on a 1082 m² plot. On the ground floor, a three-room apartment with two bedrooms including a master suite with a bathroom, a shower room, a living room with a fireplace opening onto a sea-view terrace and its veranda, a separate equipped kitchen, and a laundry room. On the garden level, it features a spacious independent apartment with two bedrooms, a living room, a kitchen, and a shower room. Two garages Plot suitable for a swimming pool.

Ref. : 949V241M

BERTRAND FOUCHER IMMOBILIER

NICE510 000 €

Apartment for sale spacious - 3 rooms - 72 m²

3-room apartment with terrace and sea view - Nice Corniche Fleurie

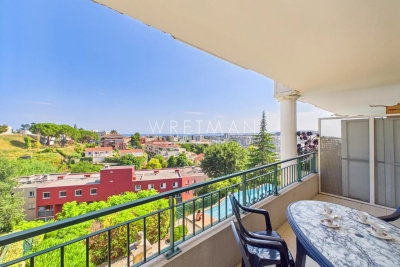
Located on the second floor of a well-maintained residence featuring an infinity pool, this bright three-room apartment enjoys a peaceful setting in a sought-after residential neighborhood. The apartment opens onto a spacious entrance hall with built-in storage, leading to a generous living room and a separate kitchen, both of which have direct access to a large south-facing terrace. From here, you can enjoy uninterrupted views of the sea and the surrounding green hills. On the north side of the apartment are two comfortable bedrooms, each offering storage space. A bathroom and a separate guest toilet complete the interior layout. For added convenience, the property is sold with two underground garages. Situated in the Corniche Fleurie district, the apartment is surrounded by greenery and tranquility, just moments from Nice's beautiful botanical garden. Despite its peaceful location, it is only a ten-minute drive from both Nice Côte d'Azur International Airport and the Mediterranean sea.

Ref. : 87093924

WRETMAN ESTATE & CONSULTING

VILLENEUVE-LOUBET1 850 000 €

Apartment for sale spacious - 4 rooms - 200 m²

Exceptional Penthouse – Panoramic Sea Views from Monaco to Cap d'Antibes

Overlooking the Mediterranean, this exceptional top-floor penthouse offers an unparalleled lifestyle where luxury, elegance, and breathtaking scenery come together in perfect harmony. Beautifully redesigned and fully renovated by a renowned architect, this outstanding residence offers approximately 200 sqm of interior living space, complemented by an extraordinary 250 sqm private rooftop terrace, creating a truly unique indoor-outdoor living experience. Serviced by a private elevator with direct access to the apartment, the property ensures complete privacy, exclusivity, and exceptional comfort. Facing due south, the penthouse enjoys optimal sunlight throughout the day. The spectacular rooftop terrace, featuring a private jacuzzi, boasts breathtaking 180-degree panoramic sea views stretching from Monaco to Cap d'Antibes—an ever-changing masterpiece from sunrise to sunset. The interior showcases exceptional craftsmanship, premium materials, bespoke finishes, and refined contemporary design. Every detail has been carefully considered to create an atmosphere of understated elegance and sophistication. The spacious reception area is flooded with natural light and seamlessly combines an impressive living room with a fully equipped open-plan kitchen, all opening onto the stunning Mediterranean backdrop—an ideal setting for both everyday living and entertaining. The night area comprises three en-suite bedrooms, including a magnificent primary suite featuring a custom-designed walk-in dressing room and a luxurious bathroom with both a freestanding bathtub and a walk-in shower, creating a true private retreat worthy of the finest luxury residences. One of the property's most remarkable features is its exceptional outlook. From every living area as well as the primary suite, the Mediterranean becomes part of your everyday life. Whether relaxing in the living room, cooking in the kitchen, waking up in bed, or unwinding in your bathtub, you are constantly immersed in spectacular panoramic sea views extending from Monaco to Cap d'Antibes. Set within an exclusive secure residence, the property also benefits from beautifully landscaped gardens and a residents' swimming pool, offering a peaceful and prestigious living environment. More than just an apartment, this is a truly exceptional penthouse combining world-class architecture, luxurious finishes, extraordinary outdoor living, and one of the most breathtaking sea views on the French Riviera.

Ref. : 87060596

Coldwell Banker Art Realty

L'ISLE-SUR-LA-SORGUE4 745 000 €

House for sale spacious - 21 rooms - 1147 m²

Historic priory with adjoining provençal mas and swimming pools.

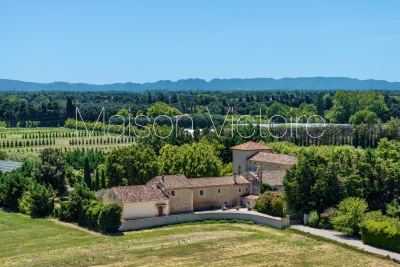
Just five minutes from the cafés and antique markets of l'Isle-sur-la-Sorgue, and within easy reach of Avignon TGV and Marseille Airport, this remarkable Provençal estate combines a beautifully preserved 14th-century former priory with an adjoining 17th-century stone mas. Offering an enviable balance of accessibility, authentic character and commercial potential, this property is ideally suited to continued hospitality use while equally lending itself to an exceptional private family residence. Should the property be used commercially, the adjoining farmhouse included in the sale provides spacious, fully renovated and modernised accommodation for the owners, together with a swimming pool and a 0.70 acre walled garden. Set within 2.79 acres of landscaped grounds, the historic priory offers approximately 787m² of accommodation. Beautiful architectural features blend seamlessly with modern comforts, creating a refined yet welcoming atmosphere. It comprises: generous reception and operational spaces, including a petit salon, grand salon with fireplace, and spacious dining room; fully equipped professional “Fabre” kitchen with arrière-cuisine, perfectly configured for hospitality use; bedroom suite with private terrace on the ground floor; eight en suite bedroom, offering comfort and privacy for guests; independent apartment ideal for an owner, manager, or staff member. The landscaped gardens provide a serene outdoor setting with: heated 16m x 6m swimming pool; expansive terraces; dedicated spa area featuring hammam, sauna, and jacuzzi; natural spring supplying the automatic watering system; pool house; outdoor gym. Included within this exceptional offering, the adjoining 17th-century stone mas offers approximately 360m² of additional living accommodation and is composed of generous reception rooms and six bedrooms, including a superb ground-floor principal suite. It benefits from its own enclosed landscaped garden centred around a magnificent century-old oak and a 12m x 6m swimming pool. It provides an ideal residence for an owner operating the estate, a manager, staff, family members or guests wishing to enjoy complete independence. Alternatively, it can be operated as a high-quality rental property. Amenities include: gas-fired central heating to the priory; oil-fired central heating to the mas; underfloor heating in the principal reception rooms of both properties; reversible air conditioning; fireplaces; Starlink & ADSL internet; alarm system; water softeners; mains water; natural spring; well water; two boreholes; automatic watering systems; solar panels for domestic hot water serving the mas; two swimming pools (16m x 6m and 12m x 6m); hammam; sauna; jacuzzi; pool house; outdoor gym; workshop; storage areas; technical rooms; outdoor lighting; electric gates; visiophone. Currently operating as a successful boutique hotel, the estate enjoys a well-established reputation and offers immediate income potential, while also providing the opportunity to be reimagined as an exceptional family residence or as a property combining a private home with a commercial enterprise. The adjoining farmhouse naturally separates the private living quarters from the hospitality business, making this property an exceptionally rare opportunity in one of Provence's most sought-after locations. __________Information on the risks to which this property is exposed is available on the Géorisques website: payable by the seller

Ref. : V03310.02001L

Maison Victoire

ROQUEBRUNE-CAP-MARTIN449 000 €

Apartment for sale spacious - 2 rooms - 42 m²

Roquebrune-Cap-Martin · T2 B44 – Lemon Roc · New one-bedroom apartment with large terrace, 2028 delivery, reduced notary fees and parking included

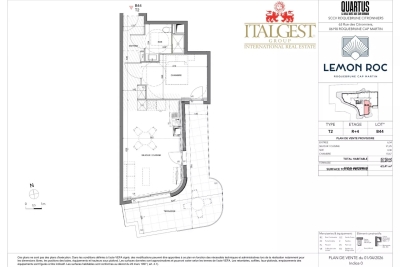
On the 4th floor of the Lemon Roc residence, this bright 42.49 m² one-bedroom apartment offers a modern and functional layout, enhanced by a 20.49 m² terrace facing South-West, with a beautiful panoramic view over the hills. The 6.54 m² entrance leads to the living area with kitchen (21.25 m²), a spacious and welcoming environment opening to the outside. The 10.67 m² bedroom ensures comfort and tranquillity, while the bathroom with WC (4.46 m²) completes the interior layout. One parking space included in the price. An ideal solution as a main residence, pied-à-terre or investment, in a modern and elegant setting close to shops, services, the sea and the train station.

Ref. : T2 B44

ITALGEST GROUP INTERNATIONAL REAL ESTATE

TOULON2 600 000 €

House for sale spacious - 7 rooms - 300 m²

Contemporary Villa in Toulon Sea, City & Hills Views

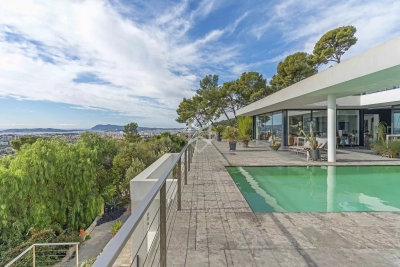
Perched on the heights of Toulon, this contemporary villa of over 300 sqm unfolds on a landscaped 4,000 sqm plot, offering a unique 360° panorama encompassing the sea, city, and surrounding hills. Designed with clean, contemporary lines, the property emphasizes light, transparency, and a seamless integration with its natural surroundings. The heart of the home features a generous 120 sqm living area, enhanced by expansive sliding glass doors, opening directly onto a 200 sqm terrace and an infinity-edge mirror pool, creating a harmonious flow between interior and exterior spaces. The villa includes a bespoke designer kitchen and four spacious bedrooms, including a 70 sqm master suite with dressing room and en-suite bathroom. Flexible spaces allow for easy adaptation to the owner's needs. High-end amenities include ducted air conditioning, aluminum joinery, a 130 sqm underground garage with direct access, and a landscaped garden featuring a vegetable patch and a variety of plants. Set in a calm and private environment, this exceptional villa perfectly combines contemporary design, modern comfort, and the Mediterranean art of living.

Ref. : 83414

MAGREY&SONS SAINT-TROPEZ

BEAUSOLEIL1 190 000 €

Apartment for sale spacious - 4 rooms - 83 m²


A rare opportunity to seize in the charming town of Beausoleil, a spacious 4-room apartment of 83m², located on the top floor of the building in a quiet and residential environment, benefiting from beautiful light and opening onto an incredible 85m² terrace ideal for enjoying the outdoors, offering a striking panoramic view of the sea and Monaco. The apartment is accessible by a private elevator and is presented as follows: A hallway leading to a living/dining room, a separate kitchen, a master bedroom with en-suite bathroom, a second bedroom and a shower room. The apartment also has a cellar and a large closed garage.

Ref. : 519V900934A

AFIM France

LA CROIX-VALMER1 990 000 €

House for sale spacious - 7 rooms - 250 m²

Gigaro / Sea View Villa with View of Cap Lardier in a Private Estate

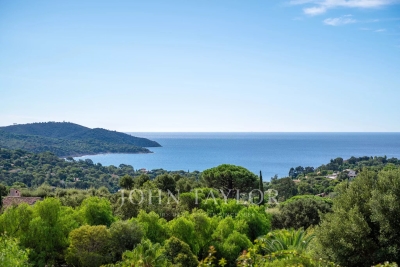
Located in a private estate on the heights of Gigaro, this property enjoys a beautiful view over the sea and Cap Lardier. Facing south-east, it benefits from a privileged location close to the beaches and the village center of La Croix-Valmer, while offering quick access to Saint-Tropez via the village of Gassin. Built on a plot of approximately 1,000 sqm, the villa offers a total surface of around 187 sqm spread over three levels. It features a garden, large sunny terraces, several parking spaces, and a spacious garage. The main level includes an entrance hall, a living and dining area with an open-plan kitchen, two bedrooms sharing a bathroom, as well as a large utility room that could easily be converted into a fourth bedroom with an en-suite shower room. A large mezzanine of approximately 40 sqm completes this level. Upstairs, there is a master suite with a private terrace and a bathroom. Planning permission for the construction of a swimming pool could be considered either in front of the house or on the upper part of the plot. The property offers strong potential for reconfiguration, allowing the creation of a four- to five-bedroom villa without extending the existing structure.

Ref. : V2224ST

JOHN TAYLOR SAINT TROPEZ

ANTHEOR3 980 000 €

House for sale spacious - 9 rooms - 343 m²

Period Seafront Villa

Nestled among the red rocks of Anthéor, this period villa enjoys an exceptional location with direct access to the shoreline. Built in the 1920s on a 732 m² plot, it offers approximately 265 m² of living space arranged over two levels. The property features four bedrooms, three bathrooms, a spacious living and dining room with its original fireplace, a separate kitchen, and a study. An independent studio and a carport complete the property. The sun-drenched terrace and the swimming pool provide a superb space for relaxation facing the sea, while a private staircase leads down to a sheltered cove. A rare property full of character, ready to be reimagined...

Ref. : 8240

MAGREY&SONS SAINT-TROPEZ