OK
More than Less than
€  ok

Key-words : spacious

Houses and Apartments, your real estate specialist magazine offers a selection of ads that match with the keyword spacious. You can refine your search by specifying the area or price range in the navigation bar link Search for a House/Apartment.

CALLAS845 000 €

House for sale spacious - 7 rooms - 170 m²

High-end village house within walking distance

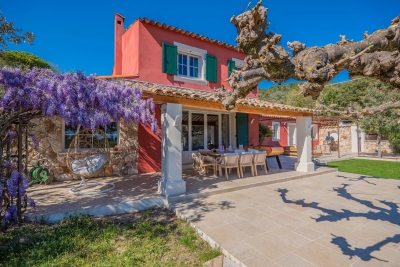
In the tranquility of a preserved residential environment, ten minutes on foot from the authentic village of Callas, an elegant 170 m² Provençal house unfolds, entirely redesigned in 2023. Nestled in the heart of a landscaped setting of over 2,000 m², it offers absolute privacy, with no overlooking neighbors, like a suspended pause between nature and the sweet way of life. From the first moments, the garden invites contemplation. Centuries-old olive trees, majestic oaks, and generous fig trees create a typically Mediterranean scenery, bathed in light. In the center of this picture, a heated salt pool with elegant lines stretches under the sky, promising sunny days and extended summer evenings. Comfort is extended with a discreet carport for two vehicles, complemented by a quick charging station, while a high-performance security system and fiber optic connection perfect a resolutely contemporary way of living. Inside, the house reveals harmonious volumes and omnipresent brightness. The spacious and welcoming entrance opens onto an independent kitchen with generous proportions, designed as a true shared space, extended by a functional back kitchen. The living room, warmed by a fireplace, elegantly opens onto a versatile space — game room, cozy office, library, or guest room depending on desires. The ground-floor master suite embodies a rare comfort experience. A true cocoon of nearly 45 m², it features a spectacular dressing room with exceptional dimensions and a refined bathroom where shower and bathtub invite relaxation. Upstairs, three bright bedrooms with balanced proportions make up a warm sleeping area, complemented by a sleek-style shower room. Finally, a 42 m² garage, with remarkable volumes and directly connected to the house, perfects this property where every detail has been designed to combine elegance, serenity, and Provençal art of living.

Ref. : 86882983
AGENCE BIRD

COMBLOUX1 950 000 €

House for sale spacious - 7 rooms - 240 m²

Exceptional Chalet with Mont-Blanc Views

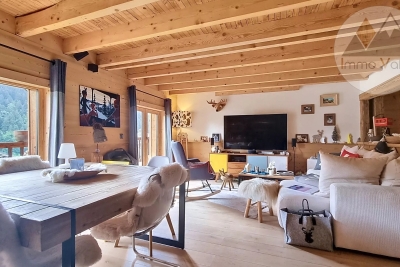
Just a few minutes' walk from the heart of the village of Combloux and only 5 minutes by car from the Évasion Mont-Blanc and Les Portes du Mont-Blanc ski areas, this magnificent 240,39 sqm chalet impresses with its generous volumes and breathtaking views of the Mont-Blanc massif. Spread over three levels, it features a spacious and light-filled living area comprising a dining room, lounge and living room, extended by a sun-drenched terrace ideal for enjoying the panoramic scenery. The fully equipped open-plan kitchen, with its dining area, is designed for convivial living. The night area offers six bedrooms, five of which are en suite, ensuring comfort and privacy for family and guests alike. Designed for both everyday living and extended stays, the property also includes a laundry room and ample storage space. In addition, the chalet benefits from highly sought-after amenities: access to the residence's swimming pool and wellness area, a ski room, and two indoor parking spaces. A rare opportunity, perfectly suited as a high-end second home or a pleasure investment in the mountains. 3 key features: - Uninterrupted, panoramic views of the Mont-Blanc massif - 6 bedrooms, including 5 en suite, ideal for hosting family and friends - Access to swimming pool & wellness area, with immediate proximity to the ski slopes

Ref. : 86679230

IMMO VALLEY

FLUMET1 100 000 €

House for sale spacious - 8 rooms - 162 m²

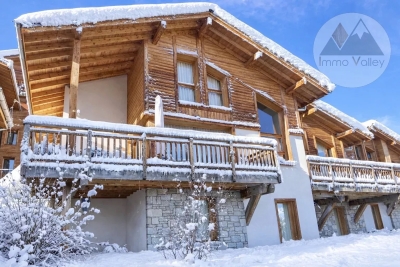
Exceptional Chalet in Flumet – Spacious Interiors, Stunning Views, and Absolute Tranquility

Nestled in a quiet cul-de-sac in Flumet, this recently built 340 sqm chalet offers a rare living environment combining comfort, space, and serenity. From the moment you enter, you'll discover an impressive 67 sqm garage that can accommodate up to four vehicles, a 17 sqm workshop, a laundry room, and a large space ready to be fitted out to suit your needs (home gym, self-contained studio, etc.). On the garden level, the living space invites conviviality with a 40 sqm cathedral-style lounge bathed in natural light, a separate kitchen, a relaxation area, and a beautiful master suite with walk-in wardrobe, ensuite shower room, and toilet. Upstairs, you'll find two bedrooms (one with a mezzanine), a bathroom with shower and toilet, and a charming reading nook—ideal for a family home. Outside, a vast terrace opens onto unobstructed views—perfect for nature lovers and those seeking peace and quiet. The nearby lake and shops are within walking distance, offering everyday convenience without compromising the setting. Key Highlights: – Exceptional volumes and high-quality finishes – Quiet and sought-after location, just steps from amenities – Unobstructed views, large terrace, and preserved natural surroundings

Ref. : 526

IMMO VALLEY

ST-NICOLAS-LA-CHAPELLE830 000 €

House for sale spacious - 7 rooms - 200 m²

Chalet di 7 locali con vista sulle montagne a Saint-Nicolas-la-Chapelle

Located in the authentic village of Saint-Nicolas-la-Chapelle, this 200 m² chalet enjoys a peaceful and unspoiled setting, with panoramic mountain views. Built in 1999 using natural materials and with respect for the surrounding environment, it combines traditional Alpine character with modern comfort. Set on a 2,072 m² plot, the chalet is spread over three levels and offers a variety of additional spaces. The adjoining plot also includes a buildable area, offering potential for a future development project. On the ground floor, the entrance with built-in storage leads to a beautiful living area combining a lounge and dining room, centred around a wood-burning stove. This bright space opens onto a large balcony and a pleasant south-west-facing terrace, allowing you to fully enjoy the surrounding outdoor environment. A fully equipped kitchen completes this level, along with two bedrooms, one featuring a dressing room and the other with its own private shower room. There is also an additional shower room and a separate WC. Garden level: a spacious garage, laundry room, office area and a small heated, independent workshop. A cellar and wood storage area are also available. Upstairs, a spacious mezzanine opens onto a balcony. Depending on your needs, this space could be converted into an additional bedroom, office, library or home cinema. Converted attic space with built-in cupboards also provides additional storage. The garden level also includes a spacious garage, laundry room, cellar and wood storage area. The independent office and small heated workshop complete this level. The underfloor heating system is powered by solar panels, with an electric boiler as a back-up. The system was renovated in November 2025. Contact us to discover this chalet and arrange a viewing. Situated in a peaceful and authentic environment, close to the centre of Saint-Nicolas-la-Chapelle village and just 10 km from Megève, this chalet would be ideal as either a main residence or a second home.

Ref. : 541

IMMO VALLEY

ROCHEFORT-DU-GARD789 000 €

House for sale spacious - 9 rooms - 236 m²

Contemporary home in Rochefort-du-Gard

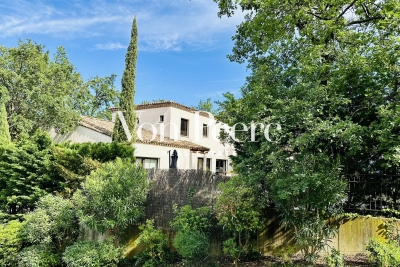
Located in a secure residential neighborhood, this beautiful 230-square-meter contemporary home offers a bright living environment that opens seamlessly onto the outdoors. The spacious, light-filled living areas are arranged around the terrace and pool, creating a natural flow between indoors and outdoors. The kitchen, featuring high-end finishes, blends harmoniously into this welcoming space with its spacious layout. On the garden level, a spacious master suite enjoys an unobstructed view of the pool and features its own walk-in closet and private bathroom. A large additional bedroom completes this level. The upper floor, accessible via a sculptural staircase, features three bedrooms, one of which has an en-suite bathroom, as well as a second separate bathroom. Large built-in closets complete the organization of this sleeping area. A large basement and two parking spaces complete this move-in-ready property. Rare, ideally located, offering comfort, spaciousness, and quality of life in close proximity to amenities, this home is a must-see.

Ref. : VP928

Von Peerc Real Estate

BORDEAUX1 380 000 €

House for sale spacious - 9 rooms - 290 m²

TRADITIONAL HOUSE - 9 ROOMS - SUBLIME GARDEN - PARKING - SAINT SEURIN

EXCLUSIVE JOHN TAYLOR In the heart of the highly sought-after Saint Seurin district, magnificent traditional house in excellent condition with a 150 m² well-oriented garden and secure parking nearby. Behind a sublime stone facade, the entrance hall, with space for a bicycle, leads to a very elegant 30 m² living room, large modern kitchen with dining room opening onto the garden, two beautiful offices that can easily be converted into bedrooms and a bathroom. A wide, sumptuous period staircase, illuminated by a beautiful skylight under a glass roof, leads to the two upper floors: luminous master suite with private bathroom, four bedrooms, two additional bathrooms and an independent apartment with open kitchen, ideal for a student or teenager. A spacious laundry room and an attractive 30 m² cellar complete the ensemble. The old features have been remarkably preserved: generous volumes, stone walls, moldings, functional fireplaces, cement tiles, wall cornices, old parquet flooring, exposed beams, floor tiles and wooden shutters. The house is very well maintained and equipped: impeccable roof, double-glazed windows, electricity up to standard, boiler in very good condition, excellent diagnostics with a C-rated DPE, plenty of storage space, air conditioning on the top floor and alarm system with video. The magnificent garden is ideally suited to the installation of a swimming pool, and boasts a large terrace for enjoying fine weather with friends or family. A parking space in a secure parking lot 100 meters away can be taken over for rental, offering real living comfort. Exceptional location: close to renowned schools (Albert Barraud, Saint Gabriel, Saint Seurin, Cassignol La Benatte, Assomption, Camille Jullian), public transport and Place des Martyrs de la Résistance just 500 meters away. Wide choice of quality retailers and several local markets. A unique and complete family home. A beautiful Bordeaux heritage combining old-world charm, spaciousness, calm and quality of life in the heart of the city. Agence John Taylor Bordeaux

Ref. : V0578BX

JOHN TAYLOR BORDEAUX

ST-NICOLAS-LA-CHAPELLE980 000 €

House for sale spacious -

Saint-Nicolas-la-Chapelle: Spacious Character Home with Views and Strong Potential

Located in Saint-Nicolas-la-Chapelle, in a privileged setting between mountains and nature, this beautiful character home will appeal to those seeking space and ambitious opportunities. Tastefully renovated in its main living area, the property features a 130 m² garden-level apartment offering a bright and welcoming living space, with a lounge equipped with a wood-burning stove and an open-plan kitchen, extended by a balcony and a terrace to fully enjoy the surrounding scenery. The sleeping area includes two children's bedrooms, a master bedroom, a bathroom, and separate toilets. An additional room remains to be fitted out according to your needs: office, playroom, or independent suite. On the ground floor, an additional 130 m² offers remarkable potential, with a space to be completely reimagined according to your project: family extension, rental accommodation, or independent business activity. On the top level, approximately 30 m² of attic space completes the property, providing further usable space. A storage room of approximately 20 m², along with a shelter, further enhances this rare property in the area. An ideal opportunity for those looking for a charming home combining immediate comfort, character, and strong value-enhancement potential. 3 Key Highlights: Exceptional mountain views and privileged living environment 260 m² of usable space with numerous layout possibilities Main living area tastefully renovated with quality materials

Ref. : 567

IMMO VALLEY

COHENNOZ1 490 000 €

House for sale spacious - - 240 m²

Family chalet with mountain view in Cohennoz

Discover this spacious family chalet with approximately 240 m² of living space, spread over three levels, offering generous rooms and a layout particularly well-suited for large families or for hosting several guests. The chalet is organized around two separate living areas, allowing residents to enjoy a degree of privacy while still being able to gather everyone together. It features a total of 6 bedrooms, including a dormitory of approximately 40 m², accommodating up to 18 people. The property also includes 2 living rooms, 2 kitchens, 5 bathrooms, and 5 toilets, providing ample comfort for stays with family or friends. The living areas are cozy and feature plenty of wood, in the spirit of a traditional chalet. Several bedrooms also have direct access to the outdoors and offer views of the mountainous surroundings. The chalet features several balconies, providing beautiful outdoor spaces and unobstructed views of the mountains. Its peaceful setting and orientation allow you to fully enjoy the mountain scenery, both in summer and winter. Parking spaces are included with the property. Thanks to its size, capacity, and two separate living areas, this chalet offers numerous possibilities: a spacious family home, a second home, or an investment for seasonal rentals. Highlights: Approximately 240 m² of living space ° 3 levels ° 6 bedrooms, including a dormitory of approximately 40 m² ° Accommodates up to 18 people ° 2 separate living areas ° 2 living rooms and 2 kitchens ° 5 bathrooms and 5 toilets ° Several balconies ° Beautiful, unobstructed view of the mountains ° Quiet surroundings and mountain setting ° Ideal for a large family or a seasonal rental venture

Ref. : 577P

IMMO VALLEY

JUAN-LES-PINS316 000 €

Apartment for sale spacious - 2 rooms - 52 m²

Seize the opportunity to acquire this 2-room apartment located in Juan-les-Pins, in a prestigious waterfront building. This luxury residence offers 52 m² of living space, including one bedroom, a bathroom, a fully fitted kitchen, and a spacious 22 m² living room.A refresh of the interior will allow you to tailor it to your taste. This apartment enjoys a courtyard view. It is situated on the 1st floor of a high-end, secure building, combining tranquility and luxury.Furthermore, it features double glazing, a reinforced door, electric roller shutters, and comes with its own underground parking space as well as a cellar.Finally, a 10 m² terrace in the inner courtyard adds to the charm of this property. Heating and hot water are communal. Come and discover it by making an appointment today!

Ref. : 495V1299A

BRUN IMMOBILIER

VALBONNE1 370 000 €

House for sale spacious - 5 rooms - 208 m²

Valbonne - Villa with swimming pool

Valbonne – Prime location at the gateway to Sophia Antipolis and Mougins. Set in a highly sought-after residential environment, on a beautiful flat, landscaped and easy-to-maintain plot, this contemporary single-storey villa of approx. 185 sqm stands out for its elegance, natural light and generous proportions. One of its key advantages is the location: perfect for professionals working in Sophia Antipolis and, above all, for families looking for an international education. Quick access to the CIV (Centre International de Valbonne) and Mougins School, while remaining close to the village and everyday amenities. Facing due south, the villa features a spacious 55 sqm reception area with impressive ceiling height, a fully fitted modern kitchen designed for easy entertaining, and three comfortable bedrooms, including a master suite. In addition, there is a fully equipped studio—ideal for guests, a teenager, a home office, or rental potential. The outdoor spaces are just as inviting: a large sun-drenched terrace opens onto a swimming pool surrounded by Mediterranean plants, and the flat garden offers several areas for relaxing and socialising. The property also benefits from a large parking area and practical storage. A rare opportunity in Valbonne: modern comfort, single-level living and a truly strategic address between Valbonne, Sophia Antipolis and Mougins, especially appealing to families seeking international schooling.

Ref. : 1106

Agence Hamilton SelectionMed

JUAN-LES-PINS579 000 €

Apartment for sale spacious - 2 rooms - 60 m²

Beautiful 2-room apartment of 62 m² located on the SEAFRONT in the heart of Juan les Pins, right opposite the stunning Mediterranean Sea. Enjoying a lovely south-facing exposure, this apartment features a large 16 m² terrace perfect for basking in sunny mornings and pleasant evenings.The apartment is on the 2nd floor of an elegant building.The interior needs some refreshing, but it includes a well-equipped separate kitchen and a spacious 28 m² living room.For your comfort, air conditioning, heating, and hot water are centralized. Amenities include an elevator, double glazing, a secure residence, a reinforced door, as well as electric blinds and shutters for optimal peace of mind. To complete this property, you will benefit from a bedroom, a bathroom, a toilet, an underground parking space, and a cellar.

Ref. : 495V1298A

BRUN IMMOBILIER

MARSEILLE 8EME950 000 €

Apartment for sale spacious - - 124 m²

Prestigious Apartment in Marseille with Panoramic Views

Exceptional apartment in the heart of the prestigious Carré d'Or district in Marseille, within a secure residence that is among the most sought-after in the 8th arrondissement. Completely renovated with high-quality finishes, this property offers a spectacular panoramic view over the southern harbor of Marseille and the surrounding hills. Filled with natural light, the apartment features generous living spaces and includes an elegant master suite with dressing room, two additional bedrooms, two bathrooms, two fitted dressing rooms, as well as a spacious, welcoming kitchen with dining area opening onto a pleasant terrace. For optimal year-round comfort, the apartment is fully air-conditioned and equipped with electric shutters and blinds. A very large cellar completes this property. The residence offers numerous exclusive services and amenities: swimming pool, tennis court, private shuttle service, on-site caretakers, and several hectares of beautifully maintained landscaped gardens. Easy parking within the residence. Possibility to rent a double closed garage. A rare property combining elegance, comfort, and quality of life in one of the most desirable areas of Marseille. A must-see.

Ref. : 87095729

Von Peerc Real Estate

PRAZ-SUR-ARLY230 000 €

Apartment for sale spacious - 2 rooms - 36 m²

Quiet One-Bedroom Apartment with Balcony in Praz-sur-Arly

Located in the sought-after Essertets area of Praz-sur-Arly, this 36 m² one-bedroom apartment enjoys a peaceful setting just a short distance from the village centre. Its unobstructed views over Mont Charvin and the surrounding mountains are one of its main assets. The entrance leads to a spacious and bright living room with a fully equipped open-plan kitchen. The living area opens directly onto a south-west-facing balcony, providing a pleasant outdoor space to enjoy the sunshine and magnificent mountain views. The apartment also features a shower room and a separate WC. Upstairs, the sleeping area comprises a bedroom and a separate sleeping nook with bunk beds, offering a practical layout perfectly suited to mountain stays. The apartment is sold fully furnished, allowing you to enjoy it immediately or easily rent it out as a seasonal property. Additional features: A private garage A ski locker Our opinion: A warm and functional apartment benefiting from a peaceful setting, excellent south-west exposure and unobstructed mountain views. A ski-bus stop is located just 100 metres away, providing easy access to the slopes during the winter season. The residence also offers outdoor parking. An ideal property for a second home or a rental investment in the heart of the Val d'Arly. Contact us to arrange a viewing!

Ref. : 580P

IMMO VALLEY

ST-LAURENT-DES-ARBRES998 000 €

House for sale spacious - 11 rooms - 1959 m²

Charming Village House with Outbuildings, Pool and Garden

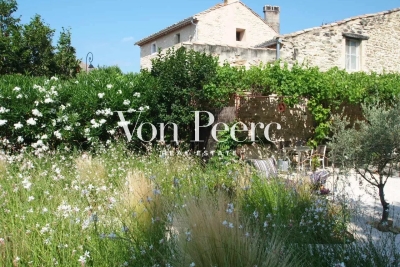
Only 20 minutes from Avignon TGV station and 5 minutes from the motorway, this superb property dating from 1850 has been fully restored in a refined Provençal style, combining authenticity, clean lines, and a contemporary feel. Set on a 1959 m² plot of land, part of which is buildable, this unique property offers approximately 328 m² of living space and includes several independent living areas: Main house: two bedrooms, an attic space, and a spacious living room with open-plan kitchen and dining area opening onto a private terrace. Two suites, each featuring a bathroom or shower room, a sitting area, and a private terrace. Two guest rooms currently operated as bed-and-breakfast accommodation. Two independent gîtes: One with two bedrooms, a living room, a fully equipped kitchen, a shower room, and a private terrace One with a fully equipped kitchen, a bedroom, and an Italian-style walk-in shower The outdoor areas offer beautiful spaces for relaxation, including a swimming pool, landscaped garden, shaded terraces, a relaxation area, and private parking. This peaceful and welcoming property is ideal as a family home with hospitality potential (guest rooms or holiday rentals), or as a charming holiday residence in the heart of the South of France. Highlights: period charm, high-quality renovation, modern amenities, and close proximity to village shops and main transport routes. Information regarding natural and technological risks affecting this property is available on the website www.georisques.gouv.fr.

Ref. : VP922

Von Peerc Real Estate

ANTIBES890 000 €

Apartment for sale spacious - 4 rooms - 154 m²

Co-exclusivity. Top floor apartment 154m² with large terraces - Lateral sea view - Located in a small building.

Co-exclusivity. Rare on the market. Located in a small building with a lift, close to shops and the city centre of Antibes, 3/4 room apartment with a surface area of ??154 m2 on the 4th and last floor with balconies and terraces on 3 sides, including the main one, a magnificent 65 m2 large terrace with mountain view and a lateral sea view. This apartment benefits from a triple exposure which makes it very bright. It consists of an entrance, a dining room with fireplace opening onto a south-facing terrace, a living room with veranda which opens onto the large west-facing terrace, a spacious kitchen with north-facing balcony, a bedroom with shower room and WC, a 2nd bedroom with bathroom, 2 separate toilets. The apartment is quietly located. A cellar, parking and a garage perfectly complete the property. Possibility of transforming it into 4 rooms, very spacious. *** Property in co-ownership. 56 main lots. Quote-share of charges around 300 euros per month. No known procedure in progress. Information on the risks linked to this exposed property is available on the Géorisks website:

Ref. : ARV-1136-AA2

AAA RIVIERA