OK
More than Less than
€  ok

Key-words : spacious

Houses and Apartments, your real estate specialist magazine offers a selection of ads that match with the keyword spacious. You can refine your search by specifying the area or price range in the navigation bar link Search for a House/Apartment.

PARIS 7EME850 000 €

Apartment for sale spacious - 2 rooms - 46 m²

rue du Bac – Superb renovated 2-room apartment – Paris 7th

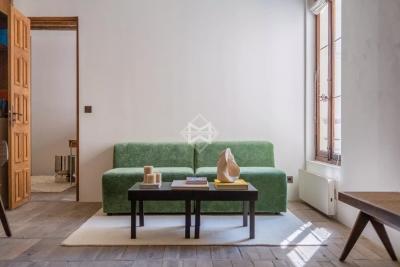
In the heart of the highly sought-after Baker Street, close to its shops and the lively neighborhood, charming 2-room apartment of 46 m² located on the 3rd floor with elevator in a beautiful Parisian building. Completely renovated with quality fixtures, this apartment combines the charm of the old with contemporary comfort: parquet flooring, exposed beams, terracotta tiles, absolute calm, and good light. It consists of a pleasant living room, a fitted kitchen, a laundry area, and guest WC. The sleeping area was designed as a true suite, including a bedroom, a study corner, a large dressing room, and a spacious bathroom with a walk-in shower. An elegant and perfectly optimized property, ideal pied-à-terre or principal residence in one of the most sought-after neighborhoods on the Left Bank.

Ref. : PRG100

MAGREY AND SONS PARIS

LA COLLE-SUR-LOUP1 495 000 €

House for sale spacious - 5 rooms - 200 m²

Villa with Sea Views and Views over Saint-Paul-de-Vence – La Colle-sur-Loup, 3 Bedrooms, Studio & Pool

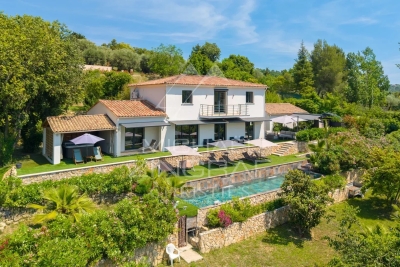
Discover this beautiful 200 sqm villa in La Colle-sur-Loup, exceptionally well maintained and set in a peaceful location with magnificent panoramic views over the surrounding hills, Saint-Paul-de-Vence and the Mediterranean Sea. The villa offers 3 bedrooms together with an independent studio, which could easily be reconfigured to create a 4th bedroom if desired. The bright and welcoming living room features a fireplace and large sliding glass doors opening onto the outdoor areas and enhancing the connection with the exceptional views. A modern kitchen, air conditioning, double glazing, fibre-optic internet and electric shutters provide excellent everyday comfort. Outside, the fully enclosed landscaped garden features a beautiful swimming pool with jacuzzi area, a spacious terrace shaded by a pergola, a barbecue and an automatic irrigation system. A carport and dedicated bicycle storage complete the property. For added comfort and security, the villa also benefits from an electric gate, alarm system, intercom, video entry system and carefully designed exterior lighting. A natural water source is an additional valuable feature. Just minutes from the charming village of La Colle-sur-Loup, this exceptional property combines absolute peace and quiet with sea views, views over Saint-Paul-de-Vence, privacy and an outstanding Côte d'Azur lifestyle. An ideal permanent residence or second home, with excellent flexibility thanks to the independent studio.

Ref. : 1177

Agence Hamilton SelectionMed

CANNES2 650 000 €

Apartment for sale spacious - 3 rooms - 83 m²

Cannes - Croisette - Renovated 2-Bedroom Apartment

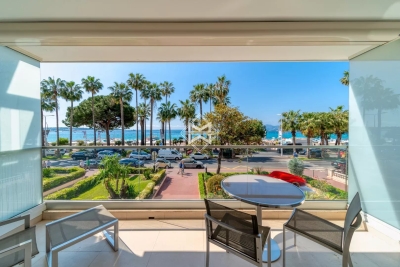
Ideally located within a prestigious residence on the Croisette with concierge service, this magnificent fully renovated two-bedroom apartment of approximately 83 sqm offers high-quality finishes and abundant natural light. The apartment comprises an elegant entrance hall, a spacious and bright living room opening onto a terrace, and a fully equipped open-plan kitchen. The sleeping area features a beautiful master suite with its own shower room and direct access to the terrace, as well as a second bedroom with an en-suite shower room and access to a second outdoor space. A private garage and a cellar complete this exceptional property.

Ref. : MZIPB421

Michaël Zingraf Christies International Real Estate Cannes Palm Beach

VALLAURIS1 490 000 €

Apartment for sale spacious - 4 rooms - 120 m²

Super Cannes – Apartment with panoramic sea views in an exceptio

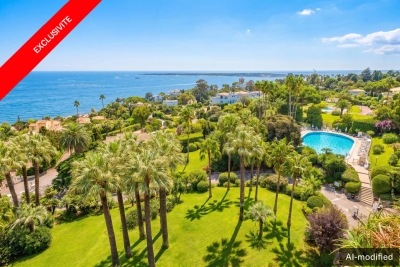
In Super Cannes, discover this approximately 120 m² dual-aspect apartment offering exceptional panoramic sea views, the property's greatest asset. The living area comprises a large lounge with an open-plan kitchen, opening extensively onto the outdoors and the Mediterranean. A utility kitchen completes this space. The apartment features two very spacious bedrooms, including a master suite benefiting from superb sea views, with a private bathroom and dressing room. A second shower room and an office complete the property. Its dual-aspect layout, generous volumes and large windows provide excellent natural light and allow full enjoyment of its surroundings. A cellar and garage complete the property. Energy performance certificate: 127 – C Greenhouse gas emissions: 24 – C Estimated annual energy costs for the property: €1,382–€1,870. Co-ownership comprising 492 lots; average annual charges for the lots: 8713 euros. Proceedings in progress: no. Transaction fees, including tax, payable by the seller. Information on the risks to which this property is exposed is available on the Géorisques website: www.georisques.gouv.fr Nestled in the sought-after hills of Super Cannes, this residence enjoys an exceptional setting where Mediterranean vegetation, the sea and peace combine to offer a unique lifestyle. Surrounded by meticulously maintained green spaces, it is a true haven of peace while remaining just minutes from Cannes, Golfe-Juan and Antibes. The perfectly maintained and secure residence has an on-site caretaker throughout the year to ensure residents' comfort and peace of mind. The condominium's amenities are particularly impressive, including two swimming pools, two tennis courts, a children's playground, an outdoor fitness area and a multi-sports court, creating a privileged environment where relaxation, sport and conviviality come together every day. A shuttle stops directly outside the residence entrance, providing easy access to Cannes town centre, La Croisette, shops, restaurants and beaches without the need for a vehicle. This sought-after address will appeal to buyers seeking an exceptional natural environment combining tranquillity, high-end amenities and proximity to the most beautiful destinations on the French Riviera.

Ref. : W-04B6X6

ENGEL & VÖLKERS

VALBONNE1 490 000 €

House for sale spacious - 6 rooms - 155 m²

Valbonne - Contemporary Family Villa Close to International Schools with Independent Studio

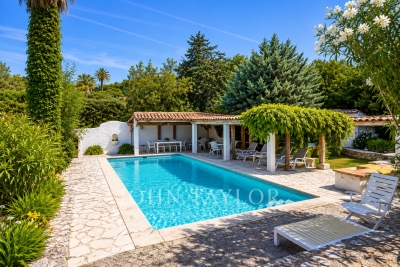
Ideally located just minutes from the charming village of Valbonne, local amenities and renowned international schools including the CIV and Mougins School, this elegant contemporary villa combines quality finishes, generous living spaces and an exceptional lifestyle. Bathed in natural light, the property offers spacious reception areas opening through large sliding doors onto a beautiful terrace with lovely open views over the surrounding hills. The fully equipped open-plan kitchen blends seamlessly with the living and dining area, creating a warm and sophisticated space for everyday living and entertaining. A bedroom with an en-suite shower room completes this level. The garden level features two further en-suite bedrooms, each with its own shower room, as well as a large multifunctional space that can easily be transformed into a home cinema, gym, games room, wellness area or office. A self-contained studio apartment with its own private terrace provides excellent flexibility, whether for guests, independent family members, staff accommodation or as an attractive rental opportunity. Outside, the beautifully landscaped garden offers a swimming pool, a pétanque court and ample parking. Combining contemporary elegance, comfort and practicality, this turnkey property is perfectly suited to family living while benefiting from an exceptional location close to international schools, shops and major transport links. A rare opportunity in one of Valbonne's most sought-after residential locations. Energy class : A – Climat class : A / estimated annual costs for standard use : between €780 and €1.100 (ref year 2023) Property located in an area subject to compulsory brush clearance. Information on the risks to which this property is exposed is available on the Geohazards website : www.georisques.gouv.fr Represented by Caroline Bertignon-Metout, acting in his capacity as authorized service provider, with full powers for the purposes hereof. Agency fees payable by vendor - Montant estimé des dépenses annuelles d'énergie pour un usage standard, établi à partir des prix de l'énergie de l'année 2025 : 790€ ~ 1080€ - Les informations sur les risques auxquels ce bien est exposé sont disponibles sur le site Géorisques : www.georisques.gouv.fr

Ref. : 87219931

Barnes Valbonne

BOULOGNE BILLANCOURT1 560 000 €

Apartment for sale spacious - 6 rooms - 212 m²

Boulogne-Billancourt - Duplex, 4 or 5 bedrooms with spacious outdoor areas.

HIGHLIGHT OF THE DAY. Located in a modern, upscale building constructed in 2002, nestled in greenery and in a perfectly peaceful setting, this beautiful, spacious family duplex is on the garden level. This four-bedroom apartment, measuring 156.17 m² (Carrez), features two sunny terraces (54 m²) and offers comfort and space for a family. On the first level (garden level), it consists of an entryway opening onto a large living area with access to a first terrace of 37.58 m², a fully equipped kitchen-dining area, and a TV lounge or fifth bedroom opening onto a second terrace of 16.32 m², as well as a shower room and a separate toilet. On the second level, a landing leads to four bedrooms, a shower room, a bathroom with a shower, and a separate toilet. A large basement and a parking space equipped with an electric charging station complete this property. Resident caretaker.

Ref. : 87139470

VANEAU AUTEUIL - PASSY

GRASSE1 590 000 €

House for sale spacious - 6 rooms - 185 m²

High-quality modern Provençal villa

You will be immediately captivated by this beautiful property, which perfectly combines the charm of Provençal architecture with contemporary comfort. Set on a generous, fully usable plot, it enjoys lovely countryside views and magnificent sunsets. The ground floor features an elegant master suite with dressing room and en-suite bathroom, a bright and spacious living room, and a semi-open kitchen flowing seamlessly into the dining area, creating a warm and inviting living space. Upstairs, three additional bedrooms, each with its own en-suite bathroom, provide comfortable accommodation for family and guests. Outside, everything has been designed to embrace the Mediterranean lifestyle: a lap pool, spa area, numerous terraces, a garage, and several relaxing outdoor spaces. An easy and enjoyable home to live in, ideal as either a primary residence or a holiday retreat, where comfort, elegance, and the Provençal art of living come together beautifully.

Ref. : MZIOP1329

Michaël Zingraf Christies International Real Estate OPIO

VENCE890 000 €

House for sale spacious - 7 rooms - 180 m²

Charming Provençal villa

PRICE DROP. In a sought-after residential environment built on a flat, landscaped land of approximately 1,755 m², this approximately 180 m² Provençal villa charms with its authenticity, spacious volumes, and strong potential for value enhancement. The villa is spread over three levels and offers generous reception areas including a large living/dining room with a high ceiling, exposed beams, and an open fireplace. The independent kitchen opens onto a pleasant summer terrace with a dining area. The house currently offers 5 bedrooms, several of which have direct access to the terrace or garden. The exteriors, inspired by the Mediterranean spirit, host a swimming pool surrounded by a deck with shaded alcoves, a pétanque court, a workshop, a shed, as well as numerous parking spaces with a carport. A charming property, ready for modern updates, providing an excellent base for a renovation project close to the most beautiful villages of the French Riviera.

Ref. : V2791CO

JOHN TAYLOR SAINT PAUL DE VENCE

EXCENEVEX679 000 €

Apartment for sale spacious - - 96 m²

For Sale: Magnificent 4-Room (T4) Penthouse at the "Batteur d'Or" Residence – Excenevex

Reimagine lakeside living. Nestled within the history-steeped walls of the former Batteur d'Or gold-leaf manufactory, this 96.5 m² property stands as a true collector's piece of real estate. Crowning the site on the top and final floor, this penthouse offers an intimate, exclusive setting within a small residence of just six units. Here, echoes of an industrial past blend subtly with the codes of contemporary luxury to create an atmosphere that is truly one of a kind. Sculptural Volumes and Historic Character From the entrance, the space reveals itself through soaring volumes and an exposed original timber frame that give the place an authentic soul. The living room, the true beating heart of the apartment, enjoys constant natural light. From artisanal finishes to noble materials, every element has been designed to elevate this prestigious, timeless setting. An Immersive Panorama: Lake Geneva and the Dent d'Oche Extending from the living room, a vast private terrace of 28.5 m² opens onto a breathtaking panorama. Facing Lake Geneva and the majestic silhouette of the Dent d'Oche, this outdoor space becomes a sanctuary of serenity, ideal for watching the changing light play across the water and peaks. A "wide-angle" visual experience that gives the sensation of looking straight down over the shoreline. Picture It: A Day at the Batteur d'Or Imagine waking up here: the sun rising over the peaks, bathing your master suite in golden light. After a coffee facing the silver mirror of the lake, spend a day drifting along the water. Thanks to direct shore access, move from your terrace to a swim or a boat trip in just moments. As the day winds down and you return to your cocoon, your 45 m² living room becomes the stage for suspended moments; you welcome loved ones into a setting steeped in history, as the reflections of the sunset join you at the table. This is a way of life where every hour is a privilege. Superior Finishes Sleeping Quarters: Three spacious bedrooms, including an exceptional master suite with its own shower room and direct terrace access. Kitchen: A modern entertaining space, fully equipped with quality materials and a ceramic worktop. Details & Finishes: High-end shower rooms fitted with Hansgrohe fixtures, combining design and durability. Peace of Mind: The building is nestled within a secure residential area, with access to the private lane protected by a gate at the entrance. The Ultimate Privilege: In addition to direct, private access to the lake, future residents will benefit from priority access to secure a mooring ring on the pontoon at the foot of the residence. This rare privilege offers the possibility of mooring your boat right in front of your home. In Summary Surface Area: 96.5 m² (4-Room / T4) – Top floor (no elevator). Outdoor Space: Nearly 30 m² of terraces suspended between sky and lake. Extras: Cellar and two private parking spaces. Location: A serene, historic setting in Excenevex, protected from any new construction by the French coastal law ("loi littoral"). Heritage: Gold-leafed façades, in the same tradition as the Statue of Liberty or the dome of Les Invalides. A Rare Heritage Opportunity More than just an apartment, this penthouse is a haven of authenticity. Its direct lake access and exclusive setting make it a premier real estate investment in Excenevex. Let yourself be won over by this lifestyle where luxury meets history. Contact us for a private viewing of this exceptional property.

Ref. : 87282030

MORZINE IMMOBILIER

VETRAZ-MONTHOUX525 000 €

Apartment for sale spacious - 4 rooms - 122 m²

HOMEY EXCLUSIVE - VÉTRAZ-MONTHOUX, GREATER GENEVA - Premium

A PREMIUM FAMILY HOME ON THE PRESTIGIOUS VÉTRAZ HILL - HOMEY EXCLUSIVE HOMEY exclusively presents this magnificent semi-detached duplex villa of 122. 66m2 (Loi Carrez), built in 2007. Nestled on the highly coveted heights of the Vétraz-Monthoux hill, within an ultra-private and secure residential development, this property offers the perfect combination of the independence of a house and the security of a high-standing co-ownership. A true haven of peace designed exclusively for a comfortable family life. AN EXCLUSIVE AND PRESERVED RESIDENTIAL DEVELOPMENT:This property is located in an impeccably maintained, secure development composed exclusively of resident owners. The co-ownership has zero social housing, guaranteeing absolute peace, optimal security, and a high-standing residential environment over the long term. A serene and premium neighborhood for your family. THE SIGNATURE ASSET: 60M2 OF PRIVATE OUTDOOR SPACETo fully enjoy sunny days, the villa offers an exceptional private outdoor living area of nearly 60m2, directly accessible from the living room: A large 30m2 tiled terrace, perfect for family outdoor dining and summer entertaining. A 30m2 private flat lawned garden, fully fenced, providing a secure play area for children. A 5m2 private balcony on the upper floor, accessible from the bedrooms, ideal for a peaceful morning coffee. VÉTRAZ HILL: A PRESTIGIOUS AND DOMINANT POSITIONLocated on the heights of the hill, the residence benefits from a dominant geographical position and a highly qualitative environment: A magnificent, unobstructed view over the city of Annemasse, Geneva, the iconic Jet d'Eau, and the Jura mountains. Just 2 minutes from Vétraz-Monthoux village centre, its highly regarded primary schools, nursery, and local shops (bakery, pharmacy, medical centre). Immediate proximity to the Parc du Haut-Monthoux, ideal for family walks and outdoor activities. Fast connection to motorways and Annemasse train station (Léman Express) to reach Geneva city centre in just 10 minutes. PROPERTY DETAILS: Cross-through duplex villa of 122. 66m2 of living space, flooded with natural light thanks to its optimal West-facing orientation. Large, spacious living and dining room opening directly onto the terrace and garden through large sliding glass doors. Modern fully equipped open-plan kitchen, perfectly integrated into the living space for maximum conviviality. 3 spacious and comfortable bedrooms on the first floor with premium wood parquet flooring and integrated storage. 1 contemporary bathroom + 1 modern shower room. 2 WCs (including a separate guest WC with hand basin on the ground floor). Double-glazed windows for total thermal and acoustic insulation. 1 private closed garage of 14m2 in a secured underground facility + 1 private outdoor parking space. THE PERFECT PRIMARY RESIDENCE FOR YOUR FAMILY:This duplex villa has been designed for the comfort of a family's daily life. The ground floor living space is vast and convivial, while the sleeping area on the upper floor preserves everyone's privacy. The magnificent view over Geneva from the hill, the calm of the residential cul-de-sac, and the proximity to top-tier schools make this an exceptional property to settle down in permanently. WHERE IS VÉTRAZ-MONTHOUX AND WHY DOES IT MATTER?Vétraz-Monthoux is a prestigious residential town located in Haute-Savoie, in the French Alps, directly bordering Switzerland. The Léman Express (cross-border train) connects Annemasse station to Geneva in just 10 minutes. For international professionals working in Geneva (at the United Nations, CERN, the World Health Organisation, or multinational private banks), Vétraz-Monthoux represents the ultimate lifestyle choice. Geneva International Airport (GVA) is approximately 25 minutes away. WHY BUY IN FRANCE RATHER THAN SWITZERLAND?For international buyers working in Geneva, purchasing on the French side offers compelling advantages: Property pr

Ref. : 056

Homey

CANNES2 990 000 €

Apartment for sale spacious - 3 rooms - 95 m²

CANNES CROISETTE – 2-Bedroom Apartment with Sea View in a Luxury Residence

Ideally located on the Croisette, within one of the most prestigious residences in the area, discover this superb 2-bedroom apartment of 95.10 m² (Carrez Law), extended by 22.82 m² of terraces offering magnificent views of the sea and the Bay of Cannes. Completely renovated with high-quality finishes and tasteful décor, this property comprises an entrance hall, a guest toilet, a spacious and bright living room opening onto a pleasant terrace overlooking the Croisette, and a modern, fully equipped kitchen. The sleeping area includes two bedrooms, each with its own shower room or bathroom, and both with direct access to the terrace. Air conditioning, a safe, an elevator, and a secure residence with a concierge: everything is in place for optimal comfort. 1 cellar 1 underground parking space in a neighboring building Monthly charges: €280 (hot and cold water, and concierge service) Property tax: €2,300 Montant estimé des dépenses annuelles d'énergie pour un usage standard, établi à partir des prix de l'énergie de l'année 2021 : 680€ ~ 930€

Ref. : 13665

MAGREY AND SONS

NICE1 249 000 €

Apartment for sale spacious - 3 rooms - 98 m²

NICE LIBERATION - 3 ROOM APARTMENT OF 98SQM FOR SALE - TERRACE OF 80SQM - WONDERFUL SEA VIEW - CLOSE ALL AMENITIES

NICE – LIBÉRATION / GARE DU SUD: In a recent, secure, and well-maintained building, this exceptional 98.3 sq m (1,055 sq ft) 2-bedroom apartment boasts a spectacular 80 sq m (861 sq ft) terrace. Located on a high floor with elevator access, it sits in the heart of the sought-after Libération district. Bathed in natural light, this rare property offers a contemporary living space with a spacious 45 sq m (484 sq ft) living room and open-plan kitchen, two elegant suites with dressing rooms and bathrooms, and high-end comfort in a privileged urban setting. The terrace, a true extension of the living room, overlooks the neighborhood and offers unobstructed views of the city, creating a unique outdoor living space in the very center of Nice. Premium amenities include: ducted air conditioning, heat pump, motorized shutters, alarm system, fiber optic internet, and a secure building with elevator and wheelchair access. Underground parking is available at an additional cost. A rare property for sale, just steps from the Halles de la Gare du Sud, the tramway and all amenities.

Ref. : C-2906

Century 21 LAFAGE TRANSACTIONS NICE CORVESY

PORTIRAGNES299 000 €

House for sale spacious - 6 rooms - 120 m²

In this charming village on the banks of the Canal du Midi and very close to the sea, this beautifully renovated house opens onto a terrace and veranda, and includes two garages. The ground floor comprises a fully equipped and furnished two-room apartment with a loggia. There is also a large garage with adjoining rooms: a laundry room, a pantry, and a toilet. A second garage is also included. The main house offers a spacious living area with a fully equipped kitchen, ample storage, three bedrooms (one with an en-suite shower room), a bathroom, and a separate toilet. The lovely terrace extends into a very pleasant and spacious veranda. This house offers all modern comforts thanks to a recent, high-quality renovation: air conditioning, insulation, double glazing, electric shutters, etc. It enjoys a peaceful location in the heart of the village. Quick access to the A9 and A75 motorways, Béziers-Cap d'Agde airport, and close to beaches and golf courses.

Ref. : 344271245

TERRE ET MER DU SUD IMMOBILIER

ST-RAPHAËL1 980 000 €

House for sale spacious - 7 rooms - 250 m²

Charming villa near the town center and beaches – 83700 Saint-Raphaël

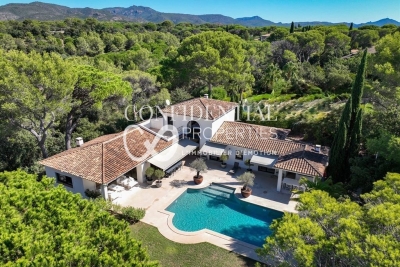
In Saint-Raphaël. Situated within a private, secure estate near the Valescure golf course, this property enjoys a truly privileged setting, far removed from the hustle and bustle. Set amidst a vast landscaped garden, it commands a commanding position, offering a rare environment where privacy, natural light, and the gentle Mediterranean lifestyle blend seamlessly. This elegant, fully air-conditioned villa captivates with its generous proportions and light-filled interiors. Its south-west orientation and large floor-to-ceiling windows foster a constant connection between the indoor living areas and the garden. The spacious living room forms the heart of the home, creating an atmosphere that is both warm and refined. A dual-aspect fully equipped kitchen, a laundry room, six bedrooms, and four bathrooms ensure exceptional comfort. The master suite, spanning approximately 40 m², boasts impressive dimensions and offers a private sanctuary befitting the property's high standards. Outside, the villa reveals yet another dimension. Terraces—some shaded, others sun-drenched—wrap around the living areas, inviting residents to fully enjoy the French Riviera climate. The generously sized swimming pool is complemented by a fully equipped pool house, designed for summer days and entertaining guests. A pétanque court adds to the convivial atmosphere, set within a landscaped garden where lush vegetation naturally preserves the property's privacy. A triple garage completes the property, discreetly meeting the convenience requirements of a high-end residence. One of the property's key assets is its location. Shops and golf courses are just 500 meters away, while the sea and town center can be reached in ten minutes or less. It is an ideal location for fully experiencing the Côte d'Azur: enjoying the tranquility of a residential estate while remaining within easy reach of daily amenities, leisure activities, and the coast. This property embodies a certain vision of luxury: understated elegance, spacious interiors, abundant natural light, and outdoor areas designed for alfresco living throughout much of the year. A rare find where contemporary comfort meets a relaxed, holiday-home atmosphere—perfect for those seeking an intimate, timeless retreat to be enjoyed fully across the seasons. The price includes agency fees payable by the buyer. For further information, please contact: Jeanine MELCHIOR +33 (0)6 61 13 84 12

Ref. : CP2-186

CONFIDENTIAL PROPERTIES

ST-TROPEZ15 600 000 €

House for sale spacious - 12 rooms - 550 m²

SAINT-TROPEZ – VILLAGE WITHIN WALKING DISTANCE - TWO-VILLA ESTATE

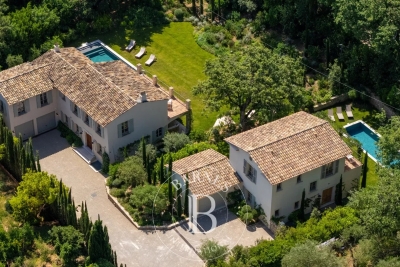
Located just a few minutes' walk from Place des Lices in Saint-Tropez, in a peaceful and highly sought-after setting, this property comprises two independent villas offering generous volumes and high-end amenities. Set on a 2,700 sqm plot, it features two swimming pools as well as numerous landscaped outdoor living areas. The main villa, approximately 330 sqm in size, offers spacious and beautifully proportioned living areas. On the ground floor, an entrance hall leads to a large living room with fireplace, a dining area, and a fully equipped open-plan kitchen. These reception areas open onto a beautiful terrace overlooking the garden. The first floor accommodates four en-suite bedrooms, including a spacious master suite benefiting from a large terrace with views over the garden and swimming pool. The property also features a TV lounge, wine cellar, fitness room, sauna, laundry room, and a garage for two vehicles. The secondary villa, approximately 235 sqm, comprises a spacious living room with an open-plan kitchen opening onto a lovely terrace overlooking the swimming pool and the main villa. It offers three beautiful en-suite bedrooms, as well as two additional en-suite bedrooms on the garden level with English courtyards. This villa also benefits from a fitness room, wine cellar, sauna, laundry room, ample storage space, and a large garage. Information regarding potential risks to which this property is exposed is available on the Géorisques website: www.georisques.gouv.fr. The property is located in an area subject to mandatory vegetation clearance regulations (obligation de débroussaillement). For any further information, the Barnes International Saint-Tropez team remains at your disposal. Tel: +33 (0)4 94 43 32 47

Ref. : 87060663

BARNES SAINT-TROPEZ