OK
More than Less than
€  ok

Key-words : spacious

Houses and Apartments, your real estate specialist magazine offers a selection of ads that match with the keyword spacious. You can refine your search by specifying the area or price range in the navigation bar link Search for a House/Apartment.

MANDELIEU-LA-NAPOULE759 000 €

Apartment for sale spacious - 5 rooms - 88 m²

MANDELIEU LA NAPOULE - PANORAMIC SEA VIEW - DUPLEX APARTMENT 4 BEDROOM

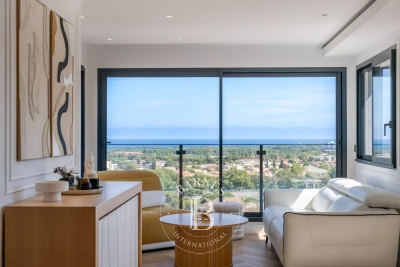
Mandelieu-la-Napoule – Panoramic Sea View Duplex Apartment Set on the hills of Mandelieu-la-Napoule, this exceptional duplex apartment, designed to feel like a private home, offers a rare lifestyle facing one of the most stunning panoramas on the French Riviera. From its sun-drenched terraces, the view stretches endlessly over the Bay of Cannes, the Lérins Islands, and as far as the Pointe de l'Aiguille, creating a breathtaking setting enhanced by spectacular sunrises and sunsets. With its fully independent entrance, the property immediately reveals a first terrace with a jacuzzi, setting the tone for a home dedicated to comfort and relaxation. High-end features and refined finishes enhance every space. The bright and spacious living area, with a fully equipped open-plan kitchen, opens onto a stunning sea-view terrace, seamlessly extending the living space outdoors. The apartment offers three en-suite bedrooms, including one on the main level with a private terrace facing the sea, and two upstairs, full of charm and intimacy. A garage and a fully equipped independent studio with its own terrace complete this exceptional property. A rare opportunity combining space, privacy, and spectacular views, ideally located close to amenities and main transport links. Agency fees payable by vendor - Montant estimé des dépenses annuelles d'énergie pour un usage standard, établi à partir des prix de l'énergie de l'année 2021 : 370€ ~ 520€ - Christophe GOURNAY - Agent commercial - EI - RSAC 501 162 648

Ref. : 86991934

BARNES THÉOULE-SUR-MER

OPIO1 590 000 €

House for sale spacious - 5 rooms - 178 m²

Charming villa with an amazing pool

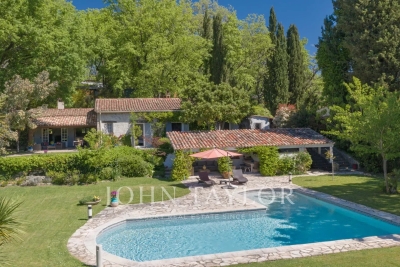
In a very nice environment, this single-storey villa offers a spacious and bright living space. With its large living room, its nice kitchen, and four bedrooms, it promises an ideal living environment for the whole family. Outside, a beautiful swimming pool, a garage, and a double carport complete this enchanting picture, providing a true haven of peace.

Ref. : V1320MGS

JOHN TAYLOR MOUGINS

PARIS 1ER4 490 000 €

Apartment for sale spacious - 5 rooms - 162 m²

Paris 8th district - Rivoli / Place Vendôme - Renovated and furnished apartment - 3 suites

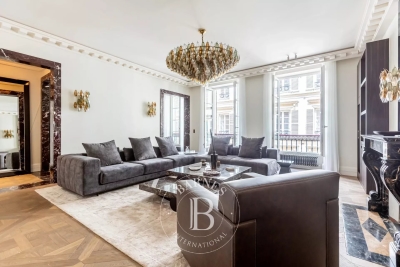
Paris 1st district - Rivoli / Place Vendôme - Renovated and furnished apartment - 3 suites Just steps from the legendary Place Vendôme and the Tuileries Garden, on the second floor (with elevator) of an elegant 19th-century building, this 1,630-square-foot reception apartment combines the prestige of the past with the refinement of an exceptional contemporary renovation with rare elegance. Fully air-conditioned, furnished, and enhanced by fine materials, this property features remarkable spaciousness and a distinctly Parisian atmosphere. The entryway opens onto a vast reception room, adorned with a fireplace and superb decorative elements. A custom-built, fully equipped kitchen with a dining area, designed with meticulous attention to detail. A laundry room and a guest bathroom complete the layout. The sleeping area features three magnificent suites, each with its own walk-in closet and private bathroom and toilet. The master suite offers generous space with a custom-built walk-in closet and a light-filled bathroom featuring a bathtub, shower, and toilet. Beautiful finishes: herringbone parquet flooring with Versailles-style inlays, marble, moldings, a fireplace, and three-meter-high ceilings. A rare find, an exceptional renovation, and a unique lifestyle in the heart of one of Paris's most sought-after neighborhoods. Agency fees payable by vendor - Montant moyen de la quote-part de charges courantes 2,972 €/yearly - Montant estimé des dépenses annuelles d'énergie pour un usage standard, établi à partir des prix de l'énergie de l'année 2021 : 2170€ ~ 2950€ - Cynthia GABORIAU COHEN - Agent commercial - EI - RSAC 833 535 008

Ref. : 87030791

BARNES SAINT-HONORE

LES ADRETS-DE-L'ESTÉREL1 790 000 €

House for sale spacious - 8 rooms - 237 m²

Les Adrets de l'Estérel – Renovated Villa with Panoramic Views – Absolute Tranquility

Nestled within a private and secure estate, this recently renovated villa enjoys a peaceful and preserved natural setting, within walking distance of the village. Set on beautifully landscaped grounds of 1,988 sqm, the property offers 237 sqm of living space with well-balanced volumes and spectacular views over the surrounding hills. The main level features a spacious, light-filled living area combining a lounge, dining room, and open-plan kitchen, all extending onto a terrace and an infinity pool designed for relaxation. A master suite with dressing room and study completes this level. Upstairs, three comfortable bedrooms and two bathrooms benefit from a south-facing exposure. A closed garage with an automatic gate, as well as a bike storage room, complete the property. A refined residence combining privacy, comfort, and sweeping views over the Estérel hills.

Ref. : 8290

MAGREY&SONS SAINT-TROPEZ

PARIS 6EME3 140 000 €

Apartment for sale spacious - 6 rooms - 170 m²

Paris 6 - Théâtre de l'Odéon - Exceptional property - 4 bedrooms

We are listing a 170m² (1,830 sq ft) dual-aspect apartment, fully renovated by an architect with high-quality finishes and a carefully designed layout, located in a high-end, mid-19th century building on one of the most prestigious streets of the 6th arrondissement. Bathed in sunlight thanks to its dual east-west exposure and offering stunning volumes with a 3.1m (10 ft) ceiling height, this property features an entrance hall, a reception room, a dining room with a fitted and equipped open kitchen, a main suite with a separate walk-in wardrobe and full bathroom, three more en suite bedrooms, each of which has a shower room and toilet, and a lounge. The materials have been carefully selected for their elegance and refinement, striking a balance between a resolutely contemporary style and classic Parisian charm, with Aremberg parquet flooring and period fireplaces. A spacious converted cellar completes this exceptional property. A maid's room on the top floor, accessible by lift, with water supply and direct views of the Church of Saint-Sulpice is available at an additional cost. Exceptional D energy performance rating. Property subject to shared ownership status. Fees payable by the seller - Number of lots in the building: 31 - Average amount of the share of charges €8,183/year - Estimated amount of annual energy costs for standard use based on 2023 energy costs: €2,850 ~ €3,900 - Information on the risks to which this property is exposed is available on the Géorisques website: www.georisques.gouv.fr - Charlotte NEBBOT - Sales agent - EI - RSAC 841 754 930 Agency fees payable by vendor - Nombre de lots dans la copropriété: 48 - Montant moyen de la quote-part de charges courantes 8,183 €/yearly - Montant estimé des dépenses annuelles d'énergie pour un usage standard, établi à partir des prix de l'énergie de l'année 2023 : 2850€ ~ 3900€ - Les informations sur les risques auxquels ce bien est exposé sont disponibles sur le site Géorisques : www.georisques.gouv.fr - Charlotte NEBBOT - Agent commercial - EI - RSAC 841 754 930

Ref. : 86076390

BARNES SAINT-GERMAIN-DES-PRES

ROQUEBRUNE-CAP-MARTIN7 300 000 €

House for sale spacious - 7 rooms - 240 m²

For sale sumptuous villa completely refurbished with heated pool and stunning panoramic sea view

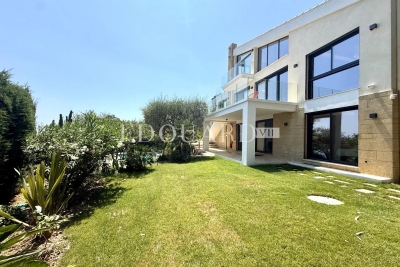
Ideally located in one of the most prestigious neighborhoods of Roquebrune Cap Martin, for sale sumptuous villa of 240 sqm completely refurbished, built on a 1.350 sqm magnificent landscaped plot with heated pool, South-East orientation and stunning sea view. Upon arrival, you are greeted by a large driveway accommodating multiple vehicles, complemented by a covered porch offering an entrance worthy of the French Riviera's finest properties. The main level reveals an impressive, light-filled reception area comprising great living room with fully equipped open-plan kitchen and dining room. These distinct zones are subtly separated by a superb refrigerated wine cellar serving either as a central architectural feature. This level also includes a bedroom with en-suite shower room, guest toilet and several closets. The lower level houses three magnificent suites, each with dressing and private bathroom. A pleasant lounge salon connects the bedrooms, creating a truly independent living space. This level also includes laundry room, storage room, guest toilet and sauna with shower. The upper level is entirely dedicated to an exceptional master suite, accessed via a modern antechamber with cathedral ceilings and opening onto a private terrace with panoramic view, a huge dressing as well as a refined bathroom with tub and walk-in shower. Every room opens generously onto the terraces, the gardens or the sea, creating a perfect harmony between indoor and outdoor. The heated pool is surrounded by a beautiful level garden with fully equipped summer kitchen, barbecue and spacious entertaining spaces, allowing residents to enjoy the exceptional climate of the Côte d'Azur. High-end technical features : comprehensive home automation, central system controlling lighting, roller shutters, entrance gate, video surveillance and heated pool, independent reversible air conditioning in every bedroom, underfloor heating in all bathrooms, double glazing and finishes of remarkable quality. A rare product where elegance, comfort and technology combine in one of the most sought-after residential district of Roquebrune Cap Martin.

Ref. : 87183824

EDOUARD VII

CAVALAIRE-SUR-MER1 380 000 €

House for sale spacious - 7 rooms - 200 m²

5-bedroom villa, Cavalaire-sur-Mer, panoramic sea view and s

Located in a secure and highly sought-after residential area of Cavalaire-sur-Mer , this villa of approximately 200 m2 boasts exceptional sea views and a very peaceful setting. Set on a 1,623 m2 wooded plot, it enjoys a tranquil and desirable residential environment, in close proximity to the port and town center. This is a renovation project with strong potential. The main level comprises a pleasant open-plan living area that opens onto the outside. A large terrace allows you to fully enjoy the view of the bay. A dining room and a separate kitchen complete this space. The sleeping area consists of three air-conditioned bedrooms. A bathroom with shower and a separate toilet complete this level. On the garden level, a two-room apartment offers spacious rooms with a bright living room, a separate kitchen, a large bedroom, a cabin, a bathroom and a toilet. Finally, a studio apartment completes the description of the garden level. Outside: A garage, a swimming pool, a pétanque court and a meticulously maintained garden.

Ref. : V30000561

GOLFE ESTATE

LE LAVANDOU405 000 €

House for sale spacious - 3 rooms - 60 m²

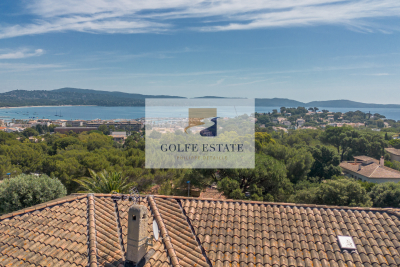
Saint Clair Le Lavandou, Charming small cottage for sale with open views and a glimpse of the sea. This beautiful apartment, carefully renovated, will captivate you with its spacious interiors and outdoor areas. Fully air-conditioned, it features a living room opening onto the terrace, a modern equipped kitchen, two bedrooms, two bathrooms, and a relaxation area.Outside, the large terraces overlook the hills with stunning open views and the sea as a backdrop.A rare property in Le Lavandou where family and friends can gather and enjoy wonderful moments less than 2 km from the beach.

Ref. : 1085V22M

CELLIER & COATES

NICE899 000 €

Apartment for sale spacious - 4 rooms - 109 m²

NICE PARC IMPERIAL - 4 ROOM APARTMENT IN DUPLEX OF 109SQM FOR SALE - TERRACE WITH PANORAMIC SEA VIEW - CLOSE AMENITIES

NICE – PARC IMPÉRIAL / SAINT-PHILIPPE: In a sought-after residential area overlooking the city, in a quiet location and within easy reach of shops, schools, and sports facilities (tennis courts), discover this superb 4-room duplex family apartment with generous proportions. The living area comprises a spacious living room with lounge and dining area, opening onto a beautiful terrace offering exceptional panoramic views of the sea, the city, and the mountains. The semi-open kitchen harmoniously complements this welcoming space. The lower level, dedicated to the sleeping area, includes an en suite bedroom with bathroom, two additional bedrooms with built-in wardrobes, a second bathroom with toilet, a separate toilet, and a dressing room.

Ref. : C-3030

Century 21 LAFAGE TRANSACTIONS NICE CORVESY

SEVRES790 000 €

Apartment for sale spacious - 5 rooms - 132 m²

family apartment

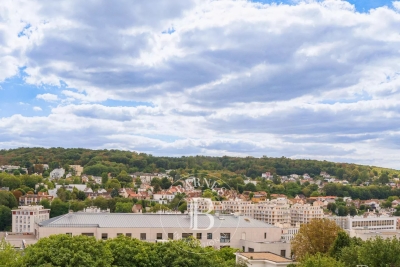
Spacious 132m² (1,421 sq ft) apartment in a high-end residence built in 1968, situated in the Brancas neighbourhood, backing onto Parc de Saint-Cloud. This light-filled apartment, mainly facing south, features a large entrance hall leading to a double-sized reception area comprising a dining room and a living room, all opening onto a wide, south-facing full-length balcony offering unobstructed views. A corridor leads to a fitted kitchen, three good-sized bedrooms, two of which open onto the south-facing balcony, a bathroom, a shower room and a separate toilet. A cellar and a generously sized garage complete this apartment, which offers great potential following renovation work. The high-quality shared ownership building is perfectly maintained, with no major works currently planned. Barnes contact: +33 (0)6 60 03 78 44 Fees payable by the seller - Number of lots in the building: 51 - Estimated amount of annual energy costs for standard use based on 2026 energy costs: €4,100 ~ €5,560 - Information on the risks to which this property is exposed is available on the Géorisques website: www.georisques.gouv.fr Agency fees payable by vendor - Nombre de lots dans la copropriété: 51 - Montant estimé des dépenses annuelles d'énergie pour un usage standard, établi à partir des prix de l'énergie de l'année 2026 : 4100€ ~ 5560€ - Les informations sur les risques auxquels ce bien est exposé sont disponibles sur le site Géorisques : www.georisques.gouv.fr

Ref. : 87312093

BARNES HAUTS DE SEINE SUD/OUEST

VILLEFRANCHE-SUR-MER1 200 000 €

Apartment for sale spacious - 3 rooms - 79 m²

VILLEFRANCHE-SUR-MER – SOLEIL D'OR – 2-BEDROOM APARTMENT OF 79 SQM FOR SALE – PANORAMIC SEA VIEW – 20 SQM TERRACE

VILLEFRANCHE-SUR-MER – 2-BEDROOM APARTMENT – PANORAMIC SEA VIEW Set in a prime location offering absolute peace and quiet, this superb two-bedroom apartment boasts exceptional panoramic views over the Bay of Villefranche and Cap Ferrat. Presented in immaculate condition and featuring high-end finishes, it comprises an entrance hall, a spacious and light-filled living area, two bedrooms, a bathroom with both a shower and bathtub, a separate toilet, hallways and ample storage space. A magnificent 20 sqm terrace provides the perfect setting from which to enjoy the sweeping Mediterranean panorama. A cellar completes this rare property.

Ref. : B-1959

Century 21 LAFAGE TRANSACTIONS Beaulieu-sur-mer

CANNES689 000 €

Apartment for sale spacious - 3 rooms - 70 m²

CANNES - 3 PIECES AVEC BOX

Located in the Isola Bella district of Cannes, within a secure residence featuring a swimming pool, this air-conditioned 3-room apartment is in excellent condition. It offers 69.53 m² of living space (Carrez law) and is situated on the second floor—the second-to-top level—of a building with an elevator. The apartment comprises an entrance hall with a closet, a spacious and bright living/dining area with an open-plan kitchen opening onto a 21.90 m² terrace, two bedrooms, a bathroom, and a separate toilet. A large enclosed garage completes the property.

Ref. : 87315674

SP Immobilier/ SP Real Estate

LE LAVANDOU2 250 000 €

House for sale spacious - 5 rooms - 294 m²

Villa with garden - SEA VIEW – LE LAVANDOU –

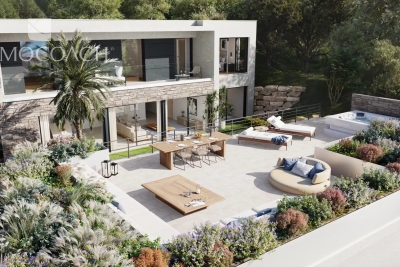
For sale in LE LAVANDOU: a luxury villa with high-end fittings, currently under construction (off-plan), set within an intimate development. Situated on the hillside in a quiet residential area, offering a south-facing panoramic view of the Mediterranean Sea and the Îles d'Or. Layout: A spacious open-plan living-dining area and kitchen of over 46 m², 4 bedrooms including a ground-floor master suite with walk-in wardrobe and en-suite shower room. Outdoor spaces: A double landscaped terrace (including a main terrace of 85 m² with a private spa) and a garden level. Parking: A private garage and 2 outdoor parking spaces. Features: Accessible to people with reduced mobility, comes with a spa on the landscaped terrace, motorised garage door, sliding windows and pocket windows, adjustable louvre sun blinds… Completion scheduled for February 2027, reduced notary fees.

Ref. : 87352191

IMMOCOACH - Luxury & Investment Properties

MARSEILLE 9EME1 100 000 €

House for sale spacious - 7 rooms - 250 m²

SALE - CHARACTER HOUSE - SWIMMING POOL - GARDEN - MARSEILLE

BARNES Marseille is delighted to present, exclusively, this elegant 1930s character home, beautifully combining period charm with contemporary comfort. Offering approximately 250 sqm of living space, this rare property immediately captivates with its generous proportions, abundant natural light, and warm, welcoming atmosphere; Nestled in a highly desirable setting, this family home has preserved all of its original character while providing a refined living environment where elegance, functionality, and everyday comfort blend seamlessly. Behind its charming façade, the property reveals quality finishes, well-balanced living spaces, and a fluid layout, perfectly uited to both family life and entertaining. From the moment you step inside, the home impresses with its harmonious proprtions and exceptional brightness, enhanced by an ideal rientation and numerous openings onto the outdoors. Every level has been thoughtfully designed to provide comfort, privacy, and effortless circulation. The ground floor accomodates three spacious bedrooms, each offering a peaceful and comfortable setting. A family bathroom completes this level, together with a garage and a laundry room, providing valuable everyday convenience. The ground floor accomodates three spacious bedrooms, each offering a peaceful and comfortable setting. A family bathroom completes this level, together with a garage and a laundry room, providing valuable everyday convenience. The first floor is dedicated to the main living area, where warmth and natural light create an inviting atmosphere. The open-plan kitchen flows seamessly into the dinning room, forming a convivial and functional space ideal for entertaining and family gatherings. The spacious living room, flooded with daylight, offers generous volumes and an elegant ambiance, while a seperate study provides the perfect space for remote working, reading, or a private office. The top floor features two additional bedrooms and two shower rooms, ensuring privacy and comfort for every member of the household. A magnificient principal suite with a bespoke dressing room completes the sleeping quarters. Designed as a true private retreat, this suite offers high-end finishes and an atmoshpere of understated luxury. Outside, the beautifully landscaped garden provides a peaceful oasis filled with mature trees and flowering plants. Carrefully design for relaxation, it offers a private and verdant setting in which to enjoy the Mediterranean lifestyle. A swimming ppol with a counter-current system completes this exceptional outdoor space, creating the perfect environment for both leisure and wellness, just moments from local amenities. Several private paring spaces within the property provide an additional level of comfort, a particulary sought-after feature in this area. Combining timeless elegance, generous living spaces, authentic character, and modern comfort, this outstanding residence will appeal to buyers seeking a distinctive family home in one of Marseille's most desirable neighbourhoods. Information regarding the potential risks to which this property is exposed is available on the Géorisques website: www.georisques.gouv.fr CONTACT Romain LINOSSIER+33(0)782 85 17 26 Mail : Agent Commercial EI (RSAC 884 874 652) 1,050,000 € Agency fees not included - Agency commission: 4.76%VAT included Agency fees payable by buyer - Montant estimé des dépenses annuelles d'énergie pour un usage standard, établi à partir des prix de l'énergie de l'année 2023 : 2720€ ~ 3740€ - Les informations sur les risques auxquels ce bien est exposé sont disponibles sur le site Géorisques : www.georisques.gouv.fr

Ref. : 85668209

BARNES MARSEILLE CASSIS LITTORAL

LES ISSAMBRES425 000 €

Apartment for sale spacious - 3 rooms - 54 m²

DUPLEX WITH SEA VIEW, GARAGE AND PARKING SPACE IN A SECURE RESIDENCE WITH SWIMMING POOL IN LES ISSAMBRES

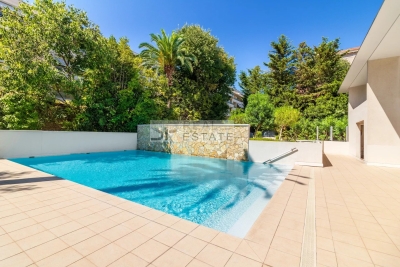
In a quiet, secure residence with a swimming pool, ideally located just steps from the beaches, shops, and the port of Les Issambres, discover this magnificent 54 sq m apartment with sea and hill views, completely renovated and offering a privileged living environment and contemporary amenities. From the moment you enter, you will be captivated by the light and spaciousness of the living room, enhanced by an elegant 20 sq m mezzanine, adding charm and extra space. The modern, brand-new, and fully equipped open-plan kitchen blends seamlessly into the overall design, creating a warm and inviting atmosphere. The sleeping area comprises a comfortable bedroom with air conditioning and a fitted dressing room, while the mezzanine offers a second bedroom, providing an ideal space for family or friends. The bathroom, with its clean and modern style, boasts high-quality fixtures. A separate WC and a large closet complete this functional and harmonious layout. Outside, enjoy a lovely 10 sqm south-facing terrace, equipped with an electric awning, perfect for savoring sunny days and balmy summer evenings. GARAGE - PARKING SPACE

Ref. : 2861

SEA VIEW PROPERTY / GROUPE AGENCE DU CAP