OK
More than Less than
€  ok

Key-words : spacious

Houses and Apartments, your real estate specialist magazine offers a selection of ads that match with the keyword spacious. You can refine your search by specifying the area or price range in the navigation bar link Search for a House/Apartment.

ARCACHON2 835 000 €

House for sale spacious - 7 rooms - 202 m²

Arcachon - Pereire

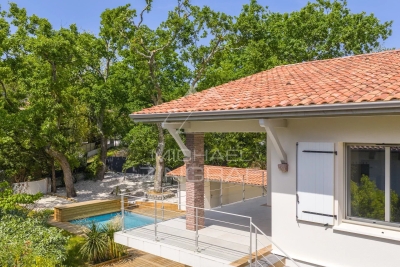
Michael Zingraf Real Estate – Bassin d'Arcachon presents: Located in the highly sought-after Pereire district, just moments from the beaches and within a prime residential environment, this elegant fully renovated villa offers a refined and private lifestyle. Set on approximately 1,000 sqm of landscaped grounds, the property offers around 202 sqm of living space, designed with generous volumes ideally suited for both family living and entertaining. From the moment you enter, the living areas reveal a warm and contemporary atmosphere. The main living room, approximately 55 sqm, opens widely onto the outdoors and extends onto a terrace and balcony totaling over 30 sqm, creating a seamless connection between indoor and outdoor spaces. The separate kitchen, spacious and functional, completes this living area. The villa features 5 bedrooms, including an upstairs suite with dressing room and shower room, as well as a total of 3 bathrooms/shower rooms, ensuring optimal comfort for family and guests. Additional spaces (utility rooms, storage) have been carefully designed for practical everyday living. Outside, the landscaped garden hosts a swimming pool with a sun deck, complemented by a pool house with summer kitchen, a true additional living space ideal for enjoying the long sunny days of the Bassin d'Arcachon. A garage and additional parking spaces complete this property. Recently renovated, the villa offers modern features and a coherent architectural style, blending the charm of the original structure with a contemporary design.

Ref. : MZIBA1402

MICHAEL ZINGRAF BASSIN ARCACHON

VAUCRESSON1 950 000 €

House for sale spacious - 9 rooms - 320 m²

Vaucresson - Plateau Théry - Elegant character millstone house with landscaped garden

In the heart of the highly sought-after residential area of Plateau Théry in Vaucresson, this elegant millstone and brick house, built in 1920, was once home to the works of a renowned painter. It has since undergone significant renovations over time while preserving the charm of its original architecture. It is set on a beautiful landscaped plot of approximately 9,680 sq ft. The property offers a total surface of 3,444 sq ft and benefits from a garden surrounding the house, with primarily south- and west-facing exposures, providing remarkable natural light throughout the day. The ground floor opens onto an entrance hall leading to beautiful reception rooms: a living room with a fireplace and a dining room, both with direct access to the south-facing terrace and garden. A spacious, fully equipped eat-in kitchen, particularly bright, completes this warm and inviting living space. A few steps lead to a guest toilet with a washbasin. The first floor, accessed via a beautiful light-filled staircase, features a landing with many storage spaces, a large dual-aspect (north-south) master suite comprising a lovely bedroom, a large walk-in wardrobe, and a bathroom with a bathtub, shower, and toilet. A second bedroom, facing east-south, offers a dressing room and an adjoining laundry room that can be converted into a second shower room. The second floor hosts three bedrooms, one of which has its own dressing room and private bathroom, an additional bathroom, and separate toilets. The third floor, full of charm, offers an office, a beautiful north–south dual-aspect workshop, as well as a bathroom with a bathtub and toilet. The basement, accessible directly from inside the house or via a separate entrance, includes a wine cellar, a games room lit by two windows, a workshop room, and a boiler room. A large garage completes this property, and several parking spaces are possible within the property. A characterful family home, rare on the market, appealing for its spaciousness, brightness, and its privileged residential setting, close to international schools, shops, and public transport. Barnes contact: Clarissa Blanchet: +33 (0)6 22 27 75 78 Information on the risks to which this property is exposed is available on the Géorisques website: www.georisques.gouv.fr Agency fees payable by vendor - Montant estimé des dépenses annuelles d'énergie pour un usage standard, établi à partir des prix de l'énergie de l'année 2021 : 7920€ ~ 10730€

Ref. : 86876275

BARNES HAUTS DE SEINE SUD/OUEST

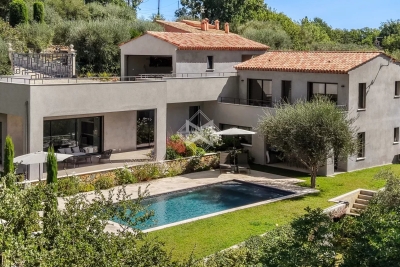
LE ROURET1 995 000 €

House for sale spacious - 7 rooms - 195 m²

Contemporary villa in a peaceful setting

Nestled in a lush green setting at the end of a peaceful cul-de-sac, this contemporary villa of approximately 200 sqm offers a remarkable sense of tranquillity, just three minutes from the town centre and its amenities. Built in 2022, the villa reveals sleek architectural lines, abundant natural light and beautifully proportioned interiors. Generous ceiling heights, open perspectives and expansive spaces lend the property an understated yet distinctly contemporary elegance. At the heart of the villa lies the spacious reception area. Opening generously onto the garden, it flows seamlessly onto the terrace, swimming pool and fully equipped pool house, creating an exceptional setting for entertaining and making the most of the region's mild climate throughout the seasons. Offering four suites, the property is set within nearly 1,900 sqm of meticulously maintained grounds. Beautifully landscaped and planted with Mediterranean species, the garden surrounds the villa with a sense of privacy and creates a harmonious natural backdrop from every perspective. A discreet contemporary property where light, space and nature come together to create an elegant lifestyle, just minutes from the heart of town.

Ref. : 5355

MAGREY & SONS VALBONNE

CAGNES-SUR-MER2 990 000 €

House for sale spacious - 10 rooms - 6933 m²

Large property with Castle and sea views

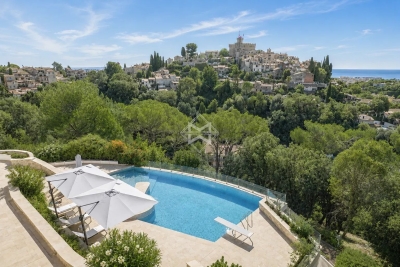
Joint sole-agent - Facing Hauts de Cagnes, this spacious property, in a dominant position, offers a peaceful, leafy setting with exceptional panoramic sea views, as well as a breathtaking view of the old village and the Hauts de Cagnes castle. Recently renovated, it extends over approx. 435 sqm and features a vast, bright living room with dining area, opening onto an elegant kitchen, all with access to a large, sunny terrace. The house has 6 bedrooms with en suite bathrooms, plus an independent house with 2 additional bedrooms. The 6,930 sqm landscaped grounds include a superb infinity pool, garage and plenty of storage space. Close to shops and schools, the property is just 10 minutes from Nice Côte d'Azur international airport.

Ref. : 6088

MAGREY & SONS VALBONNE

LA CROIX-VALMER5 800 000 €

House for sale spacious - - 250 m²

An Exceptional Property in the Heart of Gigaro

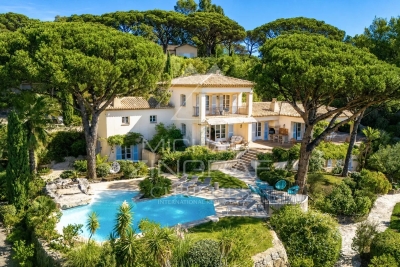
In the highly sought-after area of Gigaro, within one of La Croix-Valmer's most exclusive and secure private estates, this elegant neo-Provençal villa enjoys a privileged location, a full southern exposure and breathtaking 180° panoramic sea views. Set within beautifully landscaped grounds of nearly 5,000 sq m, the property offers approximately 270 sq m of living space and an exceptional atmosphere combining privacy, elegance and the quintessential Mediterranean way of life. Every room enjoys expansive views over the sea and the unspoilt landscapes of the Gulf of Saint-Tropez. The villa comprises a spacious living room with fireplace, a dining room and an open-plan kitchen, all opening onto two covered terraces designed for outdoor living and entertaining. The property features five bedrooms, including a magnificent master suite with dressing room, bathroom and private terrace overlooking the sea. The garden level offers several independent bedrooms, as well as a studio with its own kitchen and living area, ideal for welcoming family and guests while preserving complete privacy. Outside, the beautifully landscaped garden blends seamlessly into its natural surroundings and features multiple terraces and relaxation areas surrounding an exceptional 80 sq m swimming pool with waterfall. The pool can be heated and, like the rest of the property, enjoys remarkable sea views. The property also includes a versatile space that could be converted into an office or yoga studio, a barbecue area, several storage spaces and private parking. Ideally located just moments from the iconic beaches of Gigaro, Héraclée and Sylvabelle, the villa also offers easy access to Saint-Tropez and the beaches of Pampelonne, even during the height of the summer season. An additional development potential of approximately 200 sq m further enhances the considerable appeal of this exceptional property. A rare and discreet address offering an outstanding combination of sea views, southern exposure, generous proportions, extensive grounds and security, in one of the most unspoilt and sought-after areas of the Gulf of Saint-Tropez.

Ref. : MZIST1748

MICHAËL ZINGRAF CHRISTIE'S INTERNATIONAL REAL ESTATE SAINT-TROPEZ

CANNES875 000 €

Apartment for sale spacious - 3 rooms - 85 m²

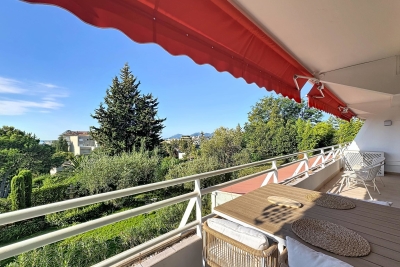
Cannes, in the highly sought-after residential area of Montfleury, less than a 10-minute walk from Rue d'Antibes, this beautiful 85 sqm dual-aspect apartment is located in a prestigious, secure and well-maintained residence. Fully renovated with high-quality finishes and beautiful amenities, the property offers an elegant and refined living environment. The apartment features a spacious and bright living area with a fully fitted and equipped open-plan kitchen, creating a warm and convivial space. The sleeping area comprises two en-suite bedrooms, each with its own shower room, providing comfort and privacy. A lovely 15 sqm terrace extends the living space and enjoys beautiful open views over the residence's landscaped gardens, with a pleasant glimpse of the sea. A large underground garage and a cellar complete this exceptional property, ideally located close to the shops, beaches and the centre of Cannes.

Ref. : 9552

CENTURY 21 ADHERE TRANSACTIONS

LES ISSAMBRES225 000 €

Apartment for sale spacious - 2 rooms - 36 m²

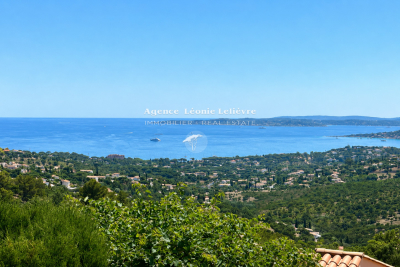
In Les Issambres, in a quiet and secure residence with a swimming pool and tennis courts, an apartment with a panoramic sea view. It includes a spacious entrance with a large dressing room or sleeping area, a living/dining room with an equipped open kitchen, and a terrace.One bedroom, a bathroom with a walk-in shower, and a separate toilet.

Ref. : 152V870A

AGENCE LEONIE LELIEVRE

ST-JEAN-CAP-FERRAT3 500 000 €

House for sale spacious - 8 rooms - 263 m²

Renovated stone villa with sea views in Saint-Jean

Set in the centre of Saint-Jean-Cap-Ferrat village, within walking distance of the beaches, port, shops and local amenities, this renovated stone villa offers a rare combination of village convenience, sea views and private outdoor space. Arranged over three levels, the property offers approximately 263 m² of living space on a plot of around 632 m². The house has been renovated and presents generous volumes, good natural light and characterful architecture, with stone façades, arched openings and a south-east orientation towards the sea. The main living areas include a spacious reception room with fireplace, a contemporary kitchen and dining area, all opening naturally onto the terraces and garden. The accommodation includes five bedrooms and four bathrooms, with an independent apartment on the garden level, ideal for guests, family or staff. This apartment can also be connected to the main house if preferred, offering useful flexibility for future use. Outside, the property is designed for relaxed Mediterranean living, with several terraces, a summer kitchen, landscaped garden and a lap pool. The outdoor areas benefit from open views towards the sea while remaining within the intimacy of a village setting. The villa also includes two garages, one of which is a large double garage, as well as additional exterior parking. With its central location, sea views, renovated condition and practical layout, this is a distinctive village property in one of the most sought-after addresses on the French Riviera.

Ref. : 86968558

Marks Real Estate

PARIS 7EME5 250 000 €

Apartment for sale spacious - 5 rooms - 189 m²

Stunning reception apartment - View of the Eiffel Tower

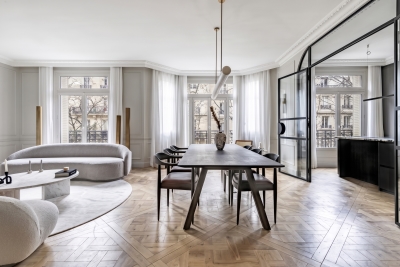
Paris 7th – Gros Caillou In the heart of one of the most emblematic neighborhoods of the 7th arrondissement, a superb 190 m² apartment completely renovated just a stone's throw from the Champ de Mars and the Eiffel Tower. Located on the 4th floor with elevator of a beautiful limestone building with a caretaker, it offers spacious reception areas bathed in light, a fully equipped open kitchen, and an unobstructed view of the Eiffel Tower. The sleeping area includes three comfortable suites: a master suite with shower room and toilet, a second suite with bathroom, and a third bedroom with its own water closet. Guest toilets Perfectly arranged, this apartment combines contemporary amenities, a prestigious address, and an exceptional living environment in close proximity to the shops on Rue Saint-Dominique. A cellar and a 12 m² service room complete this property and are included in the sale price.

Ref. : V4228PA

JOHN TAYLOR PARIS

BALLAISON1 575 000 €

House for sale spacious - 6 rooms - 205 m²

Balloon Lake View 180°

Located just ten minutes from Geneva, this 240 square meter furnished house offers a spectacular view of Lake Geneva and the majestic peaks of the Jura. Its vast interior volume houses a bright living room which opens generously to the outside, with a fitted kitchen opening onto a living room bathed in natural light thanks to its large bay windows giving access to a balcony offering a breathtaking view. A superb mezzanine completes this space, ideal for relaxing or working with a panoramic view. In addition to this main room, the house includes several other interior spaces, including four spacious bedrooms, a games room, a laundry room, a cellar and a garage. The exterior is just as attractive, with a well-oriented terrace and swimming pool, perfect for relaxing outdoors. The surrounding orchard adds a touch of greenery and tranquility to this already idyllic setting.

Ref. : 1059V23M

LES RIVAGES DU LEMAN

PARIS 7EME6 500 000 €

Apartment for sale spacious - 6 rooms - 271 m²

Exceptional Apartment – Champ de Mars – Eiffel Tower View

Paris 7th — Gros Caillou — Champ de Mars Exceptional — Just steps from the Champ de Mars, this exceptional, turnkey 271 m² apartment is located on the third floor of a prestigious 1930s building, accessible by lift. Bright and dual-aspect, it features magnificent proportions and views of the Eiffel Tower. Fully renovated by an architect using top-of-the-range materials and finishes, it comprises an entrance gallery, a vast living/reception room with dining area, a fitted and equipped kitchen with a laundry area, and a television room. The sleeping quarters comprise a spacious master suite with bathroom, shower and dressing room, together with three beautiful en-suite bedrooms, each with its own shower room. This turnkey reception and family property, offering views of the Eiffel Tower, is ideal for entertaining. It also includes a cellar. Its prime location, in the immediate vicinity of shops and schools, together with its high-quality features, make it a rare property on the market. Fees payable by the seller. Energy performance rating D (216 kWh/m²/year). CO2: D (44 kg CO2/m²/year) Co-ownership of 37 lots — Co-ownership charges: €14,000.00/year. Estimated annual energy costs for the property: €3,700–€5,000 No proceedings currently pending. Information on the risks to which this property is exposed is available on the Géorisques website: www.georisques.gouv.fr

Ref. : W-04BHY2

ENGEL & VÖLKERS

NICE155 000 €

Apartment for sale spacious - Studio - 20 m²

Furnished 20 m² Apartment with Terrace in Nice

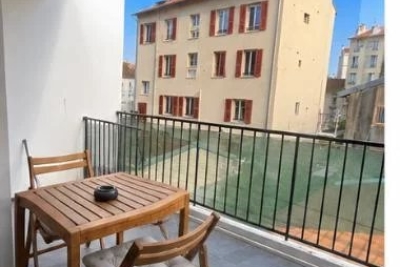
Discover this charming furnished apartment for sale in Nice, offering 20.01 m² of comfortable living space. The bright living area is complemented by modern tile flooring and large sliding windows that open to a spacious private terrace, perfect for relaxing or dining outdoors. Enjoy the comfort of air-conditioning throughout the property, making it an inviting home all year round. The practical layout features a stylish kitchenette with contemporary finishes, ideal for preparing meals at home. Furnishings are included, so you can move in with ease. Natural light flows through the apartment, enhancing the fresh, modern atmosphere and providing a welcoming ambiance. Located within a well-maintained building, the property is conveniently situated close to local amenities, transport, and the vibrant heart of Nice. This apartment is an excellent option for a first-time buyer, holiday retreat, or investment in one of the French Riviera's most sought-after cities.

Ref. : 87176481

Immo Café

MANDELIEU-LA-NAPOULE649 000 €

House for sale spacious - 4 rooms - 126 m²

ROOM HOUSE IN MANDELIEU WITH GARDEN & SWIMMING POOL

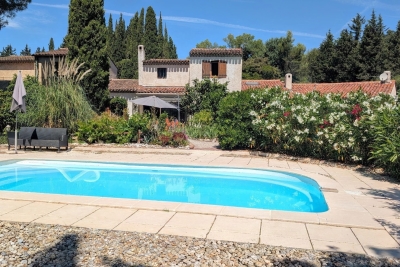
CITYA PHENIX is delighted to present this charming 4-room family home in Mandelieu-la-Napoule, featuring a private garden and swimming pool and offering a peaceful and pleasant living environment within easy reach of all local amenities. The property comprises three spacious bedrooms and a warm and inviting living room, enhanced by an impressive high ceiling and a fireplace that adds plenty of charm and character. Outside, you can enjoy a lovely garden with swimming pool, creating the perfect setting for relaxing and making the most of sunny days with family and friends. Ideally located for family life, the property is just 300 metres from Albert Camus secondary school and benefits from convenient access to public transport, including bus routes 19 and R1. Mandelieu-la-Napoule train station is also just a few minutes away by car. You will particularly appreciate the peaceful surroundings, while remaining close to schools, shops, public transport and all the main amenities Mandelieu has to offer. A charming family home, perfect for those looking for space, tranquillity and a beautiful outdoor area with a swimming pool. A must-see property! Contact us today to arrange a viewing: +33 6 20 62 58 94

Ref. : 598976

CITYA PHENIX MANDELIEU

STE-MAXIME1 695 000 €

House for sale spacious - 4 rooms - 160 m²

New single-storey villa on the heights with open views, just 3

Less than a 5-minute walk from the town center and shops of Sainte-Maxime, Jager Real Estate presents this newly built single-story villa. From the entrance, you are welcomed by a spacious hallway with a cloakroom and guest toilet. The living room, featuring a high ceiling, opens through large glass doors onto the garden, pool, and surrounding hills. The fully equipped open-plan kitchen blends seamlessly with the living area. The sleeping area consists of three suites: The master suite includes a custom walk-in closet and a bathroom with a walk-in shower and toilet. Two other en-suite bedrooms each have a shower room and built-in closets with integrated lighting. Every bedroom has direct access to the garden; two of them open directly onto the pool. The garden, landscaped with Mediterranean plants, is fitted with an automatic irrigation and lighting system. The pool (5 × 10 m), is equipped with an underwater rolling shutter. A fully insulated and tiled garage, finished to the same high standards as the rest of the villa, along with a laundry room, complete the amenities. This space allows for the creation of a fourth bedroom or even an independent studio. For optimal comfort, the villa is equipped with a ducted reversible air conditioning system and motorized roller shutters. Stone claddings emphasize the property's authentic character. The parking area can accommodate several vehicles, and the surrounding pine trees ensure plenty of privacy. Finally, the quiet cul-de-sac location is a real advantage in terms of peace and security.

Ref. : 394V3073M

JAGER IMMOBILIER

EZE2 200 000 €

House for sale spacious - 6 rooms - 230 m²

Eze, beautiful property in a quiet location, sea view.

Eze. Villa with 230 m² of living space, featuring fine finishes and generous proportions. The living areas open onto a beautiful, completely flat outdoor space, a true extension of the house, featuring a large swimming pool and amenities designed to take full advantage of the Mediterranean climate. Inviting terraces, relaxation areas and a boules court create a privileged setting, ideal for entertaining and enjoying the gentle lifestyle unique to the French Riviera. The main entrance and hall lead to a beautiful, generously proportioned living area organised on half-levels, with a total surface area of 125m². The kitchen, fitted with a central island and dining area, opens onto the dining room; this slightly raised area harmoniously overlooks the double living room. The spacious and bright main lounge is centred around a fireplace, bringing charm and warmth to the room. Slightly below, accessible by a step, a separate relaxation area creates a more intimate atmosphere, furnished as a lounge-bar with a library, sofa and games area. The whole area is an ideal place for entertaining or enjoying moments of conviviality with family or friends. Large openings allow the lounge to extend onto the terrace and pool area, creating a harmonious continuity between indoors and outdoors. This level also includes a bedroom and guest toilet. Upstairs, the sleeping area offers comfort and privacy.The master bedroom has a small adjoining lounge, a dressing room and a bathroom with shower and toilet. It also has direct access to the terrace and a pleasant sea view. A second bedroom, also facing the sea, has its own bathroom with toilet and access to the terrace. A third bedroom completes this level, with its own shower room and toilet. The property has a closed garage and offers parking for 6 / 7 cars.

Ref. : 1372 VM G

CORNICHE GROUPE IMMOBILIER