OK
More than Less than
€  ok

Key-words : south

Houses and Apartments, your real estate specialist magazine offers a selection of ads that match with the keyword south. You can refine your search by specifying the area or price range in the navigation bar link Search for a House/Apartment.

ROQUEBRUNE-CAP-MARTIN7 300 000 €

House for sale south - 8 rooms - 280 m²

Architect Villa for Sale La Toracca Roquebrune Sea View

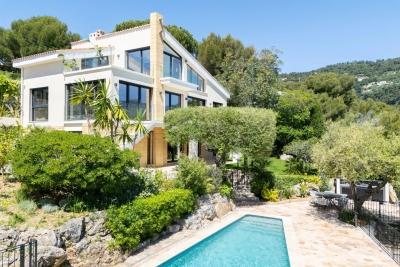
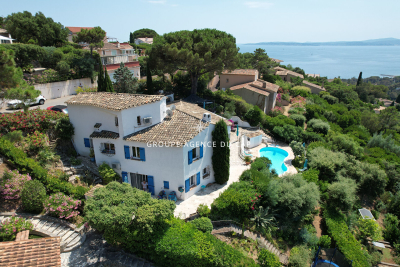
For sale — Architect-designed villa 280 sqm, La Toracca, Roquebrune-Cap-Martin In the most sought-after neighborhood of Roquebrune-Cap-Martin, this architect-designed villa of 280 sqm on a 1,355 sqm plot stands as one of the most distinguished addresses in La Toracca. Entirely renovated in 2026 and delivered with full structural defects insurance, it offers every assurance of a confident acquisition, within a setting of rare beauty. Its south-east orientation bestows a light of exceptional quality — gentle and luminous from the earliest hours, sustained gracefully throughout the day. The panoramic view over the bay of Menton, the Italian coastline and the Alpine summits composes a tableau of rare depth and chromatic richness — a triple perspective that few properties on the French Riviera can claim. Across three levels of considered architectural coherence, the villa unfolds around a formal reception room, dining room and an open-plan kitchen flowing onto the terraces. The five suites with private bathrooms offer each occupant an absolute retreat, finished with the material quality and precision of detail that a residence of this standing demands. The outdoor spaces are equally resolved: a large sun-drenched swimming pool, a Mediterranean garden, a summer kitchen, a sauna, a wine cellar, a utility room and extensive private parking for multiple vehicles complete an ensemble considered in every respect. Minutes from Monaco and the Italian border, in the most prestigious residential neighbourhood of Roquebrune-Cap-Martin — a work of architecture, as much as a home.

Ref. : 87034703

DEPLANCHE IMMOBILIER

NICE1 090 000 €

Apartment for sale south - 4 rooms - 105 m²

Nice - Wilson: 4-room apartment with terrace

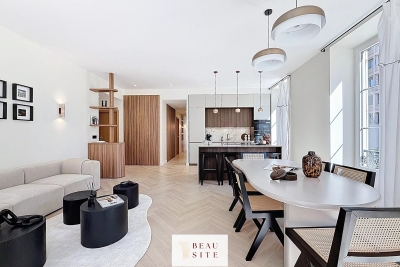
Nice - Wilson: Quiet 4-room apartment with terrace and balcony Magnificent 4-room apartment of 105m2 completely renovated with high-end materials, with a large 17m2 terrace and an angled balcony. The apartment consists of a large bright angled living room with an open fully equipped kitchen, a master bedroom with dressing room and its shower room, two other large bedrooms with plenty of storage, a shower room with WC, an office, a separate WC, and a laundry room. The apartment benefits from good natural light throughout the day thanks to its triple exposure, SOUTH, West, and East. All the bathrooms have a large window without vis-à-vis. A large cellar completes this property.

Ref. : 86872282

Beau Site Estate

MANDELIEU-LA-NAPOULE485 000 €

Apartment for sale south - 3 rooms - 80 m²

MANDELIEU-LA-NAPOULE - TOP FLOOR - PANORAMIC SEA VIEW - SOUTH-FACING TERRACE - SWIMMING POOL - GARAGE

Mandelieu-la-napoule - top floor - panoramic sea view - south-facing terrace - swimming pool - garage - rare opportunity - breathtaking sea views from cannes to théoule-sur-mer. In mandelieu-la-napoule, discover this superb 80 sq M (861 sq ft) 2-bedroom apartment, located on the top floor of a secure residence with a swimming pool, boasting exceptional panoramic sea views from cannes to théoule-sur-mer. A true highlight of the apartment is its 16 sq M (172 sq ft) south-facing terrace, a pleasant extension of the living space, allowing you to fully enjoy the sun and a remarkable panorama of the mediterranean. The apartment offers generous proportions and a particularly comfortable layout. It features two bedrooms, each with its own bathroom, providing complete privacy for each sleeping area. Its top-floor location, south-facing exposure, and large windows provide beautiful natural light throughout the day, with the sea as a backdrop. The secure residence, featuring a swimming pool, offers a privileged and sought-after setting in mandelieu-la-napoule. A garage completes the property. This apartment boasts exceptionally rare features in the area: top floor, 80 sq M, a 16 sq M south-facing terrace, panoramic sea views, two bedrooms each with its own bathroom, a swimming pool, and a garage. An ideal opportunity for a primary residence, a pied-à-terre on the french riviera, or a second home in mandelieu-la-napoule. This apartment is offered jointly and exclusively by your era mandelieu real estate agency. Don't miss out!

Ref. : 3ZIMMO1676

Era immobilier 3z

NICE515 000 €

Apartment for sale south - 2 rooms - 67 m²

Character Loft of 66 m² - South-Facing Overlooking Garden - Nice Palace

Welcome to Abriculteurs, the family agency committed to exceptional service. Discover a carefully crafted presentation of this property: professional photos, a detailed floor plan, and an immersive virtual tour to help you envision yourself here. Trust our expertise to turn your real estate projects into outstanding successes. Discover this character loft of 66.19 m² (Carrez law), located on the ground floor of the beautiful Palace, in the heart of the sought-after Fleurs district in Nice. Fully renovated less than 3 years ago -- electrical, plumbing, soundproofing -- the apartment combines the charm of the old with the comfort of a recent renovation, respecting the building's original architecture. It opens onto a large, warm, and unique living space, with an entrance, living room, and open kitchen, offering nearly 35 m² of main space. Facing due south, the loft directly overlooks a magnificent landscaped garden, full of trees and perfectly peaceful. A 13.73 m² glass roof extension enhances the living area and offers a lovely view of the garden's trees and orange trees. The 13.63 m² mezzanine, with enough height to stand up, naturally accommodates a sleeping area, an office, or a relaxation corner. A bathroom with shower and toilet completes the unit. The property benefits from the use of a large landscaped garden, with relaxation areas, fruit trees, double access - via the palace entrance and the garden - creating a rare atmosphere right in the heart of Nice. The apartment has been insulated on the walls and ceiling to optimize comfort and preserve true tranquility. No noise disturbances: a home designed for well-being in an exceptional environment. A cellar completes the property. The apartment is in close proximity to shops, amenities, tramway, and just minutes from the Promenade des Anglais and the beaches. Property highlights: - Unique loft with high ceilings - Recent and meticulous renovation - South-facing exposure - Direct view and access to the landscaped garden - Glass roof extension with views of trees and orange trees - Mezzanine suitable as a bedroom or office - Absolute quiet, no noise disturbances - Enhanced soundproofing - Coveted bourgeois building - Additional cellar included - Option to purchase a garage separately, subject to availability Please note: - 2025 property tax: €1,216 per year - Quarterly service charges: €435.40, approx. €1,741.60 per year - Heating: collective gas, billed per meter reading - Condition: very good, renovation done less than 3 years ago - Subject to condominium regulations - No ongoing legal proceedings Energy performance: - Conventional consumption: 189 kWhEP/m²/year -- Class D - Estimated emissions: 33 kg CO2/m²/year -- Class D - Estimated energy cost: between €1,340 and €1,860 per year - Price reference years: 2021, 2022, and 2023 Sale price: €515,000 including tax Abriculteurs fees payable by the seller. A unique property in Nice, ideal for a buyer seeking a rare, elegant living space, in peace and quiet, combining the charm of a Nice palace with the comfort of contemporary renovation. Interested in this property? To schedule a visit with us, it's simple -- make an appointment at the time that suits you best. Announcement written under the editorial responsibility of SASU Inov'You, registered with the Nice Trade and Companies Register under number 851 223 610, headquarters located at 14 rue Foncet, 06000 Nice, without holding funds, acting on behalf of SARL Abriculteurs Immobilier, registered under SIREN number 837 704 584, holder of professional card number CPI 7501 2018 000 025 842, issued by the Paris Île-de-France Chamber of Commerce and Industry.

Ref. : XXYK0762_MM_0709_4

abriculteurs

CAGNES-SUR-MER515 000 €

Apartment for sale south - 3 rooms - 76 m²

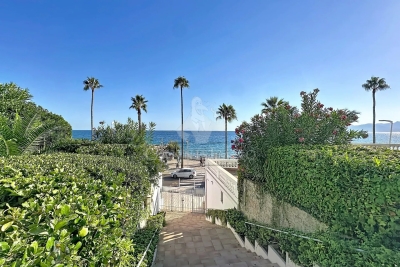
Apartment in Cros-de-Cagnes, only a few metres from the beach.

Just steps from the beaches of Cros-de-Cagnes, discover this stunning 72 sq.m (775 sq ft) apartment, where contemporary comfort meets the relaxed elegance of the Mediterranean lifestyle. Set within a secure, well-maintained residence built in 2001, this beautifully renovated property, fully refurbished in 2021, immediately impresses with its abundant natural light, high-quality finishes, and open sea views. The bright and spacious living area opens onto a delightful south-facing balcony, the perfect place to enjoy the exceptional climate of the French Riviera throughout the year. The fully fitted and equipped kitchen blends seamlessly with the living space, creating an environment that is both stylish and highly functional. Designed with comfort in mind, the apartment features reversible air conditioning throughout, high-speed fibre-optic internet, and modern amenities, making it equally suited as a primary residence or an elegant holiday home. A true highlight of the residence is its magnificent shared rooftop terrace, offering breathtaking panoramic views over the Mediterranean Sea and the surrounding mountains—a rare setting for enjoying spectacular sunsets or relaxing with family and friends. A private underground parking space is included with the property. The location is one of its greatest assets. Set in a peaceful environment just a short stroll from the beach, shops, cafés, and restaurants, the apartment also benefits from quick access to Nice Côte d'Azur Airport and the region's main transport routes. Key Features Beautifully renovated 2-bedroom apartment (72 sq.m / 775 sq ft), refurbished in 2021 Open sea views with a desirable south-facing aspect Sunny private balcony Secure, high-quality residence built in 2001 Reversible air conditioning throughout Fully fitted and equipped kitchen High-speed fibre-optic internet Exceptional shared rooftop terrace with panoramic sea and mountain views Private underground parking space Beaches, shops, restaurants, and public transport all within walking distance A rare opportunity to acquire an exceptional property in one of the French Riviera's most sought-after seaside locations, combining an outstanding setting with an enviable Mediterranean lifestyle. Co-ownership: Yes | Lots: 422 - including residential lots 154 | Annual charges: €2,000 | Ongoing proceedings: No - Number of units: 522 – Number of residential units: 154 Energy class : C – Climat class : A / estimated annual costs for standard use : between €891 and €1,205 (ref year 2021) Information on the risks to which this property is exposed is available on the Geohazards website : www.georisques.gouv.fr Erika MIGNAC Consultante – Agent commerciale E.I. RSAC : 877 970 392 Agency fees payable by vendor - Nombre de lots dans la copropriété: 71 - Montant moyen de la quote-part de charges courantes 1,962.57 €/yearly - Montant estimé des dépenses annuelles d'énergie pour un usage standard, établi à partir des prix de l'énergie de l'année 2023 : 890€ ~ 1210€ - Les informations sur les risques auxquels ce bien est exposé sont disponibles sur le site Géorisques : www.georisques.gouv.fr

Ref. : 87252241

BARNES Saint-Paul de Vence

CANNES369 000 €

Apartment for sale south - 2 rooms - 36 m²

CANNES BANANE - 2-ROOM APARTMENT, 36M² - ELEVATOR

Located in Cannes Banane, in a 19th-century bourgeois building with a passage through a garden providing direct access to the beaches of Boulevard du Midi via the south-facing façade. On the 3rd floor with elevator, a fully renovated two-room apartment. It comprises an entrance hall, a living room with open kitchen, a bedroom with closet, and a shower room.

Ref. : 1320

Cannisimmo

ST-RÉMY-DE-PROVENCE3 550 000 €

House for sale south - - 259 m²

HOUSE SAINT REMY DE PROVENCE

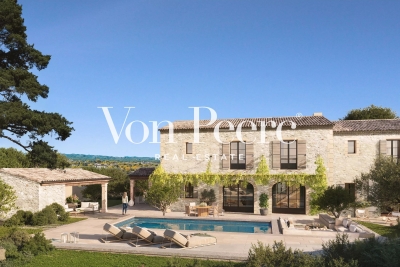
Just a few minutes from the center of Saint-Rémy-de-Provence, in a preserved and private natural setting, Mas de la Caume immediately stands out upon arrival with its unique access via an elegant private bridge, giving the property a rare and instantly recognizable character. Set on a south-facing plot of approximately 1,375 sqm, the mas offers around 260 sqm of living space, with generous volumes and a lifestyle designed down to the finest detail. Inspired by traditional Provençal farmhouses, the architecture expresses both strength and elegance through stone façades, balanced lines, and harmonious proportions, creating a silhouette that is both authentic and timeless, perfectly integrated into its surroundings. The ground floor is centered around a remarkable living space of approximately 70 sqm, seamlessly combining the lounge and kitchen in a fluid layout, widely opened onto terraces and the garden, allowing for a constant connection between indoor and outdoor living. A spacious suite with dressing room and bathroom completes this level, offering highly sought-after single-level comfort. Upstairs, four additional bedrooms form a refined and well-balanced sleeping area, complemented by shower rooms, bathrooms, and dressing spaces, in a layout designed to combine privacy and comfort. Outdoors, the property reveals a true art of living, with expansive terraces of approximately 127 sqm extended by stone poolside areas, creating multiple spaces for relaxation and entertaining throughout the day. The elegantly designed swimming pool blends naturally into the landscaped garden, accompanied by its pool house and summer kitchen, inviting convivial moments in a distinctly Mediterranean atmosphere. The garden, carefully structured with stone terraces, local plant species, and landscaped perspectives, forms a green setting that is both natural and sophisticated, in perfect harmony with the architecture of the mas. Behind this refined aesthetic, the property incorporates high-end technical features, including ducted heating and air conditioning, centralized home automation, noble materials, and carefully selected equipment, ensuring discreet and lasting contemporary comfort. Offered for sale under the VEFA (off-plan) scheme, Mas de la Caume benefits from all the advantages of a new property, including reduced notary fees, builder warranties, and the possibility to tailor certain finishes with personalized support. Mas de la Caume embodies a distinctive vision of Provençal property, where architectural character, quality of execution, and an exceptional natural setting come together to create a rare, private, and deeply elegant residence. Full dossier, plans, and personalized support available upon request.

Ref. : VPJT2

Von Peerc Real Estate

ANTIBES260 000 €

Apartment for sale south - 2 rooms - 49 m²

ANTIBES BREGUIERES

Bright 2-room apartment of 49 m² located in a small residence built in 2003. It consists of a pleasant living room with kitchen, opening onto a beautiful 12 m² south-facing terrace, a bedroom with closet, a bathroom, and separate toilet. The property is complemented by an underground garage and an outdoor parking space. Information on the risks to which this property is exposed is available at

Ref. : 87314526

RIVIERA REALISATION ANTIBES

PARIS 16EME2 660 000 €

Apartment for sale south - 4 rooms - 180 m²

Paris XVI - Henri Martin - Exceptional ground floor garden

On the ground floor of a magnificent old stone building of high standing with a concierge, a superb bright family apartment with a weighted surface area of 180m² (134m² Carrez law combined with a heated veranda of 7m² and a garden of 123m² weighted at one third), with generous volumes and tastefully renovated. Entrance, beautiful living room with a classified veranda opening onto a south-facing garden, open plan fitted and luxuriously equipped kitchen, three bedrooms including a master suite with its bathroom, bathroom with toilets, guest toilets, numerous storage spaces. Cellar. Two parking spaces extra in a neighboring building. Ideally located close to transportation, schools, and shops.

Ref. : 86833267

VANEAU TROCADERO

NICE729 000 €

Apartment for sale south - 3 rooms - 86 m²

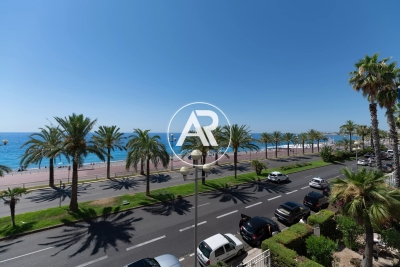
Ideally located on the iconic Promenade des Anglais, within an elegant residence with concierge and lift, this stunning 85 sqm dual-aspect 2-bedroom apartment boasts a truly exceptional setting and remarkable potential. Bathed in natural light, the apartment benefits from a perfect south/north exposure. The south-facing side features a spacious living area with an open-plan kitchen, seamlessly extended by two balconies offering breathtaking panoramic sea views. The centrally positioned entrance with built-in storage leads to a refined layout: a stylish shower room, a separate toilet, and two peaceful north-facing bedrooms, each opening onto a balcony. A cellar completes this property. A rare opportunity to acquire a prime property in one of Nice's most prestigious addresses — ideal as a main residence, an elegant pied-à-terre, or a high-value investment. Weekend viewings available. Agency fees of 5% VAT included. Votre contact : +33601007116

Ref. : 87129678

Agence Rivoli

CAVAILLON299 000 €

House for sale south - 4 rooms - 100 m²

Charming Townhouse with Pool and Garden for Sale in Cavaillon

Abriculteurs PAYS D'AIX & LITTORAL is pleased to present for sale this upscale house ideally located in Cavaillon (84300). With an area of approximately 100 m², the property opens onto an elegant, warm, and bright living space. This area includes a cozy living room with a fireplace, perfect for winter evenings, a spacious welcoming dining room, and a fully equipped, functional open kitchen, ideal for sharing moments with family or friends. The living area provides direct access to a 30 m² covered terrace facing due south, offering a rare outdoor space in the city center for meals and relaxation. This extends to a beautiful private, secure, and secluded swimming pool, creating a true space for wellbeing and conviviality. The enclosed 300 m² plot ensures privacy, tranquility, and security for the family and children, while a private parking space in front of the house simplifies daily life. Upstairs, the property offers three bright bedrooms, including a master suite with a private shower room, ensuring comfort and privacy. Two other nice bedrooms, ideal for children or a home office, share a second shower room with toilets. A practical laundry room completes this level, providing a real advantage for daily organization. The house benefits from modern features: reversible air conditioning, high-performance double glazing, photovoltaic panels for better energy consumption management. The overall condition is very good, with no major work required. Perfectly located close to shops, schools, sports facilities, and services, the house allows for a convenient urban lifestyle while enjoying the calm of a residential dead-end street. Several bus stops and the Cavaillon train station, connecting to Avignon in less than 20 minutes, facilitate daily travel. For leisure, the Calavon cycle route, Durance riverbanks, and hiking trails are easily accessible, offering a pleasant and dynamic living environment. Property highlights: - Rare opportunity to acquire a house with a pool in the city center - 30 m² south-facing covered terrace - Private parking - Modern amenities: reversible air conditioning, double glazing, photovoltaic panels - Fireplace for cozy moments - Bright and well-arranged rooms - Separate laundry room - Secure swimming pool - Immediate proximity to all amenities, schools, transport, main roads, and natural areas Additional information: - Property tax: €1,400 / year - No regular annual fees - Individual electric heating via reversible air conditioning - General condition: good, no major work required - Connected to the public sewer system - Borehole Energy performance diagnostics: - Conventional consumption: 113 kWhEP/m². year (class C) - Estimated emissions: 4 kg CO2/m². year (class A) - Estimated annual energy cost available on request - Reference year: 2021 Sale price: €299,000 including tax (Fees borne by the seller) Announcement written under the editorial responsibility of Mrs. Sophie MAUCOTEL, commercial agent (EI), registered with the RSAC of Salon de Provence under number 849 483 358, acting for SARL Abriculteurs immobilier, with a capital of €5,000, SIREN n° 837 704 584, holder of professional card n° CPI 7501 2018 000 025 842 issued by the CCI of Paris Île-de-France, headquartered at 12 rue des Halles, 75001 Paris. For more information, a virtual tour, or to arrange an on-site visit, contact us at +33971005838 or by email at .

Ref. : KSRO0667_SM_0410_6

abriculteurs

LES ISSAMBRES1 365 000 €

House for sale south - 8 rooms - 191 m²

FOR SALE: 6-BEDROOM VILLA with STUDIO and 3 INDEPENDENT ROOMS, SEA VIEW, SOUTH-WEST FACING, SWIMMING POOL, GARAGE, PARKING, LES ISSAMBRES

Discover this villa for sale in Les Issambres, boasting stunning southwest-facing sea views over the Gulf of Saint-Tropez. With 191 sq m of living space, this property features 8 rooms, including 6 bedrooms, perfect for accommodating your family. You'll appreciate the comfort of a fully fitted and equipped open-plan kitchen, as well as a spacious 50 sq m southwest-facing living room offering breathtaking sea views. The villa is equipped with reversible air conditioning and a fireplace for cozy evenings. Outside, you'll find large terraces, a secure heated swimming pool, a garage, and parking spaces. The property also includes two independent apartments: a 30 sq m studio and a 69 sq m two-bedroom apartment, ideal for rental income, which connect to the main part of the villa. A lovely and comfortable property! A must-see!

Ref. : 2652

SEA VIEW PROPERTY / GROUPE AGENCE DU CAP

NEUILLY SUR SEINE1 495 000 €

Apartment for sale south - 5 rooms - 114 m²

Neuilly - Chézy-Perronet - Top floor - Apartment - 3/4 bedrooms

114m² (1,227 sq ft) south-east/north-west-facing, dual-aspect apartment, situated on the top floor of a recent, high-quality, secure building with concierge, close to Rue Perronet. This apartment, in good condition, comprises an entrance hall with closets and separate toilet, a living room with unobstructed views, a separate kitchen that could be opened up, three bedrooms, a shower room with toilet, and a bathroom. The optimised floor plan allows for the creation of a fourth bedroom. This property, ideal for a family, also includes a cellar and a parking space. Close to Saint-Dominique School. Pasteur upper secondary school sector. To view comparable off market properties, contact the Barnes Neuilly-sur-Seine agency on +33 (0)1 55 61 92 90 Property subject to shared ownership status. €1,512,000 Agency fees not included - Agency fees: 4.5% incl. tax Fees payable by the buyer - Average amount of the share of charges €8,400/year - Estimated amount of annual energy costs for standard use based on 2021 energy costs: €2,168 ~ €2,932 1,431,000 € Agency fees not included - Agency commission: 4.47%VAT included Agency fees payable by buyer - Montant moyen de la quote-part de charges courantes 8,400 €/yearly - Montant estimé des dépenses annuelles d'énergie pour un usage standard, établi à partir des prix de l'énergie de l'année 2021 : 2168€ ~ 2932€

Ref. : 86881551

BARNES NEUILLY

PARIS 9EME725 000 €

Apartment for sale south - 2 rooms - 47 m²

Paris IX - Drouot/Grands Boulevards

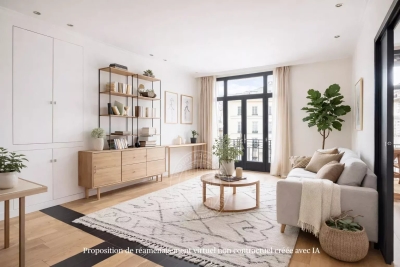
One-bedroom apartment - South-facing Located in the heart of the 9th arrondissement, on the third floor of a superb recently renovated Art Deco building, this spacious one-bedroom apartment has been fully renovated. The property comprises a large south-facing living room, a beautiful bedroom with ample storage, a fitted and fully equipped kitchen, and a large bathroom with toilet. The apartment benefits from generous volumes and large bay windows opening onto two small balconies.

Ref. : 86674155

DROUOT Propriétés

SEILLANS725 000 €

House for sale south - 6 rooms - 130 m²

Single-story villa with swimming pool in a secure estate - Seillans

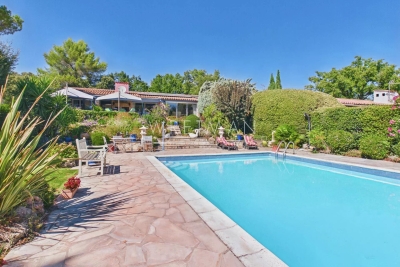
Located in a private estate overlooking the Esterel massif and Lake Méaulx, this charming 131m2 single-story villa offers a protected and privileged setting on 1450m2 of garden. Less than 15 minutes from shops, this estate guarantees tranquility, secure access, a large swimming pool, 3 tennis courts, and a preserved environment. The villa consists of a large living-dining room opening onto a lovely kitchen and a covered south-facing terrace. A first large master suite with a bathroom also overlooks the terrace. Then 3 other bedrooms of 12 and 13m2 plus an office of 9m2 and a closed terrace of 12m2 overlooking the garden. Overlooking the landscaped garden, the property is fully wooded and fenced, with a large heated swimming pool measuring 6x10m, a garden shed, a garage, a 36m2 carport for 2 vehicles, and photovoltaic and thermal panels that allow heating the house and the swimming pool, adding to all the assets of this villa.']}]}]}{%enduser%}npmAssistant gwir

Ref. : 87288725

WRETMAN ESTATE & CONSULTING