OK
More than Less than
  ok

Key-words : south

Houses and Apartments, your real estate specialist magazine offers a selection of ads that match with the keyword south. You can refine your search by specifying the area or price range in the navigation bar link Search for a House/Apartment.

PARIS 16EME995 000 €

Apartment for sale south - 5 rooms - 107

Paris XVI - Auteuil South - Beautiful old apartment - five crossing and bright rooms. elevated

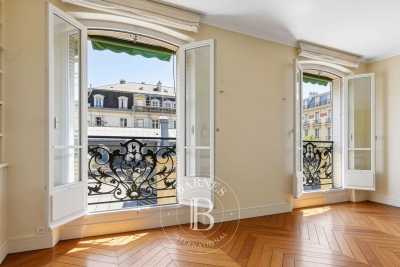
EXCLUSIVITY - Well located near Sainte-Périne Park within a pretty quiet street, this family apartment is on the third floor with elevator in a beautiful Haussmannian building with beautifully maintained common areas. With an area of 107.32 m² Carrez, it consists of: An entrance leading to a beautiful double reception enhanced by a Hungarian point parquet floor, refined moldings, and a marble fireplace; a separate kitchen and guest toilets. On the sleeping side, two beautiful bedrooms, one with its own shower room, a study or children's room, and a bathroom. This bright and crossing property, in absolute calm, guarded and secure, offers an ideal setting for a family. A storage room serving as a laundry room upstairs as well as a large cellar complete this offer.

Ref. : 86895965

VANEAU AUTEUIL - PASSY

CHAMONIX-MONT-BLANC1 950 000 €

Apartment for sale south - 4 rooms - 128

CHAMONIX - Recently-built penthouse apartment

White Pearl C21 is a recently-built 3-bedroom, 3-bathroom penthouse apartment a short walk to the south of Chamonix centre. The apartment has impressive volume throughout and a triple aspect, offering plenty of natural light. The living space has high (3.2m) ceilings and full-height, full-width glass openings onto a sizeable covered balcony/terrace. The loggia measures more than 25m² with plenty of space for outside dining and a hot tub if desired, with wonderful Mont Blanc views. The apartment has a large entrance room, a laundry room and comes with 2 double (inline) garages for 4 cars and 2 ski lockers with heated boot racks. Key features - Recently-built 3-bedroom, 3-bathroom penthouse close to Chamonix centre - Triple aspect with high ceilings throughout - Huge covered balcony/terrace with fabulous Mont-Blanc views - Large entrance hall, laundry room and 2 double garages - Very close to main bus station for easy access to the pistes and Geneva airport Our opinion This is, without doubt, the best apartment in White Pearl. It has the best views and the best sunlight but it is the high ceilings, abundant glass, triple aspect and huge covered balcony that really set it apart. It is in a tranquil spot but everything you need is within easy reach, steps from the main bus station and a very short walk into the centre of town. Appealing to every type of buyer with a strong rental potential. Sold subject to co-ownership status Number of lots: 21 Proceedings in progress Location White Pearl is in a tranquil position just to the south-west of Chamonix centre, a very short walk (250 metres) from the main bus station for easy access to the pistes, the rest of the Valley as well as to/from Geneva airport. The town centre itself is 600 metres away with a number of bars, restaurants and shops in the vicinity. The nearest supermarket is the newly renovated Spar in Chamonix Sud, opposite the Aiguille du Midi cable car (just over a 5-minute walk).

Ref. : White Pearl C21

Douglas Elliman France

MARSEILLE 13EME2 100 000 €

House for sale south - 10 rooms - 220

FOR SALE - 200 m² Bastide - 4,500 m² buildable land - Marseille 13th (near Château-Gombert)

BARNES presents this character-filled *bastide* dating from 1870, located in the residential district of Saint-Mitre—just minutes from Château-Gombert and the Étoile hills. It offers approximately 200 m² of living space set on a plot of around 4,500 m² within the UC2 buildable zone. The main *bastide* (approx. 150 m²) captivates with its period charm, featuring high ceilings, traditional terracotta floor tiles, moldings, fireplaces, and thick walls. On the ground floor, the entrance hall leads to a beautiful living room and a spacious dining area that extends into a large, fully equipped kitchen. These south-facing reception rooms open onto a wide terrace, making the home ideal for entertaining. A separate toilet completes this level. Upstairs, the sleeping quarters comprise four bedrooms, a bathroom, a shower room, a separate toilet, and a walk-in wardrobe. A separate annex of approximately 50 m², built at a later date, houses a studio apartment and a two-bedroom unit (T3), offering numerous possibilities: guest accommodation, family space, a home office, or rental income potential. Outside, the property features a small pool (approx. 3 x 5 m) for cooling off, an 8 m² summer kitchen, a *pétanque* court, and a garden shed. The garden, which offers scope for landscaping, holds the key to unlocking the full potential of this rare property; it enjoys absolute tranquility and boasts large trees that provide welcome shade and coolness. Close to all amenities—a supermarket is 5 minutes away, while schools, high schools, universities (including the Faculty of Science and *Grandes Écoles*), and transport links are within 10 minutes—this property is perfect for a family seeking charm, space, and authenticity, though some modernization work is to be expected. Situated in the UC2 zone, the land may also be of interest for a real estate development project, such as an apartment building or villas. Some photos have been retouched using AI. For further information, please contact: Marie-Mathilde Delahaye du Courtieux Tel. : +33 (0)6 34 41 29 27 Email: RSAC: 504 460 981 Agency fees payable by the seller. Information on the risks to which this property is exposed is available at www.georisques.gouv.fr Agency fees payable by vendor - Marie-Mathilde DELAHAYE DU COURTIEUX - Agent commercial - EI - RSAC Marseille 504460981

Ref. : 87174904

BARNES MARSEILLE CASSIS LITTORAL

VENCE1 240 000 €

House for sale south - 7 rooms - 188

Villa for sale in Vence

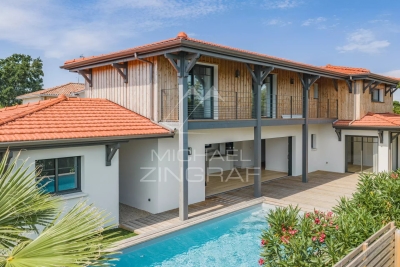
Ref: 022026 389 Superb Provençal-style villa, ideally located within a private gated estate in Vence, set in a quiet and preserved environment, offering open and panoramic views over the mountains, the iconic Baous de Vence, as well as the historic old town. Built over two levels, the property offers approximately 188 sqm of living space and benefits from a south-west exposure, ensuring optimal sunshine throughout the outdoor areas, including the elegant free-form mosaic swimming pool. Spacious covered terraces surround the house, creating true outdoor living spaces: a barbecue area, summer lounges, and a dedicated space for large, convivial gatherings. The layout flows harmoniously around the pool area with jacuzzi, in an atmosphere perfectly suited for relaxation and entertaining. The garden level opens onto a welcoming entrance leading to a cathedral-style living room filled with natural light. A fully equipped open-plan kitchen, a spacious utility room, a guest WC, two bedrooms, and a shower room complete this level. Upstairs, the night area features three beautiful bedrooms, a generous mezzanine, a bathroom with WC, as well as an open office space, perfectly suited for remote working, reading, or a music area. Outside, the grounds of approximately 1,011 sqm offer a lush, private, and peaceful setting. A carport for two vehicles, along with a cellar and additional storage spaces, complete the features of this property. Nestled in the hills of the Nice hinterland, Vence is just 20 minutes from the beaches of the French Riviera. Ideally located between sea and mountains, the town boasts a rich historical and cultural heritage, highly appreciated by art and history lovers. Its exceptional quality of life makes it a particularly desirable destination. Video. Information on the risks to which this property is exposed is available on the Géorisques website: www.georisques.gouv.fr

Ref. : 022026-389

FINE AND COUNTRY

THÉOULE-SUR-MER530 000 €

House for sale south - 4 rooms - 76

Théoule-sur-Mer: house with panoramic sea view

Facing the sea and fully south-facing, this 4-room apartment (76 m² of habitable space) offers a true sense of openness. The bright living room with dining area and open-plan kitchen opens onto a large terrace with a panoramic view of the Mediterranean. On the same level: two bedrooms, a shower room, and a separate toilet. On the lower level: a suite with bathroom, toilet, and walk-in closet. At the rear, a second terrace to enjoy summer evenings. The property includes a private lock-up garage and access to the residence's swimming pool. Contactez Romain BERREBI au +33613361569

Ref. : 86381620

LG PRESTIGE IMMOBILIER

LES HOUCHES1 950 000 €

House for sale south - 7 rooms - 257

LES HOUCHES - 4 bedroom chalet

Chalet Primrose is a traditional 4-bedroom chalet situated in Les Houches with panoramic mountain views in a quiet setting within a short walk of the village centre. Along with its 4 bedrooms, the property provides spacious entertaining areas, a large south-facing garden that receives sunlight throughout the day and additional space including a private cinema room and ski room. Two garages provide ample parking and storage, making it a versatile mountain residence for any season. Key features - 4-bedroom, 3-bathroom chalet in the centre of Les Houches - Stunning panoramic mountain views from the main living area, terrace and garden - Peaceful residential location within easy walking distance of the village centre and local amenities - Spacious open-plan living and dining area, ideal for entertaining - Private cinema room and dedicated ski room - Two garages with extensive storage space Our opinion This is a rare opportunity to purchase a stylish family home in one of the most sought-after spots in Les Houches. What sets this property apart is the balance of incredible mountain views, generous outdoor space and interior volume, alongside excellent practical features like the two garages, a ski room and a private cinema. It is a chalet perfectly set up for either a permanent residence or a luxury alpine getaway. Being just a couple of minutes' walk from the village centre adds massive appeal, offering total convenience without sacrificing peace and quiet. Location Chalet Primrose is located in a quiet residential area of Les Houches, within comfortable walking distance of the village centre, its shops, restaurants and amenities. The ski lifts and extensive hiking and biking trails are close by, while the centre of Chamonix can be reached in approximately 10 minutes by car. The property enjoys an enviable position combining easy access with exceptional mountain scenery.

Ref. : Primrose

Douglas Elliman France

STE-MAXIME1 160 000 €

House for sale south - 4 rooms - 91

Sainte Maxime Seaside Villa, 4 rooms, 91 m2

In the highly sought-after Nartelle area, within a secure, gated community, this charming 4-room Provençal villa is perfectly peaceful and less than 300 meters from the seafront. Set on a 1,600 sq m plot, it offers potential for expansion. The south-facing living room/kitchen opens onto a large covered terrace. A large garage and on-site parking are included. The beautiful swimming pool area enjoys sunshine from morning till night. The grounds, generously planted with fruit trees, also benefit from a well. Currently used as a primary residence, the villa is also ideal as a second home, less than 5 minutes from the town center and the Sainte-Maxime golf course. See you soon!

Ref. : 4463

SEA VIEW PROPERTY / GROUPE AGENCE DU CAP

CANNES2 894 000 €

Apartment for sale south - 3 rooms - 122

CANNES CENTER – PENTHOUSE WITH PANORAMIC SEA VIEW AND 220 M² OF TERRACES

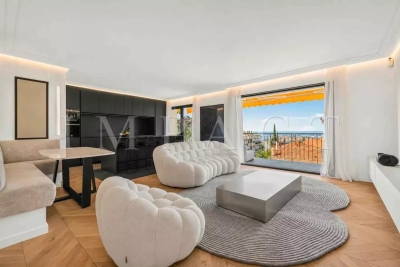
Ideally located just a short walk from Rue d'Antibes and the Palais des Festivals, this rare penthouse occupies the top floor of a fully renovated upscale residence delivered in 2024. In a peaceful area at the heart of Cannes, it offers an exclusive lifestyle combining comfort, space and centrality. This elegant 117 sqm apartment features a spacious and light-filled double living room with an open-plan fitted kitchen. Both en-suite bedrooms open onto a wide south-west facing terrace of 56 sqm, creating perfect indoor-outdoor harmony. A laundry room and guest toilet complete the layout. A private staircase leads to a spectacular 166 sqm rooftop terrace, transformed into an open-air lounge with jacuzzi, sunbathing area, and a bioclimatic pergola that can be fully closed. The panoramic views over the Bay of Cannes, the Lérins Islands and Le Suquet are simply breathtaking. Connections are ready for the future installation of a summer kitchen and toilet. Two underground parking spaces are included in a secured area. A unique property offering generous spaces, high-end features and an exceptional location in the heart of Cannes. Energy performance: Climate class A (4 kg CO2/sqm.year) Co-owned property – Number of units: 17 Information on risks is available at www.georisques.gouv.fr

Ref. : 84911904

LIMANDAT REAL ESTATE

CAGNES-SUR-MER434 000 €

Apartment for sale south - 3 rooms - 75

WOLF ESTATE gated residence with guard, Olympic swimming pool, restaurant, wooded park Beautiful corner, dual-aspect 3-room apartment of approximately 75 m² featuring a 23.32 m² air-conditioned living room opening onto a south-facing terrace, 2 bedrooms of 12 m² each, a bathroom, separate toilet, a dressing room, fully equipped kitchen on a balcony, and a storage room. Set in a secure 23-hectare wooded park with an Olympic pool, 3 tennis courts, playground, gym, clubhouse, and an on-site restaurant open year-round. Served by bus 42, small adjoining shopping center, estate close to main roadways. This apartment is in excellent condition with recent renovations, and includes a cellar. Covered, secured parking available at an additional cost of 25,000 euros

Ref. : 929V136A

Brun Immo Soleil

MEGÈVE3 700 000 €

Apartment for sale south - 6 rooms - 217

Duplex Alba - High-standing in the heart of the Village

Just 300 meters from the pedestrian street and the Chamois gondola, this exceptional 217 sqm duplex combines comfort and refinement within an intimate residence of only four apartments. From the moment you step inside, the charm is undeniable: exposed solid wood beams and generous volumes create a warm and authentic ambiance. The main living area, bathed in natural light, features a lounge with a fireplace, a dining space, and an open kitchen with a central island, all extended by a southwest-facing balcony. Two en-suite bedrooms complete this level, each with its own bathroom or shower room, along with a laundry room and a dressing area. Upstairs, a superb master suite with a walk-in closet and a bathroom with shower opens onto a private south-facing balcony. A second en-suite bedroom and a TV/playroom enhance this floor, designed for comfort and relaxation. Additionally, this rare property includes a private ski storage with boot warmers, a cellar, and two underground parking spaces. A wellness area with a gym and sauna is available to residents. Megève – Sotheby's International Realty, your expert in luxury real estate in Megève.

Ref. : PM1-634

Megeve Sotheby's International Realty (Or Immo Megeve)

PARIS 16EME2 090 000 €

Apartment for sale south - 3 rooms - 85

Paris 16th - Duplex apartment with Eiffel Tower view - 85.32 Sq

Located on the 6th and 7th floors of a recent, very well-maintained building, Engel & Völkers presents this superb 85.32 sq m Carrez-law apartment. This duplex apartment, through-facing, bright, quiet and fully air-conditioned, has undergone a meticulous, high-quality renovation combining period charm with contemporary elegance. The first level includes an entrance hall, a living/dining room with fireplace and herringbone parquet flooring, a separate eat-in kitchen, fitted and fully equipped, leading to a 6.4 sq m balcony, and a shower room with WC. A marble staircase leads to the second level with two bedrooms, a shower room with WC, and access to the 7.3 sq m south/east-facing balcony with a spectacular view of the Eiffel Tower. There is ample storage on each level. A cellar completes this property. You will find a true house-like feel. Ideal as a pied-à-terre or an apartment for a couple or a family with one child. Option to purchase, at an additional cost, a nearby parking space. Joint ownership of 85 lots No pending proceeding Average annual charges: €5,288 (heating and water included) Collective gas heating ECD D (226) - GGE: D (36 ) Estimated annual housing energy costs : €1,690 €2,340 Transaction fees payable by the seller Information on the risks to which this property is exposed is available on the Géorisques website: www.georisques.gouv.fr Located on an iconic avenue renowned for its elegance. An incomparable living environment in the heart of Paris. Just steps from the Left Bank, the President Wilson market and the Passy covered market, restaurants and shops. Transport: Metro line 9 (Iéna), 6 (Trocadéro), RER C (Pont de l'Alma) Bus: 22, 30, 32, 42, 63, 72 and 82

Ref. : W-04AK0D

ENGEL & VÖLKERS

STE-MAXIME498 000 €

Apartment for sale south - 3 rooms - 67

Beautiful 3-room apartment for sale at Excellence Immobilier, located in a secure residence with a swimming pool in Sainte-Maxime. Situated on the first and top floor, this apartment benefits from exceptional brightness thanks to its south-facing orientation and unobstructed views. It features a bright living room opening onto a 25 m² terrace, an open kitchen, two bedrooms, and a bathroom. Double garage.

Ref. : 956V1500A

EXCELLENCE IMMOBILIER

CANNES1 450 000 €

House for sale south - 6 rooms - 173

CANNES – STANISLAS – CHARMING 6-ROOM BOURGEOIS HOUSE – GARDEN – SEA VIEW – GARAGE

CANNES – STANISLAS – CHARMING 6-ROOM BOURGEOIS HOUSE – GARDEN – SEA VIEW – GARAGE Ideally located within walking distance of shops, just 600 metres from the famous Forville Market and 200 metres from the prestigious Stanislas Institute, in the heart of a sought-after residential neighbourhood, this elegant bourgeois residence offers approximately 180 sqm of living space set on a 361 sqm plot. Facing South and East, this bright and inviting villa has been fully renovated to a high standard, seamlessly combining the timeless charm of period architecture with modern comforts, including reversible air conditioning, double glazing, mechanical ventilation, and a recent condensing boiler. The ground floor features an elegant entrance hall, a spacious double living room with fireplace opening onto a delightful 18 sqm south-facing terrace extended by the garden, a fully fitted and equipped independent kitchen, a guest WC, and two generous storage/cellar areas. Upstairs, the sleeping quarters comprise four bedrooms, three shower rooms, a separate WC, a terrace enjoying beautiful sea views, and a second terrace with a dedicated laundry area. A garage completes this rare property on the market. Offering generous volumes, quality finishes, and a prime location, this family home is ready to welcome its future owners. A true agency favourite! Information regarding potential risks to which this property is exposed is available on the Géorisques website:

Ref. : AP6429

MARCLÉ Real Estate Cannes

LA CELLE ST CLOUD1 200 000 €

House for sale south - 6 rooms - 153

BARNES - Exclusive listing - 153m² (1,647 sq ft) apartment in La Celle-Saint-Cloud - 90m² (969 sq ft) of terraces - Built in 2019

Barnes has the exclusive listing of this superb penthouse apartment, bathed in natural light, in immaculate condition and thoughtfully laid out (two apartments combined) situated on the third floor of 2019 building with a lift. This rare property comprises: an entrance hall, a large 48m² (517 sq ft) living room with open kitchen leading onto two tree-lined terraces measuring 57m² (614 sq ft) and 35m² (377 sq ft) each, four bedrooms including a 46m² (495 sq ft) master suite with wardrobe, an office area (potential for a fifth bedroom), a bathroom and a shower room with toilet and access to the terrace, a pantry, a bathroom with shower and bath, a laundry area, and a guest toilet. Four indoor parking spaces (can be enclosed) and a cellar complete this property A sky view terrace facing south-west (with motorised awning) A south-facing terrace (partially covered) Automatic sprinkler system throughout the grounds Motorised and manual roller shutters Alarm Apartment partially on the top floor of the residence. Renovation work in 2022 and 2025. Plenty of cupboard space. Quick access to the A13 and A86 motorways, easy access to Paris and Saint-Germain-en-Laye (78100) and Rueil-Malmaison (92500). 15 minutes from Celle-Saint-Cloud train station, 5 minutes from the EIB school in Celle-Saint-Cloud - Bougival, 11 minutes from Blanche de Castille in Le Chesnay (78150) and 15 minutes from the Lycée International de Saint-Germain-en-Laye. Shops, media library, swimming pool, town hall, theatre, forest, etc. – all within walking distance. Annual charges €5,510. Communal heating gas boiler heating and hot water. 2 residential lots and 4 ancillary lots. Property subject to shared ownership status - 150 lots, 60 of which are for residential use. Excellent EPC: C/C - All windows have recently been fitted with double glazing – Communal gas boiler. 4.90% fees incl. tax payable by the buyers, i.e. €57,000 incl. VAT and €1,143,000 net seller price. Your BARNES contact: Alexandre CHARLET +33 (0)6 68 08 88 99 Information on the risks to which this property is exposed is available on the Géorisques website: www.georisques.gouv.fr €1,143,000 Agency fees not included - Agency fees: 4.99% incl. tax Fees payable by the buyer - Average amount of the share of charges €5,512/year - Estimated amount of annual energy costs for standard use based on 2021 energy costs: €1,120 ~ €1,530 1,143,000 € Agency fees not included - Agency commission: 4.99%VAT included Agency fees payable by buyer - Nombre de lots dans la copropriété: 61 - Montant moyen de la quote-part de charges courantes 5,512 €/yearly - Montant estimé des dépenses annuelles d'énergie pour un usage standard, établi à partir des prix de l'énergie de l'année 2021 : 1120€ ~ 1530€

Ref. : 87115653

BARNES YVELINES

CANNES584 000 €

Apartment for sale south - 3 rooms - 70

Cannes Montfleury – Spacious 2-Bedroom Apartment with Corner Terrace Just a short walk from Rue d'Antibes and La Croisette, in a well-maintained, quality residence, discover this attractive 70 sqm two-bedroom apartment, ideally located on the 2nd floor with lift access. The apartment features a bright 30 sqm corner terrace with south-east exposure, perfect for enjoying sunshine throughout the day. The interior layout includes an entrance hall, a living room opening onto the terrace, a separate kitchen, two bedrooms, a bathroom, and a separate WC. The property is fully air-conditioned and fitted with electric blinds, ensuring optimal comfort all year round. A cellar completes this property. In terms of performance, the apartment benefits from good energy efficiency (EPC C / GHG A). A highly sought-after location, within immediate proximity to shops, public transport, and beaches, in the desirable residential Montfleury area of Cannes. Legal Mentions (in French) : Honoraires à la charge du vendeur. Les informations sur les risques auxquels ce bien est exposé sont disponibles sur le site Géorisques : www.georisques.gouv.fr .

Ref. : 295

RE/MAX SUNSET