OK
More than Less than
  ok

Key-words : south

Houses and Apartments, your real estate specialist magazine offers a selection of ads that match with the keyword south. You can refine your search by specifying the area or price range in the navigation bar link Search for a House/Apartment.

MONTREUIL1 280 000 €

Apartment for sale south - 4 rooms - 158

Duplex apartment with terraces – Lower Montreuil – Parc des Guilands – 3 or 4 bedrooms – Garage

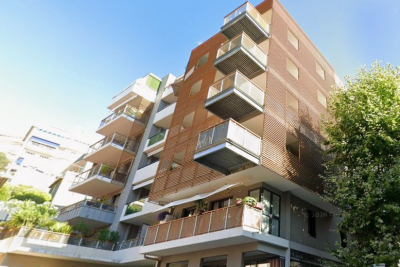
Barnes Paris Est is listing this exceptional 158m² or 1,701 sq ft (Carrez Law surface) duplex apartment with south-facing terraces, offering the feel of a house on the top two floors of a contemporary building dating from 2025 composed of two fully independent units. Located in the quiet and leafy, highly sought-after neighbourhood of Lower Montreuil - Parc des Guilands, a stone's throw from “Croix de Chavaux” metro station and 50m (55 yards) from Parc des Guilands. Designed for comfort and conviviality, this property features, on the ground floor, a garage and a large laundry room, as well as a private lift leading to the third floor. Here you'll find a 31m² (334 sq ft) master bedroom with shower room and terrace, another large bedroom with shower room, a third large bedroom, a bathroom and two separate toilets. Accessed either via the private lift or the staircase, the top floor has a huge 53m² (570 sq ft) living area opening entirely onto the 37m² (398 sq ft) south-facing terrace without steps, offering breathtaking views and no overlook. The property combines modernity and functionality, with a high-end finish and thoughtful architecture. Natural light floods every room thanks to the large windows, creating a warm and welcoming atmosphere. In a prime location close to public transport services, schools and shops, this property is a top pick for families seeking peace and quiet, leafy surroundings, comfort and far-reaching views, guaranteeing exceptional quality of life. Contact: Florian Bou +33 (0)7 62 67 22 42 Fees payable by the seller - Estimated amount of annual energy costs for standard use: €840 ~ €1,200 Agency fees payable by vendor - Montant estimé des dépenses annuelles d'énergie pour un usage standard : 840€ ~ 1200€

Ref. : 85314727
BARNES PARIS 10/19

NICE650 000 €

Apartment for sale south - 3 rooms - 130

Nice West – Exceptional Top-Floor Apartment-Villa with 55 m² Terrace, Sea & Hills Views

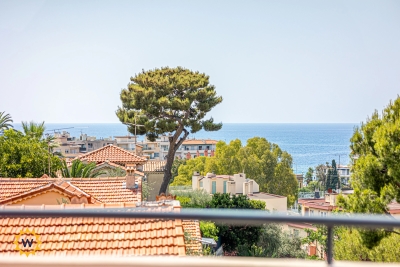
Located on the sought-after western hills of Nice, just moments from the Promenade des Anglais, the tramway and all local amenities, this exceptional apartment enjoys a peaceful and leafy residential setting, surrounded primarily by elegant villas. Set within a modern and intimate residence of just two floors, this beautiful 75 m², two-bedroom apartment occupies the entire top floor, offering the privacy and comfort of a villa combined with the convenience of apartment living. The bright living areas open onto a spectacular 55 m² south-east facing terrace, providing stunning open views over the surrounding hills with a beautiful glimpse of the Mediterranean Sea. An ideal outdoor space for relaxing or entertaining while enjoying the Côte d'Azur's exceptional climate. Presented in excellent condition throughout, the property features high-quality contemporary finishes and modern amenities. The apartment is sold with a double garage, a highly sought-after asset in this desirable residential area. A rare opportunity to acquire a unique property combining tranquillity, privacy, generous outdoor living and an exceptional location, just minutes from the seafront and Nice city centre.

Ref. : 01326FE

Agence Winter immobilier

CHATEAUNEUF-GRASSE3 500 000 €

House for sale south - 6 rooms - 574

CHATEAUNEUF-DE-GRASSE – Spacious Villa With Panoramic Views

Ideally located in Châteauneuf-de-Grasse, in a peaceful residential area, this exceptional villa with panoramic views is within walking distance of local amenities and just a few minutes from the villages of Valbonne and Opio. Set on approximately 5,800 m² of south-facing landscaped grounds, the luxury villa is surrounded by centuries-old olive trees and Mediterranean plants. The property offers privacy, several parking areas and a peaceful setting. The villa features generous living spaces and high-quality finishes. The spectacular 80m² cathedral-style living room is filled with natural light and opens onto a spacious dining area with direct access to the terraces, landscaped garden and swimming pool. The ground floor also includes a master suite with a luxury bathroom featuring a bathtub and walk-in shower. Upstairs, three spacious suites enjoy open views over the surrounding countryside, with slight sea views. The lower garden level provides additional living space with two en-suite bedrooms, a cinema room, wine cellar, summer kitchen and a shower room by the pool. The villa is equipped with underfloor heating powered by an air-to-air heat pump, double glazing, air conditioning, and parquet flooring in the bedrooms. The property also features a saltwater swimming pool, a second heated pool with a jacuzzi function, and a double garage. This luxury villa for sale in Châteauneuf-de-Grasse, close to Valbonne and Opio, combines Provençal charm, contemporary luxury, panoramic views, landscaped grounds and high-end amenities on the Côte d'Azur. Information on the risks to which this property is exposed is available on the Géorisques website: www.georisques.gouv.fr

Ref. : 11025

DOUGLAS ELLIMAN MOUGINS-VALBONNE

PARIS 18EME795 000 €

Apartment for sale south - 3 rooms - 60

Montmartre - Top Floor - Bright & South-Facing

Engel & Völkers presents this superb 60 m² apartment in the heart of the highly sought-after Abbesses district, located on the fourth and top floor of a beautiful 18th-century building. With windows on both sides, it benefits from exceptional natural light and lovely views over the rooftops of Paris. Its particularly harmonious layout comprises a welcoming living area with a large lounge and open-plan kitchen, a spacious main bedroom and a second bedroom. A bathroom equipped with both a bathtub and a shower, together with a separate entrance, completes the property. Numerous bespoke fitted furnishings elegantly optimise the space. Parquet flooring, mouldings and a fireplace elegantly emphasise the property's authentic character, where Parisian charm combines with a perfectly optimised layout. A prime location, a light-filled top floor and a typically Montmartre atmosphere. Two cellars complete this property. Energy performance rating: E (320 kWh/m²/year) Greenhouse gas emissions: 50 kg CO2/m²/year Estimated annual energy costs for the property: €1,670 to €2,310 Co-ownership comprising 17 lots Average annual service charges: €2,340 Ongoing proceedings: No. Transaction fees, including VAT, payable by the seller. Information concerning the risks to which this property is exposed is available on the Géorisques website: www.georisques.gouv.fr The Abbesses neighborhood, nestled in the heart of Montmartre in the 18th arrondissement, embodies one of the capital's most iconic and sought-after areas. Its cobblestone streets, characterful buildings, and remarkable views over Paris create a rare living environment, brought to life by a selection of shops, restaurants, and a friendly, family-oriented atmosphere. Located in the immediate vicinity of Sacré-Cœur and perfectly connected to central Paris, the area appeals to clients seeking authenticity, elegance, and a genuine Parisian art of living. A distinctive real estate market where historic charm and the scarcity of properties contribute to lasting appeal.

Ref. : W-04B90F

ENGEL & VÖLKERS

CAVALAIRE-SUR-MER750 000 €

House for sale south - 5 rooms - 96

EXCLUSIVE - MUST VISIT SOON - BERTRAND FOUCHER REAL ESTATE invites you to discover, in a quiet and residential area just 5 minutes from the TOWN CENTER, on a perfectly positioned 1057 m² plot with sea views, this single-story villa comprising an entrance, a bright living room opening onto a SOUTH-FACING terrace overlooking the pool, a separate kitchen, three bedrooms, a shower room, and a toilet A large basement, a garage - an 8m x 5.5m pool You will also have a separate 26 m² studio A 14 m² storage room Potential to build an additional floor

Ref. : 949V258M

BERTRAND FOUCHER IMMOBILIER

NEUILLY SUR SEINE3 200 000 €

Apartment for sale south - 8 rooms - 218

Neuilly - Perronet - 5th floor - 5 bedrooms - balcony and terrace - charming views

On the 5th floor of a stunning semi-recent building in the Pasteur upper and lower secondary school sector, a dual-aspect apartment spanning 218m² (2,347 sq ft) with 30m² (323 sq ft) of balconies and a 119m² (1,281 sq ft) private terrace with stunning views over Parc Mermoz, the rooftops of Neuilly and the Eiffel Tower. Laid out as follows: Hall, double-sized living room opening on a south-facing balcony overlooking the beautiful Parc Mermoz and charming views on either side of the dining room, then a bedroom opening onto the balcony and the terrace, bathroom and wardrobe, toilet, bathroom, shower room, bedroom opening on the balcony and terrace, three bedrooms opening onto a balcony on the Rue Perronet side, toilet, wardrobe, kitchen and pantry. 119m² (1,281 sq ft) private terrace. Two cellars and parking space on the basement level. Two additional parking spaces, a 13m² (140 sq ft) maid's room and a 20m² (215 sq ft) studio are available at an additional cost. Fees payable by the seller - Number of lots in the building: 197 - Average amount of the share of charges €13,780/year - Information on the risks to which this property is exposed is available on the Géorisques website: www.georisques.gouv.fr 3,088,000 € Agency fees not included - Agency commission: 3.63%VAT included Agency fees payable by buyer - Nombre de lots dans la copropriété: 197 - Montant moyen de la quote-part de charges courantes 13,780 €/yearly - Montant estimé des dépenses annuelles d'énergie pour un usage standard, établi à partir des prix de l'énergie de l'année 2021 : 4110€ ~ 5560€ - Les informations sur les risques auxquels ce bien est exposé sont disponibles sur le site Géorisques : www.georisques.gouv.fr

Ref. : 87050556

BARNES NEUILLY

NICE280 000 €

Apartment for sale south - 3 rooms - 64

Charming 2-bedroom apartment - West Nice, Sainte Marguerite

In West side of Nice, on Avenue Sainte-Marguerite, discover this bright 2-bedroom apartment (65 m²) located in a residence with an elevator, consisting of just two buildings. As soon as you enter, you'll appreciate the functional layout and spacious rooms of this apartment. The living/dining room enjoys pleasant natural light thanks to its southeast, south, and southwest exposures. It opens onto a spacious 15 m² terrace, a true additional living space, ideal for enjoying the sun throughout the day, with a glimpse of the sea. The kitchen, opened to the living room, also has its own separate outdoor area, a valuable asset for everyday life. The sleeping area includes two bedrooms with built-in closets, both opening onto the large terrace. A bathroom and a separate toilet complete the layout. This apartment offers great potential and requires modernization to bring it up to date. Its layout, natural light, and outdoor spaces make it a wonderful opportunity to create a living space that reflects your personal style. A storage unit is included in the price. There is the option to purchase a private underground parking space for an additional fee, a real convenience in this area. An ideal property for a primary residence, a first-time purchase, or an investment in West side of Nice.

Ref. : 87084178

Agence Riviera Real Estate

SURESNES1 490 000 €

House for sale south - 7 rooms - 246

- SURESNES - RAGUIDELLES -HOUSE WITH GARDENS

Ideally situated in the very sought-after ‘Raguidelles' area, a stone's throw from the shopping streets, a good school and the public transport services. This house spanning around 212m² (2,282 sq ft) (total surface area 246m² (2,648 sq ft)), on a 386m² (4,155 sq ft) plot, was renovated in 2021. On the ground floor, it comprises a vast south-facing reception room with a terrace, an area open on a superb kitchen, a dining room and a lounge featuring an insert fireplace. A bedroom converted into an office and a guest toilet round off this floor. On the first floor, a landing leads to a master suite with many cupboards and a shower room. Three additional bedrooms all equipped with built-in cupboards, a bathroom and a separate toilet. On the garden level, a family room with same-level access to the tree-filled garden, a bedroom with a shower room and toilet, a utility room and a larder. This house has a perfect family layout, fantastic volumes, great natural light flooding the house, lovely contemporary décor and two landscaped gardens. This high-quality property also comes with a large garage and an outdoor parking space. Contact: +33 (0)6 63 46 65 75 Fees payable by the seller - Estimated amount of annual energy costs for standard use based on 2023 energy costs: €3,150 ~ €4,310 - Christine Peyroux - Sales agent - EI - RSAC 492 790 076 Agency fees payable by vendor - Montant estimé des dépenses annuelles d'énergie pour un usage standard, établi à partir des prix de l'énergie de l'année 2023 : 3150€ ~ 4310€ - Christine PEYROUX - Agent commercial - EI - RSAC 492 790 076

Ref. : 85271221

BARNES HAUTS DE SEINE NORD

NICE363 000 €

Apartment for sale south - 3 rooms - 53

3-room apartment in a quiet location, with terrace and parki

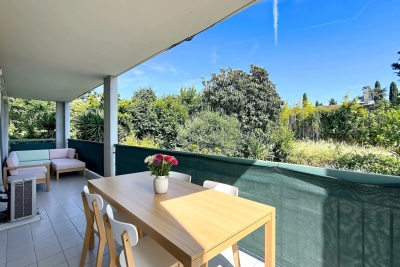
Bd GROSSO Ideally located, a stone's throw from the sea, in close proximity to the highway access and all amenities. On the 2nd floor of a recent residence, a beautiful 3-room apartment of 53 m2. Pleasant south-facing terrace offering an unobstructed view set back from the street. The apartment consists of an entrance hall, two bedrooms, a shower room with WC, and a bright living room with an open-plan kitchen, opening directly onto the terrace. A parking space in the basement completes this property, as well as a two-wheeler storage area. Property tax: 1361?. Condominium fees: 686? / quarter (hot/cold water and heating included). Property subject to the condominium ownership regime.

Ref. : 070726

COPROGESTIMMO

LE CANNET790 000 €

Apartment for sale south - 4 rooms - 101

Prestigious 3-Bedroom Apartment with Panoramic Sea View – Cannes / Bay of Cannes / Estérel Set within an elegant and discreet high-end residence, this three-bedroom apartment embodies a refined vision of Mediterranean luxury, where space, light and breathtaking views come together to create a truly rare atmosphere. Located on the second floor with lift access, the apartment immediately conveys a sense of openness and serenity. From the moment you enter, the eye is naturally drawn towards the horizon: a spectacular panoramic view over Cannes, the Estérel mountains and the Mediterranean Sea, omnipresent and ever-changing, forming the unmistakable signature of this exceptional property. The living room, generous in volume and benefiting from a West / South-West exposure, is bathed in natural light throughout the day. It extends onto a large terrace, conceived as a true outdoor living space, ideal for enjoying the end of the day as the setting sun sets the sea and the Estérel hills ablaze. The open-plan kitchen, contemporary in style and fully equipped (induction hob with integrated extractor, wine cellar, oven, refrigerator…), blends seamlessly into the reception area and invites moments of conviviality in an elegant and refined setting. The night area, deliberately preserved for privacy, features a calm and comfortable air-conditioned master suite, with two large built-in wardrobes, a private bathroom and a separate WC. At the opposite end of the apartment, a second sleeping area dedicated to children or guests comprises two bedrooms with storage, a bathroom and separate WC. Both bathrooms remain to be renovated, offering a rare opportunity to create a bespoke interior perfectly aligned with the spirit of the property. The apartment benefits from features that enhance a high-end lifestyle: marble flooring, well-defined living areas, large outdoor spaces, electric awnings and roller shutters, and air conditioning, all within a carefully maintained and harmonious environment. To the rear, a second, more intimate terrace provides a peaceful retreat, allowing you to enjoy absolute calm and moments of relaxation away from any disturbance. A large garage, suitable for one vehicle and additional storage, completes this exceptional property, offering a rare level of comfort in close proximity to Cannes. A truly exceptional residence, designed for those who appreciate light, generous volumes and spectacular views, offering a privileged art of living between the sea and the Estérel, just minutes from Cannes and all amenities. Contact us today to arrange a viewing. Legal Mentions (in French) : Honoraires à la charge du vendeur. Les informations sur les risques auxquels ce bien est exposé sont disponibles sur le site Géorisques : www.georisques.gouv.fr .

Ref. : 843

RE/MAX SUNSET

CANNES975 000 €

Apartment for sale south - 3 rooms - 80

CANNES / BAS DE CROIX DES GARDES / GROUND FLOOR 3-ROOM APART

For sale in Cannes, ground floor apartment in a very pretty residence surrounded by Mediterranean plants, superb 3-room apartment completely renovated with luxurious amenities and generous volumes. It consists of an entrance hall with large dressing rooms, a fully equipped kitchen opening onto a spacious, light-filled living room leading to a magnificent 40m2 south-facing terrace, as well as a private 200m2 garden. Regarding the sleeping area, there is 1 en suite bedroom with a large dressing room, a full bathroom with a bathtub, shower, double sinks, and a toilet, a second bedroom with its own shower room, and a guest toilet. Beautifully renovated with high-end finishes The residence has a swimming pool and landscaped grounds, a glimpse of the sea, and a year-round caretaker.

Ref. : 1498

Rossi Croisette

CABRIÈRES D'AVIGNON1 450 000 €

House for sale south - - 370

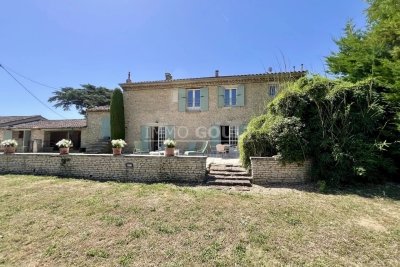
For sale in Cabrières d'Avignon

The Immo Goult agency offers for sale a few minutes from Coustellet and its shops, on the edge of a charming hamlet, enjoying lovely views of the surrounding countryside, via a stone porch, you access a 19th Century Mas which has a total built surface area of ??approximately 370m2. Through a stone porch you access a beautiful landscaped courtyard then the 9276 park planted with Provencal species. Two large terraces, one of which has an arbor to the south, a swimming pool and its furnished poo house enhance the house. Two garages (42m2 and 15m2) complete the package. Lots of charm and authenticity for this very well-maintained property, with generous reception volumes. Family residence par excellence!!

Ref. : 87113971

IMMO GOULT - Eric BONGERT

PARIS 7EME1 790 000 €

Apartment for sale south - 3 rooms - 72

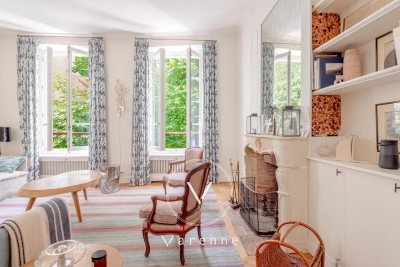
Paris 7 - Carré des Antiquaires - 72 sq.m (775 sq ft) - 1 bedroom - Views and volume

Apartment affording lovely views over a quiet garden from the first floor of an elegant and impeccably maintained 18th-century building. Featuring a vast lounge with a beautiful stone fireplace, a dining room and open kitchen, and a bedroom with its bathroom and wardrobes. Boasting stunning Versailles parquet flooring and a ceiling height of 3.20m (10.5ft), this apartment with character embodies all the charm of the perfect pied-à-terre at the heart of the Carré des Antiquaires area. Complete peace and quiet and dual-aspect views: directly south from the bedroom and dining room, and west from the lounge.

Ref. : 6690

AGENCE VARENNE PARIS 6E

LA CROIX-VALMER2 275 000 €

House for sale south - 5 rooms - 260

Superb sea view, swimming pool and south exposure!

RIVIERA IMMOBILIER presents this property with a superb sea view overlooking the Bay of Cavalaire and the Îles d'Or. With a perfect south-facing aspect, this property, offering approximately 260 sq m of living space, features 4 to 5 bedrooms, all with very spacious rooms. The ground floor comprises an entrance hall, guest WC, a large living/dining room with a fireplace and cathedral ceiling, a kitchen with pantry, a laundry room with outside access, a bedroom with a fireplace and dressing room opening onto a terrace, a second bedroom, a shower room, WC, a dressing room, and a 70 sq m terrace, part of which is covered. Upstairs, there is a mezzanine office, a master bedroom with a high ceiling and terrace access, a shower room, and a WC. On the lower level, a semi-independent apartment (with both internal and separate access) completes the property, comprising a bedroom, shower room/WC, living room, and terrace. Beautiful pool area boasting a magnificent south-facing sea view, as well as a lovely bucolic view to the west overlooking the protected forest, all set within a meticulously landscaped garden! Includes a basement garage and parking spaces, a pétanque court, and a very large crawl space with a cellar, storage, and utility rooms. Stunning sea view!

Ref. : VVI10002756

Riviera Immobilier Real Estate

PEYMEINADE1 395 000 €

House for sale south - 6 rooms - 300

Peymeinade – Renovated Villa in a peaceful setting with swimming pool

Co-exclusive - Set in a peaceful and preserved environment, this beautifully renovated property of approximately 300 sq.m stands on a landscaped plot of 3,740 sq.m and benefits from two independent access gates. From the moment you enter, the generous volumes and natural light create an immediate sense of space. The reception area of nearly 140 sq.m opens seamlessly to the outdoors through large south and southwest-facing bay windows. It features a contemporary fully equipped kitchen, a dining area, and several refined living spaces designed for both comfort and entertaining. The main living areas extend onto a spacious terrace overlooking the heated swimming pool, perfectly integrated into its natural surroundings. On the ground floor, the principal suite includes a dressing room and an en-suite bathroom. A second room, currently used as a study, completes this level. Upstairs, two bedrooms and a contemporary shower room form the sleeping quarters. The lower ground floor features a wine cellar. Fully air-conditioned, the property also benefits from several covered parking spaces and an outbuilding. In addition, the land offers potential for further development or subdivision, subject to the necessary planning permissions. A property combining quality finishes, generous living spaces and a privileged lifestyle in a tranquil natural setting. Energy class : C – Climat class : A / estimated annual costs for standard use : between €3,012 and €4,074 (ref year 2023) Information on the risks to which this property is exposed is available on the Geohazards website : www.georisques.gouv.fr Property located in an area subject to compulsory brush clearance. Emilie PAUL : Consultante - Agent commerciale E.I. RSAC : 539 034 140 Agency fees payable by vendor - Montant estimé des dépenses annuelles d'énergie pour un usage standard, établi à partir des prix de l'énergie de l'année 2023 : 3010€ ~ 4080€ - Emilie PAUL - Agent commercial - EI - RSAC 539 034 140

Ref. : 87088768

Barnes Valbonne