OK
More than Less than
€  ok

Key-words : south

Houses and Apartments, your real estate specialist magazine offers a selection of ads that match with the keyword south. You can refine your search by specifying the area or price range in the navigation bar link Search for a House/Apartment.

ST-RÉMY-DE-PROVENCE795 000 €

House for sale south - 4 rooms - 110 m²

Sole agent - Occupying a discreet position within this most sought-after, luxury residence in the heart of Saint-Rémy-de-Provence, this immaculately presented house has benefitted from an exacting restoration, completed in 2022, using top quality, elegant finishes and meticulous attention to detail. Offering approximately 110m² of light and bright accommodation spread over 3 levels the ground floor comprises a convivial, open-plan living room with distinct dining and seating areas, wood burning stove, and an exceptionally well-fitted, sleek kitchen. The first floor enjoys two well-proportioned bedrooms and a family shower room, whilst up on the top floor is an elegant and spacious master bedroom, extending to more than 30m², with en-suite shower room and sitting area. Outside, the intimate and lushly planted, south facing courtyard is the ideal spot for entertaining family and friends. Within the residence there is a secure, designated parking space and a large lock-up storage room for bicycles, golf clubs etc making this gracious home the perfect base from which to enjoy all that the Alpilles has to offer, whilst the comprehensive amenities of the town are on the doorstep.

Ref. : 260

Colpaert et Wehrle

MENTON460 000 €

Apartment for sale south - 2 rooms - 42 m²

Apartment with terrace and panoramic sea view

In a 2006 residence with a swimming pool, this apartment features a 26 m² terrace with a south-facing dining and relaxation area and a magnificent view of the sea and the old town of Menton. The interior, elegant and meticulously maintained, with parquet flooring and air conditioning, has been laid out to optimize space and offers numerous built-in storage units. It comprises an entrance opening directly onto a bright living room with an open-plan kitchen, a bedroom with built-in wardrobes, and a shower room with WC. All rooms enjoy a sea view. Surrounded by a Mediterranean garden with a secure pool area, the residence benefits from a prime location; the seafront can be reached in under 7 minutes on foot, a supermarket in 15 minutes, and Menton Garavan train station in just 5 minutes on foot. A cellar and a garage with an automated door complete this property. Transaction fees of 6% including VAT payable by the buyer. Net seller price: €460,000. Diagnostics in progress. Condominium of 69 lots, average annual charges of €3,460, procedure in progress: yes (amendment of the ownership shares of an apartment that has taken over common areas, with conciliation in progress) Transaction fees payable by the seller. Information on the risks to which this property is exposed is available on the Géorisques website: www.georisques.gouv.fr. The luxury real estate market on the French Riviera is one of the most attractive in the Mediterranean region. The town of Menton is among the most sought-after locations thanks to its proximity to Monaco and Italy. Holiday homes and second residences on the French Riviera offer not only an incomparable lifestyle but also, in light of the international economic situation, a safe investment and a smart retirement plan, especially at prime addresses. The high-end real estate market on the French Riviera is independent of individual economies and always offers great stability for prestigious and unique properties. Menton enjoys a privileged location on the French Riviera, bordering the Italian frontier and about 45 minutes from Nice. Menton, the town of lemons, is a highly attractive seaside resort thanks to its microclimate, beaches, and peaceful bay. Menton is a human-scale town, rich in a fine cultural heritage.

Ref. : W-02WXF5

ENGEL & VÖLKERS

GRIMAUD1 990 000 €

House for sale south - 6 rooms - 300 m²

Contemporary Villa near the village

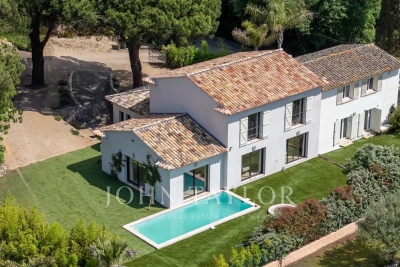
Located in a quiet environment and facing south, this villa offers spacious volumes, good brightness, and quality features. It consists of a large living room with an open kitchen and a pantry. On the ground floor, the master suite includes a small lounge, a dressing room, and a bathroom. Upstairs, a second suite with a dressing room and shower room, as well as a bedroom with its own shower room. An independent studio completes this space, with two bedrooms. The property also has a large garage and a wine cellar. Outside, the land includes a sun-exposed swimming pool and a pétanque court. A contemporary villa offering functional spaces and an organization adapted to family life, with good continuity between indoor and outdoor spaces.

Ref. : V2244ST

JOHN TAYLOR SAINT TROPEZ

VENCE2 690 000 €

House for sale south - 11 rooms - 387 m²

Vence – Exceptional 8-Bedroom Property with One-Hectare Wooded Grounds, Swimming Pool and Guest Accommodation

Exclusive listing – Between Vence, Saint-Paul-de-Vence and Tourrettes-sur-Loup, within a private, secure gated community, this property enjoys a privileged natural setting. Offering complete tranquillity and privacy, it benefits from a south-west-facing aspect, open views and magnificent wooded grounds, close to local shops and the picturesque villages of the French Riviera hinterland. Set within approximately 10,170 m² of grounds, the property offers around 400 m² of living space and a total of 8 bedrooms across an architect-designed main house, a self-contained apartment and an independent studio. Inspired by modernist architecture, the main house features a layout that maintains privacy between the sleeping quarters and reception areas. It comprises a living room with a fireplace and wood-burning insert, a dining room opening onto the terraces, a fitted kitchen, a utility room and a wine cellar. Bedrooms, bathrooms and shower rooms, dressing rooms, a library lounge and a study complete the accommodation. The independent apartment and studio have been recently renovated. Each features a kitchen and outdoor areas with pergolas, providing comfortable, private accommodation for family and guests close to the swimming pool. Fully renovated in 2025, the swimming pool area combines Bali stone finishes with extensive travertine terraces. A pool house with a kitchen, a dining area and an outdoor shower create an inviting setting for entertaining. A recently installed hot tub beneath a gazebo and a pétanque court complete the leisure facilities. The grounds, extending to approximately one hectare, are a standout feature. Dotted with numerous oak trees, they combine landscaped gardens with preserved woodland. A seasonal stream borders the property, while a borehole and an automatic irrigation system serve the gardens. A recently renovated garage with a workshop, carports, ample additional parking and a chalet set within the grounds further enhance the property. A rare property in the French Riviera hinterland, combining privacy, natural surroundings, renovated guest accommodation and scope to enhance the main house, ideal as a family residence or holiday retreat. Energy class : E – Climat class : E / estimated annual costs for standard use : between €8,960 and €12,122 (ref year 2023) Information on the risks to which this property is exposed is available on the Geohazards website : www.georisques.gouv.fr Property located in an area subject to compulsory brush clearance. Represented by Amélie DOLLÉ, acting in his capacity as authorized service provider, with full powers for the purposes hereof. Agency fees payable by vendor - Montant estimé des dépenses annuelles d'énergie pour un usage standard, établi à partir des prix de l'énergie de l'année 2023 : 8960€ ~ 12122€ - Les informations sur les risques auxquels ce bien est exposé sont disponibles sur le site Géorisques : www.georisques.gouv.fr - Amélie DOLLÉ - Agent commercial - EI - RSAC 884 445 081

Ref. : 87333619

BARNES Saint-Paul de Vence

AIX-EN-PROVENCE1 050 000 €

House for sale south - 9 rooms - 205 m²

Rognes – A 5-bed family home

This south-facing property set in a 3940 sqm landscaped and enclosed plot is located a stone's from Rognes, and 20 minutes from Aix-en-Provence and Lourmarin. Offering 205 sqm of floor space and 180 sqm of living space, it includes a near 60 sqm double living/reception room with a fireplace, an open-plan kitchen, two bedrooms, a bathroom, a study, a storage room and a 25 sqm garage. Upstairs are three bedrooms and a bathroom. The living room opens onto a covered terrace and a heated 12 x 4 metre swimming pool with a motorised shutter. In walking distance of the school bus stop.

Ref. : 87032528

DANIEL FÉAU PROVENCE

ST-LAURENT-DU-VAR1 590 000 €

Apartment for sale south - 3 rooms - 88 m²

Saint Laurent du Var, 88 sqm two bedroom penthouse with 115 sqm of terraces and sea views

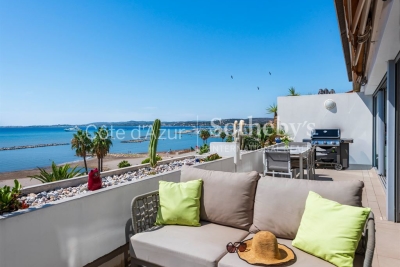
Exclusively located in Saint Laurent du Var, directly on the beach and within a few minutes' walk of CAP3000, this 88 sqm two bedroom apartment occupies the top floor of a residence with lift access. The property benefits from an exceptional 115 sqm of outdoor space, divided between a 22 sqm south facing terrace adjoining the living room and a remarkable 93 sqm rooftop terrace. The apartment is centred around an approximately 45 sqm double reception room with a fully fitted and equipped open plan kitchen. Large glass doors can be completely opened onto the terrace, revealing panoramic Mediterranean views stretching from Nice to Cap d'Antibes. The main 22 sqm terrace faces due south and is equipped with electric awnings, providing a generous outdoor extension of the reception area overlooking the sea. The sleeping accommodation comprises two bedrooms, each with its own shower room. The apartment is fully air conditioned. Directly accessible from the apartment by a staircase, the 93 sqm rooftop terrace provides an additional outdoor living area of exceptional proportions. Currently arranged with a Balinese inspired bamboo pergola, it offers ample space for outdoor dining, relaxation and entertaining. This penthouse is also the only apartment within the residence to benefit from a double reception room of this size. Its location combines direct access to the beachfront with proximity to shops, schools and transport connections. CAP3000 can be reached within a few minutes on foot. A parking space completes the property. Exclusively presented by Côte d'Azur Sotheby's International Realty, this two bedroom penthouse represents a rare opportunity in Saint Laurent du Var, combining a top floor position, panoramic sea views and 115 sqm of terraces.

Ref. : CA14-840

COTE D'AZUR SOTHEBY'S INTERNATIONAL REALTY

CANNES670 000 €

Apartment for sale south - 4 rooms - 91 m²

Cannes - 4 rooms, sea view, with 46m² terrace

Cannes - Croix des Gardes, in a secure luxury residence with pool, park, and tennis courts. Close to the Midi beaches and Cannes city center. Discover this magnificent 4-room apartment approximately 91 m² including a spacious living room with a renovated fitted kitchen and reception bar, ideal for entertaining friends or family. The large south-facing living room opens onto a vast 46 m² terrace offering a panoramic sea view of the Lérins Islands. The sleeping area includes a master suite with a private bathroom and dressing room, as well as two other bedrooms with closets, a bathroom, and a separate WC. The apartment is sold with a private parking space. Ideal as a pied-à-terre or a rental investment with high potential. The apartment benefits from a dual commercial and residential use, perfect for a rental yield like Airbnb. Advantages: Panoramic sea view Spacious and modern apartment Large south-facing terrace Pool and tennis courts Close to the Croix des Gardes nature park Beach access only 8 minutes on foot For the photos of the bedrooms, we used digital tools to suggest a possible layout.

Ref. : 86091142

AGENCIA

GRASSE850 000 €

House for sale south - 6 rooms - 186 m²

Grasse St Jean nice view four bedrooms

Located in a secure and highly sought-after estate, Grasse st JEAN, 15 minutes from Valbonne, this south-facing villa enjoys an exceptionally peaceful setting, with beautiful open views over the Peyloubet hills and a pleasant glimpse of the sea. Bright and functional, it offers a lifestyle that perfectly combines comfort and tranquility. The property features a spacious, light-filled living room, a separate kitchen, a laundry room, and a total of four bedrooms, including two on the ground floor. Also on the main level are a bathroom with shower and toilet, as well as a guest toilet with washbasin. Upstairs, a study area leads to a large bedroom with its own bathroom, shower, and toilet. On the pool level, a spacious independent bedroom benefits from its own shower room and toilet. Set on a fully enclosed plot of 1,795 sqm, the property also boasts a recently renovated swimming pool and also benefits from a pleasant wooded area, ideal for enjoying cool shade during the summer months. The septic tank is compliant with current regulations. Garage

Ref. : 1216

Agence Hamilton SelectionMed

LE CHESNAY420 000 €

Apartment for sale south - 5 rooms - 104 m²

Le Chesnay - Square de Tocqueville - 93m² (1,001 s ft) apartment (plus two loggias) - 3 bedrooms - Generous proportions

In one of the most sought-after sectors of Le Chesnay, near the lower end of the Plateau Saint-Antoine, Barnes Versailles is listing this apartment spanning 93.01m² (1,001 sq ft) of Carrez Law surface (104.14m² or 1,121 sq ft sq ft with the loggias) on the raised ground floor (first-floor equivalent), free from overlook in a beautiful and particularly green Parly 2 residence. You'll love the generous proportions, the natural light and the configuration designed for family life, with all the benefits of a sought-after residential area close to schools, shops and public transport services. The apartment has been redesigned with space and conviviality in mind: The double-sized living room has been extended by opening up a former bedroom integrated into the living space, as well as the incorporation of a 7.32m² (78.79 sq ft) loggia into the living room. The current layout offers a vast reception space over 43m² (463 sq ft) comprising four distinct areas. The new owners can choose to keep this floor plan to make the most of the open spaces, or re-partition the former bedroom to have a third bedroom, while still leaving a comfortably sized living room extended by the loggia. The room is surrounded by the residence's greenery and is constantly bathed in light thanks to the dual south and east orientation. The fully equipped kitchen with a small dining area rounds of this charming living space. Two bedrooms (one of which has a 3.81m² or 41 sq ft loggia with parquet flooring and a view over the residence's gardens), ample wardrobes and well-designed cupboards space, shower room with toilet, bathroom, and separate toilet. The apartment is in good general condition thanks to recent paint job in 2020 and the double glazing installed in all the rooms in 2020. An exterior parking space at the foot of the building and a cellar on the ground floor round off the amenities. Square de Tocqueville is a particularly coveted location, in a residential area surrounded by urban facilities: Blanche de Castille secondary school is only 100m (110 yards) away, while Saint Jean d'Hulst secondary and Blanche de Castille primary are a 5-minute walk away, as is Les Châtaigniers private school. The apartment is also near the “Village des Enfants”. 50m (55 yards) from the residence are a Super U Express supermarket and stops for all the bus routes, providing easy access to Versailles, Vaucresson and Viroflay stations. Near the Forêt de Fausses Reposes and easy access to the A13 and A86 motorways. Very sought-after, high-end residence, with exclusive resident access to the swimming pool and tennis courts. Property subject to shared ownership status. Shared ownership complex formed of 19,570 lots. No ongoing proceedings. Charges: €1,541/quarter, i.e. €6,164/year. The charges include hot and cold water, gas heating, upkeep of the residence's gardens, lift, concierge, and daily upkeep of the common areas, access to the tennis court and swimming pool. EPC: D/D - D/D Estimated annual energy costs (baseline year 2021): between €1,500 and €2,080/year - Gas and geothermal mains heating The new geothermal system will help reduce the current heating charges. Information on the risks to which this property is exposed is available on the Géorisques website: www.georisques.gouv.fr. Property tax: €1,857 Price: €420,000 incl. agency fees Net seller price: €400,000 incl. agency fees (excluding commission) Fees payable by the buyer: €20,000 set price incl. VAT. Nathalie Boué Your Barnes Versailles consultant Exclusive sector: Le Chesnay-Rocquencourt Tel: +33 (0)6 44 07 93 50 - Email: €400,000 Agency fees not included - Agency fees: Fees at 5% incl. tax Fees payable by the buyer - Number of lots in the building: 256 - Average amount of the share of charges €6,164/year - Estimated amount of annual energy costs for standard use: €1,500 ~ €2,080 400,000 € Agency fees not included - Agency commission: 5%VAT included Agency fees paya

Ref. : 87406668

BARNES YVELINES

MOUGINS1 580 000 €

House for sale south - 4 rooms - 143 m²

House for Sale in Mougins – Private Gated Domain Exceptional Potential

Villa with tremendous potential! Located within the highly sought-after Résidence des Collines in Pigranel, Mougins, this property enjoys a prime, quiet location in a gated and secure community, right next to local amenities. Built on a superb, south-facing, tree-lined lot of 2,850 m², the villa currently offers approximately 142 m² of single-story living space, featuring 3 bedrooms, a pool, a closed garage, and an outdoor kitchen. Perfectly maintained and move-in ready, this property presents a remarkable opportunity for renovation and transformation. Its lot and layout offer significant potential for expansion and adding stories, subject to planning permits. A rare property in Mougins, ideal for creating a custom-designed contemporary home in a sought-after and well-preserved residential neighborhood.

Ref. : 87438868

FINE AND COUNTRY

CANNES795 000 €

Apartment for sale south - 3 rooms - 65 m²

Ideally located in the heart of the Banane district, on a street parallel to Rue d'Antibes and just steps from the Croisette, discover this 65 m² duplex apartment on the 4th and 5th floors. Quiet and south-facing, this property offers a practical layout over two levels. The 4th floor consists of two bedrooms, a bathroom with a bathtub, and a toilet. The 5th floor features a double living room with an open kitchen, a bright and welcoming living space, extended by a small terrace with an open view. A shower room with toilet completes this level. Facade renovation, common area refurbishment, and elevator work have been approved and fully paid for by the owner. A sought-after location, very close to shops, beaches, and all the amenities of downtown Cannes.

Ref. : 87433428

LILAMAND REAL ESTATE SAS

NICE1 490 000 €

Apartment for sale south - 3 rooms - 96 m²

NICE CARABACEL - 2/3 BEDROOM APARTMENT OF 97 SQM FOR SALE - TERRACE OF 76.5 SQM - PANORAMIC SEA AND CITY VIEW - CELLAR

Nice Carabacel - Low Cimiez - In a sought-after residential neighborhood, discover this beautiful family apartment of nearly 100 sq.m., located on the second floor of a building without a lift. Bathed in natural light thanks to its south-western exposure and numerous windows, the apartment consists of a spacious double living room, extending into an open-plan kitchen with a separate laundry area, creating a generous and inviting living space. The sleeping quarters consists of two bedrooms, a dressing room, a shower room, a bathroom with WC, and a separate WC. The true highlight of the property is undoubtedly the outdoors, an exceptional 76.5 sq.m. terrace offering spectacular panoramic views over Nice and the Mediterranean Sea. A rare and highly desirable feature, perfect for enjoying the Côte d'Azur lifestyle. A 6 sq.m. cellar completes the property. Ideally located close to schools, shops and public transport, the apartment enjoys a peaceful residential setting while providing easy access to all amenities. A spacious family home enhanced by breathtaking views and an exceptional terrace, a rare opportunity.

Ref. : N-41432

Century 21 LAFAGE TRANSACTIONS Nice

ST-TROPEZ1 130 000 €

Apartment for sale south - 3 rooms - 65 m²

Refurbished two bedroom apartment with south-facing private garden / terrace

Located in the heart of Saint-Tropez town center, within a secure residence with a concierge and swimming-pool, this beautiful two bedroom apartment offers a peaceful and privileged environment. It is just a five minute walk from the Place des Lices and the harbour. The apartment features an entrance with guest WC, a fully equipped open kitchen with a dining area, and a full bathroom with bathtub, double sinks, and space for a washing machine. The reception room, arranged as a TV lounge, opens directly onto a pleasant terrace of approximately 30 sq m (subject to verification of measurements), creating a seamless extension of the interior for relaxing or entertaining. A double bedroom completes this level. On the lower level, which can also be accessed independently, there is a second bedroom with its own shower room, offering complete autonomy. The south-facing orientation floods the apartment with natural light throughout the day, while the garden enjoys constant sunshine. Reversible air conditioning ensures optimal comfort in every season. The terrace, a true outdoor living space, is equipped with a dining area, garden lounge, sun loungers, and ample storage. A large electric awning provides shade, and the landscaped hedge creates a green, private setting, perfect for enjoying the quintessential Saint-Tropez lifestyle. The flat includes a cellar, and a lock up garage for one car is available at an additional cost. The surfaces are provided for information only, pending an updated Carrez Law certificate after renovation works. This apartment represents an excellent investment opportunity, offering attractive returns with strong rental potential.

Ref. : STZ260364

SAVILLS SAINT-TROPEZ

PARIS 20EME1 500 000 €

House for sale south - 6 rooms - 194 m²

Gambetta - Family house - 4 bedrooms

A rare dual-aspect family home offering 194.79m² (2,097 sq ft) of floor space (145.51m² or 1,566 sq ft under the Carrez Law) over four levels, located close to Place Gambetta, in the heart of a lively and sought-after neighbourhood in the 20th arrondissement. The first floor features a living room with a high ceiling and opening onto a terrace, as well as a separate kitchen with access to a second, south/east-facing terrace in quiet surroundings. A separate toilet rounds off this level. Two bedrooms and one bathroom on the second level. The top floor comprises two additional bedrooms, one of which has a shower room, a separate toilet, and a walk-in wardrobe leading to a large attic. A garage and a boiler room on the ground floor complete this property. The house, will delight with its preserved Art Deco charm, family-friendly layout, outdoor spaces and its rare character in the neighbourhood. Close to transport services and shops. Fees payable by the seller - Number of lots in the building: 2 - Average amount of the share of charges €720/year - Estimated amount of annual energy costs for standard use based on 2021 energy costs: €7,120 ~ €9,680 - Information on the risks to which this property is exposed is available on the Géorisques website: www.georisques.gouv.fr Agency fees payable by vendor - Nombre de lots dans la copropriété: 2 - Montant moyen de la quote-part de charges courantes 720 €/yearly - Montant estimé des dépenses annuelles d'énergie pour un usage standard, établi à partir des prix de l'énergie de l'année 2021 : 7120€ ~ 9680€ - Les informations sur les risques auxquels ce bien est exposé sont disponibles sur le site Géorisques : www.georisques.gouv.fr

Ref. : 87141874

BARNES PARIS EST

ST NOM LA BRETECHE1 250 000 €

House for sale south - 7 rooms - 151 m²

SAINT-NOM-LA-BRETÈCHE - GOLF COURSE - EXCEPTIONAL VIEWS - SOUTH-FACING

Elegant 150m² (1,615 sq ft) renovated house, set on a 1,656m² (17,825 sq ft) landscaped plot, in the heart of the most exclusive and secure section of Saint-Nom-la-Bretèche Golf Course, with 24-hour security. Bathed in light and facing due south, it enjoys a dominant, unobstructed view over the course. On the ground floor: entrance hall with cloakroom, superb 54m² (581 sq ft) living room with a wood-burning stove opening onto the terrace and garden, separate, fully fitted, high-end kitchen, master bedroom with wardrobe, bath/shower room, hammam and toilet. Terrace with spa overlooking the golf course. Upstairs: 4 bedrooms with storage, shower room and separate toilet. High-quality amenities: new roof, recently re-rendered façade, electric shutters, alarm system and CCTV. Garden shelter and several parking spaces. A rare address in western Paris, combining tranquillity, security and quality of life, with quick access to Paris via the A13, transport services nearby and the Lycée International de Saint-Germain-en-Laye within easy reach. Views, natural light, volume and a prime location: a family home well worth a visit. Condominium formed of 130 lots - Charges: €300/month. EPC rating: C/C Fees payable by the seller. Your BARNES contact: Joséphine REGALDI +33 6 78 78 53 43 “Information on the risks to which this property is exposed is available on the Géorisques website: www.georisques.gouv.fr Fees payable by the seller - Average amount of the share of charges €3,600/year - Estimated amount of annual energy costs for standard use based on 2025 energy costs: €2,440 ~ €3,320 - Joséphine REGALDI - Sales agent - EI - RSAC Versailles 853850899 Agency fees payable by vendor - Montant moyen de la quote-part de charges courantes 3,600 €/yearly - Montant estimé des dépenses annuelles d'énergie pour un usage standard, établi à partir des prix de l'énergie de l'année 2025 : 2440€ ~ 3320€ - Joséphine REGALDI - Agent commercial - EI - RSAC Versailles 853850899

Ref. : 87356128

BARNES YVELINES