OK
More than Less than
€  ok

Key-words : shower

Houses and Apartments, your real estate specialist magazine offers a selection of ads that match with the keyword shower. You can refine your search by specifying the area or price range in the navigation bar link Search for a House/Apartment.

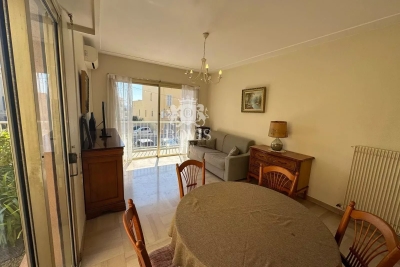
BEAULIEU-SUR-MER420 000 €

Apartment for sale shower - 2 rooms - 152 m²

EXCLUSIVITY - SALE - 2ROOM - PRIVATE GARDEN - BEAULIEU SUR MER

We are offering for sale a one-bedroom apartment with access to a 104 m² private garden, needs refreshing, located in a central residence in Beaulieu-sur-Mer. The property is composed of : an entrance, a living room with access to a balcony and the garden, a separate kitchen, a bedroom with direct access to the garden, a shower room and a separate toilet. A parking space and a cellar complete this property. Cold water: Collective – Hot water: Collective Heating: Collective – Air conditioning: YES Average amount of energy expenditure for standard use in 2023 : between €960 and €1,350. Energy Rating: D – Climate Rating: D Property subject to co-ownership status – Number of units: 68. Information on the risks to which this property is exposed is available on the Géorisques website: www.georisques.gouv.fr Agency fees payable by the buyer: 5% incl. VAT Price excluding agency fees: €400 000.

Ref. : AGB2P1158-1172-1191

AGENCE GÉNÉRALE BOVIS

RUEIL MALMAISON1 195 000 €

House for sale shower - 6 rooms - 211 m²

Rueil-Malmaison – Golden Triangle – 4-bedroom house with south-facing terrace

In the Golden Triangle of Rueil-Malmaison, close to the city center and about a 10-minute walk from the RER A station, the BONAPARTE House offers this 135 sqm house, built on a 364 sqm plot. Renovated with an interior architect in 2021, it features a south-facing terrace, outdoor space, and a courtyard allowing parking for several vehicles. On the ground floor, a spacious entrance with plenty of storage leads to a double living room with a fireplace, a large separate dining kitchen, an office of about 9 sqm, and a WC. Upstairs are four bedrooms, including a master suite with dressing room and bathroom, as well as a bathroom with a walk-in shower and an independent WC. The full basement of 75 sqm includes a room of nearly 32 sqm, capable of hosting a recreational room, a gym, or a workspace, as well as a laundry room. The rest of the level offers storage spaces and potential for customization. The attic, currently undeveloped, represents 31 sqm of additional measured area. Any development will require the necessary inspections and approvals. The Les Trianons elementary school is just a stone's throw from the house, and the Les Martinets nursery school is about a 5-minute walk away. Some photos show AI-generated layout projections.

Ref. : BM - 3608

Maison BONAPARTE

PARIS 7EME4 100 000 €

Apartment for sale shower - 7 rooms - 191 m²

Paris 7th – Prestigious corner building – High floor – Generous proportions – 4 bedrooms

On the fourth floor of a high-end late 19th-century building with superb common areas, an apartment of approximately 190 m² (about 2,045 sq ft), facing mainly south. It comprises an entrance gallery, two interconnecting corner reception rooms, a TV room, a kitchen, four bedrooms, a bathroom with WC, a shower room and a separate guest WC. Two cellars complete the property. Bicycle storage room. Close to the Champ-de-Mars, the Eiffel Tower and the banks of the Seine, a short walk from the shopping streets of the Gros-Caillou district (rue Saint-Dominique, rue Cler…) and the sought-after schools of the 7th arrondissement (École La Rochefoucauld), with unobstructed views, excellent natural light and 3.20 m (10.5 ft) ceilings, this characterful apartment lends itself equally to family life and to entertaining. A 14 m² staff studio on the sixth floor is available as an option. The property is held under the French co-ownership (copropriété) regime. 3,950,000 € Agency fees not included - Agency commission: 3.8%VAT included Agency fees payable by buyer - Montant moyen de la quote-part de charges courantes 7,610 €/yearly - Montant estimé des dépenses annuelles d'énergie pour un usage standard : 3130€ ~ 4270€

Ref. : 87476632

BARNES BAC-VARENNE

PARIS 13EME3 490 000 €

House for sale shower - 9 rooms - 252 m²

For sale Paris 13 – CITÉ FLORALE – Character-filled family home – Terrace – Unobstructed views

This elegant freehold house, built in 1928, is one of the largest in the highly exclusive Cité Florale, a remarkable residential enclave in the 13th arrondissement, Offering 252m² (2,713 sq ft) of floor space, it is laid out over five levels from the basement level to the third floor, with a rare floor plan for the Paris region. Fully renovated and in immaculate condition, the property combines period charm, fantastic volume and a resolutely contemporary design. A large 10m² (108 sq ft) vestibule, featuring an original mosaic and well-preserved parquet flooring, and complete with a guest toilet, acts as the entrance hall. The ground floor features two bedrooms, a shower room and a wardrobe. The first floor forms the heart of the house. A 55m² (592 sq ft) reception area combining the living and dining room laid out around a fireplace, with a good ceiling height and large windows overlooking the leafy surroundings of the Cité Florale. Concealed behind an elegant mirrored structure, a fully fitted kitchen ensures the fluidity and understated elegance of this living space. The second floor comprises three bedrooms, one of which is 15m² (161 sq ft), as well as a bathroom and a shower room. On the top floor, a spectacular floor-to-ceiling window with a black metal frame illuminates a second fitted kitchen and a dining area with clean, minimalist lines. A large sliding glass door naturally extends this space onto a 25m² (269 sq ft) terrace, surrounded by greenery and potted plants. A extension of the living space outdoors, particularly enjoyable on fine days. The house also has two separate, fully fitted studio apartments, each of which has its own entrance. Situated respectively on the ground floor (with a 7m² or 75 sq ft terrace) and on the basement level, they offer a wide range of possibilities: home office, private practice, workshop, art studio, or independent accommodation for friends or relatives. The basement level also includes a 16m² (172 sq ft) laundry room and storage spaces. The house is fully air conditioned and has a C energy performance rating. Above all, it benefits from the unique setting of the Cité Florale: a well-preserved residential estate with tree-lined, cobbled streets and a peaceful, intimate atmosphere, offering a rare setting in Paris, located halfway between the Butte aux Cailles and Parc Montsouris. A unique family property offering great volume, featuring a terrace and several separate independent spaces, in the heart of one of the Left Bank's most exclusive micro-neighbourhoods. Information on the risks to which this property is exposed is available on the Géorisques website: www.georisques.gouv.fr €3,355,769 Agency fees not included - Agency fees: 4% incl. tax Fees payable by the buyer - Estimated amount of annual energy costs for standard use based on 2026 energy costs: €2,720 ~ €3,690 3,355,769 € Agency fees not included - Agency commission: 4%VAT included Agency fees payable by buyer - Montant estimé des dépenses annuelles d'énergie pour un usage standard, établi à partir des prix de l'énergie de l'année 2026 : 2720€ ~ 3690€

Ref. : 87438758

BARNES PANTHEON

MANDELIEU-LA-NAPOULE1 295 000 €

House for sale shower - 7 rooms - 175 m²

Villa with swimming pool close to amenities

Located in a sought-after residential area of Mandelieu-la-Napoule, in the quiet of a cul-de-sac, this 4-bedroom villa with swimming pool/jacuzzi offers unobstructed views of the sea, hills, and mountains. Its privileged location allows walking to shops, schools, and transport, while enjoying a peaceful and green environment. Bathed in sunlight and surrounded by numerous terraces, the villa extends over two levels offering comfortable and flexible living spaces. The main level features a bright living room with open kitchen and dining area. The sleeping area includes two bedrooms, one of which is spacious, as well as a bathroom and guest toilet. The lower level offers a second living space with kitchen, ideal for setting up a playroom, TV lounge, or an independent space to host family and friends. It also includes two bedrooms and a shower room with toilet. Outside, a large west-facing terrace allows full enjoyment of panoramic views and sunsets. A relaxation area features a swimming pool equipped with a counter-current swimming system and jets, which can be covered to create a generous teak terrace. The landscaped garden and its charming orangery give this property a bucolic atmosphere, offering a true countryside spirit in the heart of the city. A garage and a cellar complete this villa. The villa has A/C throughout. Finally, a pedestrian access via stairs provides direct access to main routes and shops, a true advantage to enjoy a peaceful living environment without sacrificing proximity to amenities. A family villa with sea view and swimming pool in Mandelieu-la-Napoule, ideal as a main residence or a secondary residence on the French Riviera.

Ref. : 87486037

SOLARI PROPERTIES

BORMES-LES-MIMOSAS1 885 000 €

House for sale shower - 5 rooms - 200 m²

Sole agent - Villa with Panoramic Sea Views in Bormes-les-Mimosas

Sole agent - Villa with Panoramic Sea Views in Bormes-les-Mimosas Nestled in the heart of a preserved natural setting in Bormes-les-Mimosas, this south-facing villa enjoys breathtaking views over a soothing panorama combining the blue of the sea, islands, vineyards, and rolling hills. Located just 10 minutes from the village and 13 minutes from the beaches, it offers a privileged lifestyle between land and sea. Set in a remarkably peaceful environment, the property offers approximately 180 sqm of living space with generous volumes filled with natural light. The ground floor features a spacious living and dining area, as well as a fully equipped kitchen, all opening onto a large terrace and its swimming pool. Upstairs, the sleeping quarters comprise three bedrooms, including a master suite with its own private shower room, while the other two bedrooms share an independent shower room. Built in the early 2000s on a plot of approximately 1500 sqm, the property is enhanced by a beautifully landscaped Mediterranean garden surrounding an elegant free-form swimming pool. A true haven of peace offering sea views seamlessly blended into a quintessential Provençal landscape, within a quiet and highly sought-after residential environment where life is enjoyable all year round.

Ref. : 83534

MAGREY&SONS SAINT-TROPEZ

LA CLUSAZ390 000 €

Apartment for sale shower - 3 rooms - 37 m²

Apartment - Village Centre with Garage

In La Clusaz, close to the village centre and its amenities, this apartment enjoys a peaceful setting and a due-south orientation. Its balcony offers pleasant views of the surrounding mountains, in an ideal setting for mountain stays throughout the year. Located on the ground floor of a residence, this 37.67 sq m three-room apartment under the Carrez Law features a practical layout and a warm atmosphere, enhanced by the wood panelling that gives it a distinctive mountain character. The living area comprises an open-plan kitchen, a convivial dining space and a bright lounge. It opens onto an 8.64 sq m south-facing balcony, allowing you to enjoy the sunshine and views of the surrounding peaks. This outdoor space is ideal for taking in the scenery. The sleeping area includes a master bedroom with access to the balcony, as well as a separate mountain alcove, offering comfortable accommodation for family stays. A shower room and separate WC complete the layout. A secure 14.41 sq m garage and a ski locker provide genuine everyday convenience, particularly appreciated in a ski resort. With its location close to the village, optimised layout and well-designed spaces, this apartment is an appealing base for a second home or a buy-to-let investment project. Référence agence : 3668

Ref. : W05Z-ANN-DFR

Agence ATHERAC - Transaction

ST OUEN580 000 €

Apartment for sale shower - 3 rooms - 97 m²

Apartment to renovate - Garibaldi - 2 bedrooms - Terrace

This 83m² (893 sq ft) ground-floor apartment with a 12m² (129 sq ft) terrace, located on a quiet street a stone's throw from Garibaldi metro station and Square Marmottan, offers a rare opportunity to create a home that reflects your own personal style. Featuring a large, bright living room with a fitted and equipped open kitchen, ideal for entertaining in this welcoming space, two bedrooms, a shower room, a walk-in wardrobe and a separate toilet. Its small private terrace, a real asset in the city, extends the living area outdoors and allows you to make the most of sunny days in peaceful surroundings. Requiring complete renovation, the property gives free rein to your creativity: redesign of the layout, choice of materials and creation of a living space that reflects your personality. Ideal location: Metro station a short walk away providing easy access to central Paris, nearby park for walks, and the peace and quiet of a street away from the hustle and bustle. Property with fantastic potential, ideal for first-time buyers, a family or as a rental investment. Contact: Florian Bou +33 (0)7 62 67 22 42 Fees payable by the seller - Average amount of the share of charges €1,476/year - Estimated amount of annual energy costs for standard use based on 2021 energy costs: €1,510 ~ €2,050 - Information on the risks to which this property is exposed is available on the Géorisques website: www.georisques.gouv.fr Agency fees payable by vendor - Montant moyen de la quote-part de charges courantes 1,476 €/yearly - Montant estimé des dépenses annuelles d'énergie pour un usage standard, établi à partir des prix de l'énergie de l'année 2021 : 1510€ ~ 2050€ - Les informations sur les risques auxquels ce bien est exposé sont disponibles sur le site Géorisques : www.georisques.gouv.fr

Ref. : 87504829

BARNES PARIS 10/19

MENTON350 000 €

Apartment for sale shower - 3 rooms - 60 m²

Menton Borrigo district- Ideal main residence

Located in the Borrigo district of Menton—close to all amenities, including local shops, bus services, and schools—this three-room apartment (60.57 m² of living space, measured under the Carrez Law) is situated on the 5th floor. It comprises an entrance hall with a closet, a shower room, a separate toilet, two bedrooms, a living room, and a kitchen. A terrace extends from both the living room and one of the bedrooms. Benefiting from a triple exposure, the apartment is bright and sunny, offering an unobstructed view of the surrounding hills and the town. A garage is available as an optional extra for 35.000€ more.

Ref. : X52440

GIOTTO Riviera Real Estate

CANNES485 000 €

Apartment for sale shower - 3 rooms - 54 m²

CANNES – NEAR THE OLD TOWN – TASTEFULLY RENOVATED 3-ROOM APARTMENT

Ideally located in the heart of Cannes, near Le Suquet, and within walking distance of shops and all amenities, discover this charming 3-room apartment of approximately 50 m², fully renovated in a contemporary style. It features a pleasant living area of nearly 29 m² combining the living room and kitchen, which enjoys plenty of natural light thanks to its south-facing orientation. The sleeping area consists of two bedrooms, complemented by a shower room with a toilet. Sold fully furnished, this apartment is move-in ready and requires no work. A storage unit completes the property. Located in a building with wheelchair-accessible entry, it also features desirable amenities such as air conditioning, an unobstructed view of the city, and is in excellent overall condition. A turnkey property, ideal as a primary residence, a pied-à-terre on the French Riviera, or a rental investment, right in the heart of bustling Cannes.

Ref. : MZICA7589

Michaël Zingraf Christies International Real Estate CANNES CROISETTE

PARIS 4EME1 095 000 €

Apartment for sale shower - 3 rooms - 97 m²

Duplex apartment for sale - Paris 4 - Rambuteau - Two bedrooms - Great volumes - Charm

Barnes le Marais is listing this charming apartment spanning a total surface area of 97.60m² or 1,051 sq ft (91.16m² or 981 sq ft of Carrez Law surface) at the heart of the Marais district, just off Rue Rambuteau. Spread over two floors, it is sure to delight with its great volumes and character. The first level comprises a spacious southeast-facing living room with a fantastic ceiling height and enhanced by beautiful exposed beams. The working fireplace and attractive windows overlooking the street create a cosy, authentic atmosphere. A few steps lead down to a second room that is currently fitted out as a library but could easily be turned into a second bedroom. A kitchen and a separate toilet round off this level. On the upper level, a spacious corner suite features a bedroom, a shower room, a wardrobe and a pleasant office area. You'll love its period charm, exposed beams, working fireplace and lovely windows, as well as its prime location at the heart of one of Paris's most iconic and sought-after neighbourhoods. Fees payable by the seller - Average amount of the share of charges 3,060/year Agency fees payable by vendor - Montant moyen de la quote-part de charges courantes 3,060 €/yearly

Ref. : 87550775

BARNES LE MARAIS

MENTON265 000 €

Apartment for sale shower - 3 rooms - 57 m²

Menton Careï Exclusive – Lovely 3-room flat with terrace – Parking available separately

Your estate agent is offering for sale, exclusively in the Carei area of Menton, within a modern residential block built in 2015, a three-room flat, close to local amenities and the motorway. It has a floor area of 57.82 m² and comprises: an entrance hall with a built-in cupboard, a living room with an open-plan kitchen, two bedrooms with fitted wardrobes, a shower room and a separate toilet. A pleasant 9 m² east-facing terrace. There is the option to purchase a private parking space in the building's basement for an additional €30,000. Information on the risks associated with this property is available on the Géorisques website: www.georisques.gouv.fr.

Ref. : W2866

IDM PROPERTIES

AIX-EN-PROVENCE450 000 €

Apartment for sale shower - 3 rooms - 63 m²

Aix-en-Provence - A peaceful 2-bed apartment in a prime location

Sole Agent. This peaceful 3-room apartment is on the 2nd floor of a luxurious co-ownership with a lift and boasting a listed façade located in a peaceful little street just a stone's throw from the Rotunda and Cours Mirabeau. Benefiting from an optimised floor plan with no wasted space, it offers 62 sqm of living space as defined by the Carrez Law including a bright living/reception room with a fully equipped open-plan kitchen, two bedrooms, a shower room and a separate wc. The apartment is in very good condition and enjoys an open view. A double basement lock-up garage with an electric vehicle battery charger may be rented or acquired at extra cost. Units: 105

Ref. : 86792303

DANIEL FÉAU PROVENCE

CRESPIERES1 590 000 €

House for sale shower - 8 rooms - 591 m²

CRESPIÈRES - PRIVATE ESTATE - 291m² (3,132 sq ft) family property with indoor swimming pool - 5 bedrooms

Barnes Versailles is listing a family home offering 291m² (3,132 sq ft) of living space, and 592m² (6,372 sq ft) of floor space, set on a 2,500m² (26,910 sq ft) plot, within the Résidence de la Croix-Marie in Crespières, a private estate featuring an outdoor swimming pool and tennis courts. Fully renovated in 2021 with high-end amenities, it is in immaculate condition and has an energy rating of C. Its generous volumes, south-west-facing aspect and wellness area on the basement level blend into the peaceful, leafy environment. The ground floor opens on an entrance hall with a closet. This leads to a living room with a fireplace, a dining room and a lounge beneath a glass roof, all opening onto the terrace and garden. The fitted kitchen, on the same level as the terrace, is completed by a utility room, pantry, and laundry room. This level also features a bedroom with a shower room and separate access, ideal for a parent or guest. Upstairs, a large landing with exotic hardwood flooring leads to the sleeping areas. The first suite comprises a bedroom opening onto a balcony, a full bathroom and a wardrobe. The second suite comprises a bedroom with balcony and shower room. The master suite, accessed via its own landing, features a bedroom, a full bathroom and two walk-in wardrobes, one of which opens onto a balcony and could be converted back into a fifth bedroom. The fully fitted basement level extends the house with a relaxation area, comprising an indoor swimming pool with jacuzzi and waterfall, a solarium, a shower room and a gym. It also includes a playroom, a wine cellar, a laundry room, a boiler room and technical rooms. A double garage completes the amenities. The 2,500m² (26,910 sq ft) south-west-facing plot surrounds the house and is accessed from the reception rooms via the terrace. Barnes Versailles also has a selection of VIP properties not advertised publicly, in Crespières and neighbouring towns. Please contact us to find out more. BARNES contact: Nicolas Moirignot, +33 (0)6 63 26 32 32. €1,530,000 Agency fees not included - Agency fees: 3.92% incl. tax Fees payable by the buyer - Estimated amount of annual energy costs for standard use based on 2021, 2022, 2023 energy costs: €4,420 ~ €6,060 1,530,000 € Agency fees not included - Agency commission: 3.92%VAT included Agency fees payable by buyer - Montant estimé des dépenses annuelles d'énergie pour un usage standard, établi à partir des prix de l'énergie de l'année 2021, 2022, 2023 : 4420€ ~ 6060€

Ref. : 87432708

BARNES YVELINES

PARIS 16EME1 100 000 €

Apartment for sale shower - 5 rooms - 130 m²

Paris 16 - Family apartment - 3 bedrooms - Period charm

This apartment to renovate is situated in a beautiful 1930s building with a lift and comprises a good-sized entrance hall leading to a double-sized living room and office overlooking the street, two bedrooms overlooking the planted courtyard, as well as a separate kitchen, a shower room, toilet and a room with a washbasin. Apartment to renovate with a floor plan allowing for various optimisation options. Period charm (parquet flooring, mouldings, fireplaces). A shared guest toilet used as a storage room and a large cellar complete this property. Available at an additional cost: (i) a maid's room on the 8th floor of the building at a price of €80,000 (agency fees included) and (ii) a parking space nearby at a price of €35,000 (agency fees included). Property subject to shared ownership status. JB SAY school sector €1,190,4770 Agency fees not included - Agency fees: 5% incl. tax Fees payable by the buyer - Number of lots in the building: 20 - Average amount of the share of charges €7,076/year - Estimated amount of annual energy costs for standard use based on 2026 energy costs: €2,020 ~ €2,750 - Information on the risks to which this property is exposed is available on the Géorisques website: www.georisques.gouv.fr - Juliette Chavane - Sales agent - EI - RSAC 538 737 354 1,048,000 € Agency fees not included - Agency commission: 4.96%VAT included Agency fees payable by buyer - Nombre de lots dans la copropriété: 20 - Montant moyen de la quote-part de charges courantes 7,076 €/yearly - Montant estimé des dépenses annuelles d'énergie pour un usage standard, établi à partir des prix de l'énergie de l'année 2026 : 2020€ ~ 2750€ - Les informations sur les risques auxquels ce bien est exposé sont disponibles sur le site Géorisques : www.georisques.gouv.fr - Juliette CHAVANE - Agent commercial - EI - RSAC 538 737 354

Ref. : 87316122

BARNES AUTEUIL