OK
More than Less than
€  ok

Key-words : shower

Houses and Apartments, your real estate specialist magazine offers a selection of ads that match with the keyword shower. You can refine your search by specifying the area or price range in the navigation bar link Search for a House/Apartment.

STE-MAXIME1 150 000 €

House for sale shower - 5 rooms - 141 m²

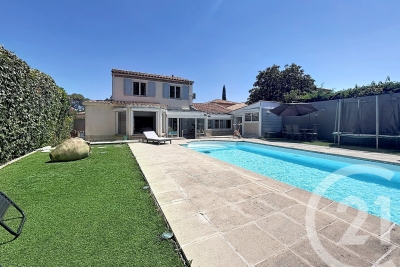
SAINTE-MAXIME - RENOVATED VILLA - SWIMMING POOL - NEAR THE BEACHES

Located in Val Orea, a sought-after, quiet, and secure neighborhood in Sainte-Maxime, this villa—with a total floor area of approximately 150 m²—captivates with its elegant architecture, high-end features, and location less than a 10-minute walk from the beaches of La Croisette in this case, 600 meters. Built in 1995 on landscaped grounds of approximately 638 m², the property has been renovated. On the pool level, the entry hall leads to a beautiful living area featuring a fully equipped open kitchen that opens onto a bright living-dining room. This living space extends onto a large terrace overlooking a landscaped garden and a heated pool. Upstairs, the sleeping area consists of a master suite as well as two additional bedrooms with a shower room and a half-bath. The villa also features high-quality amenities, including an automatic garden sprinkler system, a central vacuum system for cleaning, a utility kitchen with a laundry room, a heated pool protected by a curtain, and a brick shed at the back of the garden. Agency fees payable by vendor - Montant moyen de la quote-part de charges courantes 150 €/yearly - Montant estimé des dépenses annuelles d'énergie pour un usage standard : 970€ ~ 1360€ - Les informations sur les risques auxquels ce bien est exposé sont disponibles sur le site Géorisques : www.georisques.gouv.fr - Franck RENAUX-MOULY - Agent commercial - EI - RSAC PARIS 527573133

Ref. : 87352374

BARNES Sainte-Maxime

CABRIS1 190 000 €

House for sale shower - 5 rooms - 294 m²

Provencal villa with breathtaking panoramic views - Spéracèdes, near Cabris

Nestled in absolute calm, this villa is inspired by the charm of Provence. Bathed in light from morning to night thanks to its south-facing aspect, it offers generous volumes and a resolutely convivial atmosphere. On the garden level, the large open-plan kitchen opens onto the dining room and double living room, where the sliding doors give way to a spectacular panorama: the Mediterranean on the horizon, the green hills and Lake Saint-Cassien below. The master suite completes this living space, with whirlpool bathroom, dressing room and hammam. Upstairs, three bright bedrooms, one of which is en suite, a shower room and a veranda opening onto a terrace with jacuzzi. Ideal for enjoying balmy summer evenings. Adjoining the house, an independent studio with kitchenette, shower room and storage space offers great possibilities: to welcome your guests, accommodate a teenager or create an independent workspace. A villa full of charm, where every detail exudes the gentle Provencal lifestyle, enhanced by an exceptional panoramic view.

Ref. : 5315

MAGREY & SONS VALBONNE

ST-AYGULF1 185 000 €

House for sale shower - 6 rooms - 185 m²

FOR SALE 6 ROOM VILLA, 185 sqm WITH 4 BEDROOMS, SWIMMING POOL AND GARAGE, IN SAINT-AYGULF

Located in absolute calm, beautiful comfortable villa, with neat services, with a surface area of 185sqm of living space, it consists of a beautiful living room of 40sqm with high ceilings and a dining room of 20sqm. A beautiful new modern and bright individual kitchen directly overlooking the swimming pool, 2 large bedrooms with cupboards, an Italian shower room and an individual toilet. Upstairs, 2 bedrooms with terrace, a shower room and a toilet. All on 1470sqm of perfectly landscaped and planted land with terraces and a 10X4.5 salt pool. Garage and plenty of parking on the property.

Ref. : 9893GD

SEA VIEW PROPERTY / GROUPE AGENCE DU CAP

LA CELLE ST CLOUD2 490 000 €

House for sale shower - 9 rooms - 442 m²

House in La Celle-Saint-Cloud (78170)

Quiet and very bright: Beautiful custom-built house at the end of a private lane in the quiet and wooded residential neighbourhood of La Celle-Saint-Cloud, on the Vaucresson plateau (92420), near the marketplace. Built in 2008 on a 1,000m² (10,764 sq ft) plot. EXCELLENT EPC rating "B". Sanitation certificate ‘Compliant'. Swimming pool possible. Abundant light thanks to the many windows, set back from the road and facing south with no overlook and no direct view of the street. Totalling 338m² (3,638 sq ft) over three levels with a converted full basement, including a games room and home cinema, sauna and gym, as well as a 71m² (764 sq ft) garage with space to park three cars. Functional and modular layout thanks to the pocket doors. Ground floor: 155m² (1,668 sq ft) of space surrounding the entrance hall, comprising a 75m² (807 sq ft) triple-sized entrance hall next to a large 26m² (280 sq ft) eat-in kitchen with central island opening onto a SOUTH-facing terrace, and a TV lounge/office with terrace. Ground-floor master suite (38m² - 409 sq ft) with wardrobe and bathroom with bath and large shower also on the same level. Upstairs you will find three bedrooms all measuring 16m² (172 sq ft) with shower rooms opening onto a SOUTH-facing balcony, a 4th bedroom with terrace, and an adjoining bathroom. All of the bedrooms have reversible air conditioning. Full basement: 49m² (527 sq ft) games room/home cinema, utility room and shower room, and home gym with sauna and shower. Large 71m² (764 sq ft) three-car garage, cellar, boiler room and DIY workshop. Underfloor heating on all levels via a Stiebel heat pump (reversible for future swimming pool), and gas boiler for hot water and heated towel rails. Centralised electric shutters. Rainwater tank (10,000 litres) with automatic sprinkler. Centralised vacuum on all floors and laundry chute for added comfort. A 12-minute walk from Vaucresson or La Celle-Saint-Cloud stations, and quick access to the A86 and A13 motorways. Schools: École Pasteur in La Celle-Saint-Cloud: 500m (545 yards). Lycée Toulouse Lautrec, Lycée International de Saint-Germain-en-Laye, Blanche de Castille Le Chesnay and Saint-Jean et Hulst (Versailles) or Lycée Hoche(Versailles) as well as Passy Buzenval (Rueil-Malmaison 92500), and 5km (3 miles) from the British School in Croissy-Sur-Seine and the American School of Paris (Saint-Cloud). Sports: Near Haras de Jardy horse farm, Saint-Cloud golf course, Vaucresson golf course and the Stade Français. Fees payable by the buyer: €116,000 incl. VAT: 4,9% incl. VAT of the sale price: €2,374,000 net seller price. Your Barnes contact: Alexandre Charlet: +33 (0)6 68 08 88 99 €2,714,286 Agency fees not included - Agency fees: 4,89% incl. tax Fees payable by the buyer - Estimated amount of annual energy costs for standard use based on 2021 energy costs: €2,833 ~ €3,835. 2,374,000 € Agency fees not included - Agency commission: 4.89%VAT included Agency fees payable by buyer - Montant estimé des dépenses annuelles d'énergie pour un usage standard, établi à partir des prix de l'énergie de l'année 2025 : 2830€ ~ 3840€

Ref. : 87563434

BARNES YVELINES

LE ROURET1 095 000 €

House for sale shower - 7 rooms - 275 m²

Authentic 1850 Stone Mas with private swimming pool

CO-EXCLUSIVE LISTING Set in a peaceful location in the heart of Le Rouret, close to Valbonne and Roquefort-les-Pins and their renowned international schools, this authentic stone mas dating from 1850 offers 234 sqm of living space, with four bedrooms and an independent studio featuring a large terrace and lovely open views. A private swimming pool, summer kitchen and several terraces complete the property, surrounded by lush greenery. The property forms one of two residences within the original mas. Each benefits from its own outdoor areas and parking, with the second residence located to the rear, ensuring privacy and no overlooking neighbours. Inside, exposed stone walls, original beams, generous proportions, high ceilings and large openings create a warm and light-filled atmosphere. Renovated and decorated with great taste, the property has retained all the charm and character of the original building while being ready to move into. On the garden level, a fully equipped kitchen and living room lead into a delightful veranda used as a dining room, complete with a stove– an inviting space for entertaining throughout the year. A utility room and a workshop complete this level. The first floor comprises a bedroom with en-suite bathroom and dressing room, together with the independent studio, which enjoys its own large terrace and open views. The studio also offers an attractive opportunity for seasonal or long-term rental, with significant income potential. The top floor features three spacious air-conditioned bedrooms, including a principal suite with en-suite bathroom and a further bedroom with dressing room, as well as a shower room with WC. Outside, the entirely private swimming pool, multiple terraces and Mediterranean planting provide an idyllic setting in which to enjoy the Côte d'Azur lifestyle. A cellar, an attic and several parking spaces complete this charming and character-filled property. Information on the risks to which this property is exposed is available on the Géorisques website: www.georisques.gouv.fr

Ref. : 87525316

Cote d'Azur Villas

ST-TROPEZ4 700 000 €

House for sale shower - 7 rooms - 285 m²

SAINT TROPEZ - PRIVATE DOMAIN - 4-BEDROOM HOUSE

Located just minutes from Place des Lices, in a private and secure domain, this house is built on a 1,400 m² plot. The house comprises, on the ground floor, an entrance hall, a dining room, a living room, a fully equipped kitchen with pantry, as well as two bedrooms with their own shower rooms. A large covered terrace with a summer dining area completes this level. Upstairs, there is an entrance hall, a living area opening onto a large terrace, a master bedroom with dressing room, bathroom and private terrace, as well as another bedroom with shower room. The property also features a landscaped garden, a swimming pool, and a pétanque court. “Information regarding the risks to which this property is exposed is available on the Géorisques website: Géorisques” This property is located in an area subject to mandatory brush clearing regulations. Renowned worldwide for its charm and its unique art of living, Saint-Tropez captivates visitors with its iconic harbour, beautiful beaches, renowned restaurants and luxury boutiques. An unmissable destination on the French Riviera, the village welcomes an international clientele every year, drawn by its distinctive atmosphere, prestigious events and Provençal heritage. Nestled between the Mediterranean Sea and the Var countryside, Saint-Tropez offers an exceptional lifestyle, within easy reach of the main airports and some of the Riviera's finest destinations. Located in a sought-after residential area of Saint-Tropez, Les Carles appeal with their peaceful, green surroundings, just a few minutes from the village centre and its shops. Appreciated for its tranquil atmosphere and privileged location, the area offers an attractive lifestyle, combining residential privacy with easy access to the beaches and Saint-Tropez's iconic destinations. A leading name in luxury real estate and an ambassador of the French art of living, BARNES operates an integrated network of 159 agencies across 21 countries and 75 destinations, assisting its clients with every aspect of their property and lifestyle projects.

Ref. : 87563224

BARNES SAINT-TROPEZ

JUAN-LES-PINS225 000 €

Apartment for sale shower - Studio - 28 m²

JUAN-LES-PINS STUDIO WITH LARGE TERRACE, PANORAMIC SEA VIE

Within walking distance of the beaches, shops and restaurants, discover this studio located on the sixth floor, offering a superb panoramic sea view, from Cap d'Antibes to the reliefs of the Estérel, passing by the Lérins islands. With no work required, the apartment consists of an entrance, a shower room, a semi-open kitchen with a window and a beautiful living room extended by a large terrace facing the sea. Double glazing, electric roller shutters, air conditioning and awning ensure everyday comfort. A parking space in the building completes this property, ideal for a pied-à-terre on the French Riviera or a main residence by the sea. Subject to co-ownership regulations. Annual charges: EUR1400. Agency fees are payable by the seller.

Ref. : 3297

PLANET IMMOBILIER

CANNES4 640 000 €

House for sale shower - 7 rooms - 211 m²

Cannes gated domain villa with panoramic sea view

Superb villa with meticulous fittings, featuring a spectacular sea view. The property includes an entrance hall with guest toilets, a large living room with a fireplace, a dining room, a fully equipped kitchen, and an office. Upstairs, three bedrooms each have their private bathroom, one of which has direct access to the garden. The garden level hosts two additional bedrooms, one opening onto a patio, as well as a shower room and a bathroom. Outside, a beautiful swimming pool, a closed garage, and two outdoor parking spaces complete this property.

Ref. : V7111CA

JOHN TAYLOR Cannes

VILLENEUVE-LOUBET399 000 €

Apartment for sale shower - 4 rooms - 72 m²

Renovated 4-room flat with balcony and 2 parking spaces | Villeneuve-Loubet Just 800 metres from the village of Villeneuve-Loubet, discover this lovely 4-room flat with 74 m² of living space, fully renovated using high-quality materials. It comprises a bright living room, a fitted kitchen, 3 bedrooms, a shower room with WC, a separate WC and a utility room. You'll also enjoy a south-west-facing balcony, ideal for making the most of beautiful sunny days. Situated within a quiet, leafy residential complex, right next to a sports ground, this flat offers a pleasant living environment, ideal for a family or for those who enjoy sporting activities.

Ref. : 1324

Century 21 Marina Baie des Anges

GATTIÈRES595 000 €

Property for sale shower - 5 rooms - 120 m²

In the hills above GATTIERES, a charming 4/5 room villa with

Close to the village, this very attractive and well-maintained villa, with 144.31 m2 of living space, is appealing due to its many features. We can appreciate its 180o panoramic views of the mountains and the plain stretching to the sea. Access to the villa is via a few steps leading to a porch with a laundry room very convenient on rainy days! Upon entering, you'll appreciate the bright and airy rooms: a living/dining room opening onto a veranda terrace, a cozy space with a fireplace that could be converted into a bedroom, a shower room, an office, and a guest toilet. On the first floor, two bright and large bedrooms (over 16 m2) with a bathroom with toilet. On the ground floor level, a large cellar. The land consists of several terraces covering an area of 520 m2 An easy-to-live-in villa full of charm

Ref. : 1938

LA CANOPEE IMMOBILIER

MOUGINS689 000 €

House for sale shower - 6 rooms - 124 m²

Ideally located in a secure gated estate in absolute peace and quiet, within walking distance of Mougins School, and close to the Tzanck Clinic, Cannes-Mougins Golf Club, Sophia Antipolis and the main road networks, this detached 4-bedroom villa offers approximately 124 sqm of living space on a 600 sqm plot with a swimming pool. The ground floor comprises an entrance hall with a guest WC, a bright living room with an open-plan kitchen opening onto a veranda and the pool area on one side, and a pergola with a second garden on the other. Also on this level are a guest bedroom and a shower room. Upstairs, the property features three bedrooms, a family bathroom and a separate WC. The property also benefits from off-street parking for several vehicles. Just 25 minutes from Nice International Airport and 15 minutes from Cannes.

Ref. : 3704

CENTURY 21 COAST & COUNTRY

NICE549 000 €

Apartment for sale shower - 4 rooms - 98 m²

Large 4 Rooms with Terrace and Balcony

NICE - EVECHÉ Located on a QUIET and RESIDENTIAL avenue, discover this SPACIOUS 4-room apartment of about 100m2 offering a COMFORTABLE, QUIET, and CONVENIENT living environment. Crossing and bright, the apartment consists of an entrance, a LARGE living room with a fully EQUIPPED OPEN kitchen, fitted with a CENTRAL ISLAND. The entire opens onto a BEAUTIFUL SOUTH-WEST facing TERRACE, offering a view of the hills. The sleeping area includes 3 bedrooms opening onto a continuous BALCONY, as well as a shower room with WC, a large bathroom, a separate toilet, and a DRESSING room. A covered PARKING space and a secure CELLAR complete this property. An ideal apartment for a family seeking a PEACEFUL ENVIRONMENT close to amenities, transportation, and schools. Don't miss it! Information about the risks this property is exposed to is available on the GeoRisques website: www.georisques.gouv.fr

Ref. : 87330171

Empire Estates

TOURRETTES-SUR-LOUP1 290 000 €

House for sale shower - 7 rooms - 2017 m²

LUXE VILLA WALKING DISTANCE OF VILLAGE

Located in Tourrettes-sur-Loup—a beautiful, protected village situated between Saint-Paul and Vence—this magnificent villa features a spacious master suite with a dressing room and private bathroom, three additional lovely bedrooms with a shower room, a double living room with a fireplace, and an open-plan kitchen. The living areas open onto a stunning Provençal garden complete with centuries-old olive trees, a saltwater pool, a pool house, and various terraces and relaxation areas. An automatic gate leads to a spacious driveway with ample parking and a carport. Just a stone's throw from the village—with its bistros, restaurants, and shops—this property is full of charm and sure to be love at first sight.

Ref. : 1255

Agence Hamilton SelectionMed

MARSEILLE 8EME600 000 €

Apartment for sale shower - 3 rooms - 114 m²

FOR SALE – SAINT-GINIEZ – 13008 – 2-BEDROOM APARTMENT – TERRACE – GARAGE

On the edge of Parc Borély, in a privileged, leafy setting, discover this magnificent two-bedroom apartment offering approximately 74 sqm of living space, complemented by a 16 sqm south-facing terrace with unobstructed views over the surrounding greenery and the Marseilleveyre hills. Located within a prestigious, secure residence built in 2018, this apartment stands out for its exceptional natural light, high-quality finishes and meticulous attention to detail. Upon entering, a welcoming entrance hall with a cloakroom area leads to an elegant, light-filled living space comprising a lounge, dining area and a fully fitted, semi-open-plan kitchen, seamlessly integrated into the overall design. Large floor-to-ceiling sliding glass doors open onto the terrace, which is also directly accessible from the kitchen, creating a harmonious flow between indoor and outdoor living. The sleeping area comprises two bright bedrooms. The first, east-facing, features built-in sliding wardrobes. The second benefits from dual east and south exposure, ensuring abundant natural light throughout the day. A contemporary shower room, featuring a double vanity unit and a dedicated laundry area, along with a separate WC, completes the layout. The apartment boasts an excellent standard of finishes and amenities, including solid wood flooring in the living areas, double-glazed aluminium windows and doors, electric roller shutters, interior blinds in both bedrooms, and a communal ducted heating and cooling system with individual temperature controls in each room. An elegant and light-filled apartment offering high-end amenities, contemporary comfort, a peaceful green setting and a highly sought-after location. A double lock-up garage is available for purchase at an additional cost. Property subject to co-ownership regulations. Number of residential units: 38 Information on the risks to which this property is exposed is available on the Géorisques website: www.georisques.gouv.fr Independent real estate agent (EI), registered with the Marseille Trade and Companies Register (RCS) under number 520 857 293. CONTACT – Marie-Christine STEFFANETTI +33 (0)6 28 01 98 18 Agency fees payable by vendor - Montant moyen de la quote-part de charges courantes 3,456 €/yearly - Montant estimé des dépenses annuelles d'énergie pour un usage standard, établi à partir des prix de l'énergie de l'année 2021, 2022, 2023 : 290€ ~ 450€ - Les informations sur les risques auxquels ce bien est exposé sont disponibles sur le site Géorisques : www.georisques.gouv.fr - Marie-Christine STEFFANETTI - Agent commercial - EI - RSAC 520 857 293

Ref. : 87559889

BARNES MARSEILLE CASSIS LITTORAL

CHAVILLE840 000 €

House for sale shower - 7 rooms - 237 m²

Stone-built in Chaville

Stone house with a total surface area of 226 sqm (165 sqm excluding the basement), built in 1957 on a 615 sqm plot. It is arranged as follows: On the ground floor, an entrance leads to a cloakroom, guest toilets, a newly fitted and equipped kitchen, and a spacious semi-circular living room with custom-made built-in storage. On the first floor: three bedrooms, including one bedroom with two dressing rooms, a bathroom (bathtub and shower), and toilets. On the second floor, a mansard space with a landing, a storage room and a bedroom. On the garden level, accessible from the living room or via an independent entrance, a studio with its kitchenette and a shower room with toilets. This level also includes a laundry room, an office, a music room and several storage rooms. Outside, a landscaped garden with a garden shed and a garage with mezzanine storage space. An electric gate provides access to a parking area for two vehicles. Close to shops, schools and public transport. Contact Barnes Elise Karamujic +33 6 30 71 18 45 Agency fees payable by vendor - Montant estimé des dépenses annuelles d'énergie pour un usage standard, établi à partir des prix de l'énergie de l'année 2021 : 7450€ ~ 10130€ - Elise KARAMUJIC - Agent commercial - EI - RSAC Nanterre 890517527

Ref. : 86808751

BARNES HAUTS DE SEINE SUD/OUEST