OK
More than Less than
  ok

Key-words : shower

Houses and Apartments, your real estate specialist magazine offers a selection of ads that match with the keyword shower. You can refine your search by specifying the area or price range in the navigation bar link Search for a House/Apartment.

NICE1 265 000 €

Apartment for sale shower - 4 rooms - 125

EXCLUSIVE - PENTHOUSE APARTMENT - TOP FLOOR - PRIVATE POOL

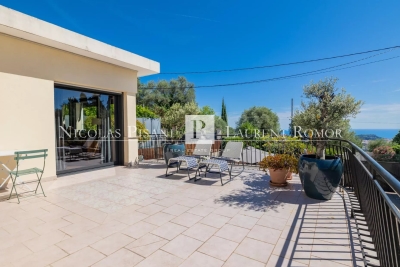
Located in a dominant position overlooking the city of Nice, in the Vinaigrier neighborhood near the observatory, this 128sqm apartment offers the feel of a villa without the drawbacks. Occupying the entire first and top floor, it boasts unobstructed views of the city of Nice, its port, and the surrounding mountains. With its own entrance via an electric gate and ample parking space for one to two cars and motorcycles, this property in excellent condition consists of: A very bright 56sqm open-concept living/kitchen area, a dining room opening onto the pool area, two en-suite bedrooms each with a shower room, a walk-in closet, an office that could serve as a third bedroom, a covered veranda, a laundry room, and two half-baths. In addition, 250sqm of outdoor space, including a large terrace and a spacious pool area with a canopy, perfect for dining with family or friends. Agency fees due by the seller. EXCLUSIVE MANDATE

Ref. : 87068922 VA P

NICOLAS PISANI & LAURENT ROMOR

ROQUEBRUNE-CAP-MARTIN661 000 €

Apartment for sale shower - 3 rooms - 62

Lot 2301 – 60.35 m² top-floor duplex with a 24.40 m² terrace and sea view – Le Bellevue

Located on the top floor, this 60.35 m² duplex-type apartment, arranged over two levels, offers a privileged setting within the new Le Bellevue development. With its south-facing exposure and panoramic sea and hill views, it enjoys exceptional natural light. The main level features a 27.75 m² living area opening onto a 24.40 m² terrace, providing a generous outdoor extension. The upper level includes two bedrooms (11.35 m² and 10.55 m²), a 6.05 m² shower room, a second shower room (2.70 m²) and a landing (1.95 m²). Built to RE 2020 standards, the residence ensures excellent energy performance and thermal comfort. Completion scheduled for late 2028, with reduced notary fees. Price: €661,000

Ref. : 3P 2301

ITALGEST GROUP INTERNATIONAL REAL ESTATE

LA MOTTE499 000 €

House for sale shower - 4 rooms - 104

Beautiful 4-bedroom house in Domaine de St-Endréol

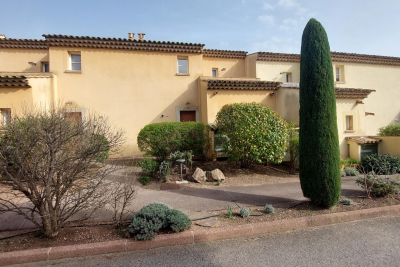
Stunning house with beautiful views for sale at the 4* Golf & Spa Resort Le Domaine de St-Endréol Ground floor: Hall/Landing - WC - bedroom - kitchen - living room with French doors opening onto the terrace and garden 1st floor: 2 bedrooms with A/C, 1 shower room and 1 bathroom, 2 terraces Garage 19.60 m2 + cellar 3.70 m2 Legal status: Coproperty of 69 units. Secure residence with swimming pool. Condominium fees are approximately 300 euros per month (including maintenance of the communal swimming pool, green spaces, private garden, lighting of common areas, maintenance of the access gate, security, etc.) Possibility to take over the rental lease Property tax 1,500 EUR If you own a property in the Domaine de St-Endréol, you are entitled to several discounts: Discounts on public golf rates - 25% off the price of individual green fees, - 25% off annual packages Preferential rate on day entry and between 15 and 20% discount on Spa subscriptions. The St-Endréol Golf & Spa Resort estate is a private and secure estate. Between Provence and the French Riviera, in the heart of a region rich in history and cultural events, the Domaine de St Endréol enjoys an exceptional location. This 150-hectare haven of peace, bordered by forests opening onto breathtaking landscapes, is located less than an hour from Aix-en-Provence and Nice, 25 minutes from the Gulf of St. Tropez, and 90 minutes from ski slopes. Nice Airport is 45 minutes away, and the Les Arcs-sur-Argens TGV train station is 10 minutes away.

Ref. : PH518

S.E.G.S.E. LE DOMAINE DE ST-ENDRÉOL

PARIS 15EME777 000 €

Apartment for sale shower - 3 rooms - 70

Paris XV - Cambronne - Three-room apartment with balcony

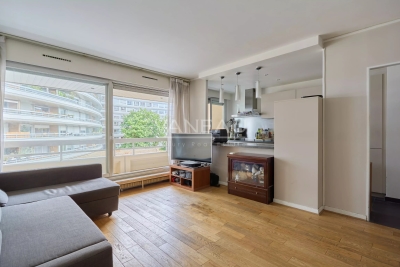
Ideally located in the highly coveted Armonial residence, we are pleased to present a second-floor apartment comprising the following: an entrance, a living room with a semi-open kitchen opening onto a large balcony, two bedrooms, a dressing room, a shower room, and a separate WC. You will appreciate the layout of this property as well as its numerous storage options. The condominium offers services from a charming couple of caretakers and gardeners. A cellar and parking space, available at an additional cost, complete this property.

Ref. : 86930814

VANEAU SÈVRES-LECOURBE

CAP D'ANTIBES3 200 000 €

House for sale shower - 6 rooms - 150

Cap d'Antibes, magnificent Neo-Florentine inspired villa with swimming pool and splendid sea view

CAP D'ANTIBES: Located in the most sought-after area of ??Cap d'Antibes, near Avenue Bacon, this superb Neo-Florentine inspired villa boasts stunning sea views. Bathed in sunlight from morning till night, this high-quality property sits on a beautiful, flat, and landscaped 1,425 sq m plot, at the heart of which lies a large swimming pool with its own deck, surrounded by lush lawn. Spread over two levels, it offers a spacious living/dining room, a separate fitted kitchen, four bedrooms with built-in wardrobes, a shower room with toilet, two bathrooms with toilets, a guest WC, a laundry room, and ample storage. Air-conditioned and equipped with electric roller shutters throughout, this peaceful villa is an ideal choice for either a primary or secondary residence. Easily accessible, it also offers several parking spaces. Agency fees of 5% are included and payable by the seller.

Ref. : 11450

NICE PROPERTIES MASSENA

LA CROIX-VALMER3 775 000 €

House for sale shower - 10 rooms - 250

Gigaro – À 400 m à pied de la plage de Lily of the Valley

Recent contemporary property, covered by a ten-year structural warranty, offering approximately 250 sqm of living space set within a landscaped and wooded park of 1,750 sqm, featuring a 5 × 10 m swimming pool. The entrance leads to a dressing room and guest WC. The heart of the home is organized around a vast 80 sqm living and dining area, enhanced by oak parquet flooring, a 5.50 m ceiling height, and a fireplace. Large pocket sliding glass doors open onto a 100 sqm terrace, providing uninterrupted views over the pool and landscaped grounds. The separate, fully equipped high-end kitchen is flooded with natural light and benefits from an adjoining pantry. On one level, the sleeping area comprises: two bedrooms, each with its own dressing room, shower room or bathroom, and separate WC; a private master bedroom of approximately 50 sqm, bright and overlooking the pool and park, featuring a sumptuous marble bathroom and a spacious dressing room. Upstairs, a further master suite with dressing room and bathroom opens onto a private exotic wood terrace, offering peaceful views over the park and swimming pool. Additional features complete this exceptional property: double garage, guest parking within the grounds for up to 7 vehicles. High-quality amenities: Energy rating A, Heat pump system, Construction carried out with premium materials. A rare, turnkey property in an environment of absolute tranquility. A residence combining luxury, serenity and contemporary elegance.

Ref. : 227803

ABEXIMM

FRÉJUS995 000 €

House for sale shower - 5 rooms - 150

Renovated villa, south-facing pool in Fréjus

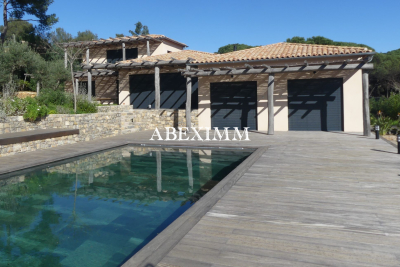
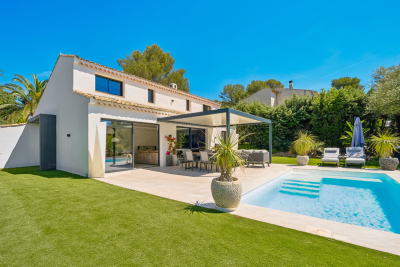
In one of the quietest and most sought-after residential neighborhoods of Fréjus, this detached villa immediately stands out for its flat, landscaped and preserved plot: an intimate setting, with no significant overlooking, just a few minutes from the A8 and sheltered from any noise disturbance. Fully renovated with high-quality finishes, it offers true single-level comfort. A welcoming entrance leads to an open, fully fitted and equipped kitchen, as well as a vast, bright living area—lounge and dining room—whose large sliding glass doors open onto the terrace and the south-facing swimming pool. This level also includes a master suite with walk-in closet, shower and bathtub, a second bedroom with its own private shower room, a laundry room and a guest WC. Upstairs, two additional bedrooms share a shower room with WC, complemented by a pleasant space ideal for reading and relaxing. Outside, everything invites serenity: a saltwater pool, sun loungers, a bioclimatic pergola and a pétanque court, all on a flat, tree-lined 1,450 sqm plot with a well. A garage and additional on-property parking complete this property. Reversible air conditioning, video intercom, mains drainage. A turnkey villa, in a discreet residential setting. Energy Performance Diagnostic: B - 96 Greenhouse Gas Emissions: A - 3 Estimated annual energy costs for the home: €1,115 - €1,509 Transaction fees incl. VAT payable by the seller Information on the risks to which this property is exposed is available on the Géorisques website: www.georisques.gouv.fr The luxury real estate market on the French Riviera is one of the most attractive in the Mediterranean region. Holiday homes and second homes on the French Riviera offer not only an incomparable lifestyle and quality of life but also, given the international economic situation, a safe investment and a smart retirement plan, especially at premium addresses. The town of Fréjus is located in Provence, halfway between Cannes and Saint-Tropez, in the Var department. Combining tradition, thanks to its Roman past, and modernity, thanks to its vitality, it is now a city of art and culture at the heart of the French Riviera.

Ref. : W-049T2E

ENGEL & VÖLKERS

MENTON11 500 000 €

House for sale shower - 12 rooms - 746

An exceptional historic estate in splendid botanic gardens

Villa and Gardens by Ferdinand Bac in Menton A magnificent historic demeure, extended and artistically reimagined in 1924 by Ferdinand Bac. Grandson of Jérôme Bonaparte, Ferdinand Bac was an exceptional designer, artist, and writer, and at Les Colombières he created a true masterpiece, uniting architecture, art, and landscape. The world-famous gardens, conceived as a poetic interpretation of the Odyssey, unfold through extraordinary landscape architecture featuring fountains, pools, frescoes, statues, bridges, a mausoleum, an olive grove, and a dovecote. Over the years, this remarkable estate welcomed illustrious guests, including General Charles de Gaulle at the Liberation in 1945, and before him the social and cultural elite of the Côte d'Azur between the two World Wars. Engraved on the front façade of the house, in Latin, is the following inscription: “I have found my haven. Hope and fortune, farewell — you have played with me long enough; go play with someone else.” A gated entrance drive leads to the main porch, with open parking for six vehicles, a large three-car garage with remote-controlled electric doors, and additional garaging with a spacious workshop below. The graceful and generous reception hall (17.68 sqm) opens onto a spectacular triple-aspect living space comprising a salon, music room, dining room, and library (totalling approximately 107 sqm). The walls throughout are hand-painted by Ferdinand Bac, depicting classical female figures and landscapes. The original marble dining table, sideboards, fireplaces, tiled and parquet floors have all been preserved. Architectural details such as arched doorways, a rotunda, a small terrace, and a feature window offering breathtaking views over Menton, Cap Martin, and the Mediterranean give this living space its unique character. From this extraordinary area, double glass doors with decorative ironwork open onto an enclosed patio known as “Homer's Garden”, centred around a large lily pond reflecting the villa. An outdoor salon and bar create an intimate and refined space for entertaining, day or evening. The surrounding walls are adorned with scenes from the Odyssey, hand-painted by Ferdinand Bac on zinc panels. Also on the reception level: A service kitchen with dumb waiter connected to the main kitchen, guest cloakroom with wc and storage The “Venetian Room” (31.53 sqm), currently used as an office with archive room, though equally suitable as a bedroom with en-suite bathroom, decorated with night scenes from the Venice carnival A sweeping marble staircase connects the upper bedroom level with the lower family, kitchen, and pool levels. First floor A marble staircase illuminated by magnificent stained-glass windows leads to a parquet landing adorned with a wall mural, giving access to: “Chambre Verte” – double bedroom suite (35.28 sqm) with fireplace, elegant en-suite bathroom, and separate wc “Chambre Pampre” – double bedroom suite (21.47 sqm), south-facing with views over Menton, fireplace, and en-suite bathroom with wc “Chambre Perroquet” – single bedroom suite (20.45 sqm), north-facing, lined with hand-painted cupboards depicting parrots; ideal as a study, dressing room, or bedroom, with en-suite shower room and wc “Chambre Violette” – double bedroom suite (21.21 sqm), south-facing, decorated with romantic landscapes, with dressing room or shower room en suite, and potential connection to the adjacent room “Chambre Espagnole” – master bedroom suite (45.09 sqm), facing east and south, decorated with Spanish nocturnal scenes, opening onto a small east-facing balcony and a Spanish-style bow window; very large en-suite bathroom “Chambre Grecque” (15.47 sqm), facing east and south, decorated with Greek figures, currently used as a dressing room but suitable as a bedroom with shared access to the main bathroom, and possible connection to “Chambre Violette” Pool level ..

Ref. : HR1498

Hermitage Riviera

NICE375 000 €

Apartment for sale shower - 2 rooms - 53

Gare du Sud - 2-room apartment on a high floor with balconies

Your Laforêt Nice Centre agency exclusively offers this beautiful apartment in an ideal location, just steps from the Gare du Sud train station and the Libération market. Bright and airy, this property features a pleasant living room opening onto a balcony, as well as an open-plan kitchen leading to a small balcony. On the quiet courtyard side, you'll find a very spacious bedroom with access to another balcony. The apartment also includes a lovely entrance hall, a shower room, a separate WC, a laundry area, and ample storage. Located on the penultimate floor of a well-maintained building, the apartment benefits from abundant natural light throughout the day and is fully air-conditioned. Ideally situated, the apartment offers immediate access to all the neighborhood's amenities: shops, market, tram, etc. Contact: Afaf NACHABE 33 6 11 37 32 90

Ref. : 5427

Agence Laforêt Nice Centre

MOUANS-SARTOUX469 000 €

House for sale shower - 3 rooms - 86

Mouans - Single-story ground floor villa 86 m² IDEAL for professional use

In the heart of MOUANS - HOUSE TO RENOVATE close to shops, schools, transportation and main roads - ideal FOR PROFESSIONALS and MAIN RESIDENCE. Due to its central location, its ground-floor access and its adaptable layout, this house is a rare opportunity for a mixed or professional use. The house consists of an entrance, an independent kitchen, a living room and a double living room, two bedrooms, a shower room with WC, a laundry room, as well as a storage room offering additional development possibilities, all on a 690 m² plot and a large garage at the roadside. This property is an ideal opportunity for a personalized renovation project or an investment for a professional office or an independent office, while maintaining a part of the living space if needed - real potential!

Ref. : 87072427

ARTHURIMMO.com MOUANS

NEUILLY SUR SEINE1 490 000 €

Apartment for sale shower - 4 rooms - 120

For sale in Neuilly-sur-Seine - Huissiers - Private road - 2-bed apartment

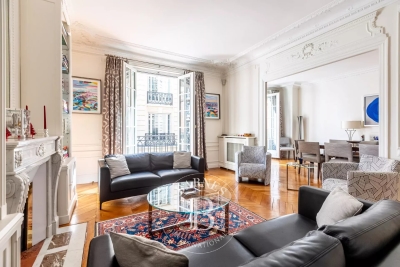
This 120m² (1,292 sq ft) dual-aspect apartment, located on the second floor of a well-maintained period building with concierge, benefits from a prime location, on a quiet private road, close to shops, transport services and schools. The apartment is in immaculate condition and comprises an entrance opening on one side on a living/dining room with fireplace leading onto a balcony, and on the other side, on a large fitted eat-in kitchen, followed by a separate sleeping area, featuring two good-sized suites with wardrobes, each of which has a shower room, and one of which has a toilet, and a guest toilet. Plenty of cupboard space. Excellent, star-shaped floor plan, a rarity for an apartment that has retained its period charm (parquet flooring, mouldings and fireplaces). Double cellar also included. Option to rent a parking space in a neighbouring building. Property subject to shared ownership status. €1,461,500 Agency fees not included - Agency fees: 4%TTC Fees payable by the buyer - Average amount of the share of charges €7,200/year - Estimated amount of annual energy costs for standard use: €1,820 ~ €2,510 1,432,692 € Agency fees not included - Agency commission: 4%VAT included Agency fees payable by buyer - Montant moyen de la quote-part de charges courantes 7,200 €/yearly - Montant estimé des dépenses annuelles d'énergie pour un usage standard : 1820€ ~ 2510€ - Les informations sur les risques auxquels ce bien est exposé sont disponibles sur le site Géorisques : www.georisques.gouv.fr

Ref. : 87029761

BARNES NEUILLY

ROQUEFORT-LES-PINS24 000 000 €

House for sale shower - 14 rooms - 700

Between Cannes and Monaco - Unique equestrian property 23 hectares with stone bastide

Located between Cannes and Monaco, this magnificent property nestled in a green setting is a haven of peace for riders and their mounts. This private residence and its equestrian property are surrounded by all the facilities necessary for training, the horses well being and for peaceful rides on a land of more than 23 hectares adjacent to an immense forest park. These stables are made up of all the elements necessary for the training and the well being of horses, such as : - A property in very good condition and well maintained - A fully fenced forest with many riding trails adjacent to another forest with many trails - Electric gate at the entrance of the property - Security cameras around the house and the stables - A 6,500 sqm sandy quarry of excellent quality, with training quarry and obstacle courses - Small grass quarry under construction - Automatic watering system - A shelter for the obstacles. - A covered quarry of 40 X 20 m, sandy floor with security on the edges. Automatic watering. (Possibility to enlarge the quarry) - 38 horse boxes with rubber mats on the floor, size of the boxes 3,80 x 3,5 m and 3,5 x 3,5 m - 4 paddock boxes - 4 shelters - 14 grass and sand paddocks - Possibility of adding many more boxes and paddocks - Two paved yards with fountain - 8 showers and grooming rooms for horses with infrared lamp - 5 beautiful and spacious tack rooms - A gallop track of about 400 ml in sand - A sandy round pen - A sandy 'Havrincourt' pen - An electric walker for 6 horses - Parking for lorries, vans and cars - A storage shed for hay and shavings - A laundry - A workshop - A closed shed - A grain store - A 60 sqm club house - An office - Paved roads and sand or dirt tracks - A perimeter fence - A 40 sqm studio - A 35 sqm studio - A spring (borehole) with reservoir - 4 wells well supplied with water all year-round - A pond under construction - A half tennis court under construction. - Large stone bastide (totaling approx. 700 sqm) - Heated swimming pool 15 m X 5 m - Overflow Jacuzzi on the pool - Pool house with summer kitchen - Outdoor living and dining area - A sunny office with views on the gardens and the quarry - An artist's studio with a panoramic terrace - A triple living room - A dining room with a large bay window - A gym - 5 en suite bedrooms - 2 apartments of one bedroom each, kitchen, bathroom - Garages for 3 cars - Numerous parking spaces for cars - Fenced and secured garden for children with its small farm of pets (goats, chickens and rabbits) - Security cameras and alarm. Energy class : B – Climat class : A / estimated annual costs for standard use : between €3,630 and 4,930€ (ref year 2021) Information on the risks to which this property is exposed is available on the Geohazards website : www.georisques.gouv.fr Property located in an area subject to compulsory brush clearance. Represented by Caroline METOUT, acting in his capacity as authorized service provider, with full powers for the purposes hereof. Agency fees payable by vendor - Montant estimé des dépenses annuelles d'énergie pour un usage standard, établi à partir des prix de l'énergie de l'année 2021 : 3630€ ~ 4930€

Ref. : 3604633

Barnes Valbonne

ROQUEBRUNE-SUR-ARGENS360 000 €

House for sale shower - 4 rooms - 91

Beautiful villa - occupied deferred sale - 10 years

Beautiful villa - vente à terme occupé (for sale with a 10-year lease : Current owners will continue to use the property for another 10 years )- This villa for sale is located in a quiet residential area. Exceptional view close to the center of La Bouverie. Single-story villa with swimming pool on a plot of 1.100 m2 The property comprises: a semi-open kitchen leading to a living/dining room (with airco) , a separate toilet, a shower room, a bathroom, and three bedrooms (with airco). Additional living space (former garage).The exterior features a swimming pool (4 m x 8 m), a beautiful terrace, a shed, and a garage. Deposit: EUR360,000 (agency fees included)Monthly payment: EUR850 per month to be paid at the current owners for a period of 10 years Also possible to pay 400.000 EUR and become owner after 10 years without paying a monthly rent. Market value: EUR550,000 EPC: C GES A Surface area: 91.35 m2 / floor area 121.48 m2 Property tax: EUR2,200

Ref. : villa 35

S.E.G.S.E. LE DOMAINE DE ST-ENDRÉOL

BOULOGNE BILLANCOURT6 500 000 €

House for sale shower - 11 rooms - 464

RARE - NORTH BOULOGNE - TOWNHOUSE WITH GARDEN

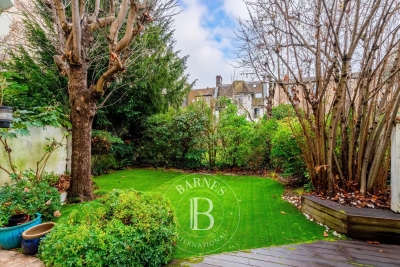
At a rare VIP address in a sought-after neighbourhood, Barnes is listing this stunning 1930s townhouse spanning 350m² (3,767 sq ft) with south-facing garden, terraces and garage. It features an entrance hall and a vast space opening onto the south-facing terrace and garden on the same level. A triple-sized reception room with fireplace opens onto another terrace. Upstairs there are 6 bedrooms or offices with shower rooms. This light-filled, generously proportioned townhouse has great character. Lovely small sunny garden and 2 terraces sheltered from prying eyes. Garage also included. Listed with Barnes Boulogne. €6,200,000 Agency fees not included - Agency fees: Fees at 4.84% incl. tax payable by the buyer 6,200,000 € Agency fees not included - Agency commission: 4.84%VAT included Agency fees payable by buyer - Montant estimé des dépenses annuelles d'énergie pour un usage standard, établi à partir des prix de l'énergie de l'année 2021 : 5560€ ~ 7530€ - Les informations sur les risques auxquels ce bien est exposé sont disponibles sur le site Géorisques : www.georisques.gouv.fr

Ref. : 86462147

BARNES BOULOGNE

CANNES2 990 000 €

Apartment for sale shower - 5 rooms - 197

Elegant Belle Époque Duplex with Panoramic Views – Cannes

Located on the top floor of a prestigious Belle Époque building, this 230 m² duplex offers a rare combination of timeless elegance and contemporary comfort. Ideally positioned in the heart of Cannes, just moments from the Croisette and the Palais des Festivals, the property provides an exclusive and refined lifestyle. The main level (R+6) opens onto a generous living area filled with natural light, enhanced by large picture windows offering panoramic views. Noble wooden flooring, a contemporary fireplace, and airy volumes create a sophisticated yet welcoming atmosphere. The open-plan designer kitchen is fully equipped with high-end appliances and a central island, seamlessly connected to a spacious dining area designed for elegant entertaining. This level also features a spacious master suite with bespoke dressing room and a luxurious marble bathroom (freestanding bathtub, walk-in shower, double vanity, and designer lighting), as well as a separate office. The upper floor (R+7) hosts two additional en-suite bedrooms, each with its own bathroom or shower room and ample storage. Additional features include an outdoor parking space within the residence and a cellar. The building is secured with digital access and a video intercom system. There is also the option to acquire a separate garage with a studio. An exceptional property combining historic architectural charm with modern luxury in one of the most sought-after locations on the French Riviera.

Ref. : 85176962

WRETMAN ESTATE & CONSULTING