OK
More than Less than
  ok

Key-words : shower

Houses and Apartments, your real estate specialist magazine offers a selection of ads that match with the keyword shower. You can refine your search by specifying the area or price range in the navigation bar link Search for a House/Apartment.

COLOMBES1 149 000 €

House for sale shower - 6 rooms - 202

CHARMING FAMILY HOUSE IN CENTRAL PETITE GARENNE

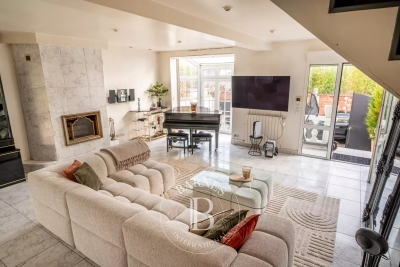
Just a ten-minute walk from La Garenne Colombes marketplace, this charming house in a quiet cul-de-sac has a surface area of 153m² (1,647 sq ft) excluding a 49m² (527 sq ft) basement level, and is set on a 197m² (2,120 sq ft) plot. The ground floor features a bright living room, a dining room and a kitchen. The first-floor landing leads to three bedrooms and a shower room with bath and shower. The second floor features a suite with wardrobe and shower room. The basement level comprises a shower room, a utility room and storage space. Parking space also included with this high-quality property. This house is sure to wow with its well-designed layout, its location a 10-minute walk from Les Vallées station (line L) and its school sector (Jules Verne, Léon Bourgeois and Paparamborde) Contact: +33 (0)6 76 12 78 59 €1,109,000 agency fees not included - Agency fees: 3.61% incl. VAT Fees payable by the buyer - Estimated amount of annual energy costs for standard use based on 2021 energy costs: €2,520 ~ €3,420 1,109,000 € Agency fees not included - Agency commission: 3.61%VAT included Agency fees payable by buyer - Montant estimé des dépenses annuelles d'énergie pour un usage standard, établi à partir des prix de l'énergie de l'année 2021 : 2520€ ~ 3420€

Ref. : 86505903

BARNES HAUTS DE SEINE NORD

LA CROIX-VALMER2 290 000 €

House for sale shower - 7 rooms - 157

Superb Sea and Hills View, swimming pool and SOUTH exposure!

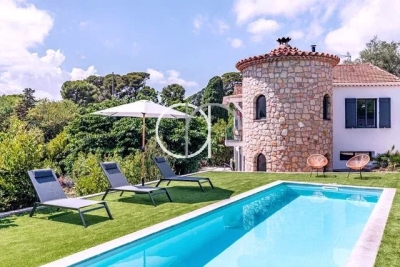
RIVERA IMMOBILIER presents this property for sale in La Croix-Valmer, located on a plot of 2295m2 with a beautiful view of the sea and hills, property of approximately 180m2 with swimming pool! It welcomes you on the main level on one level, an entrance with hallway, living / dining room with fireplace opening onto a covered terrace, open kitchen, 1 bedroom with wardrobes and terrace, bathroom, toilet, 1 bedroom en suite opening onto a terrace with bathroom / toilet and a large double garage adjoining the kitchen. The garden level has a bathroom / toilet, a shower room / toilet, 3 bedrooms, one with shower and toilet opening onto a garden and terrace - Corridor - Studio of approximately 28m2 with hallway, kitchen, laundry room and cellar! Petanque court! Sea view terrace! Beautiful POOL area with roller shutter and heat pump!! PROPERTY AVAILABILITY: APRIL 2026!!!

Ref. : VVI10002577

Riviera Immobilier Real Estate

NICE479 000 €

Apartment for sale shower - 3 rooms - 71

NICE PORT - 71 M² 3-ROOM APARTMENT FOR SALE - IDEAL LOCATION - SOUTH-FACING BALCONY - SIDE VIEW OF THE PORT

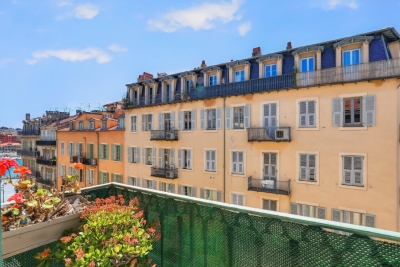
NICE-LE PORT: 71 m² 3-room apartment offering a side view of the Port of Nice. This charming apartment is located on the 4th floor of a superb building in Nice, recently enhanced by the redevelopment of Rue Cassini. This property comprises a large south-facing living room, a separate kitchen, two bedrooms, a shower room and a toilet. High-quality features: solid teak flooring adding warmth and authenticity, air conditioning. Located in one of the liveliest and most sought-after areas of Nice, close to all amenities and the tramway.

Ref. : 11017

Century 21 LAFAGE TRANSACTIONS - LE PORT

CANNES1 990 000 €

House for sale shower - 6 rooms - 165

CANNES SUPERB VILLA IN THE AREA OF OXFORD

This fully renovated villa, approximately 165 sqm, is set on a landscaped plot of around 1,500 sqm. Ideally located in Cannes, in the sought-after Oxford area, it enjoys a prime location close to shops and only a 20-minute walk from Rue d'Antibes. Upon entering, you are welcomed by an inviting entrance hall leading to a spacious and bright living room, offering an elegant reception area. This level also features a master suite with a shower room, as well as a guest toilet. The villa offers a large, bright kitchen open to the dining area, creating a warm and functional living space. The living room extends onto a pleasant terrace, perfect for enjoying the outdoor setting. On the lower level, you will find three bedrooms, a bathroom with a shower, as well as a study, ideal for working from home or as a versatile space. Outside, the landscaped garden, enhanced with fruit trees, provides a peaceful and green environment. You will also enjoy a beautiful heated swimming pool and a summer kitchen. (Sold with Possibility to divide the 1,500 sqm plot, with a building permit already granted and fully cleared of any appeals with a villa of 150 SQM and. Swimming pool.

Ref. : 1835IM

L'AGENCE DES RESIDENCES

ANNECY990 000 €

Apartment for sale shower - 4 rooms - 97

Exceptional rooftop terrace of 270 sqm - 1 garage - Cellar

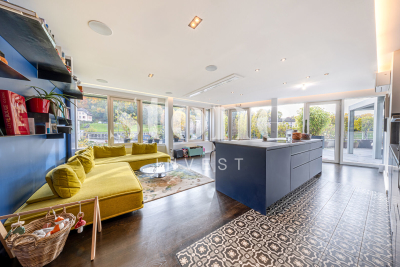
On the 6th floor of a recent and secure residence, discover this fully renovated apartment with high-quality finishes and an exceptional 270 sq m terrace offering panoramic views of the lake, mountains, and the Visitation monastery. The bright and airy living space opens onto a living room with an open-plan kitchen, allowing you to fully enjoy the breathtaking views. The sleeping area comprises three bedrooms, a bathroom with a toilet, a shower room, and a separate toilet. The apartment features modern amenities, including air conditioning, and combines comfort, elegance, and functionality. A private garage and a cellar complete this rare find. A second garage is available for purchase separately. An exceptional property offering a truly privileged lifestyle.

Ref. : SU-707

Stone Invest

ROQUEBRUNE-SUR-ARGENS185 000 €

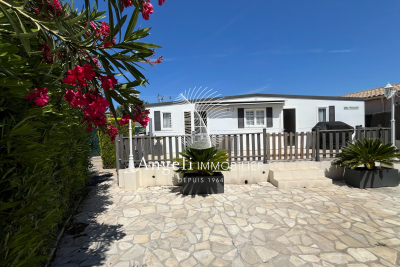
House for sale shower - 3 rooms - 40

ROQUEBRUNE SUR ARGENS: Area of leases

In a residential leisure park with a swimming pool and tennis courts, this mobile home comprises: an air-conditioned living room, an open-plan kitchen, two bedrooms, a shower room, and a separate toilet. It also features a large terrace and storage sheds. The plot is approximately 207m2 and offers complete privacy. A parking space is included. East/South facing. Information on the risks to which this property is exposed is available on the Géorisques website: www.georisques.gouv.fr

Ref. : 7142

ANGELI IMMOBILIER

ST-RAPHAËL1 850 000 €

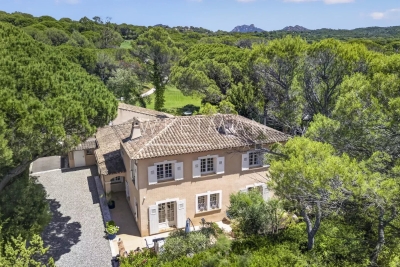
House for sale shower - 7 rooms - 275

Provençal Elegance Overlooking the Fairways of Gofl de l'Estérel - Saint-Raphaël Valescure

Nestled in the heart of the highly sought-after Valescure area, this elegant Provençal villa enjoys a privileged setting directly overlooking the Golf de l'Estérel. Offering approximately 275 m² of living space on a beautifully landscaped 1,850 m² plot, the property combines authentic charm, privacy and the very essence of Mediterranean living. Positioned at the end of a quiet cul-de-sac, the villa benefits from a remarkable view along the fairway, creating a rare sense of openness and greenery while remaining entirely private. Surrounded by mature landscaping and bathed in natural light, it offers a peaceful retreat just 5 minutes from the beaches, the restaurants and amenities of Saint-Raphaël and the Esterel mountains. The main level has been thoughtfully designed for comfortable everyday living. A welcoming entrance leads to a bright living room with fireplace, opening onto terraces that naturally extend the living space outdoors. The spacious luxuriously equipped kitchen with its fire place and dining area, enjoys direct access to the terraces and garden. Also on this level are three spacious bedrooms, each with direct access to the terraces and pool, including a generous primary suite with dressing room, bathroom, kitchenette and independent access. This private wing lends itself perfectly to use as a guest apartment or rental, offering both autonomy and comfort for visitors. An office / dining room, an additional shower room, a utility room and a versatile leisure room complete this level. Upstairs, a charming library leads to two further en-suite bedrooms, creating an inviting and private space while enjoying beautiful views over the surrounding greenery. Outdoor living is at the heart of the property. Several terraces offer different atmospheres throughout the day, from shaded relaxation areas to sun-drenched spaces overlooking the garden and golf course. A 5 x 12 m swimming pool with integrated jacuzzi, an outdoor kitchen with dining area, and a pétanque court create the perfect setting for enjoying the Côte d'Azur lifestyle in complete privacy. Rich in Provençal character, the villa, reconstructed in 2002 by the architect Frank Debard, combines timeless architecture, versatile use of space and a welcoming atmosphere in every season. A rare golf-front residence in one of Valescure's most prestigious addresses, where tranquillity, elegance and the Mediterranean art of living come together in perfect harmony.

Ref. : 87035507

WRETMAN ESTATE & CONSULTING

CANNES1 990 000 €

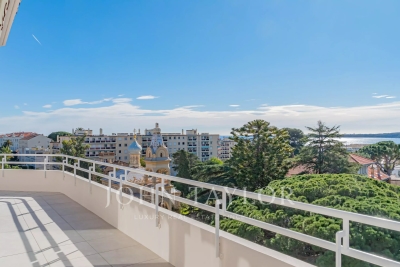
Apartment for sale shower - 5 rooms - 213

Cannes Basse Californie magnificent duplex penthouse

Superb duplex penthouse, fully renovated, located just a few minutes walk from La Croisette and shops, offering a very beautiful view of the sea and the Lérins Islands. It benefits from about 50 m² of terraces. South-facing, it develops a surface of over 200 m² (173.49 m² Carrez law) and is composed as follows: an entrance with guest toilets, a double living room with a fully equipped American kitchen, a master suite with an en-suite shower room, a study area, and a dressing room, all opening onto the terrace; two other bedrooms each opening onto a balcony and sharing a shower room. Upstairs, a mezzanine features a game room, an office/bedroom, a shower room, as well as a technical room and storage space. Two underground garages, one of which includes a wine cellar area, complete this property.

Ref. : V6928CA

JOHN TAYLOR Cannes

VENCE530 000 €

Apartment for sale shower - 4 rooms - 121

VENCE - NEAR CITY CENTRE - 4 ROOMS ON THE GROUND FLOOR WITH

VENCE - Close to all amenities, we offer this ground floor apartment in a villa. With an area of 121 m2, it features a 37 m2 living room, a large fitted kitchen opening onto a covered summer terrace with a bread oven, a bedroom with bathroom, a bedroom with shower room and dressing room, and an office. The exterior offers a garden of approximately 250 m2, a carport, a cellar of 24 m2, a pantry, a garage converted into a bedroom and bathroom. The entire set is in perfect condition. The ideal compromise between a villa and an apartment. A must-see. Condominium with two main units - Annual charges: EUR300 Estimated annual energy costs for the dwelling (2023): between EUR2,082 and EUR2,816. Information on the risks to which this property is exposed is available on the Géorisques website: www.georisques.gouv.fr

Ref. : 2093

VENCE IMMO

LA COLLE-SUR-LOUP1 350 000 €

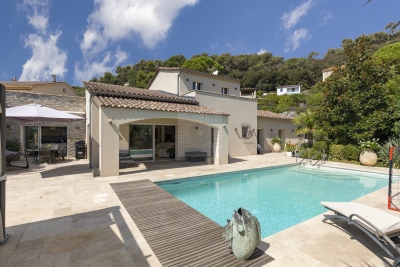
House for sale shower - 4 rooms - 167

Pretty modern villa - 170m2 - La Colle sur Loup

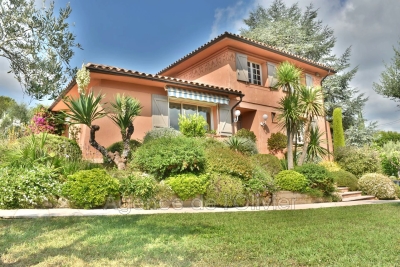
Ideally located between the charming villages of La Colle sur Loup & Saint-Paul de Vence, this lovely modern villa will seduce you with its impeccable condition, as well as its superb village view, and glimpse of the sea.... Situated on a beautifully landscaped plot of approximately 1700m2, the mostly single-storey villa of approximately 170m2 comprises: Main level: a spacious and very bright living room thanks to beautiful bay windows, a separate fully equipped kitchen (with utility room, as well as access to the garage and large cellar), the master bedroom with its bathroom, dressing room and office area, a second bedroom and its shower room. Upstairs: a spacious bedroom with its own shower room and dressing room. Outside: a superb Diffazur swimming pool (chlorine system, heated, electric cover), beautiful spaces including covered terraces inviting you to relax, as well as this lovely landscaped garden... Amenities: ample parking, enclosed garage, cellar, laundry room, reversible air conditioning, mains drainage, etc... A must-see!

Ref. : SPP576MM

Saint Paul Properties

CANNES1 210 000 €

Apartment for sale shower - 3 rooms - 86

Cannes - Palm Beach - Bijou plage - 3P

For sale : High-standing residence - Opposite Bijou plage - Beautiful sea view - bright and spacious 86 m2 3-room apartment. Beautiful living room opening onto 18 m2 South-West terrace - Semi-open kitchen - 2 Large bedrooms - 2 Shower rooms/WC - Guest toilet - Numerous dressing rooms - Sold with parking and cellar in the residence! Information on the risks to which this property is exposed is available on the Géorisques website: www.georisques.gouv.fr

Ref. : 86005024

AZUR EDEN IMMOBILIER

VALBONNE1 785 000 €

House for sale shower - 6 rooms - 196

EXCLUSIVE LISTING. This charming Provençal villa, located just steps from the highly sought-after village of Valbonne, offers great tranquility in the heart of a beautifully landscaped park. Built on two levels, this comfortable family home includes: a lovely entrance with cloakroom, guest toilets, a living room with a fireplace and impressive ceiling height, a dining room, a large equipped kitchen with a lovely view of the hills, all opening through sliding glass doors onto a covered terrace or garden. Two bedrooms, each with its own shower room and toilet, plus a dressing room. Upstairs: a spacious mezzanine, three bedrooms, a bathroom and a separate toilet. Additional features: a garage and a cellar. The flat garden of 2670 m², planted with olive trees and Mediterranean shrubs, offers charming views of the countryside. It includes a large heated swimming pool (12x6m) with an electric cover and a pool house of about 14 m² with a shower and toilet. A wonderful address! Walking distance to the village, close to school pickups, and situated in a residential neighborhood!

Ref. : 485V3056M

AGENCE DE L'OLIVIER

LE CHESNAY-ROCQUENCOURT940 000 €

House for sale shower - 6 rooms - 203

Le Chesnay - Stunning 1935 house – 4 bedrooms – Garden – Garage – Redecoration required

This brick house with buhrstone foundations, located on a sought-after residential street in Le Chesnay (Bas de Plateau district) on the edge of the Plateau Saint-Antoine, is a real 1930s gem. Set on a 320m² (3,444 sq ft) plot with a private back garden, the property was extended in 1980 and revamped more recently (in 2002 and 2016). Offering 137m² (1,475 sq ft) of living space (203m² or 2,185 sq ft of floor space, including the full basement), the property, reached via the old front steps beneath a pretty arched porch, is laid out as follows: - Ground floor: an entrance hall with closet welcomes you before leading to a lovely 32m² (344 sq ft) living room opening onto the garden; this bright, southeast-facing room provides access to the rear garden via an overhanging terrace; adjoining the living room is an office with a view of the garden; the kitchen, which opens onto the living room, is situated on the street side, as is a first bedroom with shower room and a separate toilet; - First floor: two bedrooms, a large walk-in wardrobe, and a recently renovated bathroom with toilet; - Attic providing access to unused loft space; - Garden level: cellar, enclosed garage (option to park a car off the street), laundry/boiler room; this level also has a large, brand-new, self-contained 29m² (312 sq ft) studio apartment with kitchen, shower room and toilet, and a small metal-framed veranda; this studio apartment provides direct access to the garden; a room used as a workshop adjoins the separate studio apartment and could be joined to it to extend this space and create a two-bedroom apartment, or be connected to the living room on the upper level. A jewel of the Belle Epoque, this house offers great charm and is sure to delight with its solid oak staircase, parquet flooring in good general condition, period doorbell, cast-iron radiators, intricate ironwork and the overall sense of charm it exudes. Double glazing throughout. Following much-needed renovation, the house would be ideal for a family looking to settle in a sought-after family neighbourhood in the immediate vicinity of the Village des Enfants, Blanche de Castille, Les Châtaigniers or Saint-Jean d'Hulst. EPC rating: E/E - Estimated annual energy costs (baseline year 2021): between €3,010 and €4,110/year - Chappe gas boiler. Property tax (2025): €2,734 Price: €940,000 incl. agency fees - Fees payable by the sellers Your BARNES contact: Nathalie Boue Tel: +33 (0)6 44 07 93 50 or by email at Fees payable by the seller - Estimated amount of annual energy costs for standard use based on 2021 energy costs: €3,010 ~ €4,110 Agency fees payable by vendor - Montant estimé des dépenses annuelles d'énergie pour un usage standard, établi à partir des prix de l'énergie de l'année 2021 : 3010€ ~ 4110€

Ref. : 87015106

BARNES YVELINES

MENTON799 000 €

Apartment for sale shower - 2 rooms - 92

Bourgeois seafront apartment in the heart of downtown

Former Belle Époque palace, this building offers an ideal location to enjoy the seafront and the shopping streets of Menton. This dual-aspect apartment enjoys a very beautiful view over the residence park and the seafront from the living/dining room, providing excellent natural light, with a balcony to take in the view. The living room is air-conditioned. The park helps reduce traffic noise, and you can even enjoy the sound of the waves. The bedroom, made up of two rooms opening onto a balcony, can easily be converted to create a second bedroom. It faces north and has double windows with double glazing to eliminate all outside noise. The separate kitchen is equipped and offers a lovely view of Menton's landmarks. A room used as a walk-in closet provides ample storage. A recently renovated shower room completes this apartment. This apartment features the characteristics of a bourgeois apartment, with high ceilings, solid wood parquet floors, and moldings. This apartment is ideal for doing everything on foot. An underground public car park is available for year-round parking with a subscription. Energy performance diagnosis: 117 (C) Greenhouse gas emissions: 23 (C) Estimated annual energy costs for the home: €960–€1,298. Condominium of 80 lots, average annual charges per lot: €4,580. Proceedings in progress: no. Transaction fees incl. VAT payable by the seller. Information on the risks to which this property is exposed is available on the Géorisques website: www.georisques.gouv.fr The luxury real estate market on the French Riviera is one of the most attractive in the Mediterranean region. The town of Menton is among the most sought-after locations thanks to its proximity to Monaco and Italy. Holiday homes and second residences on the French Riviera offer not only an incomparable lifestyle but also, given the international economic situation, a safe investment and a smart retirement plan, especially at premium addresses. The high-end real estate market on the French Riviera is independent of individual economies and consistently offers strong stability for prestigious and unique properties. Menton enjoys a prime location on the French Riviera, bordering the Italian frontier and about 45 minutes from Nice. Menton, the Lemon Town, is a very attractive seaside resort thanks to its microclimate, its beaches, and its peaceful bay. Menton is a human-scale town, rich in a fine cultural heritage.

Ref. : W-049X4F

ENGEL & VÖLKERS

PARIS 4EME700 000 €

Apartment for sale shower - 2 rooms - 49

Apartment for sale - Paris 4 - Rue de Sévigné - Turnkey property

Exceptional apartment on the fourth and top floor of a building without a lift, on Rue de Sévigné, in the heart of the Marais district in the 4th arrondissement of Paris, just a stone's throw from the legendary Place des Vosges and the charming Place du Marché Sainte-Catherine, one of the capital's most sought-after and historic areas. This superb 49m² (527 sq ft) apartment has been fully renovated by an architect with high-quality materials and an elegant finish. Sold fully furnished and equipped. Comprising an entrance hall, a comfortable bedroom with custom-built wardrobe, a shower room with double washbasin and a modern, fully-equipped kitchen opening onto a living room. The particularly bright living room offers a welcoming and refined space. This rare property is sure to delight with its prestigious location, the quality of its renovation and its elegant atmosphere, in the heart of one of the most emblematic districts of Paris. Cellar also included. Fees payable by the seller - Average amount of the share of charges €1,220/year - Estimated annual energy costs for standard use: €1,640 ~ €2,260 - Information on the risks to which this property is exposed is available on the Géorisques website: www.georisques.gouv.fr - Andrea BREHANT - Sales agent - EI - RSAC 902944305 Agency fees payable by vendor - Montant moyen de la quote-part de charges courantes 1,220 €/yearly - Montant estimé des dépenses annuelles d'énergie pour un usage standard : 1640€ ~ 2260€ - Les informations sur les risques auxquels ce bien est exposé sont disponibles sur le site Géorisques : www.georisques.gouv.fr - Andrea BREHANT - Agent commercial - EI - RSAC 902944305

Ref. : 86775627

BARNES LE MARAIS