OK
More than Less than
€  ok

Key-words : shops for sales

Houses and Apartments, your real estate specialist magazine offers a selection of ads that match with the keyword shops for sales. You can refine your search by specifying the area or price range in the navigation bar link Search for a House/Apartment.

ARCACHON599 000 €

House for sale shops for sales - 4 rooms - 110 m²

Townhouse with garden, terrace and outbuilding in the heart of Arcachon

Michael Zingraf Bassin d'Arcachon presents, in the heart of Arcachon, in a quiet second-line address, this townhouse of approximately 110 sqm of living space, arranged over two levels, with a garden, terrace and outbuilding. Set on a 220 sqm plot, the house enjoys a preserved environment while remaining within immediate reach of the town centre, shops and everyday amenities. Its position set back from the street gives it a peaceful, discreet and highly pleasant atmosphere, a particularly rare quality in this sought-after area of Arcachon. The main level features a living and dining room with fireplace of approximately 33 sqm, arranged into several living areas. The layout naturally allows for a lounge area, a dining space and a more intimate corner around the fireplace. An independent kitchen, a utility room and a WC complete this level. The whole creates a welcoming, bright and practical living floor, in the spirit of a townhouse opening onto its outdoor spaces. The garden level, slightly semi-basement on the western side, offers a well-designed family layout. It includes two bedrooms, a suite, a bathroom and a separate WC, forming a comfortable and functional night area. This level also includes an office of approximately 15 sqm, ideal for remote working, a professional activity or an additional room depending on needs, as well as a landing with dressing area and storage. Outside, the garden and terrace naturally extend the living areas and provide a pleasant setting for meals, relaxing moments or returns from the beach. An outbuilding of approximately 12 sqm, currently used for storage, completes the property and offers additional potential, depending on future plans and subject to the necessary authorisations. A barbecue area further enhances the convivial character of the property. This well-maintained house, located in a central yet quiet area of Arcachon, brings together highly sought-after qualities: an intra-muros address, pleasant outdoor spaces, generous volumes, a family-friendly layout and scope for future development. It represents a rare opportunity to fully enjoy the Arcachon lifestyle, in a preserved residential setting, close to shops, the town centre and the beaches.

Ref. : MZIBA1435

MICHAEL ZINGRAF BASSIN ARCACHON

SAMOËNS396 000 €

Apartment for sale shops for sales - 3 rooms - 85 m²

Samoëns – Charming 3-room with mezzanine, close to the center, 56.13 m² Carrez / 85.54 m² on the ground floor

Exclusivity regent alps - christie's international real estate a prime location in the heart of samoëns located very close to the lively center of the mountain village station of samoëns, in the renowned giffre valley, this prestigious apartment benefits from a privileged address combining tranquility and practicality. You enjoy direct pedestrian access to all local amenities, producers' shops, schools, and mountain life activities. Nestled on the second and top floor of a contemporary and intimate co-ownership built in 2016, this property combines modern comfort with traditional alpine architectural codes. A rare opportunity to acquire a turnkey exceptional property, ideal as a primary or secondary residence as well as a top-tier patrimonial investment. Developing a living area of 56.13 m² loi carrez for a remarkable total useful volume of 85.54 m² on the ground, this fully furnished and equipped attic duplex is charming with its warm atmosphere and constant brightness. The interior layout, designed with rigorous volume optimization under an exposed frame, opens onto a convivial reception room incorporating a fitted kitchen open to the living room. This living space naturally extends to a private outdoor space of about 7 m², offering a panoramic and unobstructed view of the surrounding ridges and peaks. The sleeping area, perfectly arranged to preserve everyone's independence, offers remarkable capacity: two comfortable bedrooms, a cozy mountain corner ideally integrated for additional beds, as well as a converted attic mezzanine into a third independent sleeping space, ensuring the possibility to host family and guests in optimal privacy conditions. Building features meet recent thermal and acoustic standards: secure co-ownership with a digicode, elevator serving the different levels, and collective gas heating system with individual meters. Annexes: the property has a complete set of private dependencies: an individual covered garage in the basement providing secure parking all year round, a private cellar ideal for personal storage, and a dedicated ski locker/storage room for winter sports equipment. Financial and legal information: legal regime: property subject to co-ownership status. Forecasted current charges: €875 per quarter (about €3,500 per year, including maintenance of common areas and collective heating). Ongoing procedures: none declared under current legislation. Additional information and private visits upon request to our agency. "information on the risks to which this property is exposed is available on the géorisques website: www. Georisques. Gouv. Fr".

Ref. : 69POL

REGENT ALPS - Christie's International Real Estate

LE BAR-SUR-LOUP1 390 000 €

House for sale shops for sales - 8 rooms - 250 m²

LE BAR SUR LOUP PRIVATE DOMAIN VIEW OF THE MOUNTAINS

In the most sought after area of Bar sur Loup, in absolute calm, in the heart of a landscaped garden of 2600 m 2 Private domain comprising a spacious main house with four bedrooms, an independent cottage of approx 52m2 and a separate outbuilding. From the entrance of the villa you will be seduced by a superb stay in cathedral very bright of 50m 2 fireplace with an open kitchen equipped 20m 2, two bedrooms on one level including a master bedroom of 40m 2 overlooking the garden full south, laundry. Upstairs two bedrooms with their terrace, bathroom, wc. A very beautiful free-form pool with a pool house enjoying a beautiful view of the mountains. You will also enjoy: an independent cottage of 52m 2 approximately including stay, kitchen, a room and bathroom, ideal to welcome family and guests in any independence. AND A separate outbuilding offering additional storage space and potential for office development. High parking capacity: about eight cars A private estate that combines space, independence and proximity to nature while remaining close to shops and schools. «Information on the risks to which this property is exposed is available on the website Géorisques: www.georisques.gouv.fr»

Ref. : 86905267

DELATTRE IMMOBILIER SARL REUSSITE 06

ST-RAPHAËL330 000 €

Apartment for sale shops for sales - 3 rooms - 59 m²

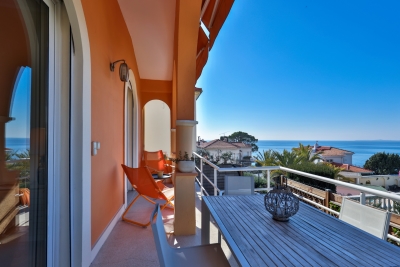
3-room apartment with sea view and spacious terrace

On the first and top floor of a beautiful residence, we are pleased to offer for sale this south-facing, two-bedroom apartment with a terrace and garage. The apartment comprises an entrance hall, a bright living room with an open-plan kitchen, two bedrooms, a bathroom, and a separate WC. All rooms open onto the 22 sq m terrace, from which you can enjoy panoramic sea views. For your comfort, the apartment features air conditioning and double-glazed aluminum windows. The residence is of a high standard and includes a swimming pool. The apartment is sold with a garage. The location is ideal: shops, public transport, and schools are all within walking distance. All this is less than 4 kilometers from Veillat beach and Saint-Raphaël train station. So, don't hesitate to contact us to arrange a viewing as soon as possible.

Ref. : 2976

NESTENN SAINT-RAPHAËL

NICE2 200 000 €

House for sale shops for sales - 6 rooms - 197 m²

CAP DE NICE - VILLA OF 198 SQM FOR SALE - SOUTH WEST FACING - SUPERB SEA VIEW - IN PERFECT CONDITION - JACUZZI - OUTDOOR PARKING SPACE

Cap de Nice - Superb villa from the beginning of the century with lots of charm. The house offers an area of 198sqm living space, a south west exposure as well as a beautiful view of the bay of angels and the castle of the English. It is in perfect condition and is located, quiet, close to shops, buses and beaches. It consists of a hall, a double living room, a fitted kitchen, five bedrooms, three bathrooms, wardrobes, terraces and a jacuzzi with counter current swimming. The villa has outdoor parking spaces. Only 25 minutes from Nice Cote d'Azur International Airport.

Ref. : N-41385

Century 21 LAFAGE TRANSACTIONS Nice

PARIS 5EME1 120 000 €

Apartment for sale shops for sales - 3 rooms - 78 m²

Title: Paris 5th - Panthéon / Henri IV - Rue Blainville - 3-room apartment with balcony

Paris 5th - Panthéon / Rue Blainville Located on the first floor of a charming building, this lovely 3-room apartment comprises a living room, two bedrooms, a kitchen, a shower room with a toilet, a separate toilet, and a balcony. Features period charm, including high ceilings. Highly sought-after location in the Panthéon district, close to shops and public transport. Henri IV school catchment area. Viewings by appointment.

Ref. : 11B13

Terreis real estate

CAVALAIRE-SUR-MER549 000 €

Apartment for sale shops for sales - 3 rooms - 65 m²

SEA VIEW DOWNTOWN - BERTRAND FOUCHER REAL ESTATE invites you to discover this upscale condo just a two-minute walk from the CITY CENTER and shops. This 65 m² apartment includes an entrance, a spacious living room opening onto a beautiful 13 m² SEA VIEW terrace, an open-plan kitchen, two bedrooms with built-in closets that open onto a terrace, a shower room, and a toilet. A large garage measuring 6m x 3m completes this rare property.

Ref. : 949V506A

BERTRAND FOUCHER IMMOBILIER

MOUGINS3 400 000 €

House for sale shops for sales - 7 rooms - 250 m²

Dream Villa Dream Villa Sold Fully Furnished – A Rare Jewel of Luxury and Elegance

Nestled within a private and secure estate, this sumptuous contemporary villa offers approximately 250 sqm (350m2 in total), set on a magnificent 1,500 sqm flat landscaped plot, enhanced by a lush tropical garden featuring hundreds of exotic species and a majestic palm grove, creating a truly Balinese-inspired sanctuary. A genuine invitation to travel, offering complete privacy and absolute tranquility. This exceptional property captivates with the outstanding quality of its materials, its high-end amenities, and its refined atmosphere. The interior design has been conceived by the internationally renowned Cesar Design, creating a perfect harmony between contemporary elegance and tropical living. From the moment you enter, the impressive volumes are immediately apparent. The villa features a magnificent 75 sqm living room with a contemporary fireplace, flooded with natural light through large openings leading onto the terraces and gardens. The fully equipped 18 sqm luxury kitchen, complemented by a 6 sqm utility kitchen, is perfectly designed for both gourmet cooking and entertaining. The sleeping quarters offer absolute comfort with two sumptuous master suites, each benefiting from its own dressing room, private shower room, and toilet facilities. A guest bedroom with en-suite shower room, as well as a dedicated office, complete this exceptional residence. Additional amenities include a 70 sqm double garage, laundry room, pantry, wine cellar, and converted attic space. Outdoors, the exotic garden and impressive palm grove evoke the atmosphere of the world's finest tropical resorts. The heated swimming pool, enhanced by spectacular water walls framing the bathing area, creates a unique ambiance inspired by the most luxurious private spas. Two exceptional terraces allow you to fully enjoy this privileged setting: • A vast ground-floor terrace opening directly onto the pool and gardens. • A second terrace on the upper level, a spectacular panoramic solarium, ideal for entertaining family and friends during unforgettable evenings. Located in one of Mougins' most sought-after residential areas, the property enjoys an exceptional location just moments from shops, international schools, and the renowned village of Mougins, while offering absolute peace, privacy, and discretion. A true haven of peace with rare amenities, combining luxury, elegance, and the incomparable lifestyle of the French Riviera. Villa Sold Fully Furnished Amanda Properties Exclusive – A rare opportunity not to be missed.

Ref. : 47-25671FF

AMANDA PROPERTIES

PARIS 6EME995 000 €

Apartment for sale shops for sales - 3 rooms - 59 m²

Paris 6 - Monnaie - Renovated apartment - Two bedrooms - Two shower rooms - Great volume - Quiet and bright.

In the heart of the Monnaie district, in a coveted part of the Left Bank, this apartment offers 59.62m² (642 sq ft) of Carrez Law surface and 76.73m² (826 sq ft) of floor surface on the fourth floor of a 19th-century building with lift. The entrance leads to a lovely living room boasting good natural light and generous volumes accentuated by the 3.50m (11.5ft) ceiling height and the exposed old beams. The open kitchen has been seamlessly incorporated into this space. Off of these spaces is a first bedroom with built-in cupboards and its own shower room, and an office area fitted out on the mezzanine. At the other end, a corridor with custom-made cupboards leads to a separate toilet, a laundry area, and a second bedroom with views over a street and a courtyard, also with its own shower room. The apartment is in a well-maintained and secure shared ownership building in quiet surroundings, and has a good energy rating (EPC C). Close to shops, the banks of the Seine and iconic parts of Saint-Germain-des-Prés and Saint-Michel, this property would make for a pied-à-terre or main residence par excellence in the 6th arrondissement. Fees payable by the seller - Average amount of the share of charges €880/year - Estimated amount of annual energy costs for standard use based on 2021 energy costs: €1,410 ~ €1,930 - Information on the risks to which this property is exposed is available on www.georisques.gouv.fr - Peter Lawson - Sales agent - EI - RSAC 795 281 864 Agency fees payable by vendor - Montant moyen de la quote-part de charges courantes 880 €/yearly - Montant estimé des dépenses annuelles d'énergie pour un usage standard, établi à partir des prix de l'énergie de l'année 2021 : 1410€ ~ 1930€ - Les informations sur les risques auxquels ce bien est exposé sont disponibles sur le site Géorisques : www.georisques.gouv.fr - Peter LAWSON - Agent commercial - EI - RSAC 795 281 864

Ref. : 87106994

BARNES PIED-À-TERRE SAINT-GERMAIN-DES-PRÉS

NICE629 000 €

Apartment for sale shops for sales - 3 rooms - 70 m²

NICE - COULÉE VERTE - 3-BEDROOM APARTMENT 70 M² FOR SALE - TOP FLOOR - FULLY RENOVATED - TWO BALCONIES - BASEMENT STORAGE - IDEAL LOCATION

NICE - COULÉE VERTE On the top floor of a beautiful period building with an elevator, this magnificent two-bedroom apartment has been completely renovated to offer an exceptional living environment. Combining period charm with modern comforts, this apartment is located in one of Nice's most sought-after neighborhoods. From the moment you enter, natural light floods the space. The sun-drenched living room opens onto two balconies offering breathtaking views of the Mont Boron hills and the Coulée Verte gardens. An authentic period fireplace adds considerable charm to this living area, which also includes a modern, fully equipped kitchen. On the bedroom side, the apartment features two spacious bedrooms designed as private suites. Each has its own shower room and custom-built storage. To further enhance the property's unique character, one of the bedrooms also boasts its own antique fireplace. A separate WC completes this thoughtfully designed layout. Everything has been provided for your comfort, from reversible air conditioning to double-glazed windows. A private cellar and bicycle storage are also available in the building. Located just steps from shops, beaches, and public transport, this exceptional property is ideal for comfortable city living or as a prestigious pied-à-terre on the French Riviera.

Ref. : P-11048

Century 21 LAFAGE TRANSACTIONS - LE PORT

MORZINE1 630 000 €

Property for sale shops for sales - 14 rooms - 268 m²

LARGE CHALET WITH EXCEPTIONAL POTENTIAL – CURRENTLY ARRANGED AS 4 APARTMENTS – MORZINE CENTRE

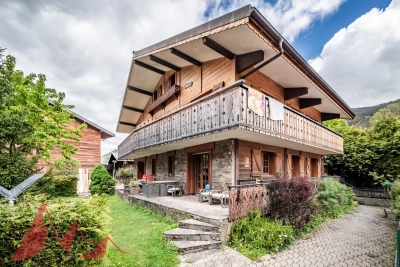
A rare opportunity to acquire a substantial chalet in one of Morzine's sought-after residential areas, just a short walk from the village centre, shops and amenities. Positioned in a peaceful setting and enjoying a desirable south-west facing aspect, the property benefits from excellent sunshine and open views across the surrounding mountains. The chalet is set back from Route de la Plagne in a quiet environment, approximately 650m from the centre of Morzine and within easy reach of the ski lifts and village amenities. Offering approximately 268sqm of habitable space, together with a huge full basement level with vehicle access, the property is currently arranged as 4 spacious apartments, all presently rented with tenancies in place until April 2027. This provides an excellent opportunity for an investor seeking future redevelopment potential, a rental investment project, or the creation of a substantial family chalet once the leases expire. The building is constructed entirely from concrete, providing an extremely solid and valuable base for renovation and redevelopment. While the apartments are currently habitable, modernisation would significantly enhance both the capital and rental value of the property. Two of the apartments are duplexes with balconies or terraces to the front, while the remaining two apartments are garden-level properties benefiting from terraces and lawned garden areas. A communal entrance and staircase provide access to all apartments, along with access to the extensive basement area. Key features -Prime residential location in central Morzine -Approximately 650m from the village centre -South-west facing aspect with excellent natural light -4 apartments offering significant redevelopment potential -Large full basement with external vehicle access -Approximately 268sqm of habitable space -Open mountain views -Strong investment and rental potential -Ideal for a large family chalet conversion project An exciting opportunity to create a superb Alpine residence or long-term investment in one of Morzine's most desirable areas. For further information or to arrange a viewing, please contact Morzine Immobilier. Information regarding natural risks associated with this property is available on Géorisques.

Ref. : 4193

MORZINE IMMOBILIER

LES GETS215 000 €

Apartment for sale shops for sales - 2 rooms - 32 m²

Opportunité aux Gets : appartement lumineux avec possibilité d'aménagement T4bis

Just a short walk from the center of Les Gets, in a quiet and sought-after area, this dual-aspect apartment of 95.27 sqm offers an ideal living environment to fully enjoy the resort and all amenities on foot. Located on the first floor of a well-maintained residence, the property benefits from a South-East exposure, flooding the rooms with natural light and creating a warm and inviting atmosphere throughout the day. Originally formed by combining two separate apartments, the property now offers generous volumes and a comfortable layout, while still allowing an easy return to its original configuration if desired. This flexibility represents a real advantage, whether for a family project or a rental investment strategy. The spacious living area opens onto a pleasant terrace/loggia, perfect for relaxing in a peaceful setting and enjoying the sunshine. The current layout includes two large bedrooms and two shower rooms, with the possibility of easily creating a master suite. By simply adding a partition wall, a third bedroom of approximately 11 sqm could be created while maintaining a generous 40 sqm living room. An additional sleeping area could also be arranged in the entrance, offering practical solutions to maximize accommodation capacity. Upon request, we can provide a personalized layout plan to optimize both the sleeping capacity and the property's value. The renovated kitchen is functional and welcoming, ideal for family meals and entertaining guests. The apartment is sold with a garage and two large cellars, highly valuable features in a ski resort, offering secure parking and ample storage space. Please note: exceptional charges totaling €3,410 are payable until July 2026 to cover the final phase of the façade and balcony renovation works. These improvements will enhance the long-term condition and overall appearance of the residence. Just a few minutes' walk from the shops and five minutes from the Chavannes ski lifts, the location is ideal for a primary residence, a family second home, or a rental investment. This rare property combines brightness, generous volumes, transformation potential, and a prime location — an opportunity not to be missed. In a condominium of 32 lots. Average share of the estimated budget 983 €/year. No ongoing proceedings. DPE in progress. Information on the risks to which this property is exposed is available on the Geohazards website: www.georisques.gouv.fr.

Ref. : 10611-ACMIMMO

ACM IMMOBILIER

LE LAVANDOU680 000 €

Apartment for sale shops for sales - 4 rooms - 90 m²

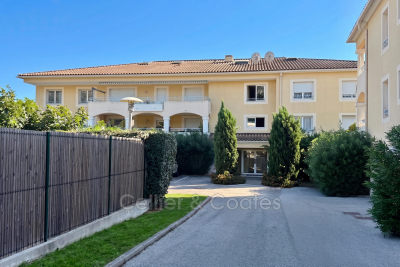
Exclusive listing. Apartment for sale in the center of Le Lavandou. This well-located T4 apartment is just five minutes away from the beach and the Marina. It is Situated on the second and top floor in a building built to high specifications. It features an entrance opening onto the living room with a terrace. A fitted kitchen. Two bedrooms, along with a bathroom with both tub and shower and separate toilets, make up the sleeping area. In the mezzanine there is a bedroom, a shower room with toilet, and a laundry space, completing the apartment. The property has air conditioning throughout. Sold with a parking space and a garage with electricity. Closed and secure residence, located immediately near shops and beaches in a quiet setting

Ref. : 1085V8A

CELLIER & COATES

VILLENEUVE-LOUBET950 000 €

House for sale shops for sales - 6 rooms - 146 m²

VILLENEUVE-LOUBET PLAGE – Stunning detached house with two apartments, 147 m² over two levels, featuring a garden and garage, in an absolute quiet setting! Only a 5-minute walk

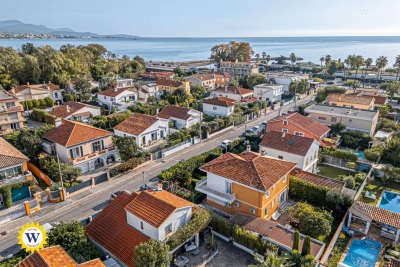
We are pleased to offer for sale a detached house ideally located on Avenue de la République in Villeneuve-Loubet, in a peaceful residential neighborhood made up exclusively of houses. Nestled in the heart of a 400 m² landscaped garden, it provides a pleasant living environment just a few steps from the beaches, shops, seaside promenade, and the Loup River. With quick access to the highway, reaching Sophia-Antipolis or Monaco is effortless. This house, in excellent condition, is composed of two independent apartments spread over two levels. On the ground floor, a three-room apartment opens onto an entrance leading to a fully equipped kitchen and a bright living room. Two bedrooms with built-in wardrobes, a shower room, and a separate toilet complete this space, which also benefits from direct access to the garden. Upstairs, a second three-room apartment, recently renovated, features an entrance leading to a kitchen and a spacious, light-filled living room. This space opens onto a large 20.79 m² terrace, perfect for enjoying outdoor moments in peace. The sleeping area includes two bedrooms, a modern shower room with an Italian-style shower, and a separate toilet. A garage and a private parking space are included within the property, adding extra convenience. Whether as a primary residence, vacation home, or rental investment, this house is a rare opportunity, offering a perfect balance of tranquility, immediate proximity to the sea, and easy access to essential amenities.

Ref. : 01076EF

Agence Winter immobilier

PARIS 16EME1 092 000 €

Apartment for sale shops for sales - 4 rooms - 102 m²

Paris 16 - Jasmin - 2/3-bedroom apartment

This approximately 103 sq.m. (1,109 sq.ft.) apartment is located on the second floor of an attractive semi-recent building dating from 1998. It currently comprises an entrance gallery, a spacious double living room of approximately 50 sq.m. (538 sq.ft.), a separate kitchen, a principal bedroom suite with its own shower room, a second bedroom suite with its own bathroom, and a separate guest WC. There is also the possibility of creating a third bedroom. This bright, dual-aspect property enjoys an unobstructed outlook with no overlooking neighbors, a peaceful and leafy setting, excellent natural light thanks to its south-west exposure, and a prime location close to shops, public transport, and highly regarded schools. A cellar is included with the property. One or two private garage boxes in the building are available for purchase at an additional cost. Located within the catchment area for Jean de La Fontaine. Agency fees payable by the purchaser: €1,050,000 net seller price plus €42,000 (incl. VAT) agency fees. 1,050,000 € Agency fees not included - Agency commission: 4%VAT included Agency fees payable by buyer - Nombre de lots dans la copropriété: 74 - Montant moyen de la quote-part de charges courantes 9,000 €/yearly - Jean-Baptiste CHAZAL - Agent commercial - EI - RSAC 792 792 749

Ref. : 85978000

BARNES AUTEUIL