OK
More than Less than
€  ok

Key-words : shops for sales

Houses and Apartments, your real estate specialist magazine offers a selection of ads that match with the keyword shops for sales. You can refine your search by specifying the area or price range in the navigation bar link Search for a House/Apartment.

PARIS 16EME490 000 €

Apartment for sale shops for sales - 2 rooms - 31 m²

Exclusive listing - Chaillot - 1-bed - Pied-a-terre or investment

This 31.04m² (334 sq ft) apartment benefiting from great natural light is situated on the 5th floor of a building dating from 1982 with a lift. Comprising a living room, a fitted and equipped open kitchen, a sleeping area and a bathroom. Its sought-after location and surroundings close to shops, transport services and museums make it an ideal investment, whether as a main residence, a pied-à-terre or for rental purposes. Property subject to the co-ownership regime. BARNES contact: Zein Magazachi - +33 (0)6 30 10 86 21 Fees payable by the seller - Number of lots in the building: 44 - Average amount of the share of charges €2,735/year - Estimated amount of annual energy costs for standard use: €700 ~ €1,000 Agency fees payable by vendor - Nombre de lots dans la copropriété: 44 - Montant moyen de la quote-part de charges courantes 2,735 €/yearly - Montant estimé des dépenses annuelles d'énergie pour un usage standard : 700€ ~ 1000€ - Les informations sur les risques auxquels ce bien est exposé sont disponibles sur le site Géorisques : www.georisques.gouv.fr

Ref. : 86290107

BARNES PIED-A-TERRE TROCADERO

ANTIBES435 000 €

Apartment for sale shops for sales - 3 rooms - 65 m²

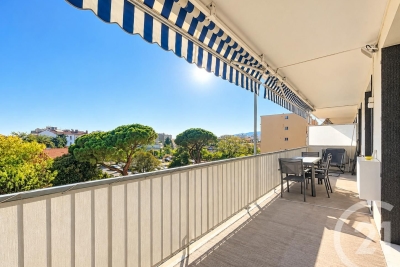
EXCLUSIVE LISTING ANTIBES TOP-FLOOR 2-BEDROOM APARTMENT WITH A SPACIOUS 27 SQM TERRACE EXCLUSIVELY WITH CENTURY 21 ALBERT 1ER Located on the top floor of a modern residence in Antibes, this delightful 65 sqm, two-bedroom apartment offers an exceptional feature: a magnificent 27 sqm terrace, providing a wonderful extension of the indoor living space. The bright and welcoming living area of nearly 29 sqm includes a fitted open-plan kitchen and opens directly onto the generous terrace. Large enough to accommodate both an outdoor dining area and a comfortable lounge, this beautiful outdoor space is perfect for entertaining, relaxing and enjoying the Mediterranean lifestyle throughout the year. The apartment also features two bedrooms, a bathroom with a window and a separate toilet. Occupying a peaceful corner position within the building, the property enjoys a quiet and comfortable setting. Beautifully maintained and ready to move into, it benefits from full air conditioning, excellent insulation and a reinforced security entrance door. The residence is conveniently located close to shops, schools, public transport and everyday amenities. Another significant advantage is the spacious private enclosed garage, measuring 6.50 m × 2.60 m, offering ample room for a vehicle and additional storage. Underground visitor parking is also available, with the possibility of renting a second garage. All this comes with reasonable condominium maintenance charges. A top-floor position, an exceptionally spacious terrace, no renovation work required and a large private garage: a particularly attractive combination in the Antibes property market. An excellent opportunity, whether as a permanent residence or a holiday home on the French Riviera. Discover this property exclusively with CENTURY 21 Albert 1er in Antibes.

Ref. : 3948

CENTURY 21 ALBERT 1ER

JUAN-LES-PINS510 000 €

Apartment for sale shops for sales - 4 rooms - 79 m²

JUAN-LES-PINS CENTRE 3-BEDROOM 80 SQM APARTMENT SOUTH-FACING 16 SQM TERRACE PARKING For sale in the heart of Juan-les-Pins, this 80 sqm dual-aspect 4-room apartment is located on the 4th floor of a residence with a lift and is in very good overall condition. It benefits from a South/North double exposure and plenty of natural light. The 29 sqm living room with an open-plan fitted kitchen opens onto a large 16 sqm south-facing terrace, offering a peaceful setting, open views over greenery and no direct overlooking on the living-room side. A second 5 sqm balcony completes the outdoor spaces. The sleeping area comprises 3 bedrooms, each with built-in storage, including a master bedroom with its own shower room and private WC. The apartment has a total of 3 shower rooms and 2 WCs, as well as a utility/laundry room and plenty of storage cupboards in the hallway. A private basement parking space and a cellar complete the property. The location is particularly convenient: beaches approximately 5 minutes' walk away, Juan-les-Pins SNCF railway station 2 minutes away, with shops, restaurants, public transport and everyday amenities right at the foot of the residence. The town centre is also easily accessible on foot. A spacious and functional family apartment offering generous outdoor areas, a south-facing terrace and all the advantages of a central location in Juan-les-Pins. Contact us today to arrange a viewing and discover this property for yourself !

Ref. : 3949

CENTURY 21 ALBERT 1ER

PYLA-SUR-MER1 100 000 €

House for sale shops for sales - 5 rooms - 111 m²

PYLA-SUR-MER – CERCLE DE VOILE NEIGHBOURHOOD: 5-BEDROOM VILLA WITHIN WALKING DISTANCE OF THE BEACH

Michael Zingraf Real Estate is pleased to present this villa, ideally situated in the Cercle de Voile neighbourhood of Pyla-sur-Mer, less than a ten-minute walk from the beaches and local shops. Completely and tastefully renovated using high-quality materials, this property, offering approximately 111 m² of living space, impresses with its high-quality fittings and warm, welcoming atmosphere. The ground floor comprises a living room with dining area, a separate kitchen, as well as a first bedroom with fitted wardrobes, a shower room and a separate toilet. Upstairs, the sleeping area consists of three bedrooms with built-in storage and a bathroom with toilet. Outside, a spacious, tree-lined south-facing terrace, sheltered from view, is perfect for relaxation. A storage shed and a parking space complete this property. Subject to co-ownership regulations. Annual service charges: €364

Ref. : MZIBA1419

MICHAEL ZINGRAF BASSIN ARCACHON

ST-PAUL-DE-VENCE599 000 €

House for sale shops for sales - 3 rooms - 95 m²

Saint-Paul de Vence - charming village house - 3 bedrooms rooftop terrace

Nestled within the historic ramparts of the renowned village of Saint-Paul de Vence, this authentic village house captivates with its Provençal charm, historic character and privileged location in one of the most iconic destinations on the French Riviera. Arranged over several levels, this characterful property offers three bedrooms and three bathrooms or shower rooms. Its warm and welcoming atmosphere makes it an ideal primary residence, holiday home or charming pied-à-terre in the heart of the French Riviera hinterland. The bright living room opens directly onto a delightful rooftop terrace of approximately 7 sq.m, providing an inviting outdoor space above the picturesque village streets. An idyllic setting for sunny breakfasts, al fresco dining or simply relaxing in a typically Mediterranean atmosphere. The separate kitchen, with its traditional Provençal touches, blends harmoniously with the authentic character of the house. A fireplace adds warmth and charm, while double glazing provides additional comfort. The thoughtful layout allows family and guests to enjoy their own privacy. The three bedrooms are a particularly appealing feature for a property in the historic centre of Saint-Paul de Vence, where the character of traditional stone houses meets the vibrant atmosphere of village life. Just a short stroll from art galleries, artists' studios, restaurants and local shops, the property offers the opportunity to explore the cobbled streets, rich heritage and unique atmosphere of Saint-Paul de Vence entirely on foot. Combining a sought-after location, authentic Provençal character and a charming rooftop terrace, this village house offers an exceptional lifestyle on the French Riviera. An ideal retreat for enjoying the timeless appeal of Provence, within easy reach of the surrounding hilltop villages and the Mediterranean coastline. Energy rating: D – Climate rating: B Estimated annual energy costs for standard use: between €2029 and €2745 per year (reference year: 2021). Information regarding potential risks to which this property is exposed is available on the Géorisques website: www.georisques.gouv.fr Agency fees payable by vendor - Montant estimé des dépenses annuelles d'énergie pour un usage standard, établi à partir des prix de l'énergie de l'année 2021,2022, 2023 : 2029€ ~ 2745€ - Les informations sur les risques auxquels ce bien est exposé sont disponibles sur le site Géorisques : www.georisques.gouv.fr - Amélie DOLLÉ - Agent commercial - EI - RSAC 884 445 081

Ref. : 87053322

BARNES Saint-Paul de Vence

JOUY EN JOSAS1 350 000 €

House for sale shops for sales - 10 rooms - 350 m²

Jouy-en-Josas - 350m² (3,767 sq ft) custom-built house - 5 bedrooms - Landscaped grounds with swimming pool

Barnes Versailles is listing this 350m² (3,767 sq ft) contemporary custom-built house set on a 2,500m² (26,910 sq ft) landscaped plot with a swimming pool, located in a sought-after residential area close to the station, shops and schools in Jouy-en-Josas. Nestled in a leafy haven, the property offers peaceful and unspoilt surroundings. Its generous proportions, good ceiling height and many windows opening onto the garden guarantee remarkable light. The ground floor comprises a large entrance hall with closet, a large fitted kitchen with dining area, an office that could serve as a bedroom, and an exceptional reception area featuring a lounge with fireplace, a dining room and several living spaces extended by two elegant rotundas opening onto the terraces and the garden. Upstairs, a large landing leads to four bedrooms, including a master suite with wardrobe and bathroom. The second bedroom has its own shower room, while the two additional bedrooms feature built-in storage and share a shower room. The top floor has a bedroom or office, as well as a large area that could be converted into a playroom, TV room or workspace. The full basement comprises a billiards room with bar, a wine cellar, a laundry room, a workshop, plenty of storage space and a large garage for at least two vehicles. The landscaped garden surrounds the house and features several terraces as well as a swimming pool area that blends seamlessly into its surroundings. The station is a ten-minute walk away and provides direct services to Versailles and Paris (RER lines B and C). The town boasts a range of shops, sports facilities and two horse-riding centres, and is close to the Franco-German High School in Buc, reputable schools in Versailles, and the campuses of HEC and the École Polytechnique. Main roads provide quick access to Paris, La Défense and Orly Airport. BARNES contact: Nicolas Moirignot - +33 (0)6 63 26 32 32 €1,300,000 Agency fees not included - Agency fees: Fees at 3.85% incl. tax payable by the buyer - Estimated amount of annual energy costs for standard use based on 2021 energy costs: €4,530 ~ €6,140 1,300,000 € Agency fees not included - Agency commission: 3.85%VAT included Agency fees payable by buyer - Montant estimé des dépenses annuelles d'énergie pour un usage standard, établi à partir des prix de l'énergie de l'année 2021 : 4530€ ~ 6140€

Ref. : 86737132

BARNES YVELINES

LE MUY850 000 €

House for sale shops for sales - 6 rooms - 141 m²

Elegant renovated single-storey home near amenities in Le Muy

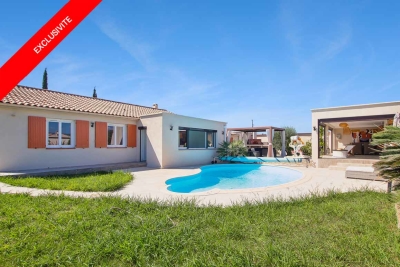
In Le Muy, this single-storey house of approximately 179 m², including 141 m² of living space, offers six rooms, three bedrooms, an office/dressing room and two bathrooms. It also features a fitted kitchen and a utility room. Built in 1980 and completely renovated in 2024, it combines generous proportions with contemporary comfort. From the entrance, the atmosphere is elegant and welcoming. The carefully renovated spaces provide a harmonious setting, ideal for a refined and peaceful family lifestyle. A fireplace brings warmth and character to the living room, while the garden pleasantly extends the living areas and invites you to fully enjoy the Provençal climate. The well-balanced layout ensures privacy and functionality. The house features a swimming pool, a large storage room, a pétanque court and a magnificent pool house offering every comfort, with a living area including a fully equipped kitchen, a shower room and toilet, as well as a dining area. This remarkable property in Le Muy embodies a privileged lifestyle, combining authenticity, modernity and Mediterranean douceur. An exceptional address for those seeking an elegantly renovated home with great potential. Energy performance rating: 170 – C Greenhouse gas emissions: 6 – B Estimated annual energy costs for the property: €2,130 to €2,940. Transaction fees, including VAT, payable by the seller. Information about the risks to which this property is exposed is available on the Géorisques website: www.georisques.gouv.fr In the heart of the Var, near Le Muy, this address appeals to lovers of nature, refinement and the gentle Mediterranean way of life. Provençal villages, vineyards and unspoilt landscapes create a privileged setting, ideal for an elegant primary residence or a peaceful retreat. Le Muy's shops and services are just two minutes away, while the A8 motorway, approximately 5 minutes by car, provides easy access to Fréjus, Saint-Raphaël and Aix-en-Provence. Les Arcs–Draguignan railway station is around 15 minutes away, and Nice Côte d'Azur Airport approximately 55 minutes via the motorway. From hiking in the Maures mountains and visiting wine estates and Provençal markets to excursions to the beaches of the French Riviera, leisure activities are especially varied. Fréjus and Saint-Raphaël are approximately 25 minutes away, while Sainte-Maxime can be reached in around 30 minutes. This rare location combines privacy, accessibility and the Provençal art of living, offering an exceptional setting in which to fully enjoy the south of France.

Ref. : W-04BAUT

ENGEL & VÖLKERS

MANDELIEU-LA-NAPOULE410 000 €

Apartment for sale shops for sales - 3 rooms - 75 m²

Cannes Marina - 3-room apartment with terrace and port view

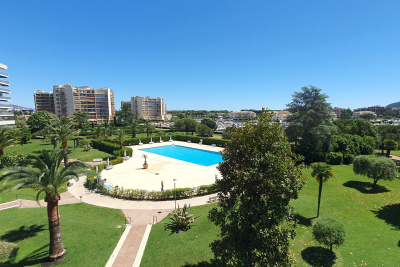
In a sought-after residence with a caretaker, swimming pool, and elevator, recently renovated, this 75.30 sq m (804 sq ft) apartment offers a peaceful setting and unobstructed views of the gardens, swimming pool, and private harbor. Shops, doctors, restaurants, and public transport are all within walking distance. Bright and south-east facing in the living room, it boasts nearly 18.5 sq m (194 sq ft) of outdoor space, including an 11.25 sq m (124 sq ft) terrace and a 7.29 sq m (81 sq ft) balcony. It comprises a 22.86 sq m (242 sq ft) living room, a separate kitchen, two bedrooms, one of which is particularly spacious at 17.82 sq m (199 sq ft), a shower room with WC, and a separate WC. The entrance hall includes a built-in wardrobe. The apartment requires updating to fully realize its potential. Energy Performance Certificate (EPC) rating C, electric roller shutters, and central heating with individual metering. A private outdoor parking space completes this property. A spacious apartment, ideal for creating a personalized interior in the heart of Cannes Marina. An ideal setting to design your own space, in a quiet and secure environment, close to all amenities. Property offered by Anna GODES EI, sales agent (RSAC 511 223 810 Cannes).

Ref. : 129

Immobilière Cannes Marina - ICM

PARIS 8EME1 290 000 €

Apartment for sale shops for sales - 5 rooms - 127 m²

Paris 8th – Saint-Philippe-du-Roule – Corner Apartment on the 5th Floor – 3 Bedrooms

Paris 8th – Saint-Philippe-du-Roule – Corner Apartment on the 5th Floor – 3 Bedrooms This elegant 127 sq.m. apartment (123.27 sq.m. under the French Carrez law) is located on the fifth floor of a beautiful 19th-century period building. It comprises an entrance hall, a spacious 50 sq.m. double corner reception room** with five windows, a separate fully equipped kitchen, three bedrooms, a large bathroom with a window, and a separate WC. Filled with natural light, the apartment enjoys completely unobstructed views over the rooftops of the neighborhood. It retains many original period features, including herringbone parquet flooring (Point de Hongrie) andtwo fireplaces, one of which is fully operational. The property benefits from a particularly peaceful setting while being just moments from local shops and public transport. A cellar is included with the property. Between the Champs-Élysées and the Rue du Faubourg-Saint-Honoré, the Saint-Philippe-du-Roule district was established on the site of the former royal nursery, acquired in 1772 by the Count of Artois. The district is served by the Saint-Philippe-du-Roule metro station (line 9) and the Franklin D. Roosevelt metro station (lines 1 and 9). Its heritage is remarkable: the Church of Saint-Philippe-du-Roule, a neoclassical masterpiece by Chalgrin and a listed historical monument, and the Salle Gaveau, a concert hall inaugurated in 1907. For fine dining, Apicius, Mathieu Pacaud's Michelin-starred restaurant, occupies an 18th-century townhouse and its garden. The luxury homes of the Champs-Élysées and the Faubourg-Saint-Honoré are just steps away, as are the gardens of the Champs-Élysées. Public and private schools complete this exceptional living environment. Agency fees payable by vendor - Nombre de lots dans la copropriété: 22 - Montant moyen de la quote-part de charges courantes 5,092 €/yearly - Montant estimé des dépenses annuelles d'énergie pour un usage standard, établi à partir des prix de l'énergie de l'année 2021 : 2890€ ~ 3920€ - Les informations sur les risques auxquels ce bien est exposé sont disponibles sur le site Géorisques : www.georisques.gouv.fr - Hervé ZELLER - Agent commercial - EI - RSAC Paris 990527202

Ref. : 86230968

BARNES SAINT-HONORE

VAUCRESSON1 490 000 €

House for sale shops for sales - 7 rooms - 195 m²

Division Thery- Vaucresson- Charming "meulière" family home

Ideally located in the quiet surroundings of Division Théry, this charming house dating from 1954, offering a surface area of approximately 195 m² (2,098 sq ft) on a 610m² (6,565 sq ft) plot, will delight with its south-facing main façade. The ground floor features a hall, a living room with a fireplace and a bow window, a dining room, a fitted kitchen with direct access to the garden, a bedroom with an en suite shower room, and a guest toilet. The first floor leads to three bedrooms, a bathroom, and a separate toilet. Boiler room, plenty of storage space, family room, and a bedroom and a shower room on the garden level. Drive with space to park three cars at the entrance to the property. This property also comes with a locked garage for one car and a workshop. Recently renovated roof. Triple glazing and new reinforced shutters. Redecoration work required. Transport services nearby for the reputed private and international schools. Shops a 5-minute walk away, town centre and SNCF train station a 15-minute walk away. Contact: Clarissa Blanchet +33 (0)6 22 27 75 78 Agency fees payable by vendor - Montant moyen de la quote-part de charges courantes 2,695 €/yearly - Montant estimé des dépenses annuelles d'énergie pour un usage standard, établi à partir des prix de l'énergie de l'année 2023 : 3350€ ~ 4580€ - Les informations sur les risques auxquels ce bien est exposé sont disponibles sur le site Géorisques : www.georisques.gouv.fr

Ref. : 5322163

BARNES HAUTS DE SEINE SUD/OUEST

CANNES1 750 000 €

Apartment for sale shops for sales - 3 rooms - 96 m²

Apartment For Sale in Cannes

Located on the prestigious Square Mérimée, opposite the Palais des Festivals, this superb 96 sqm apartment has been fully renovated to a high standard and enjoys unobstructed views of the Palais, along with a pleasant glimpse of the sea. Situated on the 1st floor of a residence with an elevator, this magnificent two-bedroom apartment is distinguished by its generous proportions, high ceilings, and elegant renovation. Fully air-conditioned with a concealed ducted system, it offers optimal comfort throughout the year. The spacious, light-filled living room benefits from a south-facing orientation and opens onto a large balcony, perfect for enjoying the vibrant atmosphere of Cannes. The open-plan kitchen is fully equipped and complemented by a utility room providing additional storage space. The sleeping area comprises two en-suite bedrooms, each featuring its own private shower room and dressing room. The apartment also benefits from three separate WCs, providing additional everyday comfort. Its exceptional location, in the heart of one of Cannes' most sought-after areas, offers immediate access to the beaches, shops, public transport, and major international events. This prestigious address also offers excellent investment potential, thanks to strong rental demand throughout the year. AICI Agence de Cannes +33 0493392060 -

Ref. : 87256647

AGENCE A.I.C.I.

LES GETS930 000 €

Apartment for sale shops for sales - 4 rooms - 114 m²

4-room apartment on garden level - LES GETS

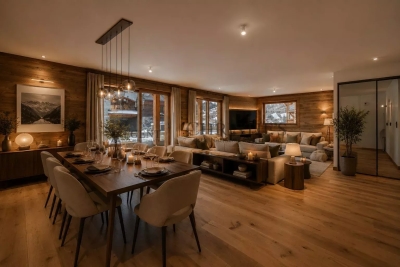
Hoani – Spacious Alpine Living in a Prime Les Gets Location REGENT ALPS EXCLUSIVITY – CHRISTIE'S INTERNATIONAL REAL ESTATE Located in the sought-after hamlet of La Turche, Hoani is a newly completed development by Biotope & Aspen Immobilier, offering a select collection of spacious apartments in one of Les Gets' most desirable settings. The residence provides immediate access to the Portes du Soleil ski area, just 50 metres from the ski slopes, while remaining within easy reach of the village centre, restaurants, shops and year-round amenities. Designed to complement its mountain surroundings, Hoani combines traditional Alpine architecture with contemporary construction and carefully selected materials. The result is a residence that offers both modern comfort and timeless appeal, making it an ideal choice for a family holiday home, a permanent mountain residence or a quality investment in the French Alps. Offering approximately 114 m² of living space, this beautifully designed apartment has been thoughtfully arranged to provide a natural separation between the living and sleeping areas, creating a practical layout for both everyday living and entertaining. A spacious entrance hall with built-in storage welcomes you into the apartment, leading through to the impressive open-plan living area of more than 45 m². The fully fitted Italian kitchen will be perfectly integrated into the space, creating a sociable setting for cooking, dining and relaxing with family and friends. Large glazed doors open directly onto the generous south-west-facing terrace, allowing the living area to extend outdoors while enjoying excellent afternoon sunshine and attractive views towards the surrounding mountains. The accommodation includes three well-proportioned double bedrooms, two of which benefit from their own en-suite shower rooms and WCs, providing privacy and comfort for family members or guests. A further shower room, separate guest WC and dedicated laundry room add to the apartment's practicality, offering valuable storage and convenience after a day on the slopes or mountain trails. The specification throughout reflects the quality of the Hoani development. Engineered wood flooring, underfloor heating with individual remote control, traditional timber finishes and carefully chosen materials create an interior that feels both contemporary and welcoming while remaining true to its Alpine setting. The apartment is sold with a private cellar, a secure underground parking space and a private garage, providing excellent storage for skis, bicycles and outdoor equipment as well as secure year-round parking. One of Chalet Hoani's greatest strengths is its location. The La Turche ski slopes are just moments from the residence, providing direct access to the vast Portes du Soleil ski area, while the centre of Les Gets is only a short distance away. During the warmer months, the same location offers immediate access to hiking trails, mountain biking and the many outdoor activities that make Les Gets one of the Alps' leading year-round destinations. With its generous proportions, carefully considered layout and exceptional location, this apartment presents an excellent opportunity to acquire a newly completed home in one of the French Alps' most established and sought-after resorts. Key Features: • Approximately 114 m² of living space • Newly completed apartment within the Hoani development • Prime location in La Turche, Les Gets • Ski slopes approximately 50 metres from the residence • Spacious 45 m² open-plan living and dining area • South-west-facing terrace with mountain views • Fully fitted Italian kitchen • Three double bedrooms, including two en-suite • Separate shower room, guest WC and dedicated laundry room • Underfloor heating with individual remote control • Private cellar, secure underground parking space and private garage • Ideal as a family home, second residence or investment property L

Ref. : HOANI001

REGENT ALPS - Christie's International Real Estate

VILLENEUVE-LOUBET1 149 000 €

Apartment for sale shops for sales - 3 rooms - 70 m²

Direct beach access Property for sale in a recent developm

For sale, located in Villeneuve-Loubet, this superb 2-bedroom ground-floor apartment is situated in a recent, high-standard residence, benefiting from an exceptional location right on the water, combining comfort, elegance and serenity. With an area of approximately 70 m2, the apartment consists of a pleasant living space with an open kitchen, two bedrooms, a large bathroom with a walk-in shower, and a separate toilet. The property opens onto a beautiful 47 m2 terrace, extended by a private 89 m2 garden, offering a peaceful setting to fully enjoy the Mediterranean climate. The ultra-secure residence offers high-end amenities: rooftop pool with panoramic views of the Mediterranean, direct beach access, contemporary architecture and a calm, green environment. Shops, restaurants and amenities are within walking distance. Nice Airport, the train station and main roads are nearby. A closed garage completes this exceptional property. A true haven of peace by the sea, ideal as a main residence, prestigious pied-à-terre or heritage investment on the French Riviera.

Ref. : 1460

Rossi Croisette

L'ISLE-SUR-LA-SORGUE595 000 €

Apartment for sale shops for sales - 4 rooms - 123 m²

Contemporary apartment on the river banks.

Located just a 10-minute walk from the centre of the highly sought-after town of L'Isle-sur-la-Sorgue, this exceptional residence offers remarkable proportions together with absolute peace and tranquillity. Set on the second floor of a modern residence with lift access, this superb 123 sqm apartment benefits from two beautifully positioned terraces, creating a particularly pleasant and unique living environment. The entrance opens onto a hallway leading to an impressive open-plan living space, comprising a stylish and functional kitchen, dining area and generous sitting room with built-in sofas. The entire living area opens onto two terraces, creating a wonderful sense of space and seamless indoor-outdoor living. Large floor-to-ceiling windows, fitted with electric shutters, flood the interiors with natural light. The sleeping accommodation, accessed from the main living area, comprises a spacious principal suite with its own shower room, as well as a second double bedroom with a private shower room. A utility room, guest WC, fibre-optic internet connection and reversible air-conditioning complete the apartment's excellent amenities. The property also benefits from three private parking spaces, a storage room and access to an attractive communal garden. Designed to meet the demands of modern living, this exceptional property enjoys a peaceful setting away from the bustle of the town centre while remaining within easy reach of all the shops, restaurants and amenities that make L'Isle-sur-la-Sorgue such a desirable place to live. A rare opportunity combining generous proportions, contemporary comfort and an enviable location within walking distance of the heart of L'Isle-sur-la-Sorgue.

Ref. : V02594.01857L

Maison Victoire

THÉOULE-SUR-MER1 390 000 €

House for sale shops for sales - 4 rooms - 120 m²

Charming villa in Théoule with Cannes bay view

Discover this charming villa offering approximately 120 sqm of living space, ideally located in Théoule-sur-Mer, within walking distance to the beaches, village, and shops, and enjoying panoramic sea views over the Bay of Cannes. Built on a 1,089 sqm plot, the property offers a privileged lifestyle between the sea and nature. The villa comprises, on the main level, a beautiful and bright living area including a lounge, dining room, and fully equipped open-plan kitchen. The entire space opens both onto the sea-facing terrace area and the pool area. A master suite with bathroom, shower, and WC completes this level, along with a laundry room and a pleasant winter garden opening onto a level terrace with jacuzzi facing the sea. On the garden level, you will find two bedrooms with direct access to the terrace, as well as a shower room with WC. A garage located at the entrance of the villa completes the property.

Ref. : 87056826

SOLARI PROPERTIES