OK
More than Less than
  ok

Key-words : shared

Houses and Apartments, your real estate specialist magazine offers a selection of ads that match with the keyword shared. You can refine your search by specifying the area or price range in the navigation bar link Search for a House/Apartment.

ST-FAUST990 000 €

House for sale shared - 8 rooms - 600

Charming 18th-century property in peaceful surroundings

Set in surroundings of absolute tranquility, this 18th-century property offers a unique living environment that combines charm, character and comfort. Accessible via a private road, the property spans nearly 3 hectares, featuring meadows, woods, an orchard, a stream, and a landscaped garden. A heated swimming pool (12 x 6m) surrounded by a large terrace perfectly complements the outdoor spaces. The estate comprises five buildings organized around two charming inner courtyards. The buildings include three residences, offering approximately 600 m² of living space (1000 m² possible). Two large outbuildings with renovated roofs offer significant potential for conversion. The main house features a spacious kitchen / dining room and a large living room. It has 4 bedrooms, 2 bathrooms and a large attic. Fully renovated with original features such as beams, stonework, and fireplaces preserved. A guest house, as well as spaces for leisure and work, complete the property. Ski slopes and the Atlantic coast are approximately one hour drive away and Pau airport 25 minutes. Besides the use as family or vacation home, this property is ideal for a bed-and-breakfast, horsekeeping, shared living or as an event venue. Its character and uniqueness make this property a rare find on the market.

Ref. : BI1-2627

BIARRITZ SOTHEBY'S INTERNATIONAL REALTY

ST-PAUL-DE-VENCE749 000 €

Apartment for sale shared - 4 rooms - 137

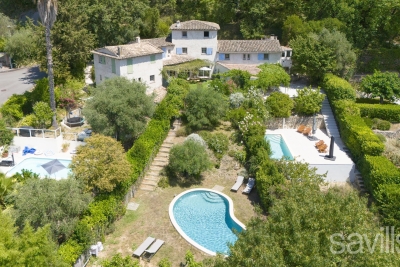
A Rare Duplex Villa with an Exceptional Private Garden and Swimming Pool

Just a few steps from the renowned village of Saint-Paul-de-Vence, in a highly sought-after residential setting, this elegant duplex property stands out for a truly rare feature in the area: a magnificent private garden of approximately 450 sqm, enhanced by its own private swimming pool. Combining the privacy of an independent residence with the benefits of a small, intimate condominium, this exceptional property offers a privileged living environment, ideal both as a permanent residence and as an elegant holiday home on the French Riviera. The property is entered on the first level, where the sleeping quarters are located. Three beautiful bedrooms make up this floor, including a delightful master suite with its own bathroom featuring a double vanity unit and a private terrace. The two additional bedrooms share a shower room with WC. On the garden level, the reception areas invite relaxation and entertaining. A spacious, light-filled reception room opens onto a charming patio and naturally extends towards the landscaped garden. The separate kitchen also benefits from direct access to the outdoors, creating a seamless connection between the living spaces and the garden. In the basement, a cellar of more than 30 sqm completes the property, providing an ideal space for storage, a workshop or a wine cellar. Outside, the true charm of the property is immediately revealed. The beautifully landscaped garden, carefully planted with mature vegetation, features a private swimming pool and offers a peaceful and intimate setting where tranquillity prevails. From several outdoor areas, the property enjoys pleasant views towards the iconic village of Saint-Paul-de-Vence, adding an additional touch of charm to this already exceptional environment. Some modernisation works would allow the full potential of this character property to be revealed. Its architecture, location and generous outdoor spaces offer numerous possibilities for enhancement, including the potential creation of additional terraces or an extension of the living area, subject to the necessary planning permissions and condominium approval. Ideally located close to shops, schools and major transport links, or just 20 minutes from Nice International Airport, while enjoying absolute peace and quiet, this property represents a truly rare opportunity on the market. Combining the advantages of a private house with the tranquillity of a small condominium, it will appeal to buyers seeking a privileged lifestyle where authenticity, security and the gentle art of living come together perfectly. A rare opportunity in Saint-Paul-de-Vence, offering the charm of a house, a large private garden and a swimming pool, in an exceptional setting.

Ref. : VAL260176

Savills Valbonne

RUEIL MALMAISON945 000 €

Apartment for sale shared - 5 rooms - 119

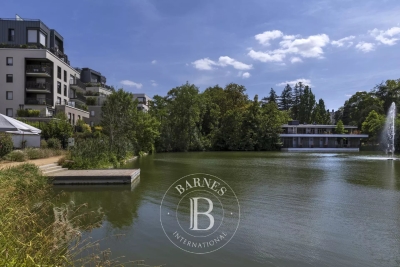
Rueil-Malmaison – Domaine Richelieu: Exceptional 102m² (1,098 sq ft) apartment – Terrace – Lake view – Recent residence

In the heart of the highly sought-after Domaine Richelieu, completed in 2021, discover this superb 102m² (1,098 sq ft) family apartment, completely redesigned and renovated by an architect, enjoying high-end amenities and a privileged living environment. Situated on the first floor of a secure, high-end residence, it enjoys a rare environment: unobstructed views of the lake, no overlook, complete peace and quiet and leafy surroundings. The volume, natural light and quality of the finish delight immediately from the moment you enter. The large, light-filled living area opens onto a pleasant 16m² (172 sq ft) terrace, a true outdoor living space offering a soothing view of the lake. The sleeping area, perfectly separated from the reception rooms, comprises three bedrooms, including a beautiful master suite with shower room, a second contemporary shower room, and a laundry room, which is particularly appreciated for everyday use. Fully renovated by an architect, the apartment benefits from high-end materials, plenty of custom-built storage space and an elegant, timeless décor. No works required. Two parking spaces on the basement level also included. The Domaine Richelieu residence offers a prime location, a stone's throw from Rueil-Malmaison town centre, shops (Monoprix within walking distance of residence), reputable schools and transport services providing quick access to La Défense and Paris. Key features High-end residence completed in 2021 105m² (1,130 sq ft) apartment, fully renovated by an architect 16m² (172 sq ft) terrace with lake views Complete peace and quiet and no overlook 3 bedrooms 2 shower rooms Laundry room High-end amenities 2 parking spaces on the basement level EPC: C | GHG: C Secure residence, close to shops, schools and transport services A rare property on the market, combining elegance, contemporary comfort and quality of life, in one of the most sought-after residences in Rueil-Malmaison. Property subject to shared ownership status. Fees payable by the sellers. Your Barnes contact: Patricia Porquet: + 33 (0)6 61 85 65 93 Fees payable by the seller - Average amount of the share of charges €4,000/year - Estimated amount of annual energy costs for standard use based on 2021 energy costs: €730 ~ €1,000 Agency fees payable by vendor - Montant moyen de la quote-part de charges courantes 4,000 €/yearly - Montant estimé des dépenses annuelles d'énergie pour un usage standard, établi à partir des prix de l'énergie de l'année 2021 : 730€ ~ 1000€

Ref. : 87187022

BARNES HAUTS DE SEINE NORD

MOUANS-SARTOUX439 000 €

Apartment for sale shared - 3 rooms - 104

MOUANS-SARTOUX TOWN CENTRE – EXCEPTIONAL APARTMENT

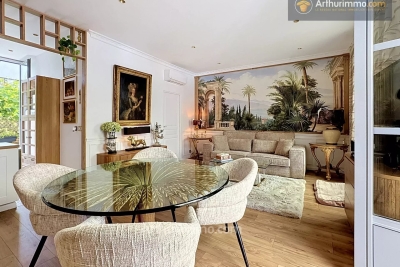
Ideally located in the heart of Mouans-Sartoux, just a short walk from shops, schools and all amenities, this superb 65 m² (approx.) apartment is set on the first and top floor of an intimate residence comprising only three apartments. From the moment you step inside, you will be charmed by its abundance of natural light, elegant character and highly sought-after layout. Positioned on the corner of the building, it enjoys no neighbours above, on one side, or directly below, offering the privacy and feel of a detached home. The bright living room opens onto a beautiful terrace, perfect for entertaining or enjoying the Mediterranean lifestyle, while the open-plan kitchen benefits from its own pleasant balcony. The sleeping area features two bedrooms, including a master suite with en-suite shower room, as well as a second shower room. One of the property's standout features is its nearly 40 m² of outdoor living space, a truly exceptional asset in the very centre of town. Impeccably maintained, the apartment is ready to move into, with no work required. A private cellar, shared use of a large attic, and convertible attic space offering excellent potential for expansion complete this unique property. Ample free parking is available nearby, and approval has already been granted by the co-ownership to install a stair lift, should it ever be required. A rare opportunity where the elegance of a house meets the convenience of apartment living, in one of the most desirable locations in Mouans-Sartoux. Contact us today to book your private viewing!

Ref. : 87110028

ARTHURIMMO.com MOUANS

LORMONT129 500 €

Apartment for sale shared - 2 rooms - 49

BRIGHT APARTMENT - RESIDENCE HAUTEFORT

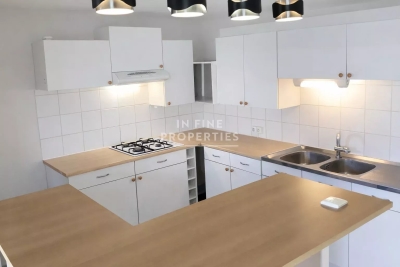
Located in the Hautefort residence, within easy reach of all amenities (transport, shops, services), this bright and well-designed apartment offers a practical and pleasant living environment. It comprises: A lovely living room with an open-plan kitchen A bedroom with a built-in wardrobe A bathroom A separate toilet A shared cellar is also available to the four co-owners. ?? Advantages: Bright apartment Convenient and sought-after neighborhood Ideal first-time purchase Perfect for rental investment In Fine, contact us for more information

Ref. : 86667368

In Fine Properties

ARCACHON1 365 000 €

Apartment for sale shared - 4 rooms - 118

Arcachon center, apartment with basin glimpses, garage and private elevator

Michaël Zingraf Bassin d'Arcachon offers a 118 sqm apartment on the third floor of a small, low-occupancy residence built in 2014. The private elevator opens directly into the property, enhancing its privacy. The location allows for a fully car-free lifestyle: the seafront, town center shops, and the train station are all within a short walk, while the one-way street ensures quiet surroundings. This bright, dual-aspect apartment opens to the south onto a large living area extended by balconies. On the north side, the sleeping quarters are arranged to preserve everyone's privacy: the master suite occupies its own dedicated wing, well away from the second night area which clusters the other two bedrooms. All of these rooms enjoy glimpses of the Basin. The layout includes an independent kitchen, two bathrooms, a pantry, and two loggias. Recently serviced and repainted, the property features modern insulation and systems, including reversible air conditioning, ensuring low energy consumption. The building is well-maintained, secure, and shared with quiet neighbors. A closed garage in the basement and a bicycle storage room complete this property, designed for smooth everyday living in central Arcachon.

Ref. : MZIBA1457

MICHAEL ZINGRAF BASSIN ARCACHON

PARIS 17EME2 290 000 €

Apartment for sale shared - 5 rooms - 166

Paris 17 – Wagram Théodore de Banville – 3-bed apartment – Balcony

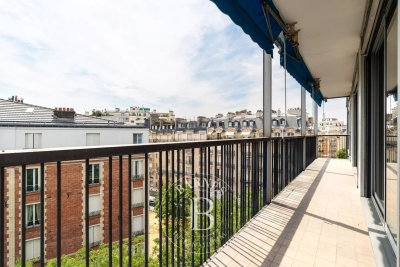
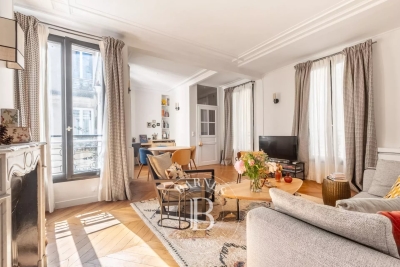
Paris 17 – Wagram Théodore de Banville – 3-bed apartment – Balcony This 148.64m² (1,600 sq ft) apartment, located right in the heart of the Plaine Monceau, is situated on the 2nd floor of a beautiful Haussmann-style building with high-end common areas. Facing south/east with a wide, full-length balcony, the property comprises an entrance hall, a double-sized living room, an eat-in kitchen, three bedrooms, two toilets, a shower room and a bathroom. This bright property boasts an excellent floor plan with 3.3m or 10.8ft ceiling heights and has retained all its period features: Parquet flooring, mouldings, fireplaces. Cellar also included. Fees payable by the seller - Average amount of the share of current charges €9,072/year - Information on the risks to which this property is exposed is available on the Géorisques website: www.georisques.gouv.fr - Laetitia Dubois-Rouvier - Sales agent - EI - RSAC 878 751 411 Agency fees payable by vendor - Montant moyen de la quote-part de charges courantes 9,072 €/yearly - Les informations sur les risques auxquels ce bien est exposé sont disponibles sur le site Géorisques : www.georisques.gouv.fr - Laetitia DUBOIS-ROUVIER - Agent commercial - EI - RSAC 878 751 411

Ref. : 87121862

BARNES COURCELLES

LES GETS990 000 €

House for sale shared - 7 rooms - 135

Discover without delay this charming family chalet located in Les Chavannes

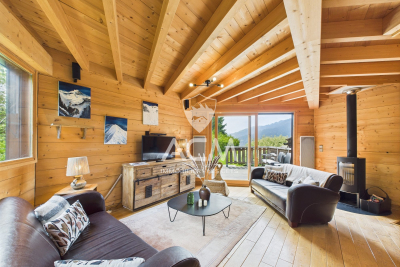
Discover without delay this charming family chalet located on the heights of the Les Gets resort. Close to the slopes and a shuttle stop, you will appreciate the location and tranquility of this property as well as the view from its terrace. Ideal for hosting family and friends, the chalet has 6 bedrooms, a TV area, three bathrooms, and a large, sunny garden with no overlook. The living area is bright and includes an open kitchen, a dining area, and a living room with a wood stove, essential for winter evenings! On the practical side, you can store vehicles, skis, mountain bikes, and other equipment in the two garages. A true little corner of paradise, this chalet is waiting for you. More details and visits upon request. Fees to be paid by the seller. In a condominium of 6 lots. Average share of the estimated budget 2 860 €/year. No ongoing proceedings. Energy class D, Climate class B Estimated average amount of annual energy expenditure for standard use, based on the year's energy prices 2021: between 1720.00 and 2390.00 €. Information on the risks to which this property is exposed is available on the Geohazards website: www.georisques.gouv.fr.

Ref. : 1028-ACMIMMO

ACM IMMOBILIER

LACOSTE360 000 €

House for sale shared - 3 rooms - 70

Charming village property with stunning views and pool.

This well-located Luberon retreat sits on the edge of the perched village of Lacoste, enjoying some of the most impressive views the Luberon has to offer. The property belongs to a beautiful private residence with a shared ownership structure, with communal maintenance, gardening and swimming pool, all carefully managed. Lacoste is internationally recognised as the European home of SCAD, and attracts a dynamic creative community while retaining its historic character. Dominated by the dramatic ruins of the Château de Lacoste, the village offers a captivating mix of culture, history, and spectacular panoramic views. The accommodation comprises, on the ground floor: fully equipped kitchen/sitting room with a wood-burning stove, dining table and a breakfast bar; understairs larder. The first floor is composed of: principal bedroom with en suite bathroom and WC; laundry room. The second floor accommodates: double bedroom with views from the window; separate shower room with WC; walk-in closet; storage. Outside, the property benefits from a private terrace, secure parking and a fantastic, shared swimming pool (12 m x 6 m). Amenities include: electric radiators; wood stove; mostly double-glazed windows; mains water and drainage; ADSL internet; secured parking for one car; enclosed grounds; shared swimming pool. Traditional pine doors, local terra cotta tiled floors and exposed beams complement this thoroughly charming and convenient village property. A 2-minute walk brings you to Lacoste's village centre, with the Café de France and local boulangerie. Apt's supermarkets, amenities and weekly Provençal market are a 20-minute drive away. The property would make an ideal holiday pied-à-terre for exploring the Luberon, or a lucrative rental investment.

Ref. : V03260.02008L

Maison Victoire

PARIS 5EME474 000 €

Apartment for sale shared - 2 rooms - 31

PARIS 5 – Panthéon / Rue Mouffetard – 1-bed apartment renovation by an interior designer

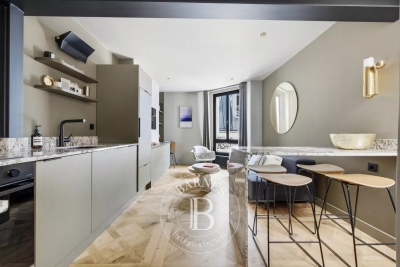
Paris 5 – Barnes Panthéon has the exclusive listing of this apartment, situated on the 3rd floor of a beautiful 1740 building with staircase, by the architect ‘Le Tordeur', located between the Panthéon and Rue Mouffetard. On one of the most sought-after pedestrian streets in the 5th arrondissement, in the heart of the Latin Quarter, discover this superb 31m² (334 sq ft) apartment, fully renovated with high-quality materials, situated on the 3rd floor of a building with character. Completely redesigned and recently renovated by an interior designer, this exceptional pied-à-terre delights with the quality of its finish, clever layout, and choice of noble materials. The marble, custom-built woodwork and remarkable Versailles parquet flooring lend the property a rare and timeless elegance. Every space has been designed down to the smallest detail to offer maximum comfort, functionality and storage space. The living room, bathed in light thanks to its many windows, features a cosy lounge, a small, perfectly integrated office space and a fully fitted kitchen. An elegant, perfectly integrated marble table comfortably seats up to four guests, a rare feature in an apartment of this size. The separate bedroom has plenty of custom-built storage space. The bathroom is particularly comfortable and carefully fitted out. The separate toilet is a comfort rarely found in a property of this size. Cellar also included. The complete peace and quiet, overlooking a courtyard, the quality of the renovation and the perfect optimisation of the volume make this apartment an ideal address, either a Parisian pied-à-terre or as a first-class investment property. This property is listed by Thomas CANTIN: +33 (0)6 47 45 41 20 Property subject to shared ownership status. Information on the risks to which this property is exposed is available on the Géorisques website: www.georisques.gouv.fr Fees payable by the seller- Number of lots in the building: 25 - Average amount of the share of charges €712/year Agency fees payable by vendor - Nombre de lots dans la copropriété: 25 - Montant moyen de la quote-part de charges courantes 712 €/yearly

Ref. : 87123636

BARNES PANTHEON

PARIS 16EME1 950 000 €

Apartment for sale shared - 5 rooms - 122

Paris 16 - La Muette - 3-bed apartment

This 122.17m² or 1,315 sq ft (Carrez Law) apartment is on the sixth floor of a high-end 1970s building, in a prime location in La Muette. It comprises a living room, a dining room next to the kitchen, and three bedrooms, along with a bathroom, a shower room and a guest toilet. A lovely, well-exposed 17.65m² (190 sq ft) balcony offering unobstructed views completes this property. A cellar and a parking space are included. (Fees of €92,500 payable by the buyer, i.e. €1,850,000 net seller) Property subject to shared ownership status. €1,857,000 Agency fees not included - Agency fees: Fees at 4.98 incl. tax payable by the buyer - Number of lots in the building: 320 - Average amount of the share of charges €11,704.29/year - Estimated amount of annual energy costs for standard use: €1,780 ~ €2,460 - Information on the risks to which this property is exposed is available on the Géorisques website: www.georisques.gouv.fr 1,857,500 € Agency fees not included - Agency commission: 4.98%VAT included Agency fees payable by buyer - Nombre de lots dans la copropriété: 320 - Montant moyen de la quote-part de charges courantes 11,704.29 €/yearly - Montant estimé des dépenses annuelles d'énergie pour un usage standard : 1780€ ~ 2460€ - Les informations sur les risques auxquels ce bien est exposé sont disponibles sur le site Géorisques : www.georisques.gouv.fr

Ref. : 87180392

BARNES PASSY-LA MUETTE

BOULOGNE BILLANCOURT750 000 €

Apartment for sale shared - 3 rooms - 71

EXCLUSIVE LISTING - NORTH BOULOGNE - Period charm

Stunning 72m² (775 sq ft) apartment in a beautiful period building with lift and concierge. The apartment comprises an entrance hall with storage space, a double-sized living room with a lovely unobstructed view and no overlook, a kitchen with a glazed wall, a large bedroom and an office/child's bedroom. Plenty of character (mouldings, fireplace, parquet flooring). Unobstructed views and no overlook. Bright - Peace and quiet. Fees payable by the seller - Average amount of the share of current charges €4,800/year - Information on the risks to which this property is exposed is available on the Géorisques website: www.georisques.gouv.fr- Pauline Deramecourt-Thuillez - Sales agent - EI - RSAC 842535668 Agency fees payable by vendor - Montant moyen de la quote-part de charges courantes 4,800 €/yearly - Les informations sur les risques auxquels ce bien est exposé sont disponibles sur le site Géorisques : www.georisques.gouv.fr - Pauline DERAMECOURT-THUILLEZ - Agent commercial - EI - RSAC 842535668

Ref. : 86869751

BARNES BOULOGNE

PARIS 5EME595 000 €

Apartment for sale shared - 2 rooms - 42

Paris 5 - Top floor with unobstructed views over the rooftops of Paris – Rue Blainville

Exclusive listing - This 24.91m² or 268 sq ft (Carrez Law) dual-aspect apartment (42.06m² or 453 sq ft of floor space) situated on the fifth and top floor of a historic building dating from the 1800s, with a staircase and recently renovated and well-maintained common areas, enjoys a sought-after location in the heart of the 5th arrondissement of Paris. Bathed in light thanks to its dual EAST/WEST exposure, this property will delight with its authentic atmosphere and unobstructed views. On one side, it overlooks the rooftops of Paris; on the other, it offers a completely unobstructed view of the surrounding rooftops and sky, creating a real sense of space. Situated on the top floor, the apartment enjoys greatly appreciated peace and quiet and a well-designed attic space. It comprises a living room, a master bedroom, a shower room, a separate toilet, and a mezzanine area that could accommodate a spare sleeping area, an office or workspace, depending on your needs. The sloping ceilings and period charm lend the property the feel of an artist's studio. Redecoration work will reveal the full potential of this property, ideal as a Parisian pied-à-terre, a first-time home or a prime real estate investment. This property is listed exclusively by Thomas Cantin: +33 (0)6 47 45 41 20 Information on the risks to which this property is exposed is available on the Géorisques website: www.georisques.gouv.fr Property subject to shared ownership status. Fees payable by the seller - Number of lots in the building: 14 - Average amount of the share of charges €2,800 /year Agency fees payable by vendor - Nombre de lots dans la copropriété: 14 - Montant moyen de la quote-part de charges courantes 2,800 €/yearly

Ref. : 86941045

BARNES PANTHEON

LE CHESNAY820 000 €

Apartment for sale shared - 5 rooms - 157

Le Chesnay - Magnificent 157m² (1,690 sq ft) garden-level apartment - 3 bedrooms - Garden - Terrace

In the Parly 2 residence, part of one of the most coveted complexes in the sector (Résidence Louvre), Barnes Versailles is listing this superb 157.5m² or 1,695 sq ft (Carrez Law surface) family apartment with a 150m² (1,615 sq ft) private garden and a terrace running along all the main rooms. Situated on the garden level, this rare property delights with its generous volume, abundance of natural light, particularly functional layout and high-quality amenities. The entrance hall with cupboard leads to a spacious 70m² (344 sq ft) east and north-facing living room with exotic wood flooring facing entirely over the garden. You'll love the generous size of the room as well as its omnipresent light and tranquillity. The fully fitted and equipped kitchen can be opened onto the living room to create a convivial family space. The three bedrooms include a vast 45m² (484 sq ft) suite with a marble spa bathroom, ample built-in cupboard space and a separate toilet. A shower room and separate toilet round off the rooms. The large French windows provide direct access to the terrace and garden from all the rooms, creating a pleasant flow between the indoor and outdoor spaces. The apartment is in excellent condition throughout and boasts quality fittings, including exotic wood flooring, double glazing in the loggia, electric roller shutters, LED lighting, high-end finishes and paint work redone in 2024. The outdoor spaces are also a major asset: The carefully maintained garden sheltered from prying eyes, with its dual north and east-facing aspect. The terrace off the living room, great for those sunny days. Sold with two storage units (armoured doors) on the building's ground floor and an outdoor parking space. Bicycle room. Swimming pool in the “Concorde” residence and tennis courts. Located in a quiet area, this family friendly apartment requires no work. A stone's throw from the area's reputable schools, including Blanche de Castille secondary a 15-minute walk away, Parly 2 shopping centre opposite and the Naturalia and Picard stores 150m (165 yards) away. Near the residence: Bus routes providing easy access to all stations in Versailles as well as Vaucresson and La Celle Saint-Cloud stations (with connections to Saint-Lazare and La Défense). Property subject to shared ownership status - Complex of 19,570 lots - No ongoing proceedings EPC: E/E - Estimated annual energy costs (baseline years 2021, 2022, 2023): between €2,650 and €3,620 per year. Quarterly charges: €2,436 (i.e. approximately €812 per month) including: mains gas heating, hot and cold water, concierge services, upkeep of the green spaces, car parks, lift and common areas, full re-rendering every 4 years (one facade per year), upkeep of surface sealing and roofing, CCTV at the residence's entrances and in the car parks, pool and tennis court maintenance and surveillance. Recent geothermic installation Property tax (2025): €3,051 Price: €820,000 incl. agency fees Net seller price: €788,462 (excl. agency fees) Barnes fees: 4% incl. tax payable by the buyer – i.e. €31,538 including tax. Your BARNES contact: Nathalie Boué Exclusive sector: Le Chesnay Rocquencourt Tel: +33 (0)6 44 07 93 50 - Email: €788,461.54 Agency fees not included - Agency fees: 4% incl. tax Fees payable by the buyer - Number of lots in the building: 152 - Average amount of the share of charges €9,744/year - Estimated amount of annual energy costs for standard use: €2,650 ~ €3,620 788,461.54 € Agency fees not included - Agency commission: 4%VAT included Agency fees payable by buyer - Nombre de lots dans la copropriété: 152 - Montant moyen de la quote-part de charges courantes 9,744 €/yearly - Montant estimé des dépenses annuelles d'énergie pour un usage standard : 2650€ ~ 3620€

Ref. : 87110830

BARNES YVELINES

PARIS 6EME1 200 000 €

Apartment for sale shared - 4 rooms - 70

Paris 6 – Exclusive listing – Notre Dame des Champs – Dual-aspect apartment – Period charm – Upper floor with lift

Discover this charming dual-aspect apartment, overlooking two courtyards in a completely peaceful setting, situated on the fourth floor of an elegant stone building dating from 1890 with a lift. Offering a surface area of 70.52m² (759 sq ft) under the Carrez Law, this property is in excellent condition and delights with its optimised layout and the care taken in its renovation. The entrance hall leads to a bright living room with dining area and a perfectly integrated custom-built office. The semi-open fitted and fully equipped kitchen is enhanced by an elegant workshop-style glass partition wall. The sleeping area comprises a first bedroom with custom-built storage and direct access to a shower room. A separate toilet, also accessible from the living room, completes this space. Plenty of built-in storage and a master bedroom suite round off the property. The high-quality renovation, combined with the period charm - herringbone parquet flooring, mouldings, fireplaces and bespoke built-in furniture – lends this apartment a warm and refined atmosphere. Property subject to shared ownership status. Fees payable by the seller - Number of lots in the building: 12 - Average amount of the share of charges €2,456/year - Estimated amount of annual energy costs for standard use based on 2021 energy costs: €2,260 ~ €3,090 - Information on the risks to which this property is exposed is available on www.georisques.gouv.fr - Peter LAWSON - Sales agent - EI - RSAC 795 281 864 Agency fees payable by vendor - Nombre de lots dans la copropriété: 12 - Montant moyen de la quote-part de charges courantes 2,456 €/yearly - Montant estimé des dépenses annuelles d'énergie pour un usage standard, établi à partir des prix de l'énergie de l'année 2021 : 2260€ ~ 3090€ - Les informations sur les risques auxquels ce bien est exposé sont disponibles sur le site Géorisques : www.georisques.gouv.fr - Peter LAWSON - Agent commercial - EI - RSAC 795 281 864

Ref. : 87050133

BARNES PIED-À-TERRE SAINT-GERMAIN-DES-PRÉS