OK
More than Less than
  ok

Key-words : shared

Houses and Apartments, your real estate specialist magazine offers a selection of ads that match with the keyword shared. You can refine your search by specifying the area or price range in the navigation bar link Search for a House/Apartment.

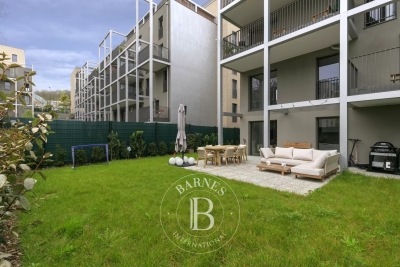
PARIS 17EME1 750 000 €

Apartment for sale shared - 5 rooms - 118

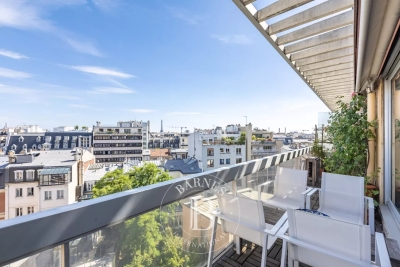
Apartment Paris 17 – Pereire / Ampère – Sunny, dual-aspect apartment with unobstructed views over Paris – Balcony / terrace – 2 or 3 bedrooms

Apartment Paris 17 – Pereire / Ampère – Sunny, dual-aspect apartment with unobstructed views over Paris – Balcony / terrace – 2 or 3 bedrooms This 118m² (1,270 sq ft) apartment is situated on the 7th floor of a 1970s building. Dual-aspect apartment with no overlook, featuring balconies on one side and a balcony/terrace leading onto the living room and the master bedroom on the other side. Composed of a living room open on the dining room and kitchen, two bedrooms - one of which has a wardrobe, shower room and separate toilet and the other with its own bathroom - and a third small bedroom or office. Perfectly quiet and sunny, with air conditioning in the living room and the master bedroom. Basement storage unit also included. Option to purchase a parking space in the building at an additional cost. Fees payable by the seller - Average amount of the share of current charges €7,200/year - Information on the risks to which this property is exposed is available on the Géorisques website: www.georisques.gouv.fr - Estelle De L'assomption - Sales agent - EI - RSAC 502 364 433 Agency fees payable by vendor - Montant moyen de la quote-part de charges courantes 7,200 €/yearly - Les informations sur les risques auxquels ce bien est exposé sont disponibles sur le site Géorisques : www.georisques.gouv.fr - Estelle DE L'ASSOMPTION - Agent commercial - EI - RSAC 502 364 433

Ref. : 87107456

BARNES COURCELLES

BORMES-LES-MIMOSAS3 790 000 €

House for sale shared - 10 rooms - 2640

Co-Exclusive Listing – Cap Bénat – Seaview – 7 Bedrooms – Swimming Pool

Located within the exclusive and preserved private Domaine du Cap Bénat, ideally positioned opposite the islands of Le Levant and Port-Cros, and only 40 minutes from Saint-Tropez. BARNES Le Lavandou presents this charming family property of approximately 300 sqm. The villa offers a total of 7 bedrooms, including a magnificent sea-view master suite featuring a private office, walk-in dressing room, en-suite bathroom and private terrace. On the main level, the living areas open seamlessly onto the outdoor spaces and swimming pool, and include a spacious and light-filled living room, a TV lounge, as well as a fully equipped convivial kitchen with adjoining dining area. The main sleeping area comprises: 2 sea-view bedrooms opening onto the pool, each with its own en-suite shower room, 2 additional bedrooms sharing a bathroom. An independent guest house completes the property and offers 2 bedrooms, each with its own en-suite bathroom and WC, providing ideal accommodation for family and guests in complete privacy. Outside, the infinity swimming pool facing the sea, the pool house with summer kitchen and bar, and the landscaped garden create an exceptional setting for relaxing and entertaining with family and friends. Set in a peaceful environment with no overlooking neighbors, the property is located just a 5–6 minute walk from the estate's private beaches and less than 5 minutes on foot from the tennis courts. Agency fees payable by vendor - Montant moyen de la quote-part de charges courantes 3,020 €/yearly - Montant estimé des dépenses annuelles d'énergie pour un usage standard, établi à partir des prix de l'énergie de l'année 2021 : 5290€ ~ 7170€ - Les informations sur les risques auxquels ce bien est exposé sont disponibles sur le site Géorisques : www.georisques.gouv.fr - Carl DUVERGER - Agent commercial - EI - RSAC Toulon 888783834

Ref. : 86678188

BARNES SANARY LUXURY REALTY

PARIS 4EME1 450 000 €

Apartment for sale shared - 4 rooms - 80

Apartment for sale - Paris 4 - Francs Bourgeois/Sévigné - 2 bedrooms - Fully renovated - Lift - Off market

This fully renovated apartment offering great period charm and a good ceiling height (2.90m or 9.5ft) is in a prime location in the heart of the Marais, just a short walk from Place des Vosges. The 80.54m² or 867 sq ft (Carrez Law surface) property comprises an entrance hall, a pleasant living room with a fitted and equipped open kitchen, two bedrooms, a shower room with toilet, a bathroom and a separate toilet. Smart apartment with home automation system. This vibrant central neighbourhood is filled with museums, shops, cafés, schools and transport services, all just a stone's throw away. An address blending charm, practicality and Parisian lifestyle. Sole agent: Caroline Baudry - +33 (0)6 84 01 09 10 Fees payable by the seller - Number of lots in the building: 19 - Average amount of the share of charges €3,000/year - Estimated amount of annual energy costs for standard use: €920 ~ €1,300 - Information on the risks to which this property is exposed is available on the Géorisques website: www.georisques.gouv.fr Agency fees payable by vendor - Nombre de lots dans la copropriété: 19 - Montant moyen de la quote-part de charges courantes 3,000 €/yearly - Montant estimé des dépenses annuelles d'énergie pour un usage standard : 920€ ~ 1300€ - Les informations sur les risques auxquels ce bien est exposé sont disponibles sur le site Géorisques : www.georisques.gouv.fr

Ref. : 86906703

BARNES LE MARAIS

PYLA-SUR-MER5 000 000 €

House for sale shared - 6 rooms - 360

Pyla-sur-Mer - Haïtza -

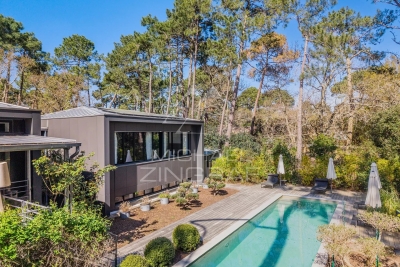
Michaël Zingraf Real Estate Bassin d'Arcachon is pleased to present, in the highly sought-after Haïtza neighbourhood, a unique property with a cabin-style feel, nestled in the heart of the forest, just a few minutes' walk from the beaches. Designed by a renowned architect, this house spans approximately 360 m² and blends seamlessly into its natural surroundings, offering an atmosphere that is both intimate and decidedly upmarket. The reception areas, opening out onto the outdoors, make the most of the wooded setting and invite a lifestyle centred on nature, bridging the gap between indoors and outdoors. The layout has been carefully planned, distinguishing a main sleeping area for the owners from spaces dedicated to entertaining guests, ensuring both comfort and privacy. The property also offers a full range of facilities, including a gym and a wellness area centred around a swimming pool equipped with a counter-current swimming system. Outside, the landscaped grounds, unspoilt and offering complete privacy, extend this sense of a discreet retreat, typical of the traditional Bassin-style cottages, reimagined in a contemporary and elegant style. A summer kitchen with a dining area completes the property, ideal for sharing convivial moments in complete simplicity.

Ref. : MZIBA1444

MICHAEL ZINGRAF BASSIN ARCACHON

PARIS 7EME3 000 000 €

Apartment for sale shared - 4 rooms - 90

Exclusive listing - PARIS 7 - Tour-Maubourg - Upper floor - Balcony and view of monuments

Exclusive listing - This light-filled apartment, on the fifth floor of a high-end building, has a full-length balcony running all the way round it affording unobstructed views over several iconic Parisian monuments, including the Eiffel Tower, the dome of Les Invalides and the Grand Palais. It features a large corner living room opening onto the balcony ensuring plenty of natural light all day long, a separate kitchen, two bedrooms including a master suite with wardrobe, shower room and toilet, and a second separate shower room. A maid's room on the sixth floor is sold with the apartment. A rare opportunity on the market, this property boasts many sought-after assets: an upper floor, outdoor spaces, unobstructed views, fantastic light and a prime location. Fees payable by the seller - Number of lots in the building: 22 - Average amount of the share of charges €7,008/year - Information on the risks to which this property is exposed is available on the Géorisques website: www.georisques.gouv.fr Agency fees payable by vendor - Nombre de lots dans la copropriété: 22 - Montant moyen de la quote-part de charges courantes 7,008 €/yearly - Les informations sur les risques auxquels ce bien est exposé sont disponibles sur le site Géorisques : www.georisques.gouv.fr

Ref. : 86913184

BARNES BAC-VARENNE

NICE1 290 000 €

Apartment for sale shared - 4 rooms - 198

Nice : Cimiez - Exceptional 4-room bourgeois apartment

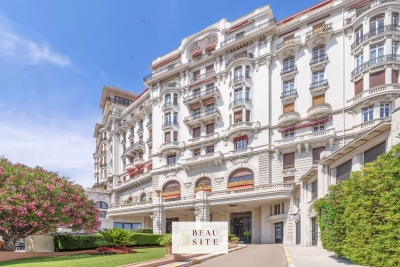
Nice – Lower Part of Cimiez: Exceptional Bourgeois 4-Room Apartment EXCLUSIVE. Located in the heart of the highly sought-after Cimiez district, within the prestigious Palais Majestic, a listed historic monument, this 190 sqm bourgeois apartment captivates with its timeless elegance and the outstanding quality of its remarkably well-preserved original features. Designed by Jules Febvre in 1906, the Majestic is the largest hotel ever built in Nice, measuring 175 meters in length, 44 meters in height and rising over 9 floors. Converted into a residential building in 1947, it remains one of the most iconic Belle Époque palaces in the city of Nice. From the moment you enter the apartment, you will be charmed by the generous volumes, the impressive ceiling height (approximately 4 meters), the ornate moldings and period fireplaces, giving the property a rare and authentic character. The apartment features a spacious entrance hall leading to a modern, fully independent kitchen, a 38 sqm reception living room flooded with natural light thanks to its large rounded windows, a master suite with its own bathroom, shower and toilet, as well as two other large bedrooms of over 25 sqm each, sharing a second shower room with toilet. The apartment enjoys exceptional natural light thanks to its open views from an elevated position and its south-facing exposure. Two continuous balconies further enhance this outstanding property. A laundry room adds practical comfort to the living space. Ideally located close to the city center and local shops, and only a 20-minute walk from the Promenade des Anglais, this property offers a privileged lifestyle combining peace, prestige and accessibility. A large, dry cellar completes this exceptional property. Information regarding potential risks to which this property is exposed is available on the Géorisques website: www.georisques.gouv.fr

Ref. : 87157355

Beau Site Estate

MEGÈVE3 750 000 €

Apartment for sale shared - 6 rooms - 186

Apartment Dream - Penthouse of 195 m2 in total, very high standing

This unique penthouse embodies elegance and exclusivity, perfectly aligning with the most exceptional properties. Designed with absolute refinement, it features bespoke furnishings and décor crafted by two talented interior designers. Offering breathtaking panoramic views over the Megève valley, Dream draws inspiration from alpine architecture, showcasing the authenticity of exposed wooden structures. The night area includes a Master suite with a balcony and en-suite bathroom, two double bedrooms with a shared shower room, and a four-bed dormitory with its own en-suite shower. On the upper level, the living spaces revolve around a fully equipped kitchen with a south-facing balcony, a spacious living room extending onto a 10 m² terrace integrated into the roof, and a reading lounge, all centered around a striking fireplace. An elevator serves all units of the chalet and the common areas, which include a wine cellar, a ski room, and a shared wellness space with a hammam, sauna, dressing room, and fitness area. Structured as a para-hotel, Dream embodies excellence and prestige, offered by Megève - Sotheby's International Realty, the leading expert in luxury properties in Megève.

Ref. : PM1-559

Megeve Sotheby's International Realty (Or Immo Megeve)

MORZINE1 250 000 €

Apartment for sale shared - 5 rooms - 163

Stunning 4-Bedroom En-Suite Duplex Apartment in Morzine

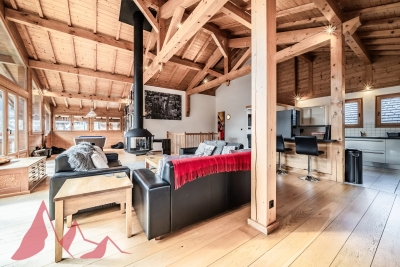
Stunning 4-Bedroom En-Suite Duplex Apartment in Morzine Nestled in a quiet and sunny area of Morzine, this exceptional 4-bedroom duplex offers the perfect blend of Alpine charm and modern luxury. Discover a spacious, light-filled living space, ideal for mountain lovers and those seeking a peaceful, sun-drenched location within easy reach of the resort center. Key Features: Vaulted Ceilings & 360° Wood-Burning Stove: A breathtaking living area featuring double-height ceilings and a central log burner, perfect for relaxing after a day on the slopes. 4 Generous En-Suite Bedrooms: Spaciously and elegantly appointed, providing ample accommodation for family and guests. There is also the potential to create a 5th bedroom. South-West Facing Terraces: Soak up panoramic mountain views from a large, covered terrace. Exclusive Residence: An intimate development with only 3 apartments sharing the entire building. Secure Garage: A rare find in the heart of the resort, ensuring safe and convenient parking. Additional Amenities: A large private cellar (cave), a ski locker, and an extra outdoor parking space complete this high-end property. This unique duplex represents an incredible opportunity, whether as a luxurious holiday home, a high-yield rental investment, or a year-round residence. Don't miss your chance to own an exceptional piece of Morzine real estate. Contact us today to arrange a viewing: For further information, please contact MORZINE IMMOBILIER. Information on the natural risks to which this property is exposed is available on the Géorisques website: www.georisques.gouv.fr

Ref. : 4188

MORZINE IMMOBILIER

CANNES1 295 000 €

Apartment for sale shared - 4 rooms - 84

Stylish 3-Bedroom Apartment in Cannes Banane

Ideally located in the sought-after Banane district of Cannes, this elegant 84.6 m² apartment offers a peaceful oasis in the heart of the city. Bright and beautifully renovated, the apartment features a spacious living area enhanced by large windows, modern décor, and high-quality finishes throughout. The open living and dining space flows effortlessly onto a charming balcony, perfect for enjoying the Mediterranean atmosphere. The apartment comprises three comfortable bedrooms, providing ample space for family or guests. The layout is thoughtfully designed with four rooms in total, maximizing both privacy and shared living. Practical amenities such as air-conditioning, double glazing, and a secure intercom system ensure modern comfort and convenience year-round. Access is easy thanks to a convenient lift, making this residence ideal for all ages. Enjoy the vibrant lifestyle of Cannes with shops, restaurants, and the Croisette just steps away. This property is perfect as a primary residence, a vacation home, or a smart investment in one of the most prestigious addresses on the French Riviera.

Ref. : 2-1057VA

MARLY PRIVILEGE CANNES CROISETTE

PARIS 10EME620 000 €

Apartment for sale shared - 2 rooms - 53

Exclusive listing - Apartment with charm - 1 bedroom - Terrace - Complete peace and quiet

On the edge of the 10th and 11th arrondissements, between Place de la République and the Canal Saint-Martin, this charming 54m² (581 sq ft) apartment with authentic character overlooks a lovely tree-lined courtyard guaranteeing peace and quiet. Facing southeast, it comprises a good-sized reception room with exposed beams and stone, opening onto a delightful 20m² (215 sq ft) terrace with no steps, a bedroom, a bathroom, a dressing room and a separate toilet. Pretty view of the tree-lined courtyard. Atypical apartment with charm and character. Exclusively listed with BARNES PARIS EST. Fees payable by the seller - Number of lots in the building: 90 - Average amount of the share of charges €1,680/year - Information on the risks to which this property is exposed is available on the Géorisques website: www.georisques.gouv.fr Agency fees payable by vendor - Nombre de lots dans la copropriété: 90 - Montant moyen de la quote-part de charges courantes 1,680 €/yearly - Les informations sur les risques auxquels ce bien est exposé sont disponibles sur le site Géorisques : www.georisques.gouv.fr

Ref. : 87155299

BARNES PARIS EST

PARIS 16EME2 140 000 €

Apartment for sale shared - 5 rooms - 130

Exclusive listing – Paris 16 – Rue de la Pompe / Decamps – Top floor – Unobstructed view

BARNES has the exclusive listing of a 130m² (1,399 sq ft) top-floor apartment, located in the heart of La Muette. The apartment comprises an entrance hall leading to a double-sized living room opening onto a full-length balcony, three bedrooms, two of which open onto a balcony, a fitted and equipped separate kitchen, two bathrooms, one with a hammam, and plenty of storage space. Dual-aspect apartment benefiting from two full-length balconies, a lovely aspect and an ideal layout with no wasted space. Double cellar also included. Property subject to shared ownership status. Fees payable by the seller - Number of lots in the building: 19 - Average amount of the share of charges €6,300/year - Estimated amount of annual energy costs for standard use: €2,660 ~ €3,630 - Information on the risks to which this property is exposed is available on the Géorisques website: www.georisques.gouv.fr - Thomas de Frescheville - Sales agent - EI - RSAC 878644889 Agency fees payable by vendor - Nombre de lots dans la copropriété: 19 - Montant moyen de la quote-part de charges courantes 6,300 €/yearly - Montant estimé des dépenses annuelles d'énergie pour un usage standard : 2660€ ~ 3630€ - Les informations sur les risques auxquels ce bien est exposé sont disponibles sur le site Géorisques : www.georisques.gouv.fr - Thomas DE FRESCHEVILLE - Agent commercial - EI - RSAC 878644889

Ref. : 87090134

BARNES PASSY-LA MUETTE

RUEIL MALMAISON749 000 €

Apartment for sale shared - 4 rooms - 97

RUEIL-MALMAISON BUZENVAL SAINT-CUCUFA Stunning 97m² (1,044 sq ft) garden-level duplex apartment

Stunning 97m² (1,044 sq ft) garden-level duplex apartment. 3-bed property with the feel of a house. Located on the ground floor and first floor of a recent, secure and well-maintained building (5 floors) completed in 2024, featuring a gym, a co-working space, a DIY room and a studio apartment for hosting family. Its spaces and natural light are sure to delight. On the first level, it comprises an entrance hall with storage space, a spacious southeast-facing living room open onto a kitchen and the garden, a bedroom, and a shower room with toilet. The second level features a landing leading to two large bedrooms with cupboards, a balcony, a separate toilet, a bathroom and an open mezzanine area above the living room. The apartment opens onto a 153m² (1,647 sq ft) private garden, including a 36m² (388 sq ft) terrace. Two adjoining parking spaces and a cellar complete the property. This apartment's surface area and perfect floor plan make it a rare find in the area. Less than a 5-minute walk from the Passy, Daniélou and Richelieu schools and local shops. PRM standards – video surveillance, alarm, home automation system and bicycle storage room. EPC B/C Shared ownership building (no ongoing proceedings). Annual charges: €1,060. Fees payable by the sellers. Your Barnes contact: Patricia Porquet: +33 (0)6 61 85 65 93 Information on the risks to which this property is exposed is available on the Géorisques website: www.georisques.gouv.fr Fees payable by the seller - Number of lots in the building: 240 - Average amount of the share of charges €1,060/year - Estimated amount of annual energy costs for standard use based on 2021 energy costs: €1,080 ~ €1,470 - Information on the risks to which this property is exposed is available on the Géorisques website: www.georisques.gouv.fr Agency fees payable by vendor - Nombre de lots dans la copropriété: 240 - Montant moyen de la quote-part de charges courantes 1,060 €/yearly - Montant estimé des dépenses annuelles d'énergie pour un usage standard, établi à partir des prix de l'énergie de l'année 2021 : 1080€ ~ 1470€ - Les informations sur les risques auxquels ce bien est exposé sont disponibles sur le site Géorisques : www.georisques.gouv.fr

Ref. : 86803111

BARNES HAUTS DE SEINE NORD

LANTON285 000 €

Apartment for sale shared - 3 rooms - 96

Beautiful 73 m2 T3 with terraces

Just steps from the small port of Cassy and the Suzette beach, discover a duplex where the calm and sweet way of life of the Basin invite themselves daily. Located within a secured, perfectly maintained residence, this 73 m² duplex apartment offers a living environment as pleasant as a primary residence, pied-à-terre, or investment. From the entrance, the living room impresses with its functional layout. The living room, open to a equipped kitchen, naturally extends to a covered terrace, a true additional living space where you can enjoy a coffee, share a summer dinner, or simply enjoy the surrounding tranquility. Upstairs, two bedrooms preserve everyone's privacy. One of them benefits from a pleasant Tropezian terrace, ideal for starting the day gently or enjoying the last rays of the sun. Designed for a comfortable daily life, the apartment features air conditioning, a connected thermostat, electric shutters, fiber optic internet, and simple flow ventilation. Two parking spaces, including one covered, complete the set. Cassy port, shops, bike paths, and the beaches of the Basin are accessible within a few minutes, offering an environment suitable for walks, boat outings, and simple pleasures of the coast. Carefully maintained, this apartment is a great base to imagine an interior to your image. A few decoration choices will be enough to reveal its full personality and create a warm place, where it will be a pleasure to return, summer or winter.

Ref. : 87077780

Agence-premiere-ligne

CEYRESTE3 350 000 €

House for sale shared - 10 rooms - 778

For sale - La Ciotat - A rare property - 2 villas and a garden shed - Elevated position - Unobstructed sea views - Utterly peaceful

BARNES is pleased to offer for sale, in complete confidence, a rare property comprising two contemporary villas and a garden shed, all set on a 5,500 m² plot. The first villa enjoys exceptional sea views. It is situated in a sought-after residential area, in an elevated position and sheltered from any disturbance. It offers a rare living environment where elegance, modernity and serenity come together. Every detail has been carefully considered to meet the demands of a high-end lifestyle. Spanning two perfectly laid-out levels, the villa is organised around a main ground-floor level of approximately 260 m², designed to prioritise comfort and the fluidity of the spaces. As soon as you enter, you will be immediately captivated by a spectacular living area comprising a living room of approximately 120 m², bathed in natural light thanks to large windows facing outwards and towards the sea. This impressive space offers a warm and welcoming atmosphere, ideal for entertaining. The kitchen, which opens onto the living room and covers an area of approximately 50 m², combines contemporary design with functionality. It blends seamlessly into the living space and provides direct access to the terrace, where the sea view becomes a veritable living painting. The indoor-outdoor layout has been designed to offer perfect continuity and allow you to fully enjoy the surrounding setting. The sleeping area, perfectly separate, accommodates an elegant master suite comprising a bathroom, two walk-in wardrobes and a study of approximately 15 m², offering a private and comfortable space. Two further bedrooms complete this level and share a bathroom fitted with a shower and a bath, ideal for family life. Outside, the swimming pool with sea views blends seamlessly into the landscaped surroundings and naturally extends the living spaces. A pétanque court completes this convivial space, perfect for enjoying moments of relaxation in complete simplicity. The garden level offers a second floor with outstanding amenities. It comprises a large garage of approximately 120 m², a utility room, a games room and a wellness area featuring a hammam, a sauna and a jacuzzi. A fully-fledged cinema room completes the ensemble, offering a level of comfort befitting the finest properties. The second villa, completely separate and set back from the main house, has been designed in a similar spirit and boasts the same high-end features. This 110m² villa comprises a large living area with an open-plan kitchen and three bedrooms upstairs. The whole space features large south-facing bay windows overlooking the sea. A separate outbuilding completes this property, set in absolute tranquillity. Combining spaciousness, natural light, absolute tranquillity and high-quality fittings, this property represents a rare opportunity on the market. A real gem, ideal for those who appreciate comfort and exceptional views. CONTACT - Maureen Bernard: +33(0)6 27 33 31 27 Independent estate agent (RSAC 912409299) Information regarding the risks associated with this property is available on the Géorisques website: www.georisques.gouv.fr Agency fees payable by vendor - Montant estimé des dépenses annuelles d'énergie pour un usage standard, établi à partir des prix de l'énergie de l'année 2021 : 1050€ ~ 1430€ - Maureen BERNARD - Agent commercial - EI - RSAC 912 409 299

Ref. : 86974704

BARNES MARSEILLE CASSIS LITTORAL

GASSIN4 190 000 €

House for sale shared - 7 rooms - 220

Gassin – Renovated Villa Just 300 Metres from the Beach and Close to Saint-Tropez

Located in a peaceful and sought-after setting on a private road in Gassin, this property of approximately 220 m² enjoys a prime location just 5 minutes by car from the centre of Saint-Tropez, 20 minutes on foot, and only 300 metres from the beach. Set on a landscaped and fully enclosed plot of approximately 1,200 m² with complete privacy, the villa was entirely renovated five years ago. It features a spacious and bright living area with an open-plan kitchen, six bedrooms including a fully equipped independent studio, and a separate master suite located on the upper floor. All bedrooms benefit from their own en-suite shower room, with the exception of two bedrooms that share a large bathroom. A fitness room completes the interior spaces. Outside, the landscaped garden offers a heated swimming pool, a separate jacuzzi, and several relaxation areas. A closed garage for garden equipment and bicycles completes the property. Additional features include electric shutters throughout the villa, an indoor and outdoor alarm system, and security cameras. A turnkey property ideally located between the beaches and the village of Saint-Tropez.

Ref. : GC420

Alex Agency