OK
More than Less than
€  ok

Key-words : shared

Houses and Apartments, your real estate specialist magazine offers a selection of ads that match with the keyword shared. You can refine your search by specifying the area or price range in the navigation bar link Search for a House/Apartment.

MONS495 000 €

House for sale shared - 5 rooms - 120 m²

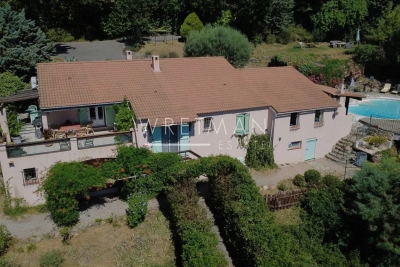
Stunning View for this 4 bedroom holiday home near Fayence - Mons

This 4 bedroom holiday home has the most stunning view across to the Bay of Cannes in one direction and St Raphael in the other and offers the perfect "escape" for those searching for peace and quiet. The entrance leads into the large sitting room which is open-plan to the kitchen and dining area and has air conditioning in this space as well as an open-fire. There are double doors leading onto the dining terrace with it's fabulous views across the hills and far away! On this level there are 2 bedrooms and a shower room with toilet and a further 2 bedrooms and shared shower room with toilet on the lower ground level with direct access outside. There is a lovely pool and wooden deck, pretty garden and many places to enjoy the view from including the dining terrace off the kitchen. There is a large workshop/basement area and a car port as well as space to park many cars. Only 12 minutes from the top of the village in Fayence or Callian, this little gem is not to be missed!

Ref. : 87172758

WRETMAN ESTATE & CONSULTING

ROQUEBRUNE-CAP-MARTIN995 000 €

House for sale shared - 5 rooms - 220 m²

Beautiful bourgeois residence on a 12,000m2 property

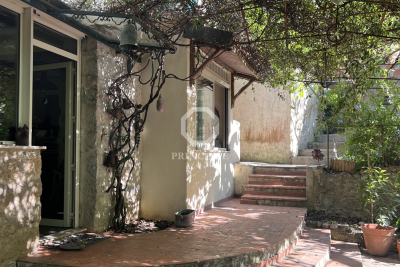
A 5-minute drive from the seaside, shops and Carnolès train station, this property is in absolute peace and quiet. Once you pass through the solid wrought iron entrance gate and park your car under the protective canopy, you enter an enchanting botanical world. The path leading to the house sets the tone: nature in abundance, a clever mix of citrus fruits, palm trees, banana trees, a pond with reeds, this is the home of garden lovers. Then we find ourselves in a remarkable space: a vast arbor almost 5m high covered by a hundred-year-old trumpet vine which covers the entire 50m2 terrace, an outdoor room where for more than a century it has been pleasant to take meals in the summer. Because this beautiful residence, which bears the name 'aux deux sources', has a beautiful history: built in 1920 and then successively extended in 1950 and 1990, its successive owners have been keen to improve its comfort. The entrance to the house is through a veranda that was once open and then closed by large bay windows in 2000. This generous 44m2 space serves as an (open) kitchen and dining room, a generous space like in the past, where it is good to simmer dishes while having an aperitif with friends, and then sit down comfortably with 10 or more. Remarkable: the original bird fresco across the entire ceiling An Art Deco-style wrought iron door leads to the 39m2 living room, a particularly cozy space with its fireplace and piano corner. There is also a guest toilet on this level. A discreetly accessible staircase behind a door provides access to the upper floor where the bedrooms are located, but not only that? Upstairs, the impression of clarity and generosity prevails: the staircase opens onto a vast landing of 17m2 converted into a library/reading room from which there is access to a large balcony of 12m2 overlooking the garden. The 3 bedrooms (16, 14 and 13m2) and two bathrooms (8 and 7m2) are generous and bright as they all have windows In the master bedroom, a modern staircase provides access to a workshop/dressing room in the eaves. From the landing, a second spiral staircase provides access to another space under the slope, currently converted into an office. The overall impression of this house is: solid construction, quality finishes, well-balanced spaces, character and style. The house has a large 20m2 cellar (formerly a wine cellar) that serves as both a crawl space and a storage area. The space is healthy, and the floor and ceiling were redone in 2000. There is parking for 6 cars, 4 on a freehold plot at the entrance to the gate, and two under a recently built canopy at the top of the access ramp. The state of maintenance is excellent, electric heating with radiators with refractory bricks, a solar installation generates electricity, the house is well insulated with double glazing in the windows, and the roof was redone in 2021. The property is supplied with city water and wastewater is managed by a sanitation system shared with the neighbor, maintained regularly. The other striking impression: calm. Because if the house is easily accessible via Avenue Antoine Peglion, its location at the end of a dead end guarantees its tranquility. It remains to describe the exterior spaces: The land of 12,538 m2 in total is distributed as follows: ? 5435 m2 in zone N ? 7133 m2 in NL zone Around the house, a succession of large terraces shelter a wide variety of plants and trees and fruit trees, a pond with koi carp and currently also a farmyard that the owner intends to bring with him to his new home. A vast garden, well-watered all year round thanks to its supply from a private spring! These wide boards could be used for other purposes: a play area for children, a bowling green, or for building a swimming pool. The second part on land upstream of the property is separate; formerly used for agriculture, it awaits a future project. In conclusion: 5 minutes from the seaside, in a quiet area, a bea

Ref. : 364

PRINCESSE IMMOBILIER

ROQUEBRUNE-SUR-ARGENS3 650 000 €

House for sale shared - 6 rooms - 300 m²

Contemporary Villa Renovated with Sea View - Les Issambres

Overlooking the heights of the highly sought-after Issambres neighborhood, this magnificent contemporary villa, fully renovated in 2025, offers a spectacular panoramic view of the sea, visible from the entrance. Bathed in light thanks to its south and southwest exposure, it reveals a spacious reception area enhanced by a cathedral living room and large secure and filtering bay windows, which naturally extend the view towards the Mediterranean and the salt-heated infinity pool. The open, fully equipped kitchen elegantly integrates into this generous living space. On the ground floor, the villa offers a superb master suite with dressing room, bathroom, double shower, and separate toilets for guests. On the garden level, two elegant suites each have their own shower room and dressing area. Two other bedrooms share a shower room, providing an ideal space to host family and friends in absolute comfort. The amenities are continued with spaces dedicated to well-being and functionality: gym, wine cellar, laundry room, and a large garage. Outside, landscaped gardens, perfectly maintained, invite relaxation around the pool and a pétanque court, in a quiet and privileged environment. Entirely automated, the villa benefits from high-end features: underfloor heating, reversible air conditioning, video surveillance system, and state-of-the-art equipment, ensuring exceptional living comfort. Energy Performance Certificate: A (25 kWh/m²/year) Greenhouse gas emissions: 31kg CO2/m²/year Estimated annual energy costs: between €1200 and €1640 Transaction fees including VAT are borne by the seller. Information on the risks to which this property is exposed is available on the Georisques website: www.georisques.gouv.fr

Ref. : 87155309

Polo Properties

CANNES1 390 000 €

House for sale shared - 5 rooms - 125 m²

CANNES – TOWNHOUSE WITH LANDSCAPED GARDEN AND POOL

Just a few minutes' walk from central Cannes, in a quiet and sought-after residential area, this charming 1920s detached villa offers approximately 125 m² of living space on a landscaped plot of 520 m². Fully renovated with quality materials, it blends period character with modern comfort. The ground floor features a bright living room with large bay windows opening onto the garden and terrace, and a fully equipped contemporary kitchen. A separate bedroom with independent access and a bathroom with walk-in shower and toilet make this level ideal for hosting guests in privacy. Upstairs, two bright bedrooms share a refined bathroom. The master bedroom offers generous volumes and bespoke fitted storage. Separate toilet enhances daily comfort. The landscaped garden is a peaceful retreat with wooden decking, shaded areas, a storage shed, and a freeform swimming pool, all designed for relaxed outdoor living. A rare property in Cannes, offering discreet charm, quality renovation and a privileged location near all amenities. CLASSE ENERGIE 165 D CLASSE CLIMAT 5 C Estimation des coûts annuels d'énergie entre 1 606 € et 2 172 € DPE établi après 1 juillet 2021 Honoraires à la charge du vendeur Les informations sur les risques auxquels ce bien est exposé sont disponibles sur le site Géorisques www.georisques.gouv.fr

Ref. : 85907562

LIMANDAT REAL ESTATE

GRIMAUD629 100 €

House for sale shared - 3 rooms - 75 m²

Modern 2-Bedroom House with Garden and Pool in Grimaud

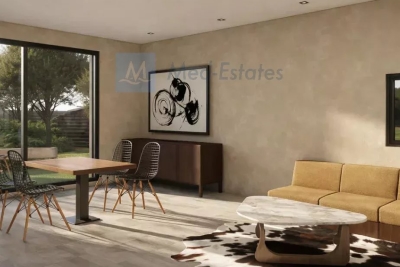
Experience contemporary living in this beautifully designed 2-bedroom house located in the sought-after Grimaud area. Spanning 75.48 m², the property boasts a spacious living area with large sliding windows, flooding the home with natural light and offering tranquil views of the landscaped condominium gardens. The modern kitchen is fully equipped and opens directly to the dining and lounge spaces, perfect for both relaxation and entertaining. The home features two well-appointed bedrooms, both finished with high-quality materials and double glazing for comfort and tranquility. State-of-the-art home automation, air-conditioning, double flow ventilation, and electric shutters ensure an easy and energy-efficient lifestyle. Added benefits include aluminum windows, a fire alarm system, and a comprehensive security package with an alarm and electric gate. Enjoy exclusive access to a condominium swimming pool and well-maintained shared gardens, complete with an irrigation sprinkler system and outdoor lighting. The fenced property, crawl space, and smart features make this residence both stylish and secure. This is the perfect home for those seeking luxury, convenience, and peace of mind in the heart of the French Riviera.

Ref. : 87113072

MED-ESTATES

CAP D'ANTIBES1 800 000 €

Apartment for sale shared - 4 rooms - 128 m²

Cap d'Antibes – Co-exclusive listing: Apartment with garden, close to the sea

Cap d'Antibes, just a few steps from the sea, this approximately 128 m² apartment is set in an exclusive residential environment. It features a living room opening onto the garden, a fully equipped open-plan kitchen, three bedrooms, and two bathrooms. A lower-level space of approximately 60 m² with natural light, a shower room, toilets, and a laundry area offers additional conversion potential. The property benefits from a 340 m² private garden and 73 m² of terraces. The residence includes a shared swimming pool. A double garage and a large cellar complete this rare property.

Ref. : CA6-3035

COTE D'AZUR SOTHEBY'S INTERNATIONAL REALTY

LA LONDE-LES-MAURES979 000 €

House for sale shared - 8 rooms - 183 m²

TYPE 8 VILLA WITH INFINITY POOL

For Sale Provencal villa with infinity pool and panoramic view in Valcros, La Londe-les-Maures In the preserved and sought-after setting of the Domaine de Valcros, discover this superb villa of character, combining Provençal charm and contemporary amenities. Nestled on a plot of nearly 2,000 m 2, it offers stunning views of the surrounding hills and guarantees total privacy. A spacious and bright house, completely renovated, designed for optimal comfort, with living spaces open to the outside and an accessible landscaped garden. It consists on the ground floor: of a generous entrance with built-in cupboards. Then of a fully equipped open kitchen extended by the dining room bathed in light and giving access to the terraces facing south and west. And a spacious living room offering an exceptional panorama, elevated by a mezzanine office. The Night Space: Spread over two half-levels, has 5 bedrooms, two of which are on the ground floor (one suite with a large dressing room) - Two others at the middle level sharing a large bathroom. Finally two separate toilets and an independent space a bedroom, with its shower room and private toilet, ideal for welcoming family or friends. A laundry room completes this space. The outside everywhere arranged includes many spaces: A free-form infinity pool, surrounded by a vast terrace in exotic wood. Several terraces with varied exposures, perfect to enjoy the sun at any time of the day. A landscaped pool with fish, bringing a Zen touch to the garden. A pétanque field for convivial moments in the open air. An intimate and secure setting for this property, fully fenced accessible via an automatic gate and a gate. On the parking side, a closed garage and a large car shelter offer all the necessary comfort. Conclusion: A haven of peace without vis-à-vis, where charm and modernity combine

Ref. : 1032

AGENCE DE VALCROS

ST-PAUL-DE-VENCE4 875 000 €

House for sale shared - 8 rooms - 400 m²

New stone build villa, panoramic sea views, high quality materials

Set in the prestigious gated estate of hauts de Saint Paul, this villa has been completely renovated and extended, and boasts amenities of a rare quality, not to mention its sublime panoramic sea view. This residence also benefits from the latest technology for maximum comfort. A beautiful cobbled driveway overlooking the blue sea opens the doors to this villa, leading to the carport for 2 SUVs with electric charge. This can easily be converted into a closed garage thanks to the connections already provided. With 400m2 of living space on 2600m2 of land, this charming property offers an entrance hall that opens onto a generous living room with kitchen, dining room and storeroom. The latter, with its study area, benefits from sea views thanks to its many windows opening onto the garden and the terrace on the kitchen side. On this level, a spacious master suite with full bathroom and custom-made dressing room. Upstairs, a second master suite, also with en suite bathroom and bespoke dressing room. It also has its own terrace. Three further guest bedrooms are located on this level, all with en suite shower rooms and sharing a second terrace. On the ground floor, to continue the theme of comfort, there is a beautiful wine cellar, a sauna and a laundry room. A 6th bedroom with en suite shower room overlooks the pool area. Technical features include heat pump heating, thermodynamic water heating, water softener and home automation for shutters and lights in every room. Secure estate, prestigious neighbourhood, turnkey property, it's up to you to make a new history!

Ref. : 85852447

Coldwell Banker Art Realty

TOURRETTES1 190 000 €

House for sale shared - 6 rooms - 200 m²

Elegant Bastide with Pool on 12,000 sqm of Land – Tourrettes

Nestled in a peaceful and privileged setting, just 5 minutes from the charming villages of Fayence and Tourrettes, this elegant Provençal bastide of approximately 200 sqm is set on a magnificent 12,000 sqm flat, landscaped plot, offering complete privacy, a swimming pool, and a pool house. Filled with natural light and offering generous living spaces, the property features a spacious living room with fireplace, a large kitchen with direct access to a laundry room and a pantry leading to the garage. The ground floor includes a bedroom with its own en-suite shower room. Upstairs, the principal bedroom benefits from a large built-in wardrobe and a private bathroom. A second bedroom has its own en-suite shower room, while two additional bedrooms share a family bathroom. Ideally located, the property is just 15 minutes from Terre Blanche Golf Resort, 20 minutes from the A8 motorway, 35 minutes from the beaches, and 45 minutes from Nice International Airport. Not to be missed.

Ref. : 87149717

WRETMAN ESTATE & CONSULTING

ROGNES1 050 000 €

House for sale shared - 8 rooms - 252 m²

Beautiful property with grounds, swimming pool/pool house and outbuilding in Rognes 13840

Abriculteurs is pleased to present this beautiful 252 m² property set on 6,274 m² of land in the residential Les Garrigues district of Rognes. Set in the heart of a magnificent landscaped park, fully secured by an electric gate, this exceptional property combines comfort with high-end features. The outdoor spaces invite you to unwind, with a heated 11 × 5 m swimming pool and pool house, spacious shaded terraces and an authentic pétanque court. Equestrian enthusiasts will benefit from ready-to-use facilities including 4 horse stalls, a workshop, a dedicated space for a 10 × 20 m riding arena and a 2,000 m² area that can be converted into a paddock. The 207 m² main villa, tastefully renovated in 2016, impresses with its spacious rooms and natural light. On the ground floor, it offers a magnificent dining room beneath a vaulted ceiling, a large, light-filled living room with a glass roof and wood-burning stove, a cosy TV room with a fireplace, and a fully equipped open-plan kitchen. The sleeping area on this floor also includes two master suites with private bathrooms, an office, a laundry room and a toilet. The upper floor, ideal for children or guests, features a large games room with a fireplace, two additional bedrooms, a shower room, a separate toilet and a private balcony. A turnkey 45 m² outbuilding completes the property. Fully self-contained, with its own entrance and private garden, this guest house comprises a living room, a kitchen, a bedroom and a shower room with toilet. It is ideal for welcoming family and friends in complete privacy or generating rental income. Please note: - Property tax: €3,455 / year - Annual heating cost: €2,500 / year - Septic tank (must be brought up to standard) - Estimated conventional energy consumption (kWhEP/m².year): 85 (C) - Estimated emissions (kg CO2/m².year): 14 (C) - Estimated annual energy costs: between €1,500 and €2,080 / year - Reference years for energy prices: 2021, 2022, 2023 Sale price: €1,050,000 including tax (Abriculteurs' fees payable by the seller) Information about the risks to which this property is exposed is available on the Géorisques website: www.georisques.gouv.fr Listing prepared under the editorial responsibility of Ms Laura PEFFERT, commercial agent (EI), registered with the RSAC of Salon-de-Provence under No. 904 617 404, not authorised to hold funds, acting on behalf of SARL Abriculteurs immobilier, with share capital of €5,000, registered under SIREN No. 837 704 584, holder of professional licence No. CPI 7501 2018 000 025 842 issued by the Paris Île-de-France Chamber of Commerce and Industry, whose legal representative is Mr Adrien Piot, with registered office at 12 rue des Halles, 75001 Paris.

Ref. : KGTD5534_LP_2210_4

abriculteurs

ST-TROPEZ790 000 €

Apartment for sale shared - 3 rooms - 65 m²

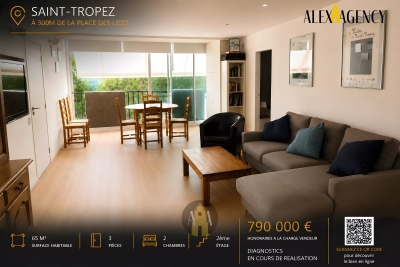
Apartment 70m2 - 2 bedrooms - Saint-Tropez

Located in the municipality of Saint-Tropez, 300m from the Place des Lices, within a closed residence, a renovated 3-room apartment of approximately 70m2. The apartment consists of an entrance, an open kitchen on the living room, two bedrooms and a shared shower room. An outdoor parking space completes the property.

Ref. : STO690

Alex Agency

ROQUEBRUNE-SUR-ARGENS1 095 000 €

House for sale shared - 6 rooms - 150 m²

FOR SALE - 6-ROOM VILLA 150m2 WITH AN OPEN VIEW - 83380 LES

Charming 150.80 m2 villa located on a wooded plot of nearly 1960 m2, in a residential estate. Enjoy an unobstructed view with a glimpse of the sea. From the entrance, you will be charmed by the warm atmosphere of this villa. The fully equipped kitchen opens onto a bright living room and a dining room, creating an ideal living space for entertaining. The living room gives access to a spacious covered terrace. The villa includes three bedrooms on the ground floor, each with a closet and private bathroom, offering comfort and privacy. One of the bedrooms has a bathtub and a double sink. Upstairs, two other bedrooms share a bathroom. The property also includes a swimming pool to be renovated (renovation costs will be borne by the seller), a pétanque court, several terraces spread around the house, as well as a carport that can accommodate several vehicles. This house is a true refuge for those who appreciate the mild Mediterranean sea and the surrounding calm. Information on the risks to which this property is exposed is available on the Géorisques website: www.georisques.gouv.fr

Ref. : 2581

AGENCE MER MEDITERRANEE

PARIS 6EME1 070 000 €

Apartment for sale shared - 2 rooms - 54 m²

Paris VI - Saint-Sulpice / Saint Germain-des-Prés - Two-room apartment - Balcony - Cellar

Vaneau offers you exclusively in the Saint-Germain-des-Prés district on the 2nd floor with elevator of a beautiful stone building from the late 19th century, very well maintained, a unique one-bedroom, fully renovated with taste and quality materials. With an area of 47.6m2, it offers an entrance, a double living room bathed in light and extended by a south/west facing balcony of 7m2, a small equipped kitchen. Cour side, a pleasant very quiet bedroom and a shower room. Fireplaces, moldings, parquet flooring. Numerous storage spaces, optimized plan. Ideal for a charming 'turnkey' pied-à-terre in the heart of the 6th arrondissement. Located near iconic shops of the neighborhood, this rare property on the Parisian market combines old-world charm and contemporary amenities. A great opportunity to live in one of Paris's most sought-after areas. A large double cellar of over 9m2 completes this exceptional property. Alur Law: Mandate No. 22365 - Fees borne by the sellers - Number of units in the co-ownership: 32 - Average share of current charges €1655/year – No ongoing proceedings (articles 29-1A/29-1 law 65-557, L. 615-6 of the CCH) Information on the risks to which this property is exposed is available on the Georisques website: www.georisques.gouv.fr - Details of our pricing at

Ref. : 87039048

VANEAU BAC - SAINT-GERMAIN

GRIMAUD698 000 €

Apartment for sale shared - 5 rooms - 74 m²

Modern apartment with swimming pool in Port Grimaud

Discover this stunning triplex with pool — a true haven of comfort and contemporary elegance — ideally located in picturesque Port Grimaud. Perfect for families or couples seeking peace and sophistication, this rare property harmoniously blends modern design with a warm and inviting atmosphere. The spacious living room is filled with natural light and opens onto a fully equipped open kitchen — ideal for entertaining and sharing special moments. Each of the three generous bedrooms has its own private outdoor space, ensuring both comfort and privacy. A stylish bathroom completes the layout. On the lower level, you'll find a luxurious wellness area featuring a hammam, sauna, and bathtub — your very own private spa. Outside, a large terrace surrounds a beautiful swimming pool, complete with comfortable lounge furniture — perfect for sunny days or balmy summer evenings. Subtle outdoor lighting enhances the charm of this intimate garden. This exceptional triplex perfectly combines modern comfort with the Mediterranean art of living. A rare opportunity to enjoy life in an idyllic setting in Port Grimaud. Fees payable by the vendor, no legal proceedings in progress, information on the risks to which this property is exposed is available on www.georisques.gouv.fr

Ref. : 87153678

MED-ESTATES

LES ISSAMBRES1 195 000 €

House for sale shared - 7 rooms - 190 m²

Les Issambres: Beautiful renovated villa in a quiet area, close to the beaches Ideally located in a sought-after residential neighborhood, discover this stunning fully renovated 190 m² villa offering a peaceful living environment just minutes from the beaches and local amenities. The property also includes four private parking spaces. The garden-level floor opens onto a spacious living room with a cozy dining area featuring a wood stove, as well as a fully equipped kitchen that leads to a pleasant covered terrace extended by the pool and garden. A guest toilet completes this level. Upstairs, the sleeping area offers four lovely bedrooms, a separate bathroom, a toilet, and a fifth bedroom with its own shower room. Two of these bedrooms open onto a shared solarium terrace. Outside, the space invites relaxation with its pool area and well-kept garden. At the back of the house, you'll enjoy an authentic pétanque court and a charming small fish pond. A rare opportunity in the area, perfect for moving right in.

Ref. : 394V3191M

JAGER IMMOBILIER