OK
More than Less than
€  ok

Key-words : shared

Houses and Apartments, your real estate specialist magazine offers a selection of ads that match with the keyword shared. You can refine your search by specifying the area or price range in the navigation bar link Search for a House/Apartment.

PARIS 14EME720 000 €

Apartment for sale shared - 3 rooms - 57 m²

Off Market | Paris 14 - Raspail / Vavin - Renovated apartment - Quiet and bright.

Paris 14 - Exclusive listing - In quiet surroundings yet close to entertainment venues and the shops in the Vavin and Montparnasse areas, Barnes Panthéon has the listing for this bright and tastefully renovated 54m² (581 sq ft) apartment, on the 6th floor of a high-end shared ownership building dating from 1904 with a concierge and stair access. The property has an entrance hall leading, on the left, to a vast lounge/dining room with furnished and equipped kitchen, and, on the right, to a dressing room and separate toilet. Two bedrooms with custom-built cupboards, shower room with double washbasin and laundry room. This bright and elegant apartment has been designed in an optimised and compact layout and has undergone quality renovation (new wooden window frames, solid oak flooring, marble and corian worktops, custom-built cupboards, etc.). Cellar and 4m² (43 sq ft) maid's room on the 7th floor also included. Information on the risks to which this property is exposed is available on the Géorisques website: www.georisques.gouv.fr Property subject to shared ownership status. No ongoing proceedings connected with the shared ownership building. Shared fees - Number of lots in the building: 25 - Average amount of the share of charges €3,520/year - Estimated amount of annual energy costs for standard use: €1,148 ~ €1,554 - Information on the risks to which this property is exposed is available on the Géorisques website: www.georisques.gouv.fr - Christelle Chirouter - Sales agent - EI - RSAC 903860054 692,307.69 € Agency fees not included - Agency commission: 4%VAT included Agency fees payable by buyer - Nombre de lots dans la copropriété: 25 - Montant moyen de la quote-part de charges courantes 3,520 €/yearly - Montant estimé des dépenses annuelles d'énergie pour un usage standard : 1148€ ~ 1554€ - Les informations sur les risques auxquels ce bien est exposé sont disponibles sur le site Géorisques : www.georisques.gouv.fr - Christelle CHIROUTER - Agent commercial - EI - RSAC 903860054

Ref. : 86517640
BARNES PANTHEON

MOUGINS1 080 000 €

Apartment for sale shared - 4 rooms - 100 m²

Top Floor Apartment with private rooftop terrace – Gated Estate

[Explore this apartment in 360° on our website and visualize it before a viewing] Ideally located just a few minutes' walk from the shops and amenities of Mougins, while enjoying a lush green setting and complete tranquility. A private and exclusive estate comprising only 8 architect-designed villas and a residence of just 7 apartments, featuring concierge services and a swimming pool reserved exclusively for residents. The apartment is situated on the first and top floor, occupying a desirable corner position within the residence. It offers approximately 100 sqm of living space with contemporary, refined finishes and open views over the surrounding countryside. The living and dining area, with its fully equipped high-end kitchen, opens onto a first terrace of approximately 25 sqm on the same level. The sleeping area comprises 3 bedrooms, including a spacious principal bedroom with its own private balcony, a shower room, and built-in storage. The other two bedrooms share a second bathroom. The true highlight of this property is its private 100 sqm rooftop terrace, complete with a summer kitchen and sun loungers—perfect for entertaining family and friends. The installation of a jacuzzi is entirely possible, as water supply and drainage connections, along with a reinforced concrete slab structure compliant with installation requirements, have already been provided for quick and easy setup. One garage and a private parking space complete the apartment. Depending on your needs, there is also the possibility of acquiring a second garage at an additional cost. Key features: -Perfectly positioned for everyday convenience -Generous living spaces -Every room is filled with natural light -Prestige, serenity, and timeless elegance

Ref. : 04331

LABEL PROPERTIES

CARQUEIRANNE1 899 000 €

House for sale shared - 5 rooms - 180 m²

Carqueiranne Contemporary house with panoramic sea view

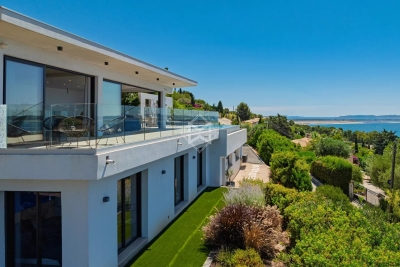
In Carqueiranne, within a sought-after residential setting, this recently built house spans around 180 sqm of living space on a 1,000 sqm plot, offering a peaceful and light-filled environment. From the entrance, light becomes the guiding thread. Large bay windows accompany the open-plan ground-floor living area of around 60 sqm, oriented due south. From the living room, the panorama opens onto the Île du Levant, Les Salins, the Giens peninsula, Porquerolles and as far as Cap Sicié. The living room opens naturally onto a sunlit terrace and a heated infinity pool, inviting full enjoyment of the outdoors throughout the seasons. The kitchen, designed as a space to share, is complemented by a discreet and functional utility room. The sleeping quarters, set on the lower level, offer calm and privacy. All four bedrooms enjoy a sea view, conducive to restful nights. The master suite stands apart with its dressing room, bathroom and private WC, forming a true self-contained retreat. The three further bedrooms share a shower room and built-in storage, well-suited to welcoming family and guests. A garage, parking for several vehicles, a camera and alarm security system, and quality finishes complete this harmonious property. This property will appeal above all to those seeking an elegant, easy-to-maintain Mediterranean retreat. Designed for effortless living, with amenities, the harbour and the beaches just moments away, it offers the ideal setting to enjoy the Mediterranean lifestyle in complete peace of mind.

Ref. : 83460

MAGREY&SONS SAINT-TROPEZ

PARIS 16EME950 000 €

Apartment for sale shared - 3 rooms - 88 m²

Exclusive listing - Paris 16 - La Muette - Renovated - Period charm

Elegant 81.47m² or 877 sq ft (Carrez Law) apartment (88m² or 947 sq ft of living space), opening onto a pleasant interior courtyard planted with trees, offering complete peace and quiet, situated on the ground floor of a magnificent Haussmann-style building with concierge. The apartment comprises an entrance hall with a large corridor, a living room with fireplace, a separate dining room which could also be converted into an office or bedroom, a bedroom with wardrobe and bathroom, a fully fitted kitchen, a separate toilet and a pantry. Fully renovated with high-quality materials, this property retains its Parisian charm and delights with its great volume and refined amenities, combining period charm with a tasteful contemporary refurbishment: herringbone parquet flooring, mouldings, fireplace and good ceiling height. This turnkey property enjoys a prime location close to Jardin du Ranelagh and the shops in La Muette. Large 16m² (172 sq ft) cellar also included. Property subject to the co-ownership regime. BARNES contact: Iryna Kogutyak - +33 (0)628959781 Fees payable by the seller - Number of lots in the building: 14 - Average amount of the share of charges €2,600/year - Estimated amount of annual energy costs for standard use based on 2021 energy costs: €2,720 ~ €3,690 Agency fees payable by vendor - Nombre de lots dans la copropriété: 14 - Montant moyen de la quote-part de charges courantes 2,600 €/yearly - Montant estimé des dépenses annuelles d'énergie pour un usage standard, établi à partir des prix de l'énergie de l'année 2021 : 2720€ ~ 3690€

Ref. : 87106773

BARNES PIED-A-TERRE PASSY-LA MUETTE

STE-MAXIME1 590 000 €

Apartment for sale shared - 4 rooms - 103 m²

Sale of an apartment in Sainte-Maxime. Panoramic sea view facing Saint Tropez overlooking the port of Sainte-Maxime for this beautiful fully renovated 4-room apartment located on the top floor of a building with an elevator right in the city center.Entrance, guest toilet, spacious living room with a brand new open kitchen, pantry/laundry room.The master suite includes a bathroom, toilet, and walk-in closet.Two other bedrooms share a shower room with toilet. Large terrace of approximately 50m² with panoramic views of the entire bay of St Tropez. Underground parking. High-quality finishes.

Ref. : 489V809A

STIL IMMOBILIER

MEGÈVE8 950 000 €

House for sale shared - 8 rooms - 470 m²

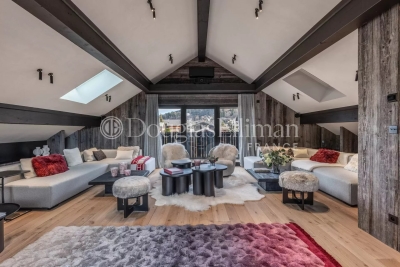
MEGEVE - Superb luxury chalet

Located in Megève, in the heart of the French Alps, this chalet offers elegant, comfortable living. The architecture showcases noble materials such as wood, in a spirit that blends Alpine authenticity with contemporary lines. The chalet has five bedrooms, each with its own private bathroom, guaranteeing comfort and privacy. The living spaces have been designed for entertaining and sharing moments with family and friends. A wellness area completes the ensemble, with an indoor pool, spa and wine cellar. A fireplace completes the warm atmosphere of the living room. Designed with particular attention to detail, this chalet stands out for the quality of its features and interior design. Information on the risks to which this property is exposed is available on the Géorisques website: www.georisques.gouv.fr

Ref. : 11220

DOUGLAS ELLIMAN CANNES

LES GETS498 000 €

Apartment for sale shared - 3 rooms - 56 m²

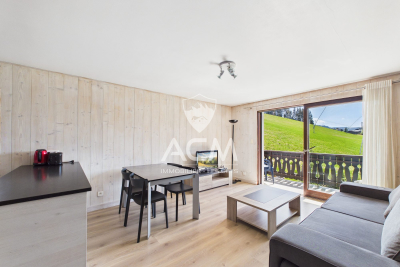
Appartement T3 aux Gets – Pied des pistes – Emplacement recherché

At the foot of the slopes in Les Gets, in a sought-after residence that is both peaceful and close to the village centre and all amenities, ACM Immobilier is pleased to present this attractive two-bedroom apartment with excellent exposure. Its location is a real highlight, offering ski-in/ski-out access directly from the residence. Bright, with lovely views and a large balcony, this property is ideal as a second home or a rental investment. Located on the first floor with lift access and offering 56.91 sqm of living space, the apartment is well laid out and comfortable to live in. The spacious entrance leads to two large bedrooms with built-in wardrobes, a bathroom, and a laundry area. The living area, filled with natural light thanks to its south-west exposure and corner position, features a lounge with an open-plan kitchen renovated in 2021. It opens onto a large balcony, perfect for enjoying views of the surrounding nature in summer and the slopes in winter. The apartment also offers strong potential, with the possibility of adding a sleeping area to increase capacity—highly sought-after in Les Gets and beneficial for rental investment. As part of a potential improvement project, the agency has estimated the cost of updating the property and explored renovation optimisation. Based on this, we have also calculated suitable rental rates, helping you to better project your investment. Please feel free to contact us for further details. Sold furnished, the property includes a closed underground garage of 16 sqm, allowing for vehicle parking while retaining space for skis, bikes, or other equipment, as well as a ski locker. The ideal apartment! Fees to be paid by the seller. In a condominium of 37 lots. Average share of the estimated budget 2 869 €/year. No ongoing proceedings. Energy class E, Climate class C Estimated average amount of annual energy expenditure for standard use, based on the year's energy prices 2021: between 1930.00 and 2260.00 €. Information on the risks to which this property is exposed is available on the Geohazards website: www.georisques.gouv.fr.

Ref. : 1069-ACMIMMO

ACM IMMOBILIER

CANNES6 950 000 €

House for sale shared - 10 rooms - 350 m²

CO EXCLUSIVELY - LE CANNET - RENOVATED PROVENCAL VILLA - PANORAMIC SEA VIEW

Le Cannet: this sumptuous 350 sq m (approximately 3,767 sq ft) villa offers breathtaking views over the Mediterranean Sea. Equipped with six bedrooms, the property embodies luxury and comfort. Featuring modern characteristics, it guarantees a pleasant atmosphere all year round. This villa is a true haven of peace, set on a flat plot of 6,000 sq m (approximately 64,580 sq ft), combining modern comfort and traditional charm. It offers an ideal living space for a large family or for welcoming guests in an idyllic setting. With its six bedrooms, it allows everyone to have their own space, while enjoying generous living volumes and the view over the Mediterranean. The vast, flat 6,000 sq m plot is a precious asset: it extends the house naturally and provides a setting that invites relaxation as well as moments shared with family or friends. A unique opportunity to own an exceptional property on the French Riviera. Located in the heart of the highly sought-after Collines neighborhood, this property enjoys a secure residential environment among the most prestigious in Le Cannet. Just minutes from the historic center, it benefits from an exclusive living environment combining calm, elegance and discretion. Nestled in a preserved green setting, it offers a privileged living environment within an area renowned for its properties and high-end residences. Ideally located in the heights above Cannes, Le Cannet charms with its residential elegance, Provençal atmosphere and sought-after quality of life. Highly appreciated for its leafy neighborhoods, open views over the Bay of Cannes and immediate proximity to the Croisette, Le Cannet offers a privileged living environment that combines calm, refinement and quick access to the amenities of the French Riviera. Combining breathtaking views over the Mediterranean Sea, six bedrooms and a flat 6,000 sq m plot in a secure residential neighborhood, this villa will appeal to those seeking space, calm and the charm of an exceptional property, just minutes from the historic center. Agency fees payable by vendor - Montant estimé des dépenses annuelles d'énergie pour un usage standard, établi à partir des prix de l'énergie de l'année 2021 : 2960€ ~ 4010€ - Christian MONNIER - Agent commercial - EI - RSAC 350025532

Ref. : 86178381

BARNES Cannes

THÉOULE-SUR-MER2 295 000 €

House for sale shared - 6 rooms - 180 m²

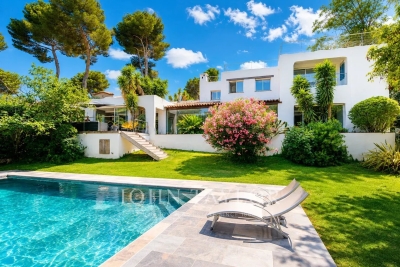
Villa with swimming pool and panoramic sea view - Theoule Baie de Cannes

In a sought-after area of ??Theoule-sur-Mer, just a few minutes from the village, beaches, restaurants, and shops, this villa with a swimming pool boasts breathtaking views over the Cannes Bay and mountains. Built on 3 levels, the villa offers numerous terraces facing the sea and comprises a double living room with an open-plan kitchen opening onto the exterior, 4 bedrooms, including a master bedroom with a private shower room and dressing room. The other 3 bedrooms share two shower rooms, a small living room, and a kitchenette on the middle level. The property benefits from an elevator serving all three levels, a large storage room, and a parking space. Possibility to create an extra guest suite.

Ref. : 85860804

SOLARI PROPERTIES

VALBONNE399 000 €

Apartment for sale shared - 4 rooms - 90 m²

Valbonne - Exclusive Listing In the heart of Garbejaire, a large duplex apartment comprising a spacious, bright living room with an open-plan kitchen opening onto a quiet terrace, a master bedroom with an en-suite shower room and access to a balcony, two further bedrooms sharing a shower room and a balcony, an office, and two converted attics that can be used as additional bedrooms thanks to the installation of two skylights. Underground garage. All shops within walking distance.

Ref. : 3046

CENTURY 21 Visa Immobilier

ROQUEFORT-LES-PINS1 095 000 €

House for sale shared - 5 rooms - 158 m²

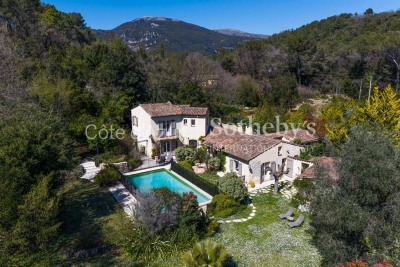
Provençal villa with pool and development potential in Roquefort les Pins near Valbonne

Roquefort les Pins villa 3 bedroom 3432 sqm land infinity pool buildable plot near Valbonne international schools French Riviera Located in Roquefort-les-Pins, this Provençal villa is set on approximately 3,432 sqm of land in a quiet residential environment with open views over the surrounding hills and forest. The property includes a bright living area with cathedral ceiling and fireplace, a semi open kitchen with dining area, a study space, utility room and laundry. The ground floor features a master bedroom with en suite bathroom and direct garden access. The upper level includes two additional bedrooms with a shared shower room. An independent outbuilding currently used as an office can be converted into a guest room or studio. Features include air conditioning, wine cellar and storage spaces. The landscaped grounds include an infinity pool with counter current system, terraces, pool house, summer kitchen with pizza oven and pétanque court. Parking for approximately 6 vehicles. A buildable section of land offers development potential. Located close to shops, international schools, Valbonne and Sophia Antipolis. Suitable as a primary residence, second home or investment property, particularly for buyers seeking space and development potential on the French Riviera. Côte d'Azur Sotheby's International Realty For further information or to arrange a private viewing, please contact Côte d'Azur Sotheby's International Realty.

Ref. : CA15-117

COTE D'AZUR SOTHEBY'S INTERNATIONAL REALTY

GRASSE750 000 €

House for sale shared - 4 rooms - 139 m²

PLASCASSIER - Village Within walking distance of the village center, schools, and shops, this Provençal villa comprises a spacious living/dining room, a separate kitchen opening onto a veranda, a ground-floor en suite bedroom, and two upstairs bedrooms sharing a shower room. The approximately 1100 m² plot features a lovely pool area with a pump room and a wooden chalet built on a concrete slab. A double carport completes the property.

Ref. : 3049

CENTURY 21 Visa Immobilier

PARIS 13EME1 895 000 €

House for sale shared - 5 rooms - 126 m²

Paris 13th arrondissement - Gobelins - Family home with a terrace overlooking the garden

In a peaceful, green setting, this family home, offers a privileged living environment in complete tranquility. Bathed in light thanks to its east-facing orientation, this home enjoys a pleasant, unobstructed view of the community garden. With a total floor area of approximately 126 m², this home spans three levels and features a terrace of about 10 m². On the ground floor, a beautiful living area opens onto an entryway, a library space, a cozy living room, and a fully equipped kitchen with a spacious dining area—ideal for entertaining. On the first floor, a landing leads to a laundry room/shower, a separate toilet, a bedroom, and a hallway with a closet leading to a walk-in closet, a shower room, and a large bedroom whose layout easily allows for the creation of a fourth bedroom according to your needs. On the second floor, a landing leads to a bedroom (which can also serve as an office), a bathroom with a toilet, and a spacious bedroom with a closet that offers direct access to the terrace. This home is ideal for a family seeking a peaceful living environment, combining comfort with spacious rooms, and offering the opportunity to enjoy the shared gardens filled with flowers and trees, as well as a shared laundry room. On the edge of the 5th arrondissement, close to all amenities. Information on the risks associated with this property is available on the Géori website 1,827,386.69 € Agency fees not included - Agency commission: 3.7%VAT included Agency fees payable by buyer - Nombre de lots dans la copropriété: 35 - Montant moyen de la quote-part de charges courantes 3,000 €/yearly - Montant estimé des dépenses annuelles d'énergie pour un usage standard, établi à partir des prix de l'énergie de l'année 2021 : 2470€ ~ 3380€ - Les informations sur les risques auxquels ce bien est exposé sont disponibles sur le site Géorisques : www.georisques.gouv.fr - Eliana MARQUES-JOUARD - Agent commercial - EI - RSAC 832548606

Ref. : 86883896

BARNES PANTHEON

CAGNES-SUR-MER1 690 000 €

House for sale shared - 12 rooms - 406 m²

Contemporary villa 400 m² - Village view - Green setting - Near center

Sole Agent. Located in the sought-after Saint-Véran district of Cagnes-sur-Mer, close to all amenities, this elegant 406 m² Hacienda-style property is set in 2,611 m² of landscaped grounds, offering a lush, unspoilt setting. The house boasts a vast 95 m² living space, ideal for entertaining and sharing family moments. With 7 bedrooms and 6 bathrooms, it can comfortably accommodate a large family or guests. This home perfectly combines calm, privacy and urban living, in the heart of a natural environment yet close to the city. Additional features: magnificent swimming pool, gym, laundry room, wine cellar, double garage and several outdoor parking spaces.

Ref. : V2789CO

JOHN TAYLOR SAINT PAUL DE VENCE

PARIS 16EME3 750 000 €

Apartment for sale shared - 7 rooms - 230 m²

Paris 16 - Jardin du Ranelagh - Unobstructed view - 4-bed family apartment

This 230m² (2,476 sq ft) apartment situated in a magnificent, high-end building, overlooks the Jardin du Ranelagh. A large entrance hall leads to a double-sized living room and a dining room leading onto a large 31m² (334 sq ft) full-length balcony, offering unobstructed leafy views. Next to it, a large eat-in kitchen, a laundry area and a fourth bedroom that could serve as an office, both featuring wide balconies. The apartment comprises three en suite bedrooms, including the master suite with unobstructed views of the park, and two bedrooms opening onto a 6m² (65 sq ft) loggia and enjoying lovely views of the building's garden. Stunning, high-end building with concierge. Maid's room and parking space available in the building at an additional cost. Property subject to shared ownership status. Fees payable by the seller - Number of lots in the building: 80 - Average amount of the share of charges €15,280/year - Estimated amount of annual energy costs for standard use based on 2021 energy costs: €6,090 ~ €8,260 - Information on the risks to which this property is exposed is available on the Géorisques website: www.georisques.gouv.fr In the heart of the Muette district, in Paris's 16th arrondissement, this address enjoys an exceptional residential setting, where prestigious apartment buildings and embassies create a peaceful, elegant backdrop. Metro line 9 (La Muette, Ranelagh) and RER line C (Boulainvilliers) provide excellent transport links. The Jardin du Ranelagh, with its chestnut trees, puppet theatre and carousel, invites leisurely strolls, while the Bois de Boulogne lies close by. Culture lovers will appreciate the Musée Marmottan Monet, home to the largest collection of works by Claude Monet. The Lycée Molière is among the schools in the area, and the restaurants of the Chaussée de la Muette and the rue du Ranelagh extend a refined Parisian art de vivre. We hold a broad selection of off-market properties that are not visible online. To access these confidential offers, please contact our consultants at your BARNES Auteuil agency. Agency fees payable by vendor - Nombre de lots dans la copropriété: 80 - Montant moyen de la quote-part de charges courantes 15,280 €/yearly - Montant estimé des dépenses annuelles d'énergie pour un usage standard, établi à partir des prix de l'énergie de l'année 2021 : 6090€ ~ 8260€ - Les informations sur les risques auxquels ce bien est exposé sont disponibles sur le site Géorisques : www.georisques.gouv.fr

Ref. : 87095877

BARNES AUTEUIL