OK
More than Less than
  ok

Key-words : see view garden alpes maritimes

Houses and Apartments, your real estate specialist magazine offers a selection of ads that match with the keyword see view garden alpes maritimes. You can refine your search by specifying the area or price range in the navigation bar link Search for a House/Apartment.

MOUGINS3 590 000 €

House for sale see view garden alpes maritimes - 8 rooms - 340

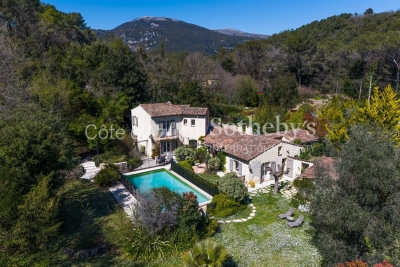
Mougins near Cannes, villa with pool, guest house and cinema room

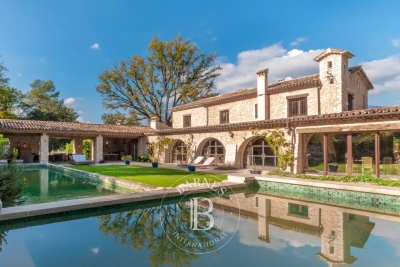
Mougins near Cannes, villa with pool and guest house Located in a quiet residential area of Mougins, this villa in excellent condition offers comfortable living spaces and an attractive outdoor lifestyle. The property includes a living room with fireplace, a dining room and a kitchen, along with a master suite and two additional suites. On the garden level, the house also features a cinema room, a games room or TV lounge, a fourth suite and a laundry room. An independent guest house provides additional accommodation with a bedroom, shower room and kitchenette. The outdoor areas include a swimming pool and a pool house with brasero, creating an ideal setting for entertaining. The property is located close to international schools, golf courses and the village of Mougins, with easy access to Cannes and the French Riviera coastline. Côte d'Azur Sotheby's International Realty For further information or to arrange a viewing, please contact Côte d'Azur Sotheby's International Realty, your specialist in luxury real estate on the French Riviera.

Ref. : CA15-119

COTE D'AZUR SOTHEBY'S INTERNATIONAL REALTY

CAP D'ANTIBES7 500 000 €

House for sale see view garden alpes maritimes - 8 rooms - 410

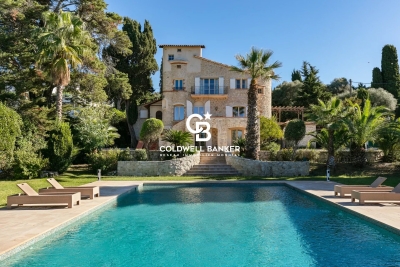
Cap d'Antibes Prestigious Property with Sea View and Exceptional Pool

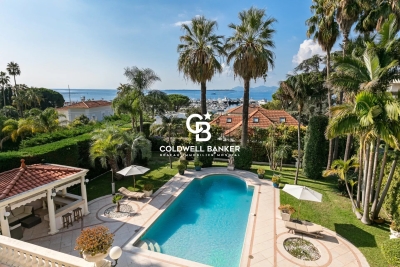
Nestled on the sought-after western slope of Cap d'Antibes, in a peaceful and highly residential setting, this rare 410 m² property has been entirely redesigned by an architect with a refined and contemporary approach, offering the perfect balance of elegance, generous volumes, and modern comfort. Set on a beautifully landscaped and level plot of 2,600 m², the villa opens onto a spacious reception area bathed in natural light, enhanced by a generous ceiling height, a welcoming dining room, and a sleek open-plan kitchen with high-end finishes. The home features a master suite with dressing room and bathroom, along with five guest suites, each with its own private bathroom. An independent one-bedroom apartment completes this exceptional ensemble. Outside, lush Mediterranean gardens surround one of the largest private pools in the area — a true centerpiece designed for relaxation and elegant entertaining. The property also enjoys an open, refined sea view, adding to its rare and privileged character. Thanks to its full southern exposure, this discreet and exclusive address offers an exceptional lifestyle, blending timeless sophistication, total tranquility, and top-tier amenities.

Ref. : 86353100

Coldwell Banker Standing Realty

NICE745 000 €

Apartment for sale see view garden alpes maritimes - 3 rooms - 85

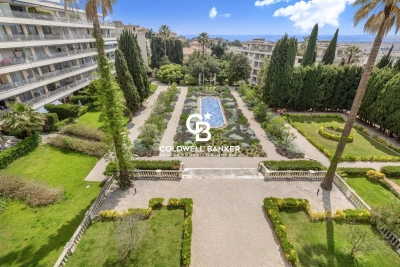
3-room apartment - Sea View - Nice Cimiez - Luxury Residence

??located in a prestigious residential complex, come and discover a superb 85 m² through apartment bathed in light, located on the 4th of 5 floors. Enjoy an unobstructed view of the splendid garden, the city, and, as a backdrop, the sea. The living space, composed of a double lounge and a 40 m² dining room, invites conviviality, reading, and relaxation, opening onto a vast south-facing terrace of 18 m², ideal for savoring every moment. The main bedroom of 14 m², quiet and bright, opens onto a north-facing balcony, as does the spacious 16 m² kitchen, perfectly equipped and featuring ample storage, combining elegance and functionality. Both offer a beautiful open view of the park, Mont Chauve, the Regina, and the neighboring Winter Palace garden. The modern 4 m² shower room with separate toilets ensures optimal comfort. Numerous cupboards make daily life easier and optimize the space. The apartment benefits from reversible air conditioning, double glazing, electric blinds and shutters, and two reinforced doors for maximum security. The mirrored sliding partition in the living room provides a second comfortable sleeping area if needed, and adds a contemporary touch that enlarges the perspective of the main living space. An elevator and a service entrance with a reinforced door allow discreet access for staff during refined evenings. A very healthy, dry cellar completes this rare property. Just a few meters away, a range of services is available: a convenience store, a nurse's office, an osteopath, a psychologist, a brasserie-restaurant. Facing the residence: pharmacy, butcher-delicatessen, gourmet grocery, artisanal bakery, pet grooming. A few steps away, the newsagent, bar-tabac, hairdresser, medical offices, bank, and U supermarket. For culture, the Chagall Museum, the Matisse Museum, and the Conservatory of Music and Dance are accessible within minutes. Transport is at your doorstep: bus No. 5 every 10 minutes to the city center, bus No. 33 to Place Garibaldi, Belmondo cinema, conference center, sports palace, swimming pool, and ice rink. Bus No. 18 serves Pasteur Hospital. This exceptional property, combining brightness, comfort, and a caretaker for security with PRM access, is not to be missed. It offers incomparable quality of life in a privileged environment. Fees payable by the seller Property tax: 2250 EUR. Information on the risks to which this property is exposed is available on the Géorisques website: www.georisques.gouv.fr

Ref. : 86918314

Coldwell Banker Standing Realty

ST-CÉZAIRE-SUR-SIAGNE790 000 €

House for sale see view garden alpes maritimes - 8 rooms - 202

Saint-Cézaire-sur-Siagne - Charming villa

Saint-Cézaire-sur-Siagne, charming 202 sqm villa nestled in lush greenery, set on a 4,000 sqm plot of land This property features, on the ground floor, a spacious and bright living room with dining area opening into the outdoors, an independent kitchen and a utility room. The sleeping area includes two en-suite bedrooms and an office. Upstairs, you'll find two additional bedrooms, one of which enjoys a private terrace with stunning views of the village, along with a bathroom. Outdoors, a beautifully appointed Provençal-style pool house awaits, complete with a summer kitchen, pizza oven, barbecue, and shower room. A magnificent infinity pool with expansive sun terraces completes the ensemble. A spacious garage and a garden shed add further value to this property. Surrounded by nature with no overlooking neighbours, in a peaceful neighborhood yet close to the village center, this villa offers an idyllic living environment.

Ref. : 86216006

Spéracèdes Immobilier

ROQUEFORT-LES-PINS1 095 000 €

House for sale see view garden alpes maritimes - 5 rooms - 158

Provençal villa with pool and development potential in Roquefort les Pins near Valbonne

Roquefort les Pins villa 3 bedroom 3432 sqm land infinity pool buildable plot near Valbonne international schools French Riviera Located in Roquefort-les-Pins, this Provençal villa is set on approximately 3,432 sqm of land in a quiet residential environment with open views over the surrounding hills and forest. The property includes a bright living area with cathedral ceiling and fireplace, a semi open kitchen with dining area, a study space, utility room and laundry. The ground floor features a master bedroom with en suite bathroom and direct garden access. The upper level includes two additional bedrooms with a shared shower room. An independent outbuilding currently used as an office can be converted into a guest room or studio. Features include air conditioning, wine cellar and storage spaces. The landscaped grounds include an infinity pool with counter current system, terraces, pool house, summer kitchen with pizza oven and pétanque court. Parking for approximately 6 vehicles. A buildable section of land offers development potential. Located close to shops, international schools, Valbonne and Sophia Antipolis. Suitable as a primary residence, second home or investment property, particularly for buyers seeking space and development potential on the French Riviera. Côte d'Azur Sotheby's International Realty For further information or to arrange a private viewing, please contact Côte d'Azur Sotheby's International Realty.

Ref. : CA15-117

COTE D'AZUR SOTHEBY'S INTERNATIONAL REALTY

BIOT3 900 000 €

House for sale see view garden alpes maritimes - 8 rooms - 325

Biot near Antibes, provençal villa 325 sqm with panoramic view and pool

Biot near Antibes, villa with panoramic views and pool Located in the historic village of Biot, this property offers approximately 325 sqm of living space set within 3,800 sqm of landscaped grounds. The villa features generous reception areas opening onto the panoramic views, a study, a kitchen with fireplace and four suites, including a master suite with exceptional views. The outdoor areas include a covered terrace and a swimming pool, surrounded by lush Mediterranean gardens. The property is ideally located within walking distance of the village centre, close to Sophia Antipolis and the Mediterranean coast. Côte d'Azur Sotheby's International Realty For further information or to arrange a viewing, please contact Côte d'Azur Sotheby's International Realty, your specialist in luxury real estate on the French Riviera.

Ref. : CA15-121

COTE D'AZUR SOTHEBY'S INTERNATIONAL REALTY

CABRIS1 900 000 €

House for sale see view garden alpes maritimes - 5 rooms - 411

Cabris – Contemporary villa with exceptional views

Cabris, stunning contemporary villa offering exceptional panoramic views over the sea, Lake Saint-Cassien, and the village of Cabris. With approximately 193 sq.m of living space, complemented by a spacious 185 sq.m basement garage, this property stands out for its generous volumes and high-quality features. On the garden level, four en-suite bedrooms all open onto a large terrace leading to an elegant swimming pool. Upstairs, a bright living area with lounge and kitchen opens onto a magnificent 100 sq.m terrace, perfect for fully enjoying the setting and the views. Set on a plot of approximately 1,500 sqm, the villa features an infinity pool in Bali stone (11.50 x 5.50 m), adding a touch of exotic elegance. Modern comfort is ensured with underfloor heating via a heat pump, which also provides cooling in summer, as well as a solar water heater. Just a few minutes walk from the village and the Claux Amic golf course.

Ref. : 86880285

Spéracèdes Immobilier

CANNES1 350 000 €

House for sale see view garden alpes maritimes - 7 rooms - 177

Cannes Petit Juas, contemporary villa for sale, 177 sqm, 5 bedrooms, apartment and garage

Contemporary villa for sale in Cannes Petit Juas, 177 sqm, 5 bedrooms, independent apartment and garage Located in the prestigious residential area of Petit Juas in Cannes, this contemporary villa built in 2013 offers approximately 177 sqm of living space in a peaceful and green environment, close to local amenities, schools and major transport routes. The property comprises a bright reception room with living and dining areas opening onto a spacious terrace, as well as a fully equipped open plan kitchen with direct access to two additional terraces, creating several outdoor living and entertaining spaces. The accommodation includes five bedrooms. The main floor features two bedrooms together with a home office that can easily be converted into an additional bedroom. The garden level offers a self contained two bedroom apartment with its own independent entrance while remaining connected to the main residence, providing a versatile layout suitable for guests, extended family or additional living accommodation. Additional features include built in storage, a laundry room, a closed garage and several private parking spaces. Ideally positioned in one of Cannes' most desirable residential districts, the property enjoys quick access to the city centre, La Croisette, the beaches, the Palais des Festivals, shops, restaurants and Cannes train station. This excellent location makes it perfectly suited as a primary residence, a holiday home or an investment property on the French Riviera. For further information or to arrange a private viewing, contact Côte d'Azur Sotheby's International Realty, specialists in luxury real estate in Cannes and across the French Riviera.

Ref. : CA6-2991

COTE D'AZUR SOTHEBY'S INTERNATIONAL REALTY

ST-PAUL-DE-VENCE1 195 000 €

House for sale see view garden alpes maritimes - 6 rooms - 180

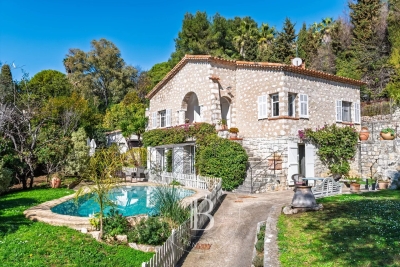
Charming Stone Villa with swimming pool in Saint-Paul de Vence

Just a few steps from the renowned village of Saint-Paul de Vence, this beautiful stone villa of approximately 183 sq.m exudes charm and elegance. Set within a landscaped garden of 1,190 sq.m, it offers open views and inviting living spaces. The ground floor features an independent apartment with two bedrooms, two bathrooms, a kitchen, and a living room that opens directly onto the pool and summer kitchen. Upstairs, the main part of the house includes two bedrooms, two bathrooms, an open kitchen leading to a bright living room, and a dining area with a fireplace. The outdoor spaces are designed for relaxation, with a lush garden, a swimming pool, a pétanque court, and several patios to enjoy throughout the seasons. An independent garage completes this charming property. Energy class: D – Climate class: D Estimated annual energy costs for standard use: between €2,710 and €3,700 (reference year 2021). Information on potential risks related to this property is available on the Géorisques website: www.georisques.gouv.fr. Property located in an area subject to compulsory brush clearance. Agency fees payable by vendor - Montant estimé des dépenses annuelles d'énergie pour un usage standard, établi à partir des prix de l'énergie de l'année 2021 : 2729€ ~ 3692€ - Amélie DOLLÉ - Agent commercial - EI - RSAC 884 445 081

Ref. : 85610713

BARNES Saint-Paul de Vence

LA COLLE-SUR-LOUP14 900 000 €

House for sale see view garden alpes maritimes - 18 rooms - 688

An unparalleled Riviera lifestyle

Set within one of the most exclusive and discreet locations in the area, in the heart of an exceptional residential environment, this extraordinary estate embodies Mediterranean living at its most refined. Just minutes from the village, while enjoying complete privacy and absolute tranquillity, the property commands breathtaking panoramic views stretching all the way to the sea. Spanning more than 3.5 hectares of beautifully landscaped, remarkably flat grounds, this iconic residence offers a level of quality and amenities simply unrivalled on the local market. Entirely reimagined in 2016 using exceptional materials and crafted with uncompromising attention to detail, it has been further enhanced by interiors inspired by Ralph Lauren, blending timeless sophistication, warm elegance and the spirit of a grand private estate. From the moment one enters, the scale and harmony of the interiors are striking. Bathed in natural light, the expansive reception rooms open generously onto the gardens and terraces, creating an atmosphere that is both majestic and intimate. A double reception room with fireplace, an elegant library, a formal dining room, a TV lounge and a fully equipped state-of-the-art kitchen provide refined living spaces designed for effortless entertaining. The private quarters comprise seven sumptuous suites, each conceived as a true private apartment, including an independent guest suite reserved for distinguished visitors. A true collector's property, the estate boasts an exceptionally rare array of amenities, including a billiard room, private cinema, indoor swimming pool, wellness areas, garage facilities, independent staff apartments and impeccable technical infrastructure. Outdoors, the grounds evoke the atmosphere of the Riviera's finest private estates. Expansive covered and open terraces invite residents and guests to enjoy the Côte d'Azur's exceptional climate in complete serenity. The pool area is truly spectacular, featuring a majestic 25-metre swimming pool, an impressive pool house with summer kitchen, changing rooms and reception areas opening onto the park. A tennis court further enhances this remarkable setting. A property of exceptional rarity, where every detail has been carefully conceived to deliver a level of comfort, privacy and sophistication worthy of the world's most prestigious estates. Energy class : B – Climat class : A / estimated annual costs for standard use : between €4,488 and €6,072(ref year 2023) Information on the risks to which this property is exposed is available on the Geohazards website : www.georisques.gouv.fr Property located in an area subject to compulsory brush clearance. Represented by Amélie DOLLÉ, acting in his capacity as authorized service provider, with full powers for the purposes hereof. Agency fees payable by vendor - Montant estimé des dépenses annuelles d'énergie pour un usage standard, établi à partir des prix de l'énergie de l'année 2023 : 4488€ ~ 6072€ - Amélie DOLLÉ - Agent commercial - EI - RSAC 884 445 081

Ref. : 86990089

BARNES Saint-Paul de Vence

CAP D'ANTIBES19 000 000 €

House for sale see view garden alpes maritimes - 11 rooms - 630

Cap d'Antibes – Belle Époque Villa near Garoupe Beach

Located in one of the most sought-after areas of Cap d'Antibes, just a short walk from the famous Garoupe beach, this elegant Belle Époque villa offers a rare living environment. The property offers approximately 630 sqm of living space set on a beautifully landscaped 2,345 sqm garden with swimming pool. The villa features 11 rooms including 7 bedrooms, bright reception areas, and a master suite with dressing room, terrace and sea view. A wellness area completes the property with fitness room, sauna, hammam and jacuzzi, as well as wine and champagne cellars. Agency fees payable by the seller Les informations sur les risque auxquels ce bien est exposé sont disponibles sur le site georisques: www.georisques.gouv.fr

Ref. : 86762998

Coldwell Banker Standing Realty

CAP D'ANTIBES9 500 000 €

House for sale see view garden alpes maritimes - 8 rooms - 400

CAP D'ANTIBES BELLE ÉPOQUE VILLA WITH SEA VIEW

At the entrance to the prestigious Cap d'Antibes, just steps from sandy beaches and Port Gallice, this Belle Époque residence, built in 1901, enjoys a prime location on a flat, landscaped plot of 2,410 m². With approximately 395 m² of living space spread over three levels, the property offers generous, light-filled interiors with open views of the sea and surrounding gardens. On the ground floor, a spacious entrance hall leads to an elegant double living room and dining area of 90 m², opening onto a terrace with unobstructed views over the Mediterranean. The separate kitchen is fully equipped, combining functionality with refined finishes. The first floor features a superb principal suite of around 70 m² with a panoramic terrace, private bathroom, and double dressing room. Two additional en-suite bedrooms complete this level. The garden level offers a second suite, an additional bedroom, and a summer lounge with kitchen — ideal for hosting guests in privacy and comfort. The outdoor areas are designed for relaxation and entertaining, with over 200 m² of terraces, a heated swimming pool, summer bar overlooking the bay, mature Mediterranean landscaping, a closed garage, and ample on-site parking. A residence of timeless character, offering refined living in one of the most sought-after locations on the French Riviera.

Ref. : 86917427

Coldwell Banker Standing Realty

ROQUEFORT-LES-PINS14 800 000 €

House for sale see view garden alpes maritimes - 14 rooms - 700

Between Cannes and Monaco - Unique equestrian property of nearly 8 hectares with stone Bastide

Located between Cannes and Monaco, this magnificent property nestled in a green setting is a haven of peace for riders and their mounts. This private residence and its equestrian property are surrounded by all the facilities necessary for training, the horses well being and for peaceful rides on a land of more than 7 hectares. - Large stone bastide (totaling approx. 700 sqm) - Heated swimming pool 15 m X 5 m - Overflow Jacuzzi on the pool - Pool house with BBQ and summer kitchen - Outdoor living and dining area - A sunny office with views on the gardens and the quarry - An artist's studio with a panoramic terrace - A triple living room - A dining room with a large bay window - A gym - 5 en suite bedrooms including a master - 2 apartments of one bedroom each, kitchen, bathroom - Garages for 3 cars - Numerous parking spaces for cars - A fish pond with a wrought-iron structure. A fenced garden. A secure alarm system with contacts, indoor and outdoor motion detectors, and cameras. An electric gate. A driveway leading to the equestrian facilities and the residence. Large car park. 5 horse stalls with the possibility of adding 12 more, for a total of 17 stalls. Several horse paddocks. A gallop track. A large riding arena. The gallop track can be converted into a driving range, golf course, or area for other activities. Energy class : B – Climat class : A / estimated annual costs for standard use : between €3,630 and 4,930€ (ref year 2021) Information on the risks to which this property is exposed is available on the Geohazards website : www.georisques.gouv.fr Property located in an area subject to compulsory brush clearance. Represented by Caroline METOUT, acting in his capacity as authorized service provider, with full powers for the purposes hereof. Agency fees payable by vendor - Montant estimé des dépenses annuelles d'énergie pour un usage standard, établi à partir des prix de l'énergie de l'année 2021 : 3630€ ~ 4930€

Ref. : 87005374

Barnes Valbonne

BEAUSOLEIL650 000 €

Apartment for sale see view garden alpes maritimes - 2 rooms - 73

In a former Belle Epoque Palace dating from 1902, overlooking the principality of Monaco, a magnificent two-room apartment offering a comfortable living area of 73 m², opening onto a terrace with a panoramic view of the sea and the Casino of Monte-Carlo. The apartment, located on the garden floor in a quiet setting, fully renovated with elegant taste, consists of a beautiful living/dining room featuring a period fireplace, a fully equipped kitchen, a bedroom with its dressing room and an en-suite bathroom equipped with a shower and a bathtub. You will appreciate the authentic charm of the Belle Epoque spirit with generous accommodation, high ceilings, the original herringbone and marquetry parquet flooring, as well as the mouldings. Also enjoy the communal parking and the tranquility of a residence with a park. The added bonus of this apartment? Its proximity to Monaco. It is an ideal apartment to enjoy the French Riviera. The highlights of the town of Beausoleil lie in its strategic location, allowing easy access to the glamour of Monaco and the peaceful landscapes of the French Riviera. Furthermore, it is well served by public transportation and offers a wide variety of shops and services.

Ref. : 519V900956A

AFIM France

GRASSE1 850 000 €

House for sale see view garden alpes maritimes - 18 rooms - 656

GRASSE – CHARMING 18TH-CENTURY BASTIDE – 13 BEDROOMS

Just a few minutes' walk from the historic center of Grasse, this former 18th-century tannery enjoys a privileged setting, surrounded by greenery with panoramic views stretching all the way to the sea. Set on landscaped terraced grounds of more than 4,000 sq.m, the property comprises an authentic main bastide of approximately 500 sq.m, as well as an independent 75 sq.m caretaker's house with three bedrooms. The main residence features beautiful light-filled reception rooms, seven bedrooms, and an independent top-floor apartment with three bedrooms. The living areas open onto a flat garden planted with Mediterranean species and enhanced by a 12 x 5 m swimming pool. The property has retained all the charm of its original character: rendered stone façades, traditional terracotta floor tiles, fireplaces, French windows with small panes, and noble materials throughout. A rare property combining authenticity, historic charm, and immediate proximity to the town center. Energy rating: E – Climate rating: E / Estimated annual energy costs for standard use: between €12,587 and €17,029 (reference year 2021). Information regarding potential risks to which this property is exposed is available on the Géorisques website: Géorisques Property located in an area subject to mandatory vegetation clearance regulations. Camille Charles Consultant – Independent Sales Agent RSAC: 977 664 762 Agency fees payable by vendor - Montant estimé des dépenses annuelles d'énergie pour un usage standard, établi à partir des prix de l'énergie de l'année 2021 : 12580€ ~ 17030€ - Les informations sur les risques auxquels ce bien est exposé sont disponibles sur le site Géorisques : www.georisques.gouv.fr - Camille CHARLES - Agent commercial - EI - RSAC 977 664 762

Ref. : 86975959

Barnes Valbonne