OK
More than Less than
€  ok

Key-words : see view garden alpes maritimes

Houses and Apartments, your real estate specialist magazine offers a selection of ads that match with the keyword see view garden alpes maritimes. You can refine your search by specifying the area or price range in the navigation bar link Search for a House/Apartment.

BIOT2 150 000 €

House for sale see view garden alpes maritimes - 7 rooms - 230 m²

Biot – Provençal villa with open views stretching to the Mediterranean Sea

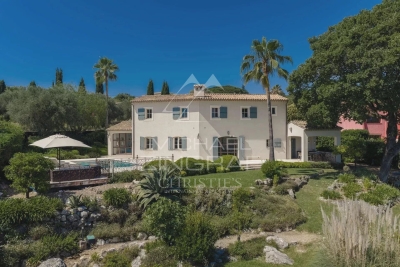
Nestled at the end of a quiet cul-de-sac in one of Biot's most sought-after residential areas, this elegant contemporary Provençal villa enjoys absolute peace and privacy, as well as a dominant position with magnificent open views stretching all the way to the Mediterranean Sea. Offering approximately 240 sqm of living space, the property impresses with its generous volumes, abundant natural light, and thoughtfully designed layout. The living areas feature a spacious lounge with fireplace, a dining room, and an open-plan kitchen with breakfast bar, all opening seamlessly onto the terraces and pool area. This level also includes a beautiful ground-floor master suite with en-suite bathroom and direct access to the outdoors, as well as a second bedroom, a shower room, and a laundry room with semi-independent access. Upstairs, the sleeping area comprises three additional bedrooms, including one with a fireplace, together with a bathroom and a shower room. Set within beautifully landscaped grounds of approximately 2,000 sqm, the property boasts a superb heated saltwater swimming pool, expansive terraces, and a meticulously maintained garden enjoying lovely views towards the sea. Three garages, three outdoor parking spaces, a cellar, and a wine cellar complete this exceptional property.

Ref. : MZISP2027
Michaël Zingraf Christies International Real Estate SAINT-PAUL DE VENCE

OPIO3 180 000 €

House for sale see view garden alpes maritimes - 6 rooms - 350 m²

Contemporary Living, Framed by the Mediterranean Garden

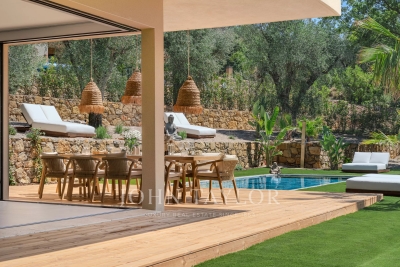
Just a twelve-minute walk from the village of Opio, this newly completed contemporary residence offers a considered balance of architectural simplicity, generous proportions and outdoor living. Set within approximately 2,217 m² of landscaped grounds, the property extends over 350 m², with clean architectural lines and expansive openings that bring the garden into the heart of the home. The main living level is designed around an open-plan reception space, where the kitchen, dining and sitting areas flow naturally together. Large corner windows retract discreetly into the walls, dissolving the boundary between interior and exterior. The effect is particularly striking around the dining area, which opens directly onto a broad timber terrace overlooking the swimming pool and garden. The fully equipped kitchen is fitted with Siemens appliances, including two ovens, an integrated coffee station and two refrigerator-freezers. A guest suite with dressing room and en-suite bathroom is also located on this level, alongside a laundry room and guest cloakroom. Upstairs, four further bedroom suites each have their own dressing room and en-suite bathroom. The principal suite is especially generous, with two dressing rooms and corner windows that open onto a private terrace, offering a peaceful outlook over the surrounding greenery. Outside, the garden has been arranged as a succession of inviting spaces. A swimming pool is bordered by timber decking and sun terraces, while lawns and established olive trees lend softness and shade to the contemporary setting. Several seating areas provide places to retreat throughout the day, while the summer kitchen and outdoor dining area create a natural setting for entertaining. An English-style courtyard, complete with fountain, adds another quiet place to pause. With its five bedroom suites, generous living spaces and carefully composed outdoor areas, the property is equally suited to family life and entertaining. Its proximity to the village makes everyday amenities easily accessible on foot, while the house itself offers a welcome sense of privacy. Completed in 2026, it also benefits from a ten-year structural warranty. A contemporary home where the garden is never far from view, and where the transition between inside and out gives everyday life an easy Mediterranean rhythm.

Ref. : V3765VA

JOHN TAYLOR VALBONNE

ROQUEFORT-LES-PINS1 490 000 €

House for sale see view garden alpes maritimes - 6 rooms - 300 m²

ROQUEFORT-LES-PINS – NEIGHBORING VILLAGES – ABSOLUTE CALM

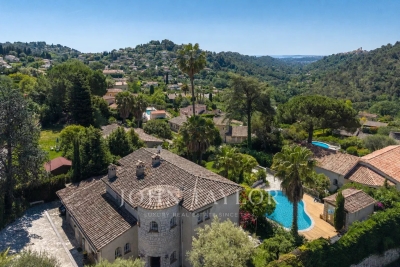
In Roquefort-les-Pins, in a sought-after residential environment and absolute calm, this elegant family property of about 240 m2 living space (300 m2 of usable area) enjoys a beautiful landscaped park of 1,650 m 2, decorated with olive trees and Mediterranean species. Completely renovated in 2026, the villa offers contemporary amenities and optimal comfort: roofing and insulation, floors, kitchen, bathrooms, facade, heat pump heating and air conditioning have been fully realized. The property seduces with its beautiful volumes, exceptional brightness and large openings on the garden. The ground floor includes an entrance, a TV lounge, a large kitchen with dining area opening through large bay windows onto a large terrace, the garden and the pool. A bedroom en suite completes this level. Upstairs, a large living room with fireplace enjoys a beautiful light and magnificent views of the garden. A spacious master suite of about 30 m 2, as well as a third bedroom en suite, complete this level. The top floor features two beautiful additional bedrooms, along with storage rooms. Outside, the garden extends around a swimming pool and its surrounding sunbathing areas, harmoniously integrated into this Mediterranean setting. The property also has a closed garage, a wine cellar and benefits from mains drainage. A rare property in the area, offering a privileged living environment, beautiful contemporary amenities, being close to amenities. Energy class: A – Climate class: A Estimated annual energy expenditure for standard use: between €1 023 € and €1 383 by year (reference year 2021) Information on the risks to which this property is exposed is available on the website: www.georisques.gouv.fr Property located in an area subject to vegetation clearance. Emilie PAUL: Consultant - Commercial Agent EI - RSAC: 539 034 140 Agency fees payable by vendor - Montant estimé des dépenses annuelles d'énergie pour un usage standard, établi à partir des prix de l'énergie de l'année 2026 : 1020€ ~ 1390€ - Emilie PAUL - Agent commercial - EI - RSAC 539 034 140

Ref. : 87448516

Barnes Valbonne

CAP-D'AIL530 000 €

Apartment for sale see view garden alpes maritimes - 2 rooms - 46 m²

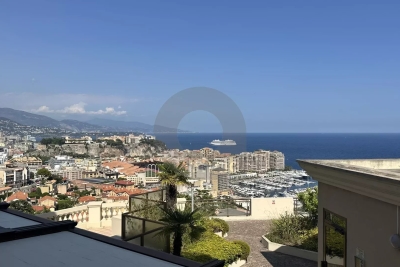
Bright 1-Bedroom Apartment with Sea View in Cap-d'Ail

Discover this superb two-room flat, with a floor area of 46.49 m², situated in a secure residential complex in Cap-d'Ail. Enjoy a spacious, light-filled living room and a comfortable bedroom, offering a peaceful and refined living environment with views of the Mediterranean Sea. The flat is fitted with modern amenities: air conditioning, double glazing, electric roller shutters and sliding glass doors. The residential complex also features a landscaped garden, an electric gate, a CCTV system and a video intercom for your daily safety and comfort. Monthly service charges: €224. The outdoor area features a magnificent swimming pool, perfect for relaxing and unwinding under the Côte d'Azur sun. The property is part of a luxury residential complex, offering a quiet and leafy setting, ideal for making the most of the gentle way of life just a stone's throw from Monaco and the beaches. Estate agent's fees payable by the seller.

Ref. : L17225

AGENCE MARTINI

VALLAURIS585 000 €

Apartment for sale see view garden alpes maritimes - 3 rooms - 66 m²

Luxury apartment for sale in Cannes Californie Vallauris within a secure private estate

Luxury apartment in a secure private estate in Cannes Californie, French Riviera Located in the prestigious Californie district of Cannes, internationally recognised as one of the French Riviera's most exclusive residential addresses, this elegant two-bedroom apartment offers approximately 66 sqm of contemporary living space within a recently completed luxury residence featuring exceptional facilities and permanent security. La Californie has long been regarded as Cannes' premier residential neighbourhood, renowned for its elegant estates, peaceful environment and close proximity to the Croisette, the Palais des Festivals, luxury boutiques, private beaches and the city's renowned restaurants. Nice Côte d'Azur International Airport is easily accessible in approximately thirty minutes, making the property particularly attractive to international buyers seeking a refined second home or long-term investment. The apartment features a bright open-plan reception room combining comfortable living and dining areas with a fully equipped contemporary kitchen, creating an elegant and functional living environment enhanced by abundant natural light. Two spacious bedrooms and a beautifully finished shower room provide comfortable accommodation, while the overall layout has been carefully designed to maximise both practicality and everyday comfort. Residents enjoy access to a comprehensive range of premium amenities including 24-hour security, beautifully landscaped gardens, a swimming pool and a fully equipped fitness centre, offering the comfort and services expected within one of Cannes' most desirable residential estates. A private underground garage and cellar complete the property. Whether acquired as a luxury holiday residence, an elegant primary home or a secure investment on the French Riviera, this apartment combines an outstanding address, premium amenities and enduring patrimonial value. Presented exclusively by Côte d'Azur Sotheby's International Realty. Complete sales documentation and confidential private viewings are available upon request.

Ref. : CA6-2758

COTE D'AZUR SOTHEBY'S INTERNATIONAL REALTY

LA COLLE-SUR-LOUP1 750 000 €

House for sale see view garden alpes maritimes - 6 rooms - 196 m²

Exceptional historic property for renovation

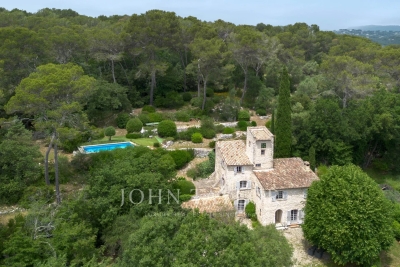
Situated just a stone's throw from the village of La Colle-sur-Loup, this timeless property enjoys a privileged location, with uninterrupted views over the surrounding countryside and a southern exposure that bathes the site in light all day long. The grounds, spread over 2.2 hectares, reveal an authentic landscape of magnificent stone restanques, remnants of ancestral know-how, and exceptional olive groves combining century-old and thousand-year-old trees. The swimming pool blends naturally into this peaceful, verdant environment. The main house features an entrance hall with a bread oven, a vestige of the property's history, a large, bright living room, a dining room steeped in history, a kitchen and three bedrooms, each with its own bathroom. The pigeonnier, the room that gave the property its name, houses a fourth small bedroom with a unique charm! The whole offers a warm atmosphere to be reinvented according to your desires! An independent studio with sleeping area on the mezzanine can be used to accommodate guests or family independently, adding to the property's potential as a home; carport for two vehicles and garden shed. This rare property will appeal to lovers of fine stonework in search of an authentic place to reinvent - a visit is a must to experience all its charm and potential.

Ref. : V2781CO

JOHN TAYLOR SAINT PAUL DE VENCE

VILLEFRANCHE-SUR-MER2 100 000 €

House for sale see view garden alpes maritimes - 4 rooms - 107 m²

VILLEFRANCHE SUR MER - RENOVATED VILLA FOR SALE - PANORAMIC SEA VIEW - TERRACE/GARDEN - JACUZZI - GARAGE

Nestled in an exceptional location, just a short walk from the Old Town and the beaches, this fully renovated contemporary property enjoys breathtaking views over the Bay of Villefranche. The main house consists of a spacious and light-filled living area with an open-plan lounge and fully fitted kitchen. The sleeping quarters consists of two beautiful en-suite bedrooms, each with its own shower room and toilet facilities. The entire living space opens onto a generous terrace offering spectacular panoramic views of the Mediterranean Sea and Saint-Jean-Cap-Ferrat. The property also includes a separate independent dwelling consisting of a studio apartment with a kitchenette and shower room. On a separate landscaped terrace, a charming outdoor summer lounge area features a jacuzzi, summer kitchen, and barbecue, creating the perfect setting for relaxation and entertaining. A garage and an adjoining cellar complete this rare offering. Meticulously maintained and ready to move into, the property benefits from high-quality features including air conditioning, double glazing, low-maintenance upkeep, and optimal comfort. Its particularly pleasant outdoor spaces, intimate atmosphere, and exceptional natural light make it a truly unique address on the French Riviera.

Ref. : N-41379

Century 21 LAFAGE TRANSACTIONS Nice

TOURRETTES-SUR-LOUP2 900 000 €

House for sale see view garden alpes maritimes - 14 rooms - 500 m²

Exceptional Estate with Panoramic Sea Views

Designed by renowned architect André Svetchine and once frequented by distinguished guests, including the Danish royal family, this magnificent wooded estate of approximately 3 hectares enjoys an exceptional panoramic view over the village of Tourrettes-sur-Loup, extending all the way to the Mediterranean Sea, from Cap Ferrat to Cap d'Antibes. Ideally located just a five-minute walk from the village, the property offers a rare combination of privacy, charm and proximity to local amenities. In need of renovation, the estate comprises a main residence of approximately 360 sqm, an independent 140 sqm Provençal bastide, a swimming pool and numerous outdoor living areas. The main villa is arranged over three levels. The ground floor opens onto an entrance hall with a staircase leading to the principal reception rooms. The living room, centred around a large fireplace, connects to a charming dining room and a bright winter lounge. All these spaces feature large openings onto a generous south-facing terrace, enjoying sweeping panoramic views. The spacious kitchen is complemented by a breakfast area opening onto a large covered terrace with an outdoor kitchen, as well as a pantry. This level also comprises two en-suite bedrooms, each with its own bathroom and toilet, together with a guest cloakroom. The upper floor is entirely dedicated to the principal suite, which benefits from a private terrace and two bathrooms. The garden level, which also has its own independent entrance, comprises two additional bedrooms, a shower room with toilet and a storage room. At the entrance to the estate stands a charming independent Provençal bastide, comprising a one-bedroom apartment, a separate two-room apartment and a studio. Access to the property is via a long private driveway leading to a parking area accommodating up to six vehicles. Within walking distance of the village and its shops, and just 30 minutes from Nice Côte d'Azur International Airport.

Ref. : 6094

MAGREY & SONS VALBONNE

VALBONNE1 190 000 €

House for sale see view garden alpes maritimes - 7 rooms - 133 m²

Walk to Valbonne village — Family villa with pool

Co-exclusive listing In the heart of a quiet and sought-after residential setting, just a few minutes' walk from the village of Valbonne, the property is nestled within an intimate enclave of approximately 800 m². The villa is laid out over two levels. The ground floor opens onto a living room with fireplace, a kitchen with access to the garden, a bedroom and a bathroom. A spacious covered terrace extends the living areas and opens onto an unobstructed view of the mountains. On the garden level, three bedrooms, two shower rooms and a laundry room complete a layout designed for both family living and entertaining. The outdoors is arranged around a saltwater pool and its generous sun terraces, in a peaceful setting with Mediterranean accents. Garage, air conditioning, alarm and electric gate. Close to restaurants, schools and shops, to Sophia Antipolis, golf courses, and approximately 25 minutes from Nice International Airport and the coast. A discreet and harmonious property, well suited to a primary residence, second home, or a considered investment on the Côte d'Azur. Energy class: D (184.8 kWh/m²/year) — Climate class: B (7 kg CO2/m²/year) Estimated annual energy costs (2021 reference prices): €2,060 – €2,800 Risk information: www.georisques.gouv.fr

Ref. : 86969067

AZURE & STONE IMMOBILIER

CHATEAUNEUF-GRASSE1 890 000 €

House for sale see view garden alpes maritimes - 9 rooms - 375 m²

Sea, Mountains and Calm, 5min walk to Chateauneuf-Grasse

A Renovation Worth Discovering With sweeping views from the Mediterranean to the mountains, this Provençal house enjoys an elevated position with views stretching to the open horizons. Just a five-minute walk from the heart of Châteauneuf-Grasse, it offers a rare balance of village life and a sense of calm. The 273 m² property sits within approximately 6,372 m² of grounds, with mature trees, stone terraces and an independent studio. The main living spaces open towards the gardens and swimming pool, with a generous double reception room centred around a fireplace. Terracotta floors, traditional details and broad openings give the interiors their Provençal character, while the adjoining professional kitchen looks out towards the mountains. The entrance level includes a bedroom with an adjacent bathroom and a principal suite with its own private terrace. Upstairs, three further bedrooms share a bathroom, with one opening onto a roof terrace where the views extend across the landscape. A mezzanine provides additional flexibility. On the garden level, the independent studio offers a bedroom, kitchen, spacious living area, laundry facilities and storage, providing a separate space for guests or family. Outside, the 11 x 5 metre swimming pool sits among the terraces and gardens, with a shaded barbecue and seating area beneath mature trees. A double garage, additional parking and further storage complete the property. With its commanding position, sea and mountain views, and five-minute walk to the village, this is a house with a strong sense of place and considerable potential for thoughtful renovation, whether as a family home or a Côte d'Azur retreat.

Ref. : V3797VA

JOHN TAYLOR VALBONNE

CHATEAUNEUF-GRASSE3 900 000 €

House for sale see view garden alpes maritimes - 7 rooms - 505 m²

Architect villa near Valbonne

Set in an exclusive and peaceful environment, this stunning architect-designed villa of approximately 500 sqm offers generous living spaces, remarkable architecture and an exceptional Mediterranean lifestyle. Upon entering, a welcoming entrance hall enhanced by a spectacular floor-to-ceiling window sets the tone. The reception areas comprise a spacious living room, an open-plan kitchen and an elegant winter garden, all enjoying beautiful views over the swimming pool and terraces. Outside, the heated swimming pool is complemented by a magnificent terrace and a pool house, nestled within beautifully landscaped Mediterranean gardens. The villa features five en-suite bedrooms, each with its own shower room, including two on the ground floor, as well as a mezzanine office. The fully fitted lower-ground floor offers an additional kitchen, a laundry room, a games room, a professional-grade home cinema, and a further bedroom with storage space and an en-suite shower room with WC. Integrated reversible air conditioning completes the outstanding amenities of this exceptional property, a true gem combining architectural elegance, comfort and the Mediterranean art of living. Flat land 3549 sqm

Ref. : 1267

Agence Hamilton SelectionMed

GRASSE3 450 000 €

House for sale see view garden alpes maritimes - 10 rooms - 368 m²

Grasse - Elegant Estate Set in Magnificent Parkland with Guest House

Once the home of a family of perfumers, this elegant residence enjoys an exceptional sense of space and privacy, set within approximately one hectare of beautifully landscaped, fully enclosed grounds. Predominantly level, the park unfolds around a mature olive grove, a charming orange grove, broad lawns and secluded garden areas, with lovely views extending towards Grasse, the surrounding hills and the countryside beyond. A succession of terraces and outdoor living spaces naturally extend the interiors, creating a seamless connection between the house and its Mediterranean surroundings. Inside, generous proportions, abundant natural light and a warm atmosphere define the living spaces. The spacious sitting room, with its fireplace, and the dining room open onto the terraces and gardens, while the large, welcoming kitchen also enjoys a direct connection with the outdoors. A charming library and an en-suite bedroom complete this level. Upstairs, four further bedrooms and three bathrooms include a beautiful principal suite with its own private terrace. Two additional bedrooms open onto generous terraces, each enjoying lovely views across the surrounding landscape and gardens. Outdoor living takes centre stage with a large heated and covered swimming pool and a pool house with summer kitchen. The terraces and various garden areas provide inviting settings for quiet afternoons, family gatherings or evenings spent entertaining friends, with the property retaining its appeal throughout the year. A recently renovated, independent guest house, complete with a nice terrace, provides two spacious suites and offers a comfortable retreat for family and guests. A temperature-controlled wine cellar with tasting area, laundry room and generous storage further enhance the property. A large carport accommodating three to four vehicles, together with additional parking, blends discreetly into the grounds. The property also offers scope for further development. Subject to the necessary planning permissions, the remaining building rights could accommodate a number of possibilities, including an extension, an independent annex or even a private tennis court. International schools, shops and the main road connections are all within easy reach, while the sought-after villages of the Cannes hinterland and Nice Airport can be reached with equal ease.

Ref. : V3128VA

JOHN TAYLOR VALBONNE

GRASSE1 590 000 €

House for sale see view garden alpes maritimes - 6 rooms - 303 m²

Elegant Provençal villa

In Grasse, within the sought-after residential area of Saint-François, this Provençal property of approximately 220 m² is set in a rare setting: over 7,400 m² of land, an olive grove, tranquillity, southern light and unobstructed views stretching all the way to the sea. The house exudes the simple elegance of a well-established home: a cosy living room with a fireplace, living spaces opening onto terraces, a separate kitchen, 4 bedrooms and 3 bathrooms/shower rooms to comfortably accommodate family and guests. Outside, everything speaks of the Mediterranean way of life: olive trees, terraced gardens, sun-drenched terraces, an 11 x 5-metre swimming pool and that precious feeling of being secluded, yet not isolated. A property for those seeking more than just a home: a setting, a breath of fresh air, a secluded address in one of Grasse's most sought-after areas.

Ref. : MZIOP1306

Michaël Zingraf Christies International Real Estate OPIO

VENCE966 000 €

House for sale see view garden alpes maritimes - 8 rooms - 230 m²

Beautiful family villa with sea view and Saint-Paul de Vence view

Ideally located in the highly sought-after South of Vence, this elegant 4-bedroom villa benefits from a privileged location combining sunshine and perfect accessibility. Just a few minutes from major roads and less than 20 minutes from Nice international airport, it offers a rare quality of life with a magnificent open view of the sea and the famous village of Saint-Paul-de-Vence. Built on a mainly flat land of about 1,150 m2, without overlooking, the property appeals with its generous volumes and perfect family organization. You will discover a large triple living room flooded with light, including a lounge area, a dining room, and a kitchen with a dining nook, all extended by beautiful covered terraces conducive to convivial moments throughout the year. Outside, a pleasant landscaped garden hosts a large covered terrace in front of the living rooms, a pool with its pool house, a true relaxation area at the heart of the property, as well as a shelter for parking two vehicles. Particularly suitable for family life, the villa also benefits from immediate proximity to school transports and bus lines. Perfectly maintained, the property also offers great potential for updating for buyers wishing to personalize certain spaces and reveal all its potential in one of the most sought-after sectors of Vence. An exceptional opportunity to enjoy a privileged living environment on the French Riviera, between sea, nature, and amenities!

Ref. : V2783CO

JOHN TAYLOR SAINT PAUL DE VENCE

MENTON4 950 000 €

House for sale see view garden alpes maritimes - 8 rooms - 350 m²

Exceptional home with garden, swimming pool, jacuzzi and extraordinary panorama on the Bay of Menton

Discover this exceptional historic home, built at the end of the 19th century and fully renovated with high-end features. Once owned by a French legionnaire, this property enjoys a prestigious location in the heart of a lush botanical garden overlooking the sea. Sold fully furnished, it blends old-world charm, contemporary elegance and Mediterranean lifestyle. The main house, spreading over three levels served by a lift, offers generous spaces and a particularly comfortable layout. It is composed as follows : - on the ground floor a large hall, master suite with dressing, bathroom, laundry, pantry and several storages - on the first floor three bedrooms, which two with en-suite bathroom and each with its own decorative identity, in remarkable architectural harmony - on the top floor a spectacular living room, South facing and bathed in light, with fully equipped open-plan kitchen featuring high-quality appliances, dressing and guest toilet From the living spaces, the view embraces an extraordinary panorama on the Bay of Menton. An adjoining outbuilding hosts : - an independent apartment - a gym - a true cinema room with shower room - a great garage In the heart of a lush botanical garden, the outdoor spaces invite you to fully enjoy the Côte d'Azur climate : - stunning swimming pool with pool house - jacuzzi for relaxation - veranda and bioclimatic pergolas - terrace with barbecue and pizza oven, perfect for hosting family and friends Unique spaces, offering privacy and serenity Main features : - meticulous renovation, refined materials, fibre optic, full wiring, ducted reversible air conditioning with independent control in each room A prime spot, with pedestrian access letting you reach the beaches in about fifty steps, right near the famous Mirazur, a three-Michelin-starred restaurant. A rare place where heritage, luxury and nature come together facing one of the most beautiful places on the French Riviera.

Ref. : 85065692

EDOUARD VII