OK
More than Less than
€  ok

Key-words : secure

Houses and Apartments, your real estate specialist magazine offers a selection of ads that match with the keyword secure. You can refine your search by specifying the area or price range in the navigation bar link Search for a House/Apartment.

JUAN-LES-PINS370 000 €

Apartment for sale secure - 3 rooms - 67 m²

A great opportunity, superb 3-room apartment measuring 67m², ideally located in the Square du Lys neighborhood of Juan-les-Pins. You will enjoy a fitted open-plan kitchen and a pleasant 21m² living area. This charming home, situated on the 4th floor of a residential building constructed in 2012, offers a partial sea view. With a southwest exposure, it is bright throughout the day. For your comfort, the apartment is equipped with individual electric heating and an electric hot water system as well. The interior condition is good, just like the entire building. Quality features include an elevator, double glazing, a secure residence, and electric roller shutters. It has 2 bedrooms, a shower room, a large separate toilet, and an 8m² terrace. In the basement, you will benefit from a double garage. Don't wait any longer to come see it! The Square du Lys is a charming area of the seaside and cosmopolitan town of Juan-les-Pins, located in the 06160 area, in the Alpes-Maritimes department. It's a residential neighborhood offering close proximity to the sea, downtown, and all amenities (transportation, shops, etc.), making this an ideal place for those seeking peace without being far from urban conveniences.

Ref. : 538V6966A

CIEL AZUR IMMOBILIER

LES GETS1 550 000 €

House for sale secure - 6 rooms - 282 m²

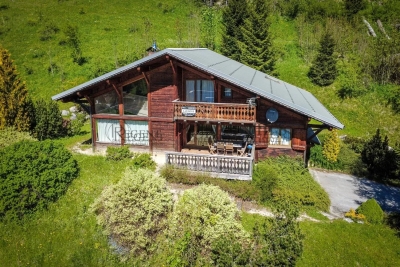
A Beautifully Appointed Family Chalet in One of Les Gets' Most Desirable Settings

REGENT ALPS – CHRISTIE'S INTERNATIONAL REAL ESTATE A Peaceful Alpine Retreat Just Moments from the Village Centre Just an eight-minute walk from the vibrant and historic centre of Les Gets, this beautifully presented detached chalet offers the perfect balance of privacy, tranquillity and refined mountain living. Set in an elevated position, the property enjoys breathtaking panoramic views across the village and the surrounding mountain ranges, with a spectacular outlook that changes throughout the seasons. Beautifully Designed for Family Living Arranged over three levels, the chalet has been thoughtfully designed to combine generous living spaces with practical family accommodation. Garden Level – Practicality & Wellness A practical entrance hall provides access to a spacious enclosed garage, ideal for secure parking as well as mountain bikes and outdoor equipment. Designed with alpine living in mind, this level also features a dedicated wellness area with a sauna, separate shower and a well-equipped utility room – the perfect place to unwind after a day on the slopes. A ski room with dry and secure ski storage completes this floor. First Floor – The Heart of the Chalet A wide staircase leads to the impressive open-plan living area, flooded with natural light through large picture windows. The fully fitted kitchen flows seamlessly into the dining area and inviting sitting room, where a recently installed wood-burning stove creates a warm and welcoming atmosphere for entertaining family and friends. This floor also offers a family bathroom, separate WC and two generously sized bedrooms, including a beautiful en-suite guest bedroom. Second Floor – Principal Suite & Family Accommodation Occupying the upper floor beneath the exposed roof structure, the spacious principal suite enjoys its own private bathroom and a secluded balcony with magnificent panoramic mountain views. Also on this level is a charming children's sleeping area with reduced ceiling height, creating a cosy cabin-style atmosphere, together with a fourth bedroom with twin beds, a contemporary shower room, separate WC and a versatile mezzanine overlooking the living area. An Exceptional Alpine Investment With easy access to the village centre and the vast Portes du Soleil ski area, this popular family chalet represents an outstanding lifestyle property with excellent rental investment potential. *"Information regarding the natural and technological risks to which this property may be exposed is available on the Géorisques website: [www.georisques.gouv.fr](

Ref. : 31ANI

REGENT ALPS - Christie's International Real Estate

MENTON2 500 000 €

House for sale secure - 10 rooms - 302 m²

Exceptional Villa in the Serres de la Madone with Panoramic Sea Views

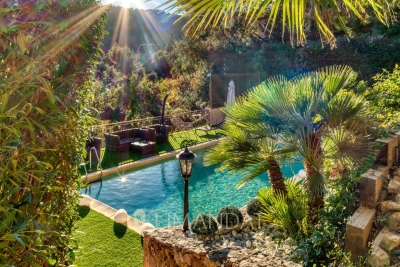
In the highly sought-after Serres de la Madone district, this 300 m² villa with high-quality finishes is set on a beautifully landscaped 1,859 m² plot, nestled between the sea and the mountains and only a few minutes from Monaco. Designed for a Mediterranean lifestyle combining comfort, privacy, and elegance, the property offers generous, light-filled living spaces extending onto wide panoramic terraces with sea and hillside views. Moments of relaxation revolve around the sunlit swimming pool and beautifully maintained Mediterranean gardens. Inside, the atmosphere is both refined and inviting: a bright living room opening onto the outdoors, a fully equipped contemporary kitchen, a primary suite, a bathroom with jacuzzi, and comfortable additional bedrooms. A private cinema room, a home gym and a wine cellar with tasting area complete the home, making it ideal for elegant and enjoyable entertaining. The fully secured property also provides ample parking, offering convenience for family and guests. With a golf course in immediate proximity and the beaches just minutes away, this villa offers a truly privileged lifestyle where discreet luxury, nature, and Mediterranean serenity come together. Agency fees are payable by the seller. Information regarding the risks this property may be exposed to is available on the Géorisques website: www.georisques.gouv.fr.

Ref. : 85296443

LIMANDAT REAL ESTATE

NICE740 000 €

Apartment for sale secure - 4 rooms - 123 m²

Fabron: 4-room flat – 123 sqm

Fabron: 4-room flat – 123 sqm – Terrace – Sea view – Garage In the heart of a secure and sought-after residential complex in Fabron, nestled in lush green surroundings and boasting two swimming pools, discover this spacious 123 sqm flat. The flat offers generous proportions, plenty of natural light, a peaceful atmosphere and a sea view. Running east to west, it comprises a spacious entrance hall, a large 44 sqm living room opening onto a 14 sqm terrace, a separate 18 sqm kitchen, 3 bedrooms, 2 bathrooms/shower rooms and ample storage space. In need of renovation, it offers excellent potential for modernisation and the opportunity to redesign the layout to suit your needs. Garage. Option to purchase a second garage for an additional 50,000 euros. A wonderful opportunity to enjoy spacious rooms, a sea view and a prime residential setting, close to local amenities.

Ref. : 87323180

MIRAMAR

NICE310 000 €

Apartment for sale secure - Studio - 28 m²

Beautiful Studio apartment in the city center of Nice

Beautiful studio apartment on the 1st floor of a 3-story building, with a terrace. It features an entryway, a living room with an open-concept kitchen (not equipped) and a shower room with a toilet. It has a total floor area of 28 m² with a terrace of 14 m². Reserved for just 12 privileged guests, discover a residential setting nestled in its own private garden. Sensitive to its privileged surroundings, made up of Belle Époque villas and palaces, this new residence discreetly follows the curves of the hill side. Thanks to its south-facing exposure, the residence boasts wide openings and glass railings, a promise of natural light all day long. At a stone's throw from the city centre, choose a green oasis as a true source of harmony and energy. Naturally, all the apartments feature beautiful outdoor spaces. Like the apartment-villas, the majority of our homes feature beautiful private gardens with trees up to 122 m2, ideal for relaxing or socializing. On the upper floors, deep terraces are organized to secure privacy and views for the residents. Most of these areas are equipped with an optional Jacuzzi to enhance your bubble of wellness. To complete this exceptional setting, from the second level onwards, the apartments boast unobstructed views over the city's rooftops and glimpses of the sea. On the top floor, the residence reveals 2 exceptional 4-room apartments, with breathtaking panoramic views over the city. Comfortably installed in your apartment or on your terrace, marvel a wide-angle panorama every day: the Colline du Château, the bell towers of old Nice, the Baie des Anges and the Estérel massif. All the magnificence of the Côte d'Azur are at your feet... From studios to 4-room apartments, our top-of-the range apartments meet an exact set of specifications, ensuring high standards that live up to every expectation. Most of them feature a multitude of storage units, dressing rooms, linen cupboards and closets, as well as separate living areas for greater privacy. At daytime, spacious living rooms with open-plan kitchens create a sense of space and conviviality. At night, from 3-rooms level upwards, the master bedrooms benefit from en-suite shower rooms and, in some cases, a real dressing room to match. The quality of the plans, fittings and features gives the apartments the charm of a top-of-the-range residence. EQUIPMENTS - 60 x 60 cm or 120 x 20 cm glazed stoneware floor tiles - Electric roller shutters in all rooms - Fitted cupboards with a choice of front colours - Bathroom: tiled walls throughout, bathtubs with bath screen and tiled apron, vanity unit with mirror/lighting and heated towel rail - Wall-hung toilets - Hot water by individual thermodynamic tank - Reversible air conditioning - Basement bike room with electrical outlets - Electric vehicle pre-equipment - Secure basement parking, possibility of a lock-up garage Key strengths : Quiet area, sea view, residential area, city centre. Do not hesitate to contact us for more information or to visit the properties. All our properties on Riviera Residences.

Ref. : NIC-139

Riviera Résidences

NICE305 000 €

Apartment for sale secure - 3 rooms - 69 m²

Located on the third floor of a recent, secure and impeccably maintained residence, this beautiful 69.20 sqm apartment enjoys a peaceful setting while being within easy reach of shops, public transport and all everyday amenities. Facing south, the property benefits from exceptional natural light throughout the day. The bright and welcoming 21 sqm living room opens onto a lovely 12.50 sqm terrace, perfect for relaxing or entertaining while enjoying the sunny Côte d'Azur climate. The modern kitchen is fully fitted and equipped with quality appliances, all of which will remain with the property, offering immediate convenience to the future owners. For added comfort and convenience, the property is sold with a private 16 sqm underground garage and a 2 sqm cellar, highly sought-after features in this area.

Ref. : 422

RE/MAX SUNSET

LA MOTTE685 000 €

House for sale secure - 5 rooms - 121 m²

Splendid 5-room house in the Domaine de St-Endréol

Beautiful house with garden and several terraces for sale at the 4* Golf & Spa Domaine de St-Endréol. 83920 La Motte, Var, Provence-Alpes-Côte d'Azur 685,000? House with 121.27 m2 of living space + 20.20 m2 garage and 594 m2 garden On the ground floor: Entrance, WC, kitchen, living room with fireplace, dining room with 2 French doors opening onto terraces, a large 7 m2 pantry. On the 1st floor: 3 beautiful air-conditioned bedrooms, 1 bathroom and 1 shower room + storage Improvements made: Artificial turf throughout the garden / garden lighting / front door canopy / ground floor painting / boiler replacement / ... Legal status: Condominium of 40 units. Year of construction: 2003. Secure residence with swimming pool. Condominium fees are approximately 330 euros per month (including maintenance of the communal swimming pool, green spaces, private garden, lighting of common areas, maintenance of the access gate, security, etc.) Property tax 1744? Housing tax 1806? If you own a property in the Domaine de St-Endréol, you are entitled to several discounts: Discounts on public golf rates - 25% off the price of individual green fees, - 25% off annual packages Preferential rate on day entry and between 15 and 20% discount on Spa subscriptions.

Ref. : PH13

S.E.G.S.E. LE DOMAINE DE ST-ENDRÉOL

THÉOULE-SUR-MER1 650 000 €

House for sale secure - 10 rooms - 285 m²

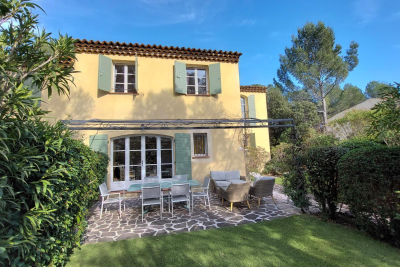
For sale - Provençal villa - 7 bedrooms - Panoramic sea view - Gated estate - Anthéor Saint-Raphael

Located in a gated and secure estate, this magnificent 7-bedroom Provençal villa, boasting breathtaking views of 285m2, will charm you with its unique character and postcard-worthy environment. It consists of 2 living rooms, 2 dining rooms, 2 kitchens, 7 bedrooms, 6 bathrooms. 2 garages, parking spaces, and a swimming pool complete this exceptional property. Information on the risks to which this property is exposed is available on the Georisques website: www.georisques.gouv.fr.

Ref. : 86954933

Prestige & Properties

NICE420 000 €

Apartment for sale secure - 3 rooms - 70 m²

NICE CIMIEZ – HIGH FLOOR 2-BEDROOM APARTMENT (71 SQM) FOR SALE – BALCONY – UPSCALE RESIDENCE – PARK – ENCLOSED GARAGE

NICE CIMIEZ: a quiet residential area close to the city center. A 2-bedrooms apartment situated on a high floor. Located in a secure, high-standard residence featuring landscaped grounds and a caretaker, this 70.98 m² apartment offers a highly desirable living environment. A lovely entrance hall leads to all rooms; the living room opens onto a balcony-terrace. Notably, the separate kitchen could be opened up to the living area during renovation—or separated by a glass partition—to add character to the space. A cellar and a garage complete the property. This neighborhood is highly sought-after in Nice for its proximity to top schools, restaurants, and city-center shops, all while maintaining a peaceful atmosphere.

Ref. : B-1964

Century 21 LAFAGE TRANSACTIONS Beaulieu-sur-mer

CANNES2 550 000 €

House for sale secure - 7 rooms - 232 m²

Cannes – Basse Californie – Elegant Character Home

Nestled in the highly sought-after Basse Californie district, in the heart of the prestigious Montrose residential neighborhood, just a short walk from Cannes city centre, the Croisette and the beaches, this elegant character home of approximately 240 sqm offers a peaceful and privileged living environment. Impeccably maintained, the property stands out for its generous volumes, abundant natural light and warm, inviting atmosphere. Set on beautifully landscaped grounds of approximately 500 sqm, it features attractive outdoor living spaces with a saltwater swimming pool, providing the perfect setting for relaxation in complete privacy. The house comprises four bedrooms, including an independent suite, ideal for accommodating family, guests or staff. It also offers a pleasant terrace, ample storage space, a wine cellar, a laundry room and a secure enclosed garage. Renowned for its tranquil, leafy residential setting, the Montrose neighborhood in Basse Californie enjoys easy access to shops, schools, public transport and the heart of Cannes. A rare opportunity on the Cannes property market, this exceptional home is perfectly suited as either a primary residence or a luxurious pied-à-terre, combining the timeless charm of a character property with one of Cannes' most desirable locations.

Ref. : MZICA7568

Michaël Zingraf Christies International Real Estate CANNES CROISETTE

MARSEILLE 10EME337 995 €

House for sale secure - - 86 m²

Spacious 5-Room Family Home with Terrace -- Secure and Sought-After Area in Marseille (13010)

Abriculteurs is pleased to present this 5-room family home with terrace and garage for sale, located in Marseille (in the Timone, Saint-Pierre neighborhood, 13010). Ideally situated between La Timone and Saint-Pierre (Marseille 10th district), this pleasant 86 m² 5-room house is located within a secure and peaceful residence. Semi-detached on only one side, it perfectly combines absolute tranquility with immediate proximity to all amenities. Its true asset? A healthy, bright, well-maintained home, ready to live in right away, with no work required before moving in. A layout designed for family living On the ground floor, you will discover a pleasant living area combining the lounge and dining room, warmed by a fireplace that creates a cozy atmosphere. An independent kitchen, a WC, and direct access to the garage complete this level, making everyday life easier. A peaceful outdoor space The living area naturally extends to a terrace equipped with a barbecue and a wood storage space. Without any overlooking neighbors and shielded from noise, this outdoor area is a true haven to enjoy the nice weather in complete peace. A floor dedicated to rest The sleeping area features four light-filled bedrooms as well as a functional bathroom. The layout was designed to offer everyone their own space and preserve family privacy. Comfort and features The house benefits from appreciated amenities: double-glazed windows, PVC shutters, a fireplace, and reversible air conditioning ensuring optimal comfort in both summer and winter. Visitor parking is also available within the estate. A practical and sought-after address You will enjoy a privileged location close to the Timone university campuses, hospitals, and main highways, while benefiting from the quiet of a gated and residential community. Key highlights of the property: - Recently painted interiors and refreshed facade - Garage with direct access to the house and visitor parking - Secure and small-scale residence with only 15 units - Intimate terrace with no overlooking neighbors and a particularly quiet environment - Property tax: €2,156 / year - Annual common charges: €245 / quarter - Annual heating cost: €730 to €1,030 / year - The property is subject to co-ownership regulations - 15 residential units - Apartment No. 14, share: 515/1000 and 721/10000 of common areas - Connected to the public sewer system - No ongoing legal proceedings Conventional energy consumption (kWhEP/m².year): 169 (C) Estimated emissions (kg CO2/m².year): 5 (A) Energy cost min / max: between €1,130 and €1,590 Reference year for prices: 2021 Sale price: €337,995 including all taxes (fees payable by the seller) This real estate listing was written under the editorial responsibility of Mr. Johan VIDARTE, RSAC 831 700 604, commercial agent registered in the special register of commercial agents at the Marseille Commercial Court. SARL Abriculteurs Immobilier - Share capital €5,000 - SIREN: 837 704 584 - Legal representative: Mr. Adrien Piot

Ref. : WEEP0508_JV_2309_7

abriculteurs

PARIS 15EME820 000 €

Apartment for sale secure - 4 rooms - 81 m²

PARIS 15 - PARC GEORGES BRASSENS - 3-BED APARTMENT WITH BALCONY OVERLOOKING A GARDEN - QUIET AND BRIGHT

In the heart of a coveted area of the 15th arrondissement, near the popular Parc Georges Brassens, discover this highly functional family apartment totalling around 82m² (882 sq ft) and complete with a 7m² (75 sq ft) east-facing balcony. Located on the 6th floor of a high-end building dating from 1972. Facing entirely over the building's garden, the apartment has a well designed layout in addition to its natural light and tranquillity in central Paris. The entrance hall leads to all of the rooms and is fitted with tailor-made cupboards. The bright living room and open-plan kitchen open directly onto the 7m² (75 sq ft) balcony. The three good-sized bedrooms (10m², 10.5m² and 12.5m² - 107 sq ft, 113 sq ft and 135 sq ft) overlook the peaceful garden. A modern shower room and a separate toilet round off this ideal layout. The quality amenities have been designed to optimise comfort for the whole family. The property also includes a damp-free cellar on the basement level. A private parking space in the residence is available at an additional cost of €20,000. The shared ownership building has optimum security and the reassuring presence of a live-in concierge couple. Close to the green paths of Parc Georges Brassens, local shops, schools and public transport services. Fees payable by the seller - Number of lots in the building: 129 - Average amount of the share of charges €4,200/year - Estimated amount of annual energy costs for standard use based on 2026 energy costs: €1,430 ~ €1,940 Agency fees payable by vendor - Nombre de lots dans la copropriété: 129 - Montant moyen de la quote-part de charges courantes 4,200 €/yearly - Montant estimé des dépenses annuelles d'énergie pour un usage standard, établi à partir des prix de l'énergie de l'année 2026 : 1430€ ~ 1940€

Ref. : 87333545

BARNES CHAMP DE MARS

CANNES205 000 €

Apartment for sale secure - Studio - 21 m²

BOULEVARD DU MIDI - Sea view studio, terrace and parking

Facing the Midi beaches, within a secure residence with a gatekeeper and a pleasant landscaped park, discover this 21 m² studio, ideally located a few steps from the sea, in a sought-after environment. Located on the 4th floor with elevator, the apartment consists of an entrance with closet, a bathroom with WC, and a living room with a kitchenette. It benefits from a terrace of approximately 7 m² offering a panoramic view of the sea. Its south-facing orientation and exceptional view make it a particularly pleasant living space. A private parking space and a cellar complete this property. A rare property, to discover without delay.

Ref. : 87363768

AGENCIA

CAGNES-SUR-MER1 230 000 €

House for sale secure - 5 rooms - 160 m²

Contemporary Californian-inspired villa – Castle & sea views – Exceptional features In one of the most sought-after residential areas of Cagnes-sur-Mer, in a peaceful location with excellent transport links, this contemporary villa built in 2017 embodies modern elegance and the French Riviera lifestyle. Built on 1,025 m² of landscaped grounds, the property offers 65 m² of living space enhanced by a Californian-style architectural design favouring clean lines, open spaces and natural light. The 50 m² living room, with its high ceilings, opens onto a 70 m² terrace through large sliding glass doors, offering unobstructed views of the Château and a glimpse of the sea. An interior designed for absolute comfort Bright living room with highly functional open-plan kitchen 4 bedrooms, 2 of which are on the ground floor A shower room and a bathroom Smooth transition between indoors and outdoors High-end technical features (electric gate, premium materials, etc.) Underfloor heating with heat pump Air conditioning (3 motors) Remarkable energy performance: DPE A (November 2025) Heated saltwater swimming pool with heat pump Centralised electric shutters Alarm system and video surveillance Fibre optic and cable network Water softener Automatic watering system Full crawl space Flat concrete roof with controlled waterproofing Fitted garage of 16.86 m² with storage space, wine cellar and carport for two vehicles complete this property. A privileged lifestyle The carefully maintained garden features several fruit trees (olive, fig, lemon, grapefruit, etc.) and offers an intimate setting conducive to relaxation. The heated swimming pool and large outdoor spaces invite you to enjoy a peaceful outdoor lifestyle. A strategic location Close to the Clinique Saint-Jean Quick access to motorways and train station Nice Côte d'Azur Airport just a few minutes away A private and leafy residential environment A rare combination of a premium location, advanced technological features and exceptional quality of life, this property will appeal to clients looking for a contemporary, secure and perfectly located property on the Côte d'Azur. 4 bedroom(s) for sale - 1 290 000 € Legal Mentions (in French) : Honoraires à la charge du vendeur. Les informations sur les risques auxquels ce bien est exposé sont disponibles sur le site Géorisques : www.georisques.gouv.fr .

Ref. : 369

RE/MAX SUNSET

ROQUEBRUNE-CAP-MARTIN2 120 000 €

House for sale secure - 6 rooms - 215 m²

Roquebrune-Cap-Martin - 215 m2 Villa with Pool

Plateau du Cap Martin, a rare opportunity at the gates of the Principality of Monaco for this standalone 215 m² villa ideally nestled at the end of a dead-end street. Built on a flat 700 m² plot dotted with fruit trees, this house benefits from a triple exposure, a sunny pool, a large outdoor parking area, and secured access by electric gate. Immediately habitable, the property offers great potential for enhancement with simple refreshes to suit your tastes. The interior space, arranged fluidly, opens on the ground floor to a large 58 m² living room, an independent equipped kitchen, a bedroom with its dressing room and bathroom. Upstairs, the first level offers two other bedrooms, two functional offices, two dressings, and two bathrooms, while the garden level hosts a complete independent studio, ideal for guests, complemented by a laundry room and a technical room. This air-conditioned property also features city gas central heating and an alarm system. Its immediate proximity to shops and schools, combined with the advantages of this privileged sector of the plateau, makes it a highly strategic address. Agency fees borne by the seller. Information on the risks associated with this property is available on the Géorisques website: www.georisques.gouv.fr

Ref. : 86915508

LIMANDAT REAL ESTATE