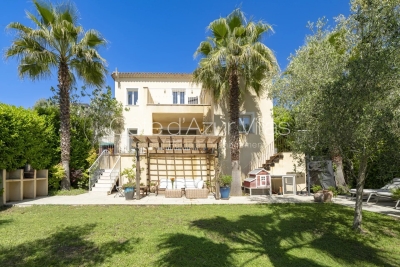
OK
More than Less than
€  ok

Key-words : second

Houses and Apartments, your real estate specialist magazine offers a selection of ads that match with the keyword second. You can refine your search by specifying the area or price range in the navigation bar link Search for a House/Apartment.

OPIO1 995 000 €

House for sale second - 6 rooms - 195 m²

Opio - Superb contemporary villa within walking distance of shops

Ideally situated in a sought-after residential area, in a peaceful setting at the beginning of a cul-de-sac, this beautiful recently built contemporary villa offers approximately 200 sq.m of living space, set within beautifully landscaped grounds of approximately 1,700 sq.m. The property combines elegant architecture, refined finishes and high-end amenities throughout. The thoughtfully designed outdoor areas provide an ideal setting for relaxation and entertaining, featuring a heated infinity pool with UV-protective cover, a pétanque court, a vegetable garden, two garden sheds and ample parking, including a double carport. The garden level features a spacious, light-filled reception area with fireplace, opening onto an elegant wooden terrace. The fully fitted Schmitt kitchen enjoys direct access to a second terrace with a heated bioclimatic pergola and integrated blinds. This level also comprises a study, which could serve as an additional bedroom, a laundry room, a storage area with external access to the carport, and a games room offering the possibility of conversion into an independent studio. A superb principal suite completes this floor, featuring a bathroom, separate shower, spacious dressing room and direct access to the terrace. Separate guest toilets are also provided. Upstairs, two further bedrooms each benefit from their own en-suite shower room and fitted wardrobes. Separate toilets complete this level. The villa is equipped with the latest technology, including solar panels with battery storage, providing a high degree of energy independence, reversible air conditioning, underfloor heating and an electric entrance gate. A rare opportunity on the market, combining contemporary elegance, exceptional comfort and energy efficiency, all within easy walking distance of local shops. Price: €1,995,000 incl. agency fees Agency fees payable by the buyer: 5% incl. VAT Net seller price: €1,900,000 Energy class : A – Climat class : A / estimated annual costs for standard use : between €1,250 and €1,740 (ref year 2021) Information on the risks to which this property is exposed is available on the Geohazards website : www.georisques.gouv.fr Property located in an area subject to compulsory brush clearance. Represented by Caroline Bertignon-Metout, acting in his capacity as authorized service provider, with full powers for the purposes hereof. 1,900,000 € Agency fees not included - Agency commission: 5%VAT included Agency fees payable by buyer - Montant estimé des dépenses annuelles d'énergie pour un usage standard, établi à partir des prix de l'énergie de l'année 2026 : 1260€ ~ 1720€ - Les informations sur les risques auxquels ce bien est exposé sont disponibles sur le site Géorisques : www.georisques.gouv.fr

Ref. : 87168617
Barnes Valbonne

GRIMAUD1 990 000 €

House for sale second - 6 rooms - 300 m²

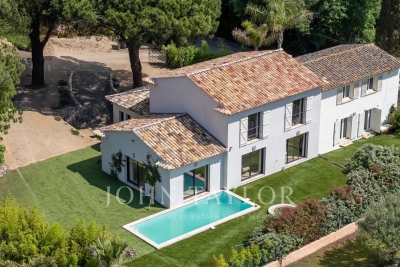
Contemporary Villa near the village

Located in a quiet environment and facing south, this villa offers spacious volumes, good brightness, and quality features. It consists of a large living room with an open kitchen and a pantry. On the ground floor, the master suite includes a small lounge, a dressing room, and a bathroom. Upstairs, a second suite with a dressing room and shower room, as well as a bedroom with its own shower room. An independent studio completes this space, with two bedrooms. The property also has a large garage and a wine cellar. Outside, the land includes a sun-exposed swimming pool and a pétanque court. A contemporary villa offering functional spaces and an organization adapted to family life, with good continuity between indoor and outdoor spaces.

Ref. : V2244ST

JOHN TAYLOR SAINT TROPEZ

NEUILLY SUR SEINE2 100 000 €

Apartment for sale second - 5 rooms - 134 m²

Neuilly - Saussaye - 3-bed apartment - Garden

Magnificent 134m² (1,442 sq ft) apartment in VIP surroundings, on the garden level of a semi-recent building in a quiet, leafy setting. The large living room with dining area open through patio doors onto a superb 290m² (3,122 sq ft) enclosed garden sheltered from prying eyes, extending the living spaces onto the exterior. The semi-open fully fitted and equipped kitchen is completed by a pantry. The sleeping area is well laid out and separated into two distinct parts. To the right of the entrance, a good-sized master suite features a bathroom and plenty of storage space. To the left are two bedrooms, one of which has a shower room, as well as a second separate shower room. This turnkey apartment in immaculate condition will delight with its optimised layout, harmonious volumes and contemporary décor with a refined finish. A rare property offering the comfort of a house in the heart of a sought-after residential area. This property also comes with a large cellar and a parking space. Option to acquire an 18m² (194 sq ft) studio apartment in the building. Property subject to shared ownership status. €1,895,300 agency fees not included - Agency fees: 5% incl. tax Fees payable by the buyer - Average amount of the share of charges €13,000/year - Estimated amount of annual energy costs for standard use based on 2023 energy costs: €3,800 ~ €5,180 - Information on the risks to which this property is exposed is available on the Géorisques website: www.georisques.gouv.fr 2,000,000 € Agency fees not included - Agency commission: 5%VAT included Agency fees payable by buyer - Montant moyen de la quote-part de charges courantes 10,800 €/yearly - Montant estimé des dépenses annuelles d'énergie pour un usage standard, établi à partir des prix de l'énergie de l'année 2023 : 3800€ ~ 5180€ - Les informations sur les risques auxquels ce bien est exposé sont disponibles sur le site Géorisques : www.georisques.gouv.fr

Ref. : 87087823

BARNES NEUILLY

CASSIS1 450 000 €

Apartment for sale second - 4 rooms - 188 m²

FOR SALE - CASSIS - BESTOUAN - APARTMENT - 3 BEDROOMS - 53 M² SOUTH-FACING TERRACE - UNOBSTRUCTED VIEW

Barnes presents this 90m² apartment (103m² of floor area). Upon entry, you are welcomed by a charming, flower-filled 32m² courtyard. Inside, an entrance hall leads to a bedroom and a bathroom with a toilet—perfect for guests. On the next level, there is a second bedroom featuring a large shower room and a separate toilet, designed for the owners. Continuing on, you arrive in a living area—comprising a lounge and dining room—that opens onto the kitchen. The kitchen features floor-to-ceiling windows facing both east and west, offering a magnificent, unobstructed view of Cap Canaille and the surrounding greenery—a truly delightful setting for cooking! On the upper floor, there is a room that could serve as a bedroom or, as it is currently used, a cozy TV lounge. This room opens onto a stunning, south-facing 53m² terrace, complete with flower planters and a 360-degree view over the entire town of Cassis. You will also enjoy a small private garden of approximately 150m². A parking space and a private enclosed garage are available as optional extras. This apartment is located in a small residential complex just 5 minutes from Bestouan Beach, the harbor, and all local amenities. Ideally situated—this property is well worth a prompt visit. Contact: Marie-Mathilde Delahaye du Courtieux +33 (0)6 34 41 29 27 BARNES Marseille/Cassis Property Consultant Self-employed Sales Agent – RSAC No. 504 460 981 Information on the risks to which this property is exposed is available at: www.georisques.gouv.fr Agency fees payable by the seller. Agency fees payable by vendor - Nombre de lots dans la copropriété: 24 - Montant estimé des dépenses annuelles d'énergie pour un usage standard, établi à partir des prix de l'énergie de l'année 2026 : 2730€ ~ 3700€ - Les informations sur les risques auxquels ce bien est exposé sont disponibles sur le site Géorisques : www.georisques.gouv.fr - Marie-Mathilde DELAHAYE DU COURTIEUX - Agent commercial - EI - RSAC Marseille 504460981

Ref. : 87560118

BARNES MARSEILLE CASSIS LITTORAL

AIX-EN-PROVENCE1 196 000 €

Apartment for sale second - 7 rooms - 184 m²

Aix-en-Provence – A rare opportunity

Just four minutes from the historic heart of Aix-en-Provence, this exceptional 183 sqm property (Carrez law surface) is set within a 19th-century bastide, built in 1875. Perched in a dominant position, it enjoys an open view over the city, within a preserved setting where time seems to stand still. Access, entirely exclusive, is via a wrought-iron gate opening onto a driveway lined with century-old plane trees crossing the grounds, a prelude to the character that defines this property. The property sits within approximately 4,200 sqm of private grounds, a true landscaped garden planted with olive trees and carefully selected Mediterranean species, irrigated with water from the Canal de Provence. The 100 sqm terrace, offering an open view over the Étoile mountain range, opens onto this green setting, where a swimming pool (4 x 11.5 m) and a fully fitted pool house form a generous and exclusive outdoor space, a natural extension of the reception rooms. Somewhere between a prestige flat and a manor house, this property captivates with its generous proportions, its extensive private garden (a rarity so close to the city centre), and its strong sense of identity. The garden level is arranged around the terrace. It comprises a reception room of approximately 32 sqm with fireplace, a fully fitted kitchen, a dining room, a utility area and a guest WC. The upper floor is entirely dedicated to the sleeping quarters. The principal suite, of more than 50 sqm, benefits from a fireplace, a dressing room and a private shower room, together with a peaceful view over the grounds. Two further south-facing bedrooms, a study which could serve as a fourth bedroom, a bathroom, a second shower room and a separate WC complete this floor. Features include underfloor heating, double-glazed windows, an automatic irrigation system fed by the Canal de Provence, several garden sheds, and extensive private parking areas. A confidential and rare property, where period charm meets quality specifications, in immediate proximity to the city centre, with easy access to schools (IBS, La Nativité), major road routes and Aix-en-Provence train station. 15-unit co-ownership. No legal proceedings are in process. Annual charges:2900€

Ref. : 87254413

DANIEL FÉAU PROVENCE

NICE379 000 €

Apartment for sale second - 2 rooms - 64 m²

NICE MUSICIENS - 2 ROOM APARTMENT OF 64SQM FOR SALE - BEAUTIFUL ART DÉCO BUILDING - OPEN VIEW - CLOSE AMENITIES

NICE – MUSICIANS' QUARTER Located on the second floor (with elevator) of a beautiful Art Deco building, this 2 room apartment of 63sqm enjoys a particularly pleasant setting. It offers an unobstructed view of a tree-filled courtyard, ensuring peace and serenity right in the heart of the city. Spanning 63 m², the apartment impresses with its spacious feel, high ceilings, original parquet flooring, and numerous windows that flood the space with natural light. A large basement storage unit completes the property. A must-see—don't delay.

Ref. : Z-26095

Century 21 LAFAGE TRANSACTIONS - Cimiez

ST-PAUL-DE-VENCE2 750 000 €

House for sale second - 8 rooms - 240 m²

Hauts de Saint-Paul: Charming Property with Panoramic View

Located within the prestigious gated estate of Les Hauts de Saint-Paul, one of the most sought-after areas of Saint-Paul-de-Vence, this approximately 240 sqm villa enjoys an exceptional setting, just minutes from the village and 20 minutes from Nice International Airport. Set in an elevated position on beautifully landscaped grounds of approximately 3,800 sqm, the property enjoys superb open views over the surrounding hills, the village of Saint-Paul-de-Vence and the Mediterranean Sea. The ground floor comprises an entrance hall, a spacious cathedral-ceilinged living room with fireplace opening onto a large terrace, a separate kitchen and three bedrooms, two of which benefit from their own bathrooms. The garden level features a second living area comprising a kitchen, laundry room, living room and three bedrooms, including one en suite, as well as a bathroom and a shower room. This layout offers a variety of possibilities, whether for hosting family and guests or creating a more independent living area. The landscaped grounds, enhanced by olive trees and traditional terraces, feature a 12 x 6 metre swimming pool with pool house and a pétanque court. Requiring renovation, the property offers considerable potential to create a characterful family residence within one of the most prestigious estates on the French Riviera.

Ref. : MZISP2035

Michaël Zingraf Christies International Real Estate SAINT-PAUL DE VENCE

LANTON725 000 €

House for sale second - 6 rooms - 175 m²

Cassy - Lanton, family home with pool

In Cassy, on the northern shore of Arcachon Bay, Engel & Völkers Bordeaux exclusively presents this family property, combining generous proportions, natural light and a comfortable lifestyle in a residential setting. Set on a plot of approximately 900 m², this impeccably maintained house offers a harmonious layout and spacious rooms, equally suited to family living or use as a second home. The living room, flooded with light through its three wide openings, opens onto the garden and invites you to make the most of the outdoor spaces. The separate kitchen, directly connected to the terrace and swimming pool, naturally complements convivial gatherings. The ground floor comprises a bedroom, a bathroom, a separate toilet and an office, ideal for working from home. A pantry and utility room complete the practical spaces. Upstairs, three additional bedrooms, a shower room and a toilet provide a comfortable layout for family and guests. Underfloor heating contributes to the comfort of this house, whose regular maintenance means it can be occupied immediately. Certain areas may be modernised according to personal preferences, without compromising the property's existing qualities. Outside, the south-west-facing garden features an 8 × 4 metre swimming pool and a terrace, providing a pleasant setting during the warmer months. A garage-workshop of approximately 25 m² and a carport for two vehicles complete the amenities. A family property with generous proportions, offering a privileged lifestyle on Arcachon Bay, with the freedom to personalise it to suit your tastes. For further information or to arrange a viewing, please contact us. Energy performance: C/158; greenhouse gas emissions: C/24 Estimated annual energy costs for the property: €1,820–€2,540 All taxes included, transaction fees payable by the seller. Information about the risks to which this property is exposed is available on the Géorisques website: www.georisques.gouv.fr Located in a residential area of Cassy, in the municipality of Lanton, this property enjoys a setting that combines tranquillity with convenient access to local amenities. Just a few steps from the house, a cycle path provides easy access to Lanton's shops and services, while also connecting to routes through the northern Arcachon Bay. A real asset for choosing to cycle for everyday journeys. The port of Cassy, beaches, oyster-farming huts and walks along the bay add to the appeal of this area, appreciated for its natural setting and unspoilt atmosphere. Between Andernos-les-Bains and Audenge, Cassy offers a sought-after balance between residential living, nearby amenities and access to the many attractions of Arcachon Bay. An ideal address for making the most of life on the bay, whether year-round or as a second home.

Ref. : W-04BUT3

ENGEL & VOLKERS BORDEAUX

MENTON275 000 €

Apartment for sale second - Studio - 36 m²

EXCLUSIVE LARGE STUDIO WITH SEA VIEW

New listing! Located in the “Terres Chaudes” neighborhood of Menton, just a stone's throw from downtown Menton and the historic district. Spacious 35 m² studio opening onto a large terrace, with panoramic ocean views; peace and quiet and plenty of sunshine guaranteed. Separate, fully equipped kitchen, underground parking, and a storage unit. Secure luxury residence. Ideal as a second home.

Ref. : F3069

AGENCE CENTRALE DE TRANSACTION

ANTIBES314 000 €

Apartment for sale second - 2 rooms - 35 m²

A REAL GEM SUPERB 2-ROOM APARTMENT WITH SEA VIEW

Superb 2-room apartment boasting magnificent sea views, from the Lérins Islands to the Esterel Massif. Located on the 2nd floor of a prestigious, secure residence with a caretaker, in a quiet area, yet in close proximity to beaches, shops, restaurants and the train station. The apartment offers an ideal living environment combining comfort and practicality. Air conditioning, electric shutters, and high-quality finishes enhance this property with its many advantages. A secure parking space with a numbered owner's access badge completes this rare and sought-after property. A true haven of peace by the sea, ideal for a second home, a pied-à-terre or a quality investment. Subject to the co-ownership regime, annual charges 1400?, the fees are payable by the seller.

Ref. : 3299

PLANET IMMOBILIER

NICE630 000 €

Apartment for sale second - 3 rooms - 101 m²

Exclusive—Duplex Apartment, Like a House in the City

This 101 sq m ground-floor duplex, enhanced by a 21 sq m outdoor space, offers generous proportions as well as rare charm and character. Its layout and private entrance give it the genuine atmosphere of a house in the city. Ideally located in the very heart of Nice, just a few steps from Avenue Jean Médecin and only a few minutes from the famous Promenade des Anglais, this property offers immediate access to shops, restaurants and all urban amenities. Perfectly served by public transport, it is close to tram lines, including a direct connection to Nice International Airport, embodying the very essence of an exceptional central location. With its independent entrance, the apartment opens onto an entrance hall leading to an elegant living room, creating a seamless reception area, with double doors opening onto a bedroom. The layout also includes a large hallway, a spacious built-in cupboard, a shower room and a separate kitchen. A superb rustic oak staircase leads to the upper floor, where there is a large bedroom with a Juliet balcony and a spacious built-in cupboard, providing an intimate and peaceful space. From the ground floor, a second staircase leads to a lower level comprising a separate toilet and a 21 sq m basement with a window. Perfectly maintained, this space offers excellent potential for an office, games room, leisure area or wine cellar. The apartment is located within the “Palais Adrien Rey”, a building designed by one of Nice's most iconic architects. Renowned for his attention to detail and the quality of his materials, Adrien Rey is said to have occupied this apartment himself, giving it a unique historical dimension and authentic character that will appeal to discerning buyers. The property is presented in very good condition and features beautiful ceiling heights that enhance the sense of space and elegance, attractive parquet flooring in the living areas and bedrooms, and superb period tiles lending character throughout. It also benefits from double glazing, communal heating and air conditioning. Combining architectural distinction, generous proportions and an exceptional central location, this property represents a rare opportunity on the Nice property market. Energy Performance Certificate: 234 – D Greenhouse Gas Emissions: 36 – D Estimated annual energy costs for the property: €2,050–€2,870. Co-ownership of 16 lots, average annual charges for the lots: €1,993. Ongoing proceedings: none. Transaction fees, including VAT, payable by the seller. Information on the risks to which this property is exposed is available on the Géorisques website: www.georisques.gouv.fr The luxury property market on the French Riviera is one of the most attractive in the Mediterranean region. Holiday homes and second residences on the French Riviera offer not only an incomparable lifestyle and quality of life, but, in view of the international economic climate, also represent a secure investment and a sound retirement plan, particularly at premium addresses. Nice, the capital of the French Riviera and France's fifth-largest city, shines brightly. It has the charm of Mediterranean towns, where the gentle pace of life derives as much from the beauty of the city and its colourful façades as from its exceptional climate, with more than 300 days of sunshine a year. A city of art and culture, it has more museums than any French city after Paris. The flavours and traditions, charm and authenticity of Old Nice and its flower market, the splendour of the Bay of Angels, its beaches and luxurious hotels, and the historical wealth of its many monuments, parks and grand residences all contribute to Nice's appeal. At once elegant, vibrant and welcoming, the city comes alive to the rhythm of its two thousand cultural, festive and sporting events. Its international airport, spectacularly approached along the coastline, serves more than 100 direct destinations.

Ref. : W-048OLW

ENGEL & VÖLKERS

BOUC-BEL-AIR1 195 000 €

House for sale second - 6 rooms - 211 m²

Family villa, 211 m², 5 bedrooms, heated pool, private and peaceful setting, for sale in Bouc-Bel-Ai

Abriculteurs is pleased to present this 211 m² family villa in Bouc-Bel-Air (13320), set on 1,017 m² of landscaped grounds with a heated swimming pool. A Provençal villa with generous proportions, combining elegance and a wonderful lifestyle In a sought-after residential area, in a peaceful setting and sheltered from view, this property combines the charm of Provençal architecture, generous living spaces and features designed for modern comfort. Close to Aix-en-Provence, it offers a privileged lifestyle for those looking to enjoy a spacious family home while retaining convenient access to schools, shops and major transport links. Built in 2003 and improved in 2023, the house stands out for its generous proportions, exposed beams, wide openings onto the outdoors and interior layout, which allows everyone to enjoy their own space. An approximately 80 m² reception area opening onto the garden The heart of the home is arranged around a large living area comprising a lounge, dining room and equipped semi-open kitchen, with an especially practical utility room adjoining it. The generous proportions, exposed beams and warm materials give this space real character. Wide openings let in natural light and extend the reception rooms onto the south-facing terrace and landscaped garden. An interior layout designed to preserve everyone's privacy With five bedrooms, including two suites, the house offers a layout suited to a variety of lifestyles. On the ground floor, the first suite, approximately 23 m², has its own shower room and direct access to the garden. This is an appealing arrangement for hosting guests, accommodating a family member or enjoying a ground-floor sleeping area. Upstairs, the primary suite has its own dressing room and private shower room. Three further bedrooms with storage, an additional shower room and a separate toilet complete this floor. The layout strikes a balance between shared spaces and independence, making it particularly well suited to family life. A separate room to bring your projects to life The property also has a separate space of approximately 14 m², offering a wide range of possible uses. A home office, creative studio, leisure space, gym or guest room: it can be arranged to suit your needs. This versatility is a real asset for buyers looking for an additional space, separate from the main living areas. A back kitchen, cellar and various storage spaces complete the home's features. A landscaped 1,017 m² garden, a true extension of the home Outside, the property reveals a tree-filled, carefully designed garden, with different areas inviting you to enjoy every season. The shaded, south-facing terrace is a natural setting for meals and get-togethers. Sheltered from view, the renovated 10 × 5-metre heated swimming pool, fitted with an electric safety cover, is one of the central features of this outdoor space. Around the pool, the sunbathing areas, Mediterranean plants and lawns create a pleasant, leafy setting. A second garden behind the house, with a garden shed, gives everyone the option of enjoying their preferred outdoor space. A particularly appealing setting for soaking up the sun, entertaining or simply relaxing in complete privacy. Comfort features and commendable energy performance In addition to its generous proportions and surroundings, the villa has amenities suited to today's needs. Reversible air conditioning, a fireplace with insert, double glazing, fibre-optic internet, an electric vehicle charging point and several parking spaces contribute to everyday comfort. The house also has good energy performance, rated C on the energy performance certificate (DPE), a significant advantage for a property of this size. A privileged location on the outskirts of Aix-en-Provence Bouc-Bel-Air enjoys a sought-after location between Aix-en-Provence and Marseille, offering a balance of residential surroundings, quality of life and accessibility. Nearby m

Ref. : EYVE5040_AL_0711_1

abriculteurs

VALBONNE849 500 €

House for sale second - 4 rooms - 139 m²

Modern Family Villa, walking distance to the village

SOLE AGENT. Just a short walk from the charming village of Valbonne. this elegant contemporary residence combines a prime location. a welcoming atmosphere. complete privacy. and a highly sought-after residential setting. Comfort is ensured year-round thanks to underfloor heating . double glazed windows and air conditioning in every bedroom. From the moment you step inside. the generous volumes and abundant natural light create an inviting and refined ambiance. A spacious living area features a lounge and dining room opening onto the garden through large sliding glass doors. creating a seamless connection between indoor and outdoor living. The covered terrace is perfect for enjoying outdoor dining and entertaining throughout the year. The recently renovated kitchen combines modern style with practicality. The ground floor also offers a pleasant master suite with en-suite shower room. along with a laundry room. pantry. and separate guest toilets. Upstairs. two comfortable bedrooms. a bathroom. separate WC. and a versatile additional space ideal as an office. playroom. or guest bedroom perfectly complete the property. A second terrace with open views over the hills and an attic further enhance the living and storage spaces. Outside. the flat landscaped garden features several terraces. including one shaded by a pergola. ideal for relaxing outdoors. A garage of approximately 25 sqm and several parking spaces complete the property. Possibility to install a small pool or an above-ground pool (example project shown in photo). A rare opportunity in the area. combining modern comfort. natural light. and immediate proximity to the village of Valbonne. Information on potential risks for this property is available on the Géorisques website: www.georisques.gouv.fr

Ref. : 87005535

Cote d'Azur Villas

NICE475 000 €

Apartment for sale second - 3 rooms - 70 m²

NICE - THE PORT - 2/3 ROOMS - TO RENOVATE

NICE - Boulevard Carnot, in a prime location in the heart of the port of Nice and all amenities, discover in a high-end residence with video surveillance, this 69 m² apartment on the penultimate floor with a beautiful 5 m² balcony with a magnificent unobstructed view of the Nice castle, the sea and the hill. Offering nice volumes and a strong potential for layout. From the entrance, you will be seduced by the generosity of the distribution and the comfort of the spaces. The apartment consists of a large entrance, a large 29 m² living room opening onto a balcony with sea and city views, a bedroom of more than 14 m², and an independent kitchen offering the possibility to create a second bedroom of about 10 m², thus transforming this spacious two-room apartment into a three-room one according to your needs. A bathroom with WC completes this property. The 5 m² balcony allows you to fully enjoy the view and the Nice environment. An 18 m² ground-floor garage in the residence can be sold additionally. Do not hesitate to contact us for more information. Fees payable by the seller. Information on the risks to which this property is exposed are available on the Géorisques website: www.georisques.gouv.fr

Ref. : 87462605

Reussite Immo Nice

NICE690 000 €

Apartment for sale second - 3 rooms - 83 m²

NICE PROMENADE - APARTMENT FOR SALE - 2 BEDROOM, 83 SQM - BALCONY WITH SEA VIEW - SECURE RESIDENCE WITH SECURITY GUARD - RENTAL INVESTMENT

NICE - PROMENADE DES ANGLAIS: 2 bedroom apartment 84 sqm with panoramic ocean views, located on the famous Promenade des Anglais in Nice within a secure luxury residence with a concierge. This bright, dual-aspect apartment enjoys an exceptional location in close proximity to Nice Côte d'Azur Airport, shops, public transportation, and downtown. It comprises: an entryway, a spacious, bright living room with a fully equipped open kitchen, two bedrooms with built-in closets, a large shower room with a toilet, and a separate toilet. The apartment also features air conditioning and a balcony facing the Mediterranean Sea offering breathtaking views. It is sold fully furnished and is ready to move into or rent out immediately. Ideal as a second home, pied-à-terre, or rental investment on the French Riviera. A storage unit completes this property.

Ref. : D-37

Century 21 LAFAGE TRANSACTIONS - PROMENADE