OK
More than Less than
  ok

Key-words : second

Houses and Apartments, your real estate specialist magazine offers a selection of ads that match with the keyword second. You can refine your search by specifying the area or price range in the navigation bar link Search for a House/Apartment.

NICE549 000 €

Apartment for sale second - 2 rooms - 50

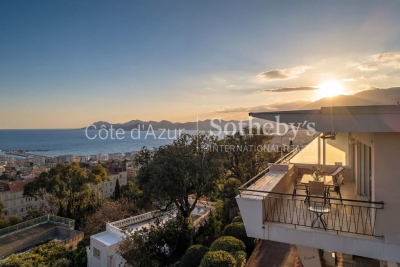
Nice Carré d'Or renovated one bedroom apartment close to the beach

Ideally located in the heart of the Carré d'Or, on the highly sought-after Rue François 1er, this exclusive 50 sqm one-bedroom apartment enjoys a ????? and refined setting while benefiting from a vibrant and central environment. Situated on the third floor of a distinguished Art Deco building with a caretaker, this property is presented for sale as an exclusive listing. Bathed in natural light thanks to its full south-facing exposure, the apartment has been entirely renovated to an exceptional standard, offering a living space that is both elegant and functional. Solid wood flooring, fully integrated ducted air conditioning, and meticulous finishes reflect the high level of attention to detail throughout. The glass-partitioned kitchen is fully equipped and opens gracefully onto the living area and its balcony. The spacious and comfortable bedroom, along with a tastefully designed bathroom, complete this harmonious property. Just steps from the pedestrian zone and Rue Alphonse Karr, this apartment represents an ideal pied-à-terre or high-quality second home, allowing you to fully enjoy the very best of central Nice. A rare opportunity in one of the city's most prestigious neighborhoods, presented by Côte d'Azur Sotheby's International Realty.

Ref. : CA14-694

COTE D'AZUR SOTHEBY'S INTERNATIONAL REALTY

MENTON265 000 €

Apartment for sale second - 2 rooms - 45

One-bedroom flat with terrace in Menton, near Carnoles

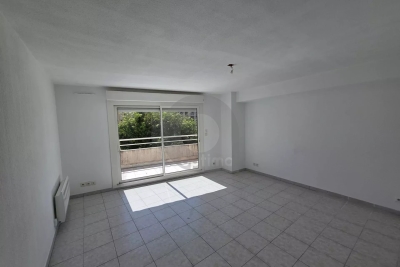
A one-bedroom flat for sale on the second floor, featuring a lovely south-facing terrace and a cellar. This property is situated in a secure residential block built in 2007, equipped with a lift and an intercom system; annual service charges amount to €877.97. This 45.49 m² (Carrez) flat is in good condition and comprises an entrance hall, bedroom, shower room, separate toilet, living room with kitchen area, terrace and cellar. The property is situated to the west of Menton, very close to Carnoles and its amenities, public transport, shops and schools. Ideal as a main residence or a second home.

Ref. : L17213

AGENCE MARTINI

RUEIL MALMAISON5 000 000 €

House for sale second - 16 rooms - 538

RUEIL-MALMAISON - EXCEPTIONAL HISTORIC PROPERTY

Exceptional historic property - Elegance and tranquillity in the Golden Triangle of Rueil-Malmaison. This majestic 19th-century property, located in an unspoilt and leafy setting, just a ten-minute walk from Rueil-Malmaison RER station, exudes charm and authenticity. Fully renovated between 2009 and 2015, it harmoniously combines period charm with sophisticated contemporary comfort. Set on 6,000m² (64,583 sq ft) of landscaped grounds, the main residence offers 431m² (4,639 sq ft) of living space, bathed in light and generously proportioned. The ground floor comprises an elegant entrance hall, a large living room with a fireplace, a bright dining room and a top-of-the-range family kitchen opening onto a sunny terrace. This terrace overlooks a magnificent 15m (49ft) mosaic swimming pool, a real gem in the heart of the garden. The carefully maintained grounds bring to mind the tranquillity of a country estate: century-old trees, a rose garden, an orchard, a tennis court and a pétanque court create an atmosphere of relaxation and refinement. The first floor is entirely dedicated to the master bedroom: an elegant suite with a view of the grounds, two spacious bedrooms, a walk-in wardrobe and two bathrooms. The second floor features three additional bedrooms and two bathrooms. The converted basement (90m² or 969 sq ft) completes this exceptional property with a home cinema, wine cellar, laundry room, closet and toilet. Two outbuildings also included: A 35m² (377 sq ft) orangery, ideal for a winter garden or workshop. The caretaker's house, comprising two independent apartments, perfect for entertaining or accommodating staff. Totalling over 500m² (5,382 sq ft) of living space, this property, located on a peaceful residential street, closed to traffic at weekends, guarantees complete peace and quiet close to amenities. A rare find, combining elegance, space and tranquillity, just a few minutes from Paris. Fees payable by the seller. EPC rating: D/D - Estimated amount of energy costs for standard use: between €3,270 and €4,470 (reference year 2021) Your Barnes contact: Patricia Porquet: +33 (0)6 61 85 65 93 Fees payable by the seller - Estimated amount of annual energy costs for standard use based on 2021 energy costs: €3,280 ~ €4,450 Agency fees payable by vendor - Montant estimé des dépenses annuelles d'énergie pour un usage standard, établi à partir des prix de l'énergie de l'année 2021 : 3280€ ~ 4450€

Ref. : 86359197

BARNES HAUTS DE SEINE NORD

MORZINE2 650 000 €

House for sale second - 8 rooms - 292

Luxury Detached Chalet with Panoramic Mountain Views – Morzine

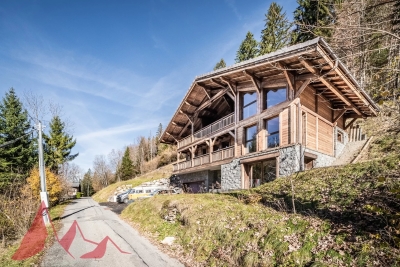
Luxury Detached Chalet with Panoramic Mountain Views – Morzine This recently built, detached luxury chalet is ideally located just a 10-minute walk from the centre of Morzine, offering a rare combination of privacy, space and easy access to the village. Set within a great plot of land of over 1,500sqm and enjoying panoramic mountain views, the chalet has been finished to a high specification throughout and is presented in turnkey condition. Arranged over three levels, the chalet centres around a stunning open-plan living, dining and kitchen area with vaulted ceilings and large openings onto a superb panoramic terrace, creating an exceptional space for entertaining and year-round Alpine living. Key Features -Detached, recently built luxury chalet -Approx. 10-minute walk to Morzine centre -Arranged over three levels -Five en-suite bedrooms, all generously proportioned -Spacious open-plan living, dining and kitchen area -Vaulted ceilings and excellent natural light -Direct access onto a large terrace with panoramic mountain views -Games room -Landscaped garden surrounding the chalet -Secure garage with additional storage -High-end finishes and quality build throughout -Ideal as a main residence, second home or premium Alpine retreat A stunning opportunity for someone who would like a luxury new build chalet ready to use immediately upon completion. For more information and plans, please contact Morzine Immobilier an International associate of Savills in Morzine. The natural geographic risks to which the property is exposed can be consulted on the website www.georisques.gouv.fr.

Ref. : 4157

MORZINE IMMOBILIER

LE CANNET845 000 €

Apartment for sale second - 3 rooms - 100

The Bay of Cannes at Your Feet

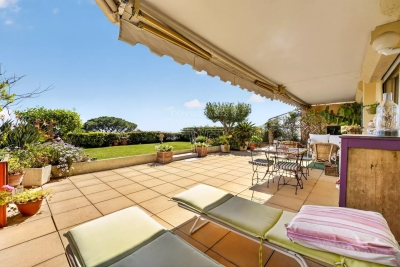
Perched in one of Le Cannet's most sought-after residential areas, this exceptional garden-level apartment enjoys breathtaking panoramic views stretching across the entire Bay of Cannes, from the Lérins Islands to the Esterel hills. Set within a prestigious residence featuring a swimming pool and fitness room, the property offers approximately 100 sqm of living space extended by nearly 130 sqm of outdoor areas, including expansive terraces and a private garden, creating a lifestyle that feels more like a villa than an apartment. Bathed in natural light, the spacious living room opens onto the main terrace, where the Mediterranean Sea provides a spectacular backdrop. The generous principal suite, complete with dressing room and en-suite shower room, also enjoys direct access to the terrace and its stunning panoramic views. To the rear of the apartment, a separate kitchen and a second bedroom with its own bathroom open onto a more intimate terrace, offering privacy and comfort for family and guests alike. The residence is renowned for its peaceful surroundings and quality amenities, including a swimming pool, fitness room, landscaped grounds, security features and lift access. A cellar and a double garage complete this rare property. Combining the comfort of a villa with the convenience and security of a luxury residence, this exceptional home offers a unique opportunity to enjoy one of the finest panoramic sea views on the French Riviera. A truly privileged setting overlooking the Bay of Cannes.

Ref. : 86114363

Consultants Immobilier

ANNECY1 050 000 €

Apartment for sale second - 4 rooms - 142

T4 apartment of 140 sqm - Triangle d'Or - Double Garages 2 Cellars

Located in the heart of Annecy's prestigious Golden Triangle, just steps from shops, transport, and amenities, discover this 3-bedroom apartment on the second floor of a well-maintained building. This bright, 140 sq m (1,507 sq ft) apartment comprises an entrance hall, a large living room with dining area, a separate kitchen, three good-sized bedrooms, a bathroom, and a shower room. You'll also appreciate its large balcony, two cellars, and a spacious double garage. The apartment requires some interior updating, offering excellent potential for personalization. A rare find, combining comfort, spaciousness, and a prime location. Don't miss out!

Ref. : SU-717

Stone Invest

MANDELIEU-LA-NAPOULE1 495 000 €

House for sale second - 7 rooms - 200

Provençal villa, commanding sea view with double garage

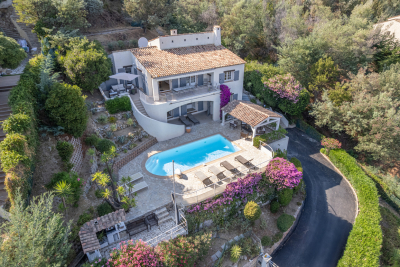
In a commanding position on the Capitou hill, this beautiful Provençal villa of approx. 200 m², with 4 bedrooms, has plenty of features to win you over. On the main level, the spacious living/dining room, with very high ceilings, offers a welcoming fireplace area—ideal for cozy winter evenings. A large terrace overlooking the pool wraps around the house and connects to the separate kitchen via its barbecue area. On the same level is a first en-suite bedroom with bathroom and separate toilet, as well as a mezzanine walk-in closet, with independent access. At pool level, with its pool house, 3 bedrooms enjoy a superb sea view, including a large master bedroom with bathroom, shower and separate WC. The other two bedrooms share a bathroom with shower and another WC. All have large built-in wardrobes and open, each with its own access, onto the large terrace. On an intermediate half-level are a large laundry room and the technical room. The villa is air-conditioned and fitted with an alarm system. A pétanque court enhances the outdoor area. A garage accommodates 2 vehicles as well as a workshop. Energy performance diagnosis: 130 – C Greenhouse gas emissions: 5 - A Estimated annual energy costs for the home: €1,900 to €2,620. Transaction fees incl. VAT payable by the seller. Information on the risks to which this property is exposed is available on the Géorisques website: www.georisques.gouv.fr The luxury real estate market on the French Riviera is one of the most attractive in the Mediterranean region. Holiday homes and second residences on the French Riviera offer not only an incomparable lifestyle and quality of life, but also—given the international economic situation—a safe investment and a smart retirement plan, especially at premium addresses. Mandelieu-la-Napoule is a coastal town near Cannes, offering superb views over the Bay of Cannes, Cap d'Antibes and the Lérins Islands. As the “Capital of Mimosa,” its marinas and beaches are at the heart of Mandelieu's identity and image. Very centrally located, the town has every amenity, including three marinas and Europe's leading dry marina, several golf courses, many restaurants and shopping centers. The Château de la Napoule, built in 1387 with its remarkable gardens, further confirms this unique art of living.

Ref. : W-02TOCU

ENGEL & VÖLKERS

CANNES590 000 €

Apartment for sale second - 2 rooms - 45

Cannes Californie one bedroom apartment terrace 21 sqm sea views renovation potential

Cannes Californie one bedroom apartment terrace 21 sqm panoramic sea views renovation potential garage This apartment located in Cannes Californie, within a residence with swimming pool, offers a quiet setting and panoramic sea views. Reception Areas The property features a bright living room with open plan kitchen, both opening onto a south facing terrace. Bedrooms One bedroom with en suite bathroom, also opening onto the terrace. Outdoor Spaces A 21 sqm terrace extends the living area and offers panoramic views over the sea. Additional Features The apartment requires renovation, offering strong potential for redesign. A closed garage is included, a valuable asset in this area. This property represents an opportunity for a second home, pied à terre or investment in one of the most prestigious areas of Cannes. Location Prime residential location in Cannes Californie, close to the Croisette and amenities. For further information or to arrange a private viewing, please contact Côte d'Azur Sotheby's International Realty, your expert in Cannes.

Ref. : CA6-2906

COTE D'AZUR SOTHEBY'S INTERNATIONAL REALTY

CASSIS2 580 000 €

House for sale second - 7 rooms - 275

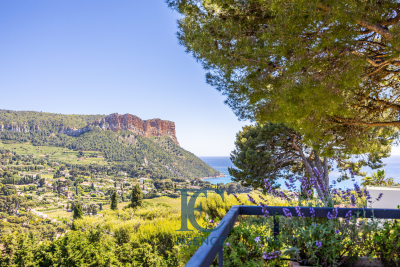
Exceptional 275 m2 property in Super Cassis

In the highly sought-after area of Super Cassis, discover this property of 275 m2 of living space, built on a landscaped plot of 1,500 m2 with swimming pool, and benefiting from a spectacular view of the Mediterranean Sea and the emblematic reliefs of Cassis. Spread over three levels served by an elevator, the house impresses with its brightness, generous volumes and openness to the panorama. The main level features a spacious reception area comprising a living room and dining room, as well as a separate, fully fitted and equipped kitchen. Large windows in these spaces seamlessly extend the rooms onto the terrace, offering exceptional views. A sleeping area completes this level, with a bedroom, a bathroom, and a separate WC. The upper floor is entirely dedicated to a spacious master suite with dressing room, bathroom and separate WC, opening onto two terraces allowing you to fully enjoy the panorama. On the garden level, the property features a 70 sq m apartment comprising a living room, a separate kitchen, a bedroom with an en-suite shower room, and a second shower room with WC. This space is ideal for hosting family or friends or for a rental investment. The property also features a pool house, a bowling green, a garage, a wine cellar, as well as several storage and parking spaces.

Ref. : 2_ADVMA1604

FC AGENCE

LACANAU755 000 €

House for sale second - 6 rooms - 160

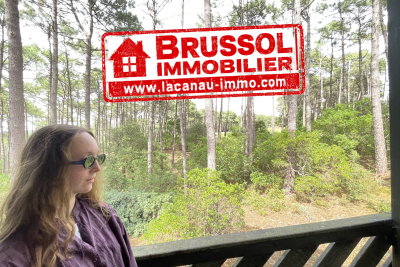
Lacanau Golf architect-designed house for sale, 3 bedrooms,

Come and discover this new house for sale exclusively, located in the Domaine du Golf de Lacanau-Océan. This architect-designed house, built with high-quality materials, offers on the ground floor an entrance leading to a living room with an open-plan marble kitchen, a closed fireplace and a WC; in the basement, a large room/games room in perfect condition, a second room dedicated to a jacuzzi, and storage space. Regarding the upper floor, it has a master bedroom with its own bathroom and WC, a second bedroom, and a sleeping area or office leading onto a mezzanine, a shower with WC serving the two other bedrooms. The local urban development plan (PLU) of the municipality authorizes a new construction on the plot. The price is 775,000 euros + 25,000 euros buyer's commission First visit with Mr. Brussol at 06 73 82 44 67 Information on the risks to which this property is exposed is available on the Géorisques website

Ref. : 2553

Agence immobilière Brussol immobilier Lacanau

PARIS 16EME1 450 000 €

Apartment for sale second - 4 rooms - 134

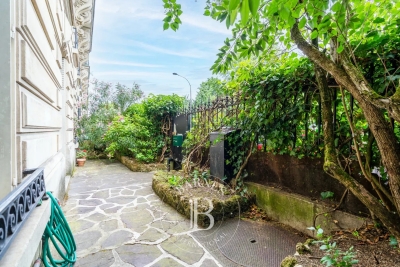
Paris 16 - Muette / Beauséjour - Small garden

Apartment offering 134.22m² (1,445 sq ft) of living space, situated on the ground floor of a magnificent Haussmann-style building with private entrance, featuring a lovely small garden opening onto Ranelagh Gardens. The entrance hall leads to an attractive living room on one side and a bedroom/office on the other. A beautiful veranda area houses the dining room, near the kitchen. There is also a second bedroom overlooking the courtyard, a bathroom, a shower room and two toilets. Cellar also included. Possible office space for a self-employed professional. Option of renting a parking space nearby. €1,394,000 Agency fees not included - Agency fees: Fees at 4.02% incl. tax payable by the buyer - Number of lots in the building: 68 - Average amount of the share of charges €1,587.80/year - Estimated amount of annual energy costs for standard use based on 2021 energy costs: €1,716 ~ €2,322 1,394,000 € Agency fees not included - Agency commission: 4.02%VAT included Agency fees payable by buyer - Nombre de lots dans la copropriété: 68 - Montant moyen de la quote-part de charges courantes 1,587.80 €/yearly - Montant estimé des dépenses annuelles d'énergie pour un usage standard, établi à partir des prix de l'énergie de l'année 2021 : 1716€ ~ 2322€

Ref. : 87068695

BARNES PASSY-LA MUETTE

CANNES580 000 €

Apartment for sale second - 4 rooms - 116

A Bourgeois Symphony in the Heart of Cannes

In the heart of Cannes, this elegant 116 sqm bourgeois apartment composes a rare harmony of generous volumes, abundant natural light and timeless period charm. Located on the second floor of a distinguished character building, the property immediately captivates with its high ceilings, original fireplaces and beautifully proportioned living spaces. Bathed in sunlight thanks to its desirable south-facing exposure, the apartment unfolds around a spacious entrance gallery leading to a bright double reception room, an independent kitchen, and a sleeping area comprising three bedrooms, including a superb principal suite of over 20 sqm with its own private bathroom. Two additional bedrooms, a shower room and separate guest toilet complete this property, which offers excellent potential for enhancement through light refurbishment. Ideally situated just a short walk from the train station, Rue d'Antibes, shops and the Croisette, the apartment combines the convenience of city-centre living with the timeless elegance of a classic Cannes residence. A garage is also available for purchase. A property of genuine character, distinguished by its generous proportions and authentic charm, ideal for those seeking an elegant primary residence, a refined pied-à-terre or a quality investment in the heart of Cannes.

Ref. : 86445701

Consultants Immobilier

OPPÈDE1 895 000 €

House for sale second - 10 rooms - 300

7-bedroom renovated farmhouse with heated swimming pool.

Located just a few minutes from the village of Oppède - with its bakery, grocers and restaurants - and five minutes from Coustellet for all amenities, this beautifully renovated 19th century farmhouse offers an excellent blend of contemporary comfort and traditional Provençal character. South-facing and enclosed by electric gates, the property is approached through a lovely walled garden, with the stone farmhouse sitting at the end. Tastefully brought into the 21st century, the renovation combines an excellent choice of materials and fittings with lovely furnishings. Oversized windows flood the interior with natural light, while high ceilings and a modern mezzanine landing sit alongside exposed beams, natural Burgundy and Montpellier stone floors, tomettes and warm oak floorboards in the bedrooms - a superb sense of space and light runs throughout. The ground floor comprises: entrance hall with an antique wooden door and guest WC; 54m² barn conversion living space with floor-to-ceiling windows, anchored by a stone fireplace; TV sitting room; kitchen with tomette flooring and adjoining dining room; bedroom suite with adjoining shower room; utility room; second guest WC. The first floor is composed of: principal suite with adjoining bathroom (bath and shower); further suite with private shower room; two double bedrooms sharing a large bathroom with bath and walk-in shower; two double bedrooms sharing a shower room. The property is set within approximately 0.37 acres of well-maintained garden. The garden features a newly installed 12m x 4.5m heated swimming pool, pétanque court and a two-car garage. Amenities include: central heating; reversible air-conditioning throughout; private borehole for garden watering (84m depth); mains water; mains drainage; fibre optic internet; wood and aluminium-framed double glazing. Combining the timeless character of a Provençal farmhouse with a thoughtful, tasteful renovation, this exceptional property enjoys a privileged and convenient setting close to village life. With 7 bedrooms and 5 bathrooms including a lovely principal suite, superb indoor and outdoor living spaces suited to all seasons, and a beautifully presented garden, it makes an ideal primary residence, a wonderful family holiday home, or an attractive investment in the heart of the Luberon. __________Information on the risks to which this property is exposed is available on the Géorisques website: payable by the seller

Ref. : V03265.02004L

Maison Victoire

PARIS 16EME5 715 000 €

Apartment for sale second - 6 rooms - 267

Fully renovated luxury apartment near the Trocadéro

Located alone on the 3rd floor of a magnificent Haussmann building with elevator and live-in caretaker, this exceptional 246.65 m² reception apartment (Carrez Law) benefited from a remarkable renovation in 2023, carried out and furnished by a renowned architect. Premium materials were selected with the utmost care, while preserving the charm of the old with its original parquet floors, moldings, and generous volumes. Bathed in light and offering an unobstructed view of the trees, the apartment opens onto a vast reception area extended by a 3 m² balcony. The high-end Miele kitchen, with refined finishes, adjoins an elegant dining room created with exceptional materials. The sleeping area includes a superb master suite with dressing rooms, bathroom and toilet, as well as two bedrooms sharing a bathroom with shower and Japanese toilets. A separate laundry room and a guest toilet complete the features of this apartment. A double cellar of 25 m² as well as an independent studio of 20.45 m² (Carrez Law), with a floor area of 23 m², located on the 6th floor, complete this rare offering. EPC: D (182 kWhEP/m²/year) GHG: D (38 kg CO?/m²/year) Estimated annual energy costs for the home: between €2,811 and €3,803 per year. Property subject to the condominium regime. - Condominium of 192 lots - Average annual charges: €8,400 - Ongoing proceedings: no - Property tax: €5,700/year Transaction fees payable by the seller. Information on the risks to which this property is exposed is available on the Géorisques website: www.georisques.gouv.fr. Reference: W-04AF9Q Avenue Henri-Martin is one of the most prestigious addresses in Paris's 16th arrondissement and embodies the refinement of western Paris. Created under the Second Empire as part of the major urban redevelopment works led by Baron Haussmann, it stands out for its broad tree-lined vistas, high-end Haussmannian buildings, private mansions, and ultra-luxury residences. Located between the Trocadéro, La Muette, and Porte Dauphine districts, in the immediate vicinity of the Bois de Boulogne, the Jardin du Ranelagh, and many renowned schools, it enjoys an exceptional setting combining calm, security, and quality of life. Its remarkable architecture, the presence of embassies and prestigious institutions, and the scarcity of its real-estate heritage make it a particularly sought-after area, where property values are among the highest in the capital. Served by the RER C (Avenue Henri-Martin station) as well as Metro line 9, the avenue benefits from excellent accessibility. It represents a “prime” segment of the Paris real-estate market, characterized by a demanding French and international clientele, low property turnover, and notable price resilience. Avenue Henri-Martin thus remains one of the most emblematic locations of Parisian residential luxury.

Ref. : W-04AF9Q

ENGEL & VÖLKERS

PARIS 18EME730 000 €

Apartment for sale second - 3 rooms - 55

PARIS 18 - FRANCOEUR - 5th FLOOR - LIFT - 2 BEDROOMS - PEACE AND QUIET - BRIGHT

Stunning apartment situated on the 5th floor of a historic brick and stone building with lift, in a bucolic setting offering complete peace and quiet. The apartment has a star-shaped layout with no wasted space and comprises: a south-facing living room, a good-sized, sky-view master bedroom opening onto a full-length balcony, a second west-facing bedroom, and a fitted and equipped open kitchen. Working fireplace. Charm, complete peace and quiet, light and sky characterise this apartment, located a stone's throw from the restaurants and shops in the Lamarck-Caulaincourt neighbourhood. Cellar also included. Fees payable by the seller - Number of lots in the building: 15 - Average amount of the share of charges €2,184/year - Estimated amount of annual energy costs for standard use: €980 ~ €1,380 Agency fees payable by vendor - Nombre de lots dans la copropriété: 15 - Montant moyen de la quote-part de charges courantes 2,184 €/yearly - Montant estimé des dépenses annuelles d'énergie pour un usage standard : 980€ ~ 1380€

Ref. : 87035327

BARNES MARTYRS