OK
More than Less than
€  ok

Key-words : second

Houses and Apartments, your real estate specialist magazine offers a selection of ads that match with the keyword second. You can refine your search by specifying the area or price range in the navigation bar link Search for a House/Apartment.

EZE899 000 €

Apartment for sale second -

EZE - NEW DEVELOPMENT - Delivery Q3 2027 - T4 with terrace + Basement car park

Your agency is pleased to offer for sale a new development, blue riviera, located in the heart of the côte d'azur, between nice and monaco. Just a stone's throw from the village of èze, it's a veritable paradise overlooking the mediterranean sea, with a 700-metre gradient. The residence's remarkable location in a peaceful, exceptionally natural park offers residents a harmonious living environment. Easily accessible and close to all the amenities that make daily life so much easier: shops and restaurants, schools and sports and cultural facilities, blue riviera boasts exceptional flats, each with generous terraces. The sublime architecture of blue riviera offers magnificent views of the village and the sea. An infinity pool and fitness room add to the well-being of future residents. This is a secure, long-term property purchase, ideal for living, investing or as a second home. Scheduled for completion in q3 2027. 4 room flats with terrace and basement parking, asking price : - garden level / 83 m², terrace 61 m² : 899.000 €. - ground floor / 83 m², terrace 47 m² : 1.000.000 €. - top floor (2nd) / 116 m², terrace 162 m² : € 2,097,000. For more information - brochures, plans and full details of the development, contact us on 04 93 57 15 15 / .

Ref. : W2761E4

IDM PROPERTIES

LE PRADET2 600 000 €

House for sale second - 11 rooms - 480 m²

Exceptional 480 sqm villa on 1 hectare, between vineyards, forest and beaches

Exclusivity. At the heart of one hectare of landscaped grounds, between vineyards, forest and hiking trails, this exceptional single-storey villa extends across 480 sqm of living space, sheltered from any view. The sea is only ten minutes away. At the centre of the home, a through-flowing living area of nearly 130 sqm is bathed in light. It unfolds in several open atmospheres flowing into one another: a high-end kitchen, an elegant dining room, a main lounge overlooking the swimming pool, and a second, more intimate sitting room for the television. Large bay windows establish a constant dialogue between the interior and the surrounding nature. The layout brings together five master suites, each with its own private shower room and WC. A self-contained apartment, with two further bedrooms and its own separate entrance, welcomes family, friends or guests in total comfort. Outdoors, two swimming pools with clean lines settle into the grounds, extended by a large sun-drenched terrace. The property also offers a rare amenity for the area: a fully equipped equestrian space with five well-appointed boxes, designed for horse-lovers. Refined fittings complete the property: automatic borehole-fed irrigation, a closed garage, three carports and ample parking. Generous volumes, noble materials, absolute calm and ever-present nature: this singular property brings together elegance, discretion and a Mediterranean art of living. The beaches are reached in ten minutes, and several hiking trails set off directly from the grounds.

Ref. : 83374

MAGREY&SONS SAINT-TROPEZ

ROQUEBRUNE-CAP-MARTIN460 000 €

Apartment for sale second - 2 rooms - 40 m²

One bedroom apartment with terrace, magnificent panoramic sea view and parking space. Sole agency

Among our French Riviera properties, ideally located in Roquebrune Cap Martin, close to the Principality of Monaco, sole agency : on the second floor of a high standing building with swimming pool, caretaker and video surveillance, for sale apartment of 40 sqm in very good condition with security door, double glazing and electric shutters. Composed of : - hall with wardrobe - very bright living room with fitted open-plan kitchen - bedroom - large dressing - shower room with WC, bidet and window - 12 sqm terrace with a magnificent panoramic sea view - 24 sqm balcony - spacious underground parking space South-East facing, in a very sunny and peaceful setting, served by the famous Sentier des Douaniers and overlooking the beautiful Golfe Bleu Beach. Excellent product.

Ref. : 85374089

EDOUARD VII

NICE1 249 000 €

Apartment for sale second - 4 rooms - 361 m²

Exceptional 3-Bedroom Apartment Panoramic View

Located within an exclusive gated residence in the hills of Nice, on Avenue de Rimiez, this elegant three-bedroom garden-level apartment offers an exceptional lifestyle combining luxury, privacy and comfort in a serene setting just minutes from the city center and coastline. With a living space of 102.10 m², this refined property also includes a spacious 87.50 m² terrace, a private landscaped garden of 172.30 m², and with the possibility of buying a garage at an additional cost. The well-designed layout features an entrance hall, a bright and airy living room, a separate fitted kitchen, a master bedroom with en-suite shower room, two additional bedrooms, a second bathroom, a guest WC and a hallway. Key features: Reversible air conditioning (split system) Electric roller shutters Double-glazed windows Exclusive residence amenities: Outdoor swimming pool, sauna and fitness room Private tennis court and golf practice area Full security including electric gate, keypad entry, intercom and video system On-site concierge, elevator and accessibility for people with reduced mobility This rare opportunity is ideal as a primary residence, a luxury holiday home or a high-end investment, offering superior amenities in one of the most desirable private estates in Nice. Miele fitted kitchen (LL, SL, LV, combined steam oven), Lieber fridge and freezer. Energy efficiency: Class A (32 kWhEP/m².year) Greenhouse gas emissions: Class A (1 kg CO2/m².year) Property tax (2024): €4,330 Co-ownership fees: 2 503 € For more information on risks to which this property is exposed, visit the Géorisques website:

Ref. : 86000859

Finlay Brewer France

NICE2 400 000 €

Apartment for sale second - 6 rooms - 189 m²

Victor Hugo, Beautiful apartment of 196m2 with terrace

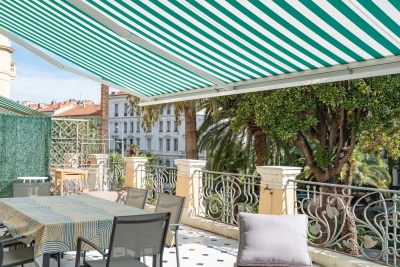
Nice golden square / Victor Hugo. Prestigious 6-room apartment in perfect condition. In a sumptuous Palais Bourgeois from the end of the 1930s with private garden, superb apartment in perfect condition with an area of ??196m2 benefiting from very beautiful volumes and a large 40m2 open-air terrace. Arched openings, high ceilings, checkerboard tiles and parquet floors bring a unique character and character to this apartment. This exceptional property has a living room of 40m2 A large sunny terrace with 4 openings onto the living rooms. A 33m2 dining room equipped with a beautiful library has access to the living room, the terrace and the fully equipped kitchen. The 35m2 master suite is accessed via a private access, with a cupboard and dressing room, period parquet flooring and a balcony. The adjoining bathroom is large and offers a walk-in shower, toilet and custom furniture. You will find Three bedrooms of 20m2, 10m2 and 10m2 with storage space. A second bathroom in part of the apartment which can have private access. The view is pleasant, unobstructed over the gardens, with a southern exposure offering beautiful light and letting us hear the pleasant song of the birds. All rooms are equipped with reversible air conditioning, double glazing and electric roller shutters. A large cellar and parking complete the property. Complete file on request Fees charged to the seller number of unknown batches no procedures in progress to our knowledge; annual condominium fees 4904€

Ref. : 83335290

Les Chasseurs Immobilier

EZE935 000 €

Apartment for sale second - 4 rooms - 88 m²

ÈZE – ELEGANT 3-BEDROOM GARDEN APARTMENT IN A CONTEMPORARY RESIDENCE

Located within an intimate residence in the sought-after Aighetta district, below the Col d'Èze, this 89 sq.m. three-bedroom ground-floor apartment enjoys a setting between the sea and the surrounding natural environment. Filled with natural light, the apartment stands out for its harmonious layout and living spaces opening onto the outdoors. Designed as a green haven, the residence is arranged around landscaped gardens planted with Mediterranean species. A swimming pool with sunbathing area overlooking the Mediterranean invites residents to relax, while underground parking helps preserve the tranquillity of the residence's outdoor areas and pathways. The spacious living room flows into an elegant and functional kitchen, creating a welcoming, contemporary reception area. Large sliding glass doors extend the living space onto a 12 sq.m. terrace and a private 113 sq.m. garden. This connection creates a natural flow between the interior and outdoor areas. The terrace provides an intermediate space between the living room and the garden, which offers generous additional outdoor space to enjoy the landscaped surroundings of the residence. The sleeping quarters comprise three bedrooms, a bathroom and a shower room. This layout separates the reception areas from the sleeping quarters while providing a functional arrangement for everyday living. The three bedrooms offer flexibility according to the occupants' needs, whether as a primary residence or a second home on the French Riviera. The residence also features landscaped gardens and a swimming pool with sunbathing area, providing shared spaces dedicated to relaxation. The combination of communal green spaces and the private garden contributes to the intimate residential character of the development. Two private underground parking spaces complete this property. An opportunity to discover in the Aighetta district of Èze, within a contemporary residence designed around outdoor living and landscaped surroundings. For further information or to arrange a viewing, please contact our agency. Eliza TORBICZ – Consultant – Self-employed Commercial Agent – RSAC No. 790 569 107 Agency fees payable by vendor - Montant moyen de la quote-part de charges courantes 2,424 €/yearly - Eliza TORBICZ - Agent commercial - EI - RSAC 790 569 107

Ref. : 85655901

BARNES Nice Beaulieu | Cap-Ferrat

PORT-GRIMAUD3 300 000 €

House for sale second - 8 rooms - 170 m²

Double Fisherman''s House with Garden, Pool, and 22m private D

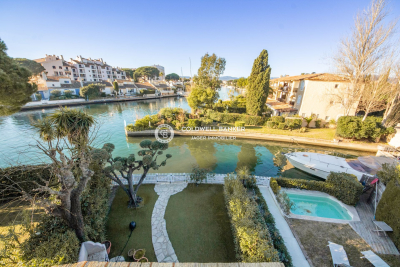
We are pleased to present this exceptional property in Port-Grimaud, consisting of two fisherman's houses with docking capacity for a 22-meter boat. First house - Elegantly fully renovated Covering 80 m² over two levels, this bright home has been carefully refurbished. ? Ground floor: a welcoming entrance with a cloakroom, a living room filled with natural light thanks to a large bay window opening onto a covered terrace and a lush garden. A semi-open American kitchen offers a pleasant view of the outdoors. ? Upstairs: two spacious bedrooms with high ceilings, a modern shower room, and a separate toilet. The garden features a swimming pool and direct access to the docking platform. Second house - Needs updating, with incredible potential Covering 100 m² spread across three levels: ? Ground floor: a large living room with an American kitchen opening onto a terrace and a garden. ? Upper floors: each floor includes two bedrooms, a shower room, and a separate toilet. The last bedroom benefits from a private terrace with breathtaking views of the canals and surrounding hills. Unmatched potential These two houses can be combined to create a unique residence with a 100 m² living area, 6 bedrooms, and a spacious 200 m² garden.... This rare property in Port-Grimaud combines comfort, an exceptional location, and a privately owned 22m-long dock, allowing space for a 16m boat and another 6m boat! A rare opportunity.

Ref. : 394V2965M

JAGER IMMOBILIER

ST-PAUL-DE-VENCE1 500 000 €

House for sale second - 5 rooms - 138 m²

Charming Village House in Saint-Paul-de-Vence – 2 Apartments – 138.57 m²

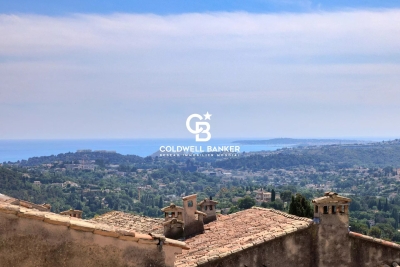
Charming Village House in Saint-Paul-de-Vence – 2 Apartments – 138.57 m² In one of the most beautiful villages of the French Riviera, Saint-Paul-de-Vence, discover this authentic village house full of character, composed of two duplex apartments with a total surface area of 138.57 m². The first apartment, 99 m², offers a bright and spacious living area with a separate kitchen, two bedrooms, a bathroom, and a stunning 25 m² terrace with sea and countryside views over Saint-Paul, as well as a summer kitchen. The second apartment, a 39 m² duplex, features a living room with kitchen, a mezzanine bedroom, and a shower room. This rare property enjoys a prime location in the heart of the historic village, just steps from art galleries, restaurants, and shops, offering the opportunity for a main residence combined with high rental income potential – all in a peaceful, historically rich, and typically Provençal setting. Agency fees included, payable by the seller.

Ref. : 85954595

Coldwell Banker Art Realty

OPIO1 350 000 €

House for sale second - 6 rooms - 290 m²

5 minutes walk from the Village of Valbonne

Just a few minutes walk from the charming village of Valbonne, this villa nestled in a 2,500 m² green setting benefits from a quiet and sought-after environment. South-west facing and without overlooking, it offers good natural light and an unobstructed view of the surrounding nature. The house includes a large living room with a fireplace, a veranda open to the terrace, an open kitchen with a back kitchen, four bedrooms, an office, three bathrooms, a laundry room, and a second veranda. An independent one bedroom flat. On the annex side: two garages, a cellar, and a swimming pool complete the amenities. Renovation work is planned, but the quality of construction and the exceptional location offer a wonderful potential to create a custom residence.

Ref. : 1203

Agence Hamilton SelectionMed

LE PLAN-DE-LA-TOUR550 000 €

House for sale second - 5 rooms - 125 m²

Sale village house Le Plan de la Tour. Located in the heart of the village, charming house, completely renovated. It consists of: entrance, living room opening onto a large terrace and fully equipped kitchen. Upstairs: bedroom, bathroom and separate toilet. On the second floor: bedroom, office and bathroom with toilet. To have !

Ref. : 489V989M

STIL IMMOBILIER

NAVES-PARMELANNew property

House for sale second - 6 rooms - 129 m²

Chef-lieu de Nâves-Parmelan

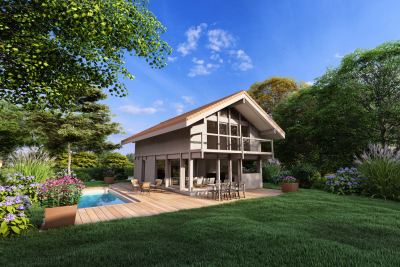
€1,210,000 Nestled in a peaceful and green residential area near the village center, this contemporary 129 sq m timber home by Dunoyer embodies a lifestyle blending comfort, nature, and sustainable architecture. Built using the Axe&D post-and-beam construction system, the house features generous volumes filled with natural light, a smart layout, and a constant connection between indoors and outdoors. The ground floor includes an entrance with built-in storage, an open kitchen with pantry, a spacious living area with dining and lounge, a study, guest WC, and a laundry room with direct access to the 19 sq m garage. Upstairs, you'll find a master suite with balcony and en-suite bathroom, three bedrooms with fitted wardrobes, a second bathroom, and separate WC. Outside, a private garden and dedicated parking spaces provide everyday convenience. Sold as a new build under VEFA (sale in future state of completion), this Dunoyer home comes with a ten-year structural warranty, reduced notary fees, and premium finishes combining wood, natural light, and bespoke fittings crafted in our Haute-Savoie workshops. Less than 15 minutes from Annecy, Nâves-Parmelan is a sought-after village offering exceptional quality of life, unspoiled natural surroundings, panoramic mountain views, and close proximity to schools, shops, and transport. A strategic location for living between town and nature, with easy access to Geneva and the Aravis ski resorts. Off-plan sales new home: the indicated price includes the land, the turnkey house construction, outdoor landscaping, studies, and insurances. Notary fees (reduced rate) and kitchen are not included. Non-contractual photos.

Ref. : Hameau du Parmelan

GROUPE DUNOYER

CANNES2 380 000 €

Apartment for sale second - 4 rooms - 107 m²

CANNES, CALIFORNIA - 3-BEDROOM APARTMENT - TERRACE - PANORAMIC OCEAN VIEW

Cannes Californie: In a prestigious, secure residence with a caretaker, featuring a swimming pool and a tennis court in the heart of a park of approximately 3 hectares (approximately 7.4 acres), this 4-room apartment of 107 sq m (approximately 1,152 sq ft), renovated in 2025, offers a panoramic sea view. Facing south, it provides an exceptional living environment in one of the residential neighborhoods of Cannes. It comprises an entrance hall and a kitchen open to the living room, which opens onto the terrace of approximately 20 sq m (approximately 215 sq ft). This layout creates a convivial living space, extended by the outdoors and the panoramic sea view, ideal for entertaining as well as for everyday living. The sleeping area includes two bedrooms: a master bedroom with a bathroom and shower, and a second en suite bedroom with a shower room. Each has its own facilities, for comfort and privacy. A cellar and a garage complete this exceptional property. Located in the Californie neighborhood, this property enjoys a sought-after residential environment among emblematic villas, Belle Époque residences and green landscapes. Renowned for its calm and its panoramic views over the Bay of Cannes and the Estérel massif, the area charms with its refined residential setting. Combining a prestigious residence with a caretaker, swimming pool and tennis court, a park of approximately 3 hectares, a terrace of approximately 20 sq m and a panoramic sea view, this apartment offers an exceptional living environment in a sought-after residential neighborhood of Cannes. Renowned worldwide for its elegance and art of living, Cannes charms with its emblematic beaches, the Croisette, its celebrated restaurants and its luxury boutiques. Considered the world's best destination for hosting festivals and events, the city welcomes prestigious gatherings at the Palais des Festivals every year, such as the Cannes Film Festival, MIPIM and the Cannes Lions. Ideally located between Monaco and Saint-Tropez, close to Nice international airport and Cannes-Mandelieu airfield, Cannes offers an exclusive living environment in the heart of the French Riviera. A major player in luxury real estate and ambassador of the French art of living, Maison BARNES operates an integrated network of 159 agencies in 21 countries and 75 destinations, and supports its clients in all their life projects. Agency fees payable by vendor - Montant moyen de la quote-part de charges courantes 9,200 €/yearly - Montant estimé des dépenses annuelles d'énergie pour un usage standard, établi à partir des prix de l'énergie de l'année 2021 : 844€ ~ 1144€ - Candice MARIDET - Agent commercial - EI - RSAC 497569814

Ref. : 84051455

BARNES Cannes

NICE250 000 €

Apartment for sale second - 2 rooms - 70 m²

2-ROOM APARTMENT 30 M² / €250,000

NICE / FLOWER CORNICHE / TWO ROOMS 30M² / GARDEN FLOOR 40M²/ SOUTH-WEST / SWIMMING POOL Located on the ground floor of a magnificent condominium with swimming pool in the heart of the Corniche Fleurie. It consists of an entrance, a kitchen open to the living room giving direct access to the 40m2 garden. Access to the condominium swimming pool Ideal young couple, second home, quiet, with shops, transport and schools within 300 meters on foot. A stone's throw from the botanical garden. No ongoing proceedings are known. Fees are the responsibility of the seller. Information on the risks to which this property could be exposed is on the Géorisks website:

Ref. : 85497627

AGENCE VICTOIRE

PESSAC750 000 €

Apartment for sale second - 6 rooms - 150 m²

Duplex Apartment 150 m²

Duplex apartment in the heart of Bordeaux, near the Triangle d'Or, with an area of 150 m². To be completely renovated, this apartment offers the charm and character of Bordeaux's old buildings. It has great potential after renovation. The first level offers spacious rooms with solid wood flooring and a ceiling height of over 3 meters. Significant work is required on the second level. Layout projections have already been made to help you arrange the living spaces.

Ref. : 3989393

Key Ouest Immo

PARIS 6EME2 500 000 €

Apartment for sale second - 4 rooms - 116 m²

Paris 6 - Monnaie/Beaux-Arts - top floor

This magnificent and bright 116 sqm duplex apartment is on the 4th and top floor of a luxury late 18th century building with an elevator. On the first level are an entrance hall, a spacious 40 sqm living/dining room with a fireplace, a fitted and equipped open-plan kitchen, a master suite with a shower room and a walk-in closet, and a guest toilet. On the second level are a second suite with a bathroom and a toilet, a big walk-in closet, a storeroom and a laundry area. In addition to its highly sought-after penthouse location, this ideally located apartment is bright and quiet, enjoys an optimized floor plan, and combines modern comforts with period charm: parquet flooring in all living rooms, functional fireplace, beautiful exposed beams... A rare property oozing with charm. Agency fees payable by vendor - Nombre de lots dans la copropriété: 50 - Montant moyen de la quote-part de charges courantes 4,280 €/yearly - Montant estimé des dépenses annuelles d'énergie pour un usage standard, établi à partir des prix de l'énergie de l'année 2021 : 2351.7€ ~ 2720€

Ref. : 83969532

BARNES SAINT-GERMAIN-DES-PRES