OK
More than Less than
€  ok

Key-words : second floor

Houses and Apartments, your real estate specialist magazine offers a selection of ads that match with the keyword second floor. You can refine your search by specifying the area or price range in the navigation bar link Search for a House/Apartment.

PONT L EVEQUE1 200 000 €

House for sale second floor - 16 rooms - 390 m²

PONT-L'EVEQUE - HISTORIC CENTER

CHARACTER HOUSE WITH WOODED GARDEN Located in the heart of the historic center of Pont-l'Évêque, this 16th-century Norman manor house was extended in the 19th century by an elegant brick extension. It sits on a 2,516 m² wooded plot with a paved interior courtyard, former stables, and two garages. The house, with a living area of 390 m², is spread over two main levels to which are added approximately 150 m² of convertible attic space. The ground floor consists of a double reception area (commercial space meeting ERP standards), currently used as an art gallery and benefiting from dual access (street and courtyard), and a vast living room with a monumental fireplace. The whole has generous volumes (ceiling height of approximately 3.20 m). The first floor is divided into two independent apartments. The oldest part, served by the main staircase, includes a large living room with fireplace, exposed beams and herringbone parquet flooring, a second living room with wood paneling, ceiling painted in imitation of a sky and herringbone parquet flooring, a dining room, a separate kitchen, a large bedroom and its anteroom with adjoining shower room and toilet. A second staircase gives access to a duplex loft-style apartment, mainly overlooking the garden, comprising a large reception room with kitchen and utility room, and upstairs a suite with bedroom, shower room, toilet and dressing room. On the second floor there is a convertible attic (approximately 150 m²) with three potential additional bedrooms and three potential bathrooms. The ground floor, overlooking the street, still benefits from a commercial presence. Formerly a tea room, this space is currently an art exhibition space. This property is offered to you in an interactive auction through drouot. immo . The sale is scheduled for October 9 at 5 p.m. Participation in the interactive auction is subject to prior approval.

Ref. : 86592126

DROUOT Propriétés

NICE630 000 €

Apartment for sale second floor - 3 rooms - 68 m²

2 bedroom apartment - Calm - Terrace and sea view

Recently renovated two-bedroom apartment located in the sought-after residential area of Nice Mont Boron, offering approximately 68 sqm of living space and a generous 23 sqm terrace. Situated on the second floor of a well-maintained residence with lift, the apartment benefits from a desirable south-west exposure and pleasant sea views. The accommodation comprises a living area opening onto the terrace, a separate fully equipped kitchen, two bedrooms and one showroom and 1 separate toilette. The spacious terrace provides an attractive outdoor living area, ideal for dining and relaxing while enjoying the Mediterranean setting. Presented in excellent condition, the property also benefits from a cellar and a private parking space within the residence. An attractive renovated apartment combining generous outdoor space, sea views and a sought-after Mont Boron location, within easy reach of the Port of Nice and the seafront.

Ref. : HR3031

Hermitage Riviera

PARIS 6EME829 000 €

Apartment for sale second floor - 3 rooms - 68 m²

Paris 6 – Rennes – Two-bedroom flat in a Haussmann-style building

On the second floor accessible by lift of a Haussmann-style building situated in a quiet street near Montparnasse and Saint-Placide, we are offering this 68.70 sqm flat (Carrez Law) on the second floor with lift access in a block of flats dating from 1880. Quietly situated overlooking the courtyard, it comprises an entrance hall, a large living room with an open-plan kitchen area, two bedrooms, a bathroom with a window and a separate toilet. A cellar completes this property. Agency fees payable by vendor - Montant moyen de la quote-part de charges courantes 1,600 €/yearly - Montant estimé des dépenses annuelles d'énergie pour un usage standard, établi à partir des prix de l'énergie de l'année 2021, 2022, 2023 : 1490€ ~ 2060€ - Augustin ALTOBELLI - Agent commercial - EI - RSAC 889 735 072

Ref. : 87315717

BARNES PIED-À-TERRE SAINT-GERMAIN-DES-PRÉS

BOULIAC1 480 000 €

House for sale second floor - 7 rooms - 280 m²

Bouliac – Elegant 5-bedroom property with swimming pool

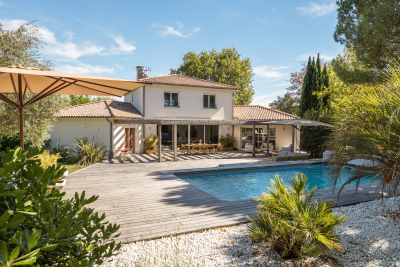
Just 15 minutes from Bordeaux, in one of Bouliac's most sought-after areas, this magnificent property of approximately 280 sqm is set within nearly 2,000 sqm of landscaped grounds. From the moment you arrive, there is an immediate sense of space. The garden surrounds the house, with views extending into the greenery, while its south-west exposure provides beautiful natural light throughout the living areas and outdoor spaces. Inside, the house has been designed as a true family home. The ground floor is arranged around a spacious reception area opening generously onto the garden. The living room, featuring an ethanol fireplace, flows into the dining area and bespoke kitchen, complemented by a pantry and laundry room. An additional dressing room provides valuable everyday storage. Underfloor heating and large picture windows further enhance the comfort and welcoming atmosphere of this space. The terraces form a natural extension of the living areas. Covering more than 100 sqm, they offer the opportunity to create several distinct settings: lunch in the shade of the pergola, entertain friends, enjoy the swimming pool, or simply appreciate the tranquillity of the garden. The property also offers a particularly practical and comfortable layout for everyday living. On the ground floor, 2 separate sleeping areas ensure privacy for everyone. On one side is the principal suite with dressing room and bathroom. On the other, a second suite with its own shower room provides an ideal independent space for family or guests. Upstairs, 3 additional bedrooms and 1 shower room complete the property, bringing the total to 5 bedrooms and 3 bathrooms/shower rooms. Outside, fruit trees, landscaped gardens and the absence of overlooking neighbours reinforce the sense of peace and seclusion. A carport and several parking spaces complete the property. Just a few minutes from the centre of Bouliac, this home is designed for those seeking generous volumes as much as the feeling of coming home and immediately escaping the pace of city life. Energy performance rating: C/124 Greenhouse gas emissions: A/5 Estimated annual energy costs: €3,170–€4,330 Transaction fees including VAT payable by the seller. Information on the risks to which this property is exposed is available on the Géorisques website: www.georisques.gouv.fr. Bouliac offers a rare quality of life, combining residential elegance, nature and immediate proximity to the Bordeaux metropolitan area. Set on the hills of Bordeaux's Right Bank, the town is known for its discreet atmosphere, rolling landscapes, open views and the feeling of living in the countryside while remaining closely connected to the city. Particularly popular with families, Bouliac benefits from a sought-after educational environment, with local schools and quick access to several renowned institutions on the Right Bank and in Bordeaux Bastide, including Sainte-Marie Bastide, as well as schools in central Bordeaux. Its location also provides convenient access to Bordeaux city centre, Saint-Jean railway station and the main roads serving the metropolitan area, while public transport provides daily connections to the city. Above all, Bouliac stands out for its exceptional quality of life: generous properties, beautiful gardens, a preserved residential atmosphere and a genuine sense of tranquillity, just a few kilometres from the energy of Bordeaux. A particularly sought-after address for those wishing to combine space, privacy and proximity to Bordeaux without compromising on the comforts of family and city life.

Ref. : W-04BLM5

ENGEL & VOLKERS BORDEAUX

CANNES990 000 €

House for sale second floor - 5 rooms - 231 m²

Cannes - Basse Californie - Triplex villa in absolute tranquility

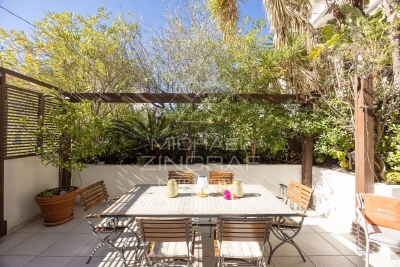
Located within a private residence of only three semi-detached houses, in the particularly calm and residential area of Basse Californie, this 114.09 sqm (Carrez law) triplex villa offers an ideal layout within walking distance of shops, schools, and the beach. The ground floor features an entrance with storage, a spacious and bright living room, a fully equipped kitchen, and guest toilets, opening onto two pleasant East and West terraces totaling nearly 50 m². The first floor comprises two bedrooms and a study, a shower room, and separate WC, while the top floor offers two additional bedrooms, one with an en-suite shower room, a separate bathroom, and a circular terrace of approximately 20 sqm facing East / South-East. The villa is fully air-conditioned and offered furnished. The property also includes a double garage of 37 sqm, a cellar, and a fully equipped laundry room. Annual charges are approximately €1,000. A complete property, ideal as a primary residence, a second home, or a rental investment.

Ref. : MZICA7522

Michaël Zingraf Christies International Real Estate CANNES CROISETTE

PARIS 16EME2 995 000 €

House for sale second floor - 12 rooms - 300 m²

Paris 16th arrondissement - Auteuil Village- Family home with a large terrace

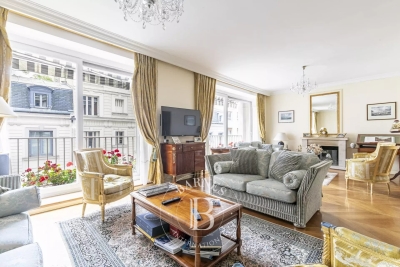
This townhouse of 300 M2 with elevator and a large terrace is laid out as follows: - Ground floor: an entrance hall, a hallway providing access to the elevator and the indoor parking. - First floor: an space, a fifth bedroom with a washbasin, and a laundry room. -Second floor: a double living room with a fireplace and a continuous balcony, a fitted kitchen, and a large dining room opening onto a 26 sq m (280 sq ft) conservatory and a terrace. - Third floor: three good-sized bedrooms, each with its own shower room and toilet. - Fourth and top floor: a master suite with an office area and a large bathroom with a bathtub, shower, and toilet. A large basement with a utility room and cellar completes this property. School district: Jean-Baptiste-Say. Agency fees payable by vendor - Montant estimé des dépenses annuelles d'énergie pour un usage standard, établi à partir des prix de l'énergie de l'année 2021 : 6060€ ~ 8240€ - Les informations sur les risques auxquels ce bien est exposé sont disponibles sur le site Géorisques : www.georisques.gouv.fr

Ref. : 87071733

BARNES AUTEUIL

EZE5 450 000 €

House for sale second floor - - 324 m²

Eze Cap Estel - Stunning sea view

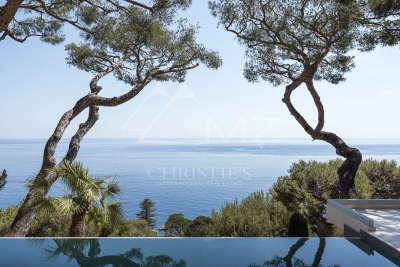
Just a few minutes from Monaco, in the highly sought-after Cap Estel district, renowned for its iconic luxury palace, this contemporary villa enjoys a privileged setting at the end of a discreet cul-de-sac serving only a handful of exclusive residences. A peaceful residential environment overlooking the Mediterranean, where privacy and tranquillity are paramount. Designed with a sleek contemporary aesthetic, the villa impresses with its high-quality finishes, expansive floor-to-ceiling glass windows, and seamless open-plan living spaces. The rooftop terrace has been thoughtfully arranged as a spacious parking area, providing ample space for several vehicles. Upon entering, generous volumes reveal a magnificent reception area featuring a spacious living room and dining room opening directly onto the terraces and swimming pool. The fully equipped Bulthaup open-plan kitchen blends perfectly into the living area and is complemented by a separate laundry room. Upstairs, three beautiful en-suite bedrooms enjoy breathtaking sea views. Framed by majestic umbrella pines, the panorama creates a truly enchanting setting where the deep blue of the Mediterranean merges harmoniously with the surrounding coastal landscape. More akin to a luxury penthouse than a traditional villa, this property is the perfect choice for those seeking a refined second home that is exceptionally easy to maintain and requires very little outdoor upkeep. Fully secured with an alarm system and CCTV surveillance, the property also benefits from a large detached garage. A rare opportunity combining contemporary comfort, privacy and an exceptional location, ideal for enjoying weekends or holidays on the French Riviera, just minutes from Monaco.

Ref. : MZISJ1644

MICHAËL ZINGRAF CHRISTIE'S INTERNATIONAL REAL ESTATE SAINT-JEAN CAP FERRAT

SAIGNON550 000 €

House for sale second floor - 7 rooms - 170 m²

GUESTHOUSE IN LUBERON

ENVIRONMENT: In the heart of the magnificent hilltop village of Saignon, one of the most beautiful villages in the Luberon, this authentic house enjoys an exceptional location facing the village's iconic square. A true Provençal postcard scene, the square is enlivened by an elegant fountain and its old wash house, places for meeting and contemplation particularly appreciated by locals and visitors alike. HOUSE: Offering strong potential for a tourist accommodation, bed and breakfast, or restaurant business, this characterful property has been designed to welcome guests in optimal conditions. Thanks to its beautiful reception room, its fully equipped kitchen, and its prime location in the heart of the village, it represents a rare opportunity to develop a hospitality and restaurant project. Offering nearly 170 m² of living space spread over three levels, the house comprises, on the ground floor, a welcoming 33 m² reception and dining room, a 10 m² fully equipped kitchen, a laundry room, a boiler room, and a separate toilet. The first floor features two elegant suites. The first, approximately 34 m², has its own shower room with toilet and enjoys breathtaking views of the village square, its fountain, and the quintessential Provençal atmosphere. The second suite, measuring 16.5 m², has a bathroom with toilet. On the top floor, a spacious 36 m² family suite with a shower room and toilet again offers remarkable views of the village square. A fourth independent suite of 17 m² completes this floor. EXTERIOR: Possibility of renting a terrace on public land, allowing for the development of a restaurant, tea room, ice cream parlor, crêperie, or any other hospitality business benefiting from this prime location. MISCELLANEOUS: Some windows are double-glazed. Electric central heating. Mains water. Sewage connected to mains drainage. COMMENTS: A rare address in the heart of one of the most sought-after villages in the Luberon. Whether you are considering creating a charming guesthouse, a characterful restaurant, or an establishment combining accommodation and dining, this property has all the necessary assets for the success of your project. Completely renovated with care and great taste, it impresses with its authenticity, commercial potential, and exceptional location.

Ref. : V2608

YOUR PROVENCE

VILLENEUVE-LOUBET1 990 000 €

House for sale second floor - 4 rooms - 150 m²

Les hauts de Vaugrenier - Single-story villa with pool - Charming Property

Located within the prestigious and secure Hauts de Vaugrenier estate in Villeneuve-Loubet, this elegant villa of approximately 150 sqm enjoys a peaceful and verdant residential setting. Guarded 24/7, the estate offers its residents a wide range of sought-after amenities, including an Olympic-size swimming pool, tennis courts, an extensive landscaped park, lakes and nearby shops. Completely private and south-facing, the property benefits from abundant natural light and opens onto spacious terraces, a lush garden, a private swimming pool and a jacuzzi. The ground floor comprises an entrance hall leading to a generous living area with a fully equipped open-plan kitchen, an office space and a welcoming lounge with a gas fireplace. The entire living space opens directly onto the garden and pool area. The sleeping area features a principal suite with an en-suite bathroom and a second bedroom with its own shower room, both with direct access to the outdoors. A mezzanine bedroom, an additional shower room and a utility room complete the accommodation. Meticulously maintained, the villa offers ample built-in storage and reversible air conditioning. Its refined finishes, attractive outdoor spaces and highly desirable location make it an ideal primary or secondary residence on the French Riviera. A rare opportunity within one of Villeneuve-Loubet's most sought-after residential estates. Agency fees 5% including tax borne by the buyer. Price of the property excluding fees: €1,900,000 Co-ownership: Yes | Annual service charges: €2,670 Ongoing legal proceedings: No Energy class: C - Climate class: A Information on the risks to which this property is exposed is available on the Georisks website: www.georisques.gouv.fr Represented by Amélie DOLLÉ, acting in his capacity as authorized service provider, with full powers for the purposes hereof. Agency fees payable by vendor - Montant moyen de la quote-part de charges courantes 2,670 €/yearly - Montant estimé des dépenses annuelles d'énergie pour un usage standard, établi à partir des prix de l'énergie de l'année 2024 : 920€ ~ 1260€ - Amélie DOLLÉ - Agent commercial - EI - RSAC 884 445 081

Ref. : 83612058

BARNES Saint-Paul de Vence

COGOLIN830 000 €

House for sale second floor - 5 rooms - 136 m²

contemporary house in the city center with a swimming pool

Charming house in the heart of Cogolin, peaceful setting with pool, garden, and garage. Ideally located right in the town center, just steps from shops and the village hub of Cogolin, this house offers a rare living environment combining tranquility, comfort, and close access to all amenities. On the ground floor, it features an entrance hall, a guest WC, a spacious living room with an open kitchen, as well as direct access to the garage/laundry room and the cellar. Upstairs, a large mezzanine overlooking the living room leads to a lovely bedroom with its own bathroom and WC. On the second floor, you will find a bedroom with a shower room, along with a stunning suite comprising a large bedroom with a dressing area, a bathroom, and access to a rooftop terrace. Outside, you can enjoy a garden with a swimming pool, a true oasis of calm in the center of town. Quality finishes, generous spaces, and an exceptional location make this property a rare and unique offering overall. A must-see home, just a short walk from shops and the village's lively atmosphere, all while enjoying a perfectly peaceful environment.

Ref. : 579V4021M

GRIMAUD IMMO

CUVAT895 000 €

House for sale second floor - 5 rooms - 123 m²

ST MARTIN DE BELLEVUE, Villa with swimming pool and wooded grounds

BRIGHT HOUSE WITH POOL Near the town of Cuvat, discover this charming, bright, and meticulously maintained family home, set on a beautiful 1,636 sqm plot with a swimming pool. Offering spacious rooms and quality features, this house benefits from a pleasant environment and perfectly maintained facilities. No work is required: just move in! On the ground floor: A 41 sqm garage, two cellars, a 17 sqm workshop, and a boiler room/laundry room. Upstairs: A welcoming living area comprising: an entrance hall, a bright double living room, a fully equipped open-plan kitchen, a master bedroom with en-suite shower room, a WC, a balcony, and a 15 sqm covered terrace with direct access to the garden. On the second floor: The sleeping area consists of: a landing leading to three bedrooms, a dressing room, a bathroom with garden views, and a WC. Outside, you will enjoy a large 1,636 sqm plot with a swimming pool, ideal for relaxing with family and friends. A comfortable, bright, and functional house offering spacious rooms and a privileged living environment near the town of Cuvat. Information regarding the risks to which this property is exposed is available on the Géorisques website: www.georisques.gouv.fr

Ref. : SP26-469

Stone Invest

COGOLIN830 000 €

House for sale second floor - 5 rooms - 136 m²

contemporary house in the city center with a swimming pool

Charming house in the heart of Cogolin, peaceful setting with pool, garden, and garage. Ideally located right in the town center, just steps from shops and the village hub of Cogolin, this house offers a rare living environment combining tranquility, comfort, and close access to all amenities. On the ground floor, it features an entrance hall, a guest WC, a spacious living room with an open kitchen, as well as direct access to the garage/laundry room and the cellar. Upstairs, a large mezzanine overlooking the living room leads to a lovely bedroom with its own bathroom and WC. On the second floor, you will find a bedroom with a shower room, along with a stunning suite comprising a large bedroom with a dressing area, a bathroom, and access to a rooftop terrace. Outside, you can enjoy a garden with a swimming pool, a true oasis of calm in the center of town. Quality finishes, generous spaces, and an exceptional location make this property a rare and unique offering overall. A must-see home, just a short walk from shops and the village's lively atmosphere, all while enjoying a perfectly peaceful environment.

Ref. : 579V4021M

GRIMAUD IMMO

CEYRESTE3 350 000 €

House for sale second floor - 10 rooms - 778 m²

For sale - La Ciotat - A rare property - 2 villas and a garden shed - Elevated position - Unobstructed sea views - Utterly peaceful

BARNES is pleased to offer for sale, in complete confidence, a rare property comprising two contemporary villas and a garden shed, all set on a 5,500 m² plot. The first villa enjoys exceptional sea views. It is situated in a sought-after residential area, in an elevated position and sheltered from any disturbance. It offers a rare living environment where elegance, modernity and serenity come together. Every detail has been carefully considered to meet the demands of a high-end lifestyle. Spanning two perfectly laid-out levels, the villa is organised around a main ground-floor level of approximately 260 m², designed to prioritise comfort and the fluidity of the spaces. As soon as you enter, you will be immediately captivated by a spectacular living area comprising a living room of approximately 120 m², bathed in natural light thanks to large windows facing outwards and towards the sea. This impressive space offers a warm and welcoming atmosphere, ideal for entertaining. The kitchen, which opens onto the living room and covers an area of approximately 50 m², combines contemporary design with functionality. It blends seamlessly into the living space and provides direct access to the terrace, where the sea view becomes a veritable living painting. The indoor-outdoor layout has been designed to offer perfect continuity and allow you to fully enjoy the surrounding setting. The sleeping area, perfectly separate, accommodates an elegant master suite comprising a bathroom, two walk-in wardrobes and a study of approximately 15 m², offering a private and comfortable space. Two further bedrooms complete this level and share a bathroom fitted with a shower and a bath, ideal for family life. Outside, the swimming pool with sea views blends seamlessly into the landscaped surroundings and naturally extends the living spaces. A pétanque court completes this convivial space, perfect for enjoying moments of relaxation in complete simplicity. The garden level offers a second floor with outstanding amenities. It comprises a large garage of approximately 120 m², a utility room, a games room and a wellness area featuring a hammam, a sauna and a jacuzzi. A fully-fledged cinema room completes the ensemble, offering a level of comfort befitting the finest properties. The second villa, completely separate and set back from the main house, has been designed in a similar spirit and boasts the same high-end features. This 110m² villa comprises a large living area with an open-plan kitchen and three bedrooms upstairs. The whole space features large south-facing bay windows overlooking the sea. A separate outbuilding completes this property, set in absolute tranquillity. Combining spaciousness, natural light, absolute tranquillity and high-quality fittings, this property represents a rare opportunity on the market. A real gem, ideal for those who appreciate comfort and exceptional views. CONTACT - Maureen Bernard: +33(0)6 27 33 31 27 Independent estate agent (RSAC 912409299) Information regarding the risks associated with this property is available on the Géorisques website: www.georisques.gouv.fr Agency fees payable by vendor - Montant estimé des dépenses annuelles d'énergie pour un usage standard, établi à partir des prix de l'énergie de l'année 2021 : 1050€ ~ 1430€ - Maureen BERNARD - Agent commercial - EI - RSAC 912 409 299

Ref. : 86974704

BARNES MARSEILLE CASSIS LITTORAL

PARIS 3EME950 000 €

Apartment for sale second floor - 4 rooms - 61 m²

Apartment for sale - Paris 3 - Arts et Métiers - Renovated - 2 bedrooms

BARNES is listing this superb 62m² (667 sq ft) 2-bed apartment, fully renovated by an interior designer, located in the vibrant Vertbois neighbourhood. Situated on the second floor overlooking the courtyard, it comprises a large living-dining area, an open kitchen, a shower room, a separate toilet and two bedrooms. In a quiet location, this apartment will delight with its custom-built woodwork elements and subtle, elegant colour scheme, in a dynamic neighbourhood at the crossroads of fashion and gastronomy. This property is sure to delight with its high-quality materials and amenities, as well as its elegant décor. This sought-after area in the heart of the 3rd arrondissement lies within the historic Haut Marais, near Square du Temple and Enfants Rouges market. A well-preserved, avant-garde neighbourhood, it offers a unique quality of life, punctuated by contemporary art galleries, independent showrooms and designer boutiques. With its elegant architecture, handsome paved courtyards and prestigious townhouses, the neighbourhood offers a peaceful residential setting right in the heart of the capital. It is popular with families and executives seeking a rich cultural life, and also benefits from a first-class educational environment thanks to its proximity to reputable establishments such as Quatre-Fils primary school, Victor Hugo middle school and Turgot high school. The area enjoys excellent transport services, with ideal access to Filles du Calvaire (line 8), Temple (line 3), and Arts et Métiers (lines 3 and 11) stations, offering seamless connectivity across the capital. Cellar also included. Furniture available for sale separately at an additional cost. Exclusive listing - Caroline Baudry - +33 (0)6 84 01 09 10 Fees payable by the seller - Number of lots in the building: 26 - Average amount of the share of charges €1,380/year - Estimated amount of annual energy costs for standard use: €1,790 ~ €2,470 - Information on the risks to which this property is exposed is available on the Géorisques website: www.georisques.gouv.fr Agency fees payable by vendor - Nombre de lots dans la copropriété: 26 - Montant moyen de la quote-part de charges courantes 1,380 €/yearly - Montant estimé des dépenses annuelles d'énergie pour un usage standard : 1790€ ~ 2470€ - Les informations sur les risques auxquels ce bien est exposé sont disponibles sur le site Géorisques : www.georisques.gouv.fr

Ref. : 87322343

BARNES LE MARAIS

NICE1 995 000 €

Apartment for sale second floor - 3 rooms - 147 m²

Nice - Le Port - Exceptional 3-room apartment fully renovated with panoramic terrace and sea view

// Nice - Le Port // - Exclusive - In one of the most sought-after environments in Nice, close to the Frank Pilatte boulevard, beaches, Nice harbor, restaurants, and shops, discover this elegant 3-room apartment (easily convertible into 4 rooms), fully renovated in 2025, offering over 110 sqm of living space, a deep terrace of over 35 sqm, and spectacular views of the sea, the Château hill, and the mountains. Located in the heart of the very residential Parc Saint-Aignan, in a preserved setting with absolute tranquility, the apartment occupies the entire penultimate floor of a small co-ownership of only four apartments, each with its own floor, and the façade of the residence has just been renovated. From the entrance, the property charms with its intimate character and high-quality fittings. A pleasant landscaped garden accompanies access to the apartment, supplemented by an outdoor storage space. The entrance harmoniously connects the different areas. To the left, an elegant master bedroom with an en suite bathroom has its own shower area. To the right, a second bedroom offers a comfortable and independent space. The hallway also contains guest toilets and a second shower room with WC. The heart of the apartment consists of a large open-plan living room combining a lounge, dining area, and custom kitchen fully equipped. Mainly facing southwest, this room benefits from exceptional brightness thanks to three large bay windows opening directly onto the terrace. A true extension of the interior space, the over 35 sqm terrace is one of the major assets of this property. Deep, sunny, and perfectly oriented, it offers a remarkable panorama embracing the sea, the Château hill, and the surrounding hills. An especially privileged setting to enjoy long Nice evenings, outdoor dining, or entertain against the horizon. Completely renovated in 2025 with particular attention to materials, contemporary lines, and comfort, the apartment features high-level technical and home automation systems: reversible ducted air conditioning, six ceiling-integrated speakers, two Sonos control modules, Casambi home automation system remotely controllable, as well as a Telis fire and security alarm system also remotely controllable. The property is complemented by a comfortable garage and storage space. Parking is also free and easy within Parc Saint-Aignan, a particularly appreciated advantage in this sought-after area of Nice. For a truly turnkey experience, the apartment can be offered fully furnished, at an additional cost. The selection includes pieces by Poliform, Cassina, Kartell, USM, Maison Drucker Paris, Toulemonde Bochart, Most, and Khoy Company, as well as a remarkable marble table by Gallotti&Radice. All interior and exterior furniture and multimedia equipment can thus accompany the sale. This option gives the property a particularly rare dimension: that of a contemporary, refined second residence, immediately habitable, thoughtfully designed to fully enjoy the Nice lifestyle. Just minutes from the beaches and Nice harbor, while benefiting from a residential, peaceful, and green environment, this property combines qualities rarely found on the market: a prestigious address, an exceptional sea view, a spacious terrace, volumes of over 110 sqm, recent impeccable renovation, high-end technological features, and a garage. Property subject to co-ownership status Co-ownership charges: XX € / month Seller's fees The ERRIAL report on the risks to which this property is exposed is available by clicking on the following link:

Ref. : 87292667

MAISON CINO Real Estate