OK
More than Less than
€  ok

Key-words : secluded

Houses and Apartments, your real estate specialist magazine offers a selection of ads that match with the keyword secluded. You can refine your search by specifying the area or price range in the navigation bar link Search for a House/Apartment.

CANNES649 000 €

Apartment for sale secluded - 3 rooms - 89 m²

220 SQM SOUTH-FACING PRIVATE GARDEN & TERRACE | GARAGE & CELLAR

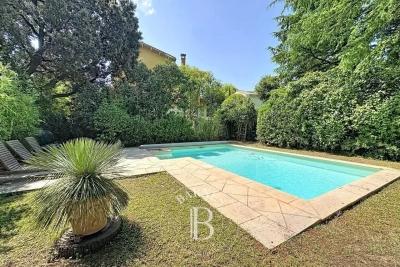
Cannes petit juas | 220 sqm south-facing private garden & terrace | absolute tranquillity | garage & cellar | 700 M from cannes city centre located in the residential neighbourhood of petit juas, just 700 metres on foot from the centre of cannes, la croisette and the palais des festivals, this 89 sqm dual-aspect apartment (carrez law) is set within a secure, prestigious residence with a recently renovated façade. Its standout feature is an exceptional 220 sqm south-facing private garden and terrace, completely secluded from neighbouring properties, offering a true haven of peace in the heart of cannes. The apartment comprises an entrance hall with built-in storage and a spacious, air-conditioned living and dining room of approximately 45 sqm, flooded with natural light through two large sliding glass doors opening onto the landscaped garden. A true extension of the living space, this remarkable outdoor area offers endless possibilities for entertaining, al fresco dining or enjoying relaxing moments with family and friends. An independent entrance through the garden also provides convenient pedestrian access to the city centre. A fully equipped separate kitchen, extended by a loggia with a laundry area, completes the living spaces. The sleeping area features two generously sized bedrooms with built-in storage, a bathroom with a window and toilet, as well as a separate guest wc. The current layout also offers the possibility of creating a third bedroom, depending on your needs. A private enclosed garage in the underground parking area and a cellar complete this property, with the option to purchase two additional outdoor parking spaces. A rare property combining the convenience of apartment living with the comfort and privacy of a house with a garden, in a peaceful, green setting, while enjoying everything cannes has to offer within walking distance.

Ref. : 87512023

Consultants Immobilier

MENTON4 950 000 €

House for sale secluded - 8 rooms - 307 m²

MENTON – GARAVAN, peaceful and secluded setting, 19th-century property, 8 rooms, fully renovated with panoramic views over the bay, outbuilding, swimming pool, garage.

Menton, in the residential and unspoiled Garavan district, this peaceful late-19th-century residence, fully renovated with high-end finishes, stands in the heart of a lush botanical garden overlooking the sea. Sold furnished, it combines historic charm, contemporary comfort and the Mediterranean art of living. Main house (approx. 307 m², 3 floors served by a lift) Ground floor: large entrance hall, master suite with dressing room and bathroom, laundry room, pantry and plenty of storage First floor: three bedrooms, two with private bathrooms, each with its own distinctive decor Top floor: spacious 69 m² corner living room, south-facing and very bright, with a fully equipped open-plan kitchen with high-end appliances, a dressing room and a guest WC. Exceptional panoramic view over the Bay of Menton Additional spaces Independent apartment (studio) Home cinema with shower room Gym Large garage Outdoors Swimming pool with pool house Jacuzzi Bioclimatic pergola Landscaped terrace with barbecue and pizza oven, ideal for entertaining Landscaped grounds offering privacy and serenity Features: refined materials, reversible air conditioning with independent control in each room. About 7 minutes' walk from the beaches via a pedestrian path, and in the immediate vicinity of Mirazur, the three-Michelin-starred restaurant. A rare property where heritage, luxury and nature meet, facing one of the most beautiful panoramas on the Riviera.

Ref. : 87486193

LIMANDAT REAL ESTATE

GRIMAUD4 100 000 €

House for sale secluded - 7 rooms - 331 m²

GRIMAUD – EXCEPTIONAL PROPERTY WITH PANORAMIC VIEWS OVER THE GULF OF SAINT-TROPEZ

Nestled within an exclusive, gated and secure estate comprising fewer than ten villas, this elegant property offers 332 sqm of living space in a privileged and completely private setting, boasting breathtaking views over the Gulf of Saint-Tropez and the surrounding greenery. The villa stands out for its exceptionally generous proportions, impressive ceiling heights and architecture arranged over several levels. This thoughtful layout creates a natural separation between the various living areas, offering the perfect balance between entertaining and privacy. The spacious reception areas, featuring several lounges, a dining room and an open-plan kitchen, extend onto expansive south-facing terraces. Large openings flood the interiors with natural light while framing spectacular views of the Mediterranean Sea and the lush surrounding hills. The sleeping accommodation comprises four generously proportioned en-suite bedrooms, each designed to ensure comfort and privacy. An independent studio, located near the swimming pool, provides additional accommodation for family, guests or staff. Set within approximately 4,800 sqm of beautifully landscaped grounds, the property offers a variety of outdoor spaces dedicated to relaxation and entertaining, including a heated swimming pool, a pétanque court and several terraces surrounded by lush Mediterranean vegetation. Completely secluded and free from overlooking neighbours, this exceptional property combines space, tranquillity and the Mediterranean lifestyle, just minutes from Port Grimaud and the beaches of the Gulf of Saint-Tropez. Ample parking and security features complete the property. A distinctive residence, ideal for those seeking generous living spaces, exceptional sea views and the freedom to entertain while preserving everyone's privacy. Information regarding the risks to which this property is exposed is available at www.georisques.gouv.fr.

Ref. : DT6472

MARCLÉ Real Estate Cannes

LES ISSAMBRES2 399 000 €

House for sale secluded - 7 rooms - 238 m²

RECENTLY BUILT 7-ROOM VILLA WITH SEA VIEW, 70 SQM GARAGE AND SWIMMING POOL, IN LES ISSAMBRES

Facing the Mediterranean, in the heart of a sought-after and peaceful neighborhood in Les Issambres, this superb contemporary villa of 238 sqm offers a rare living environment, combining elegance, comfort, and exceptional panoramic views of the sea and surrounding hills. Designed to blend modernity and functionality, this brand-new property has never been occupied. From the moment you enter, the generous proportions and abundant natural light are immediately captivating. The living area, opening onto the outdoors thanks to its south-facing aspect, features a fully equipped American-style kitchen, ideal for sharing convivial moments. The house offers seven rooms, including five comfortable bedrooms, with one bedroom located on the ground floor for added convenience. It also has a bathroom, four shower rooms, and four toilets, allowing everyone to enjoy a private and comfortable space. Outside, the beautifully landscaped 1,808 sqm grounds invite relaxation with their multiple terraces and heated swimming pool, in a secluded and private setting. The amenities are commensurate with the location: ducted reversible air conditioning, centralized electric roller shutters, remote control, fiber optic internet, alarm system, digital entry code, and automatic gate. A large garage with space for up to three vehicles, a cellar, a basement, and several outdoor parking spaces complete the property. Just minutes from the beaches and amenities--restaurants, shops, pharmacies, and medical services--this villa offers all the advantages of a prestigious residence on the French Riviera.

Ref. : 4495B

SEA VIEW PROPERTY / GROUPE AGENCE DU CAP

LE LAVANDOU2 290 000 €

House for sale secluded - - 225 m²

Enchanting sea-view villa with a swimming pool in Le Super Lavandou

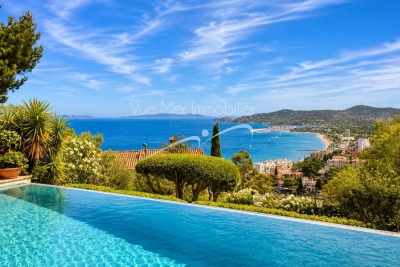
In the highly sought-after neighbourhood of SUPER LAVANDOU, discover this superb villa boasting an absolutely exceptional panoramic sea view. A true vantage point overlooking the Mediterranean, where every room has been designed to offer a constant view of the sea. The property is spread over two levels. On arrival, a spacious car park accommodates several vehicles and leads to a double garage adjoining the villa. This connects to a study that could also be converted into a fifth bedroom. On the ground floor, you will find a bright living room opening onto a magnificent terrace facing the sea, offering a magical view of the horizon. This level also comprises two en-suite bedrooms, one of which enjoys a splendid sea view, as well as a separate toilet. The lower level is dedicated to living and relaxation areas. It features an open-plan kitchen and a dining room opening out onto a large terrace and the pool area. The sea view from here is simply breathtaking. Two further en-suite bedrooms complete this level, one of which has a sea view and direct access to the infinity pool and terrace, plus a laundry room and cellar... Outside, the beautifully landscaped garden, with its magnificent trees and immaculate upkeep, creates a secluded and intimate green oasis. This rare property is an ideal place to live, whether as a main residence or a holiday home, just 5 minutes from Le Lavandou town centre and its beaches. Corinne LETERRIER 06 85 02 56 53

Ref. : 781vm

VUE MER IMMOBILIER 83

GRASSE3 450 000 €

House for sale secluded - 10 rooms - 368 m²

Grasse - Elegant Estate Set in Magnificent Parkland with Guest House

Once the home of a family of perfumers, this elegant residence enjoys an exceptional sense of space and privacy, set within approximately one hectare of beautifully landscaped, fully enclosed grounds. Predominantly level, the park unfolds around a mature olive grove, a charming orange grove, broad lawns and secluded garden areas, with lovely views extending towards Grasse, the surrounding hills and the countryside beyond. A succession of terraces and outdoor living spaces naturally extend the interiors, creating a seamless connection between the house and its Mediterranean surroundings. Inside, generous proportions, abundant natural light and a warm atmosphere define the living spaces. The spacious sitting room, with its fireplace, and the dining room open onto the terraces and gardens, while the large, welcoming kitchen also enjoys a direct connection with the outdoors. A charming library and an en-suite bedroom complete this level. Upstairs, four further bedrooms and three bathrooms include a beautiful principal suite with its own private terrace. Two additional bedrooms open onto generous terraces, each enjoying lovely views across the surrounding landscape and gardens. Outdoor living takes centre stage with a large heated and covered swimming pool and a pool house with summer kitchen. The terraces and various garden areas provide inviting settings for quiet afternoons, family gatherings or evenings spent entertaining friends, with the property retaining its appeal throughout the year. A recently renovated, independent guest house, complete with a nice terrace, provides two spacious suites and offers a comfortable retreat for family and guests. A temperature-controlled wine cellar with tasting area, laundry room and generous storage further enhance the property. A large carport accommodating three to four vehicles, together with additional parking, blends discreetly into the grounds. The property also offers scope for further development. Subject to the necessary planning permissions, the remaining building rights could accommodate a number of possibilities, including an extension, an independent annex or even a private tennis court. International schools, shops and the main road connections are all within easy reach, while the sought-after villages of the Cannes hinterland and Nice Airport can be reached with equal ease.

Ref. : V3128VA

JOHN TAYLOR VALBONNE

RAMATUELLE7 600 000 €

House for sale secluded - 11 rooms - 250 m²

Ramatuelle, property to renovate with panoramic sea views in Les Marres

In Ramatuelle, within the sought after Les Marres area, this exclusively listed property offers a rare renovation opportunity surrounded by a particularly preserved natural environment. Comprising approximately 250 sqm of existing buildings, the estate extends across approximately 2.5 hectares of land. Its privacy, natural surroundings and panoramic Mediterranean views define a property with considerable potential for a comprehensive renovation. The main residence opens with an entrance leading to a large kitchen and a spacious living and dining room. Featuring a fireplace and a dual aspect layout, the reception space forms the heart of the existing house. The private accommodation includes a principal bedroom with a dressing room and full bathroom. Three additional bedrooms complete this level, including one with a private shower room, together with a separate bathroom and WC. On the lower level, the property provides several additional spaces, including two independent bedrooms sharing a bathroom, as well as a technical room with provision for the boiler. The estate also includes an independent caretaker's house. Its ground floor comprises a living area with kitchen space and a back kitchen, while upstairs are a small mezzanine, one bedroom and a shower room. A garage completes the existing buildings. Outside, the scale and natural character of the estate become particularly apparent. The approximately 2.5 hectares of land are fully enclosed and accessed through a gated entrance, combining landscaped areas with sections maintained in their natural state. A swimming pool sits within these green surroundings, while the panoramic sea views provide one of the defining features of the property. As the estate requires complete renovation, it offers an opportunity to rethink its existing buildings and create a residence suited to the character of this exceptional setting. Any future transformation would remain subject to applicable planning regulations, technical feasibility studies and the necessary administrative approvals. The Les Marres area of Ramatuelle is particularly sought after for its residential character, natural surroundings and privacy. Here, the property combines substantial land, several existing buildings and panoramic Mediterranean views within a secluded environment on the Saint Tropez peninsula. With approximately 250 sqm of existing buildings, a main residence, an independent caretaker's house, a garage, swimming pool and approximately 2.5 hectares of fully enclosed grounds, the estate stands out for both its setting and its renovation potential. Exclusively presented by Côte d'Azur Sotheby's International Realty, your specialist in luxury real estate in Ramatuelle and the Gulf of Saint Tropez. Contact our Saint Tropez agency for further information or to arrange a private viewing.

Ref. : CA9-1136

COTE D'AZUR SOTHEBY'S INTERNATIONAL REALTY

PARIS 12EME750 000 €

Apartment for sale secluded - 3 rooms - 74 m²

Spacious, bright one-bedroom apartment

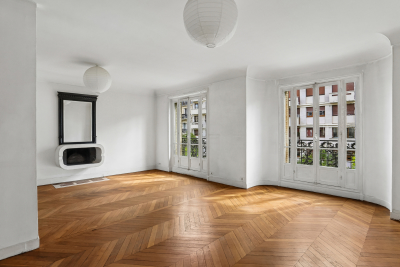
Located in the immediate vicinity of Place de la Nation, this elegant 74.56 sq m Carrez Law apartment is situated on the fourth floor, served by a lift, of a beautiful, prestigious Haussmannian building with a resident caretaker. Facing east and west, the apartment enjoys abundant natural light throughout the day. The reception rooms benefit from sunshine until early afternoon, while the bedroom and kitchen enjoy late-afternoon light. The apartment is arranged around a central entrance hall that harmoniously leads to the various spaces. On one side, an elegant double reception room, comprising a living room and dining room, offers generous proportions and opens onto two balconies, providing a pleasant connection with the outdoors, above the trees. On the other, a more private area includes the bedroom, bathroom, separate toilet, dressing room and kitchen, complemented by particularly functional storage and service areas. Clearly separated from the reception rooms, the sleeping area features a spacious master bedroom overlooking the courtyard, offering an especially quiet and secluded setting. A bathroom, separate toilet with natural ventilation, dressing room and laundry room complete this area. Retaining all the charm of a classic Parisian apartment, the property preserves its original features, notably its parquet flooring and cornices, which accentuate the elegance of its proportions. A working fireplace in the dining room further enhances the reception room's warm, authentic character. A 5.5 sq m cellar completes the property. Ideally located in the immediate vicinity of Place de la Nation, this property benefits from excellent public transport connections, with five metro lines and the RER A, providing quick access to Paris's main districts and the eastern suburbs. The proximity of the ring road also makes travel and driving out of the capital easier. The location also offers a genuine neighbourhood feel, with a wide variety of shops, restaurants, cafés and services within walking distance, right at the foot of the building and along the surrounding streets. Finally, lovers of outdoor spaces will appreciate the proximity of extensive green areas, notably the Bois de Vincennes, the Coulée verte and Place de la Nation, offering numerous opportunities for walks and relaxation just minutes from the apartment.

Ref. : W-04A2UT

ENGEL & VÖLKERS

MIOS1 790 000 €

House for sale secluded - 6 rooms - 275 m²

Michael Zingraf Real Estate is pleased to present this magnificent property located in Mios, in a quiet, lush setting just a short walk from downtown and its amenities, while offering complete privacy with no overlooking neighbors. This superb wooden home of approximately 245 m² immediately captivates with its exceptional quality of finish, contemporary elegance, and warm atmosphere. Built on a magnificent landscaped lot of approximately 1,150 m², the property offers spacious rooms, including a large, light-filled living room, a superb high-end kitchen, and four bedrooms, each with its own shower room. Outside, a magnificent, perfectly oriented swimming pool blends harmoniously into an intimate and secluded setting. A rare property, combining privacy, comfort, and top-of-the-line finishes, located just steps from downtown.

Ref. : MZIBA1425

MICHAEL ZINGRAF BASSIN ARCACHON

BORDEAUX299 500 €

Apartment for sale secluded - 3 rooms - 59 m²

Oasis in Les Chartrons: Apartment with Garden for Sale (Bordeaux 33300)

Abriculteurs invites you to discover this charming 59 m² apartment, located on the garden level in a peaceful and sought-after setting, in the heart of Bordeaux's highly desirable Les Chartrons neighborhood. As soon as you enter, you'll discover a pleasant living area filled with light thanks to its south-east exposure. It comprises a welcoming lounge area and a fully fitted and equipped open-plan kitchen. Extending from the living room, the 45 m² private garden is sure to be a favorite. Featuring a jacuzzi, this secluded outdoor space is a true place to unwind, ideal for enjoying sunny days or sharing special moments with friends and family. The sleeping area includes a comfortable 9.7 m² bedroom and a second 7 m² room fitted with a wall bed. Flexible to suit your needs, it can easily serve as a guest bedroom, office, or dedicated work-from-home space. The shower room, fully renovated in 2020, offers contemporary features, including an elegant walk-in shower. A closed garage (box) in the building is available for an additional €35,000. The apartment's location means you can reach the Jardin Public and Place des Chartrons in just a few minutes on foot. Public transport is easily accessible, with tram line C (Camille Godard stop approximately 300 m away) and bus lines close by. Local shops, schools, doctors, and supermarkets are all within easy reach in the neighborhood. Property highlights: - Quiet 45 m² private garden - Single-level, light-filled apartment (south-east facing) - Reversible air conditioning - Very low service charges (approximately €45/month) - Shower room renovated in 2020 Ideal for a first-time purchase, a young couple, or a pied-à-terre with outdoor space Please note: - Property tax: €1,061/year - Annual service charges: €538/year (heating not included) - Property condition: good; no work required has been reported - The property is part of a co-ownership - 8 lots - Connected to the mains sewer system - No ongoing legal proceedings Standard energy consumption (kWhEP/m²/year): 168 (D) Estimated emissions (kg CO2/m²/year): 31 (D) Estimated energy costs: min. / max. €1,080-€1,510/year Sale price: €299,000 incl. tax (Abriculteurs' fees payable by the seller) Listing prepared under the editorial responsibility of Mr Laurent CALANDO, commercial agent (EI), registered with the Bordeaux City RSAC under no. 843 984 808, not authorized to hold funds, acting on behalf of SARL Abriculteurs immobilier, with share capital of €5,000, registered under SIREN no. 837 704 584, holder of professional license no. CPI 7501 2018 000 025 842 issued by the Paris Île-de-France Chamber of Commerce and Industry, whose legal representative is Mr Adrien Piot, with registered office at 12 rue des Halles, 75001 Paris.

Ref. : QTFO5420_LC_0211_5

abriculteurs

ST-RAPHAËL4 850 000 €

House for sale secluded - 8 rooms - 310 m²

EXCEPTIONAL CONTEMPORARY VILLA — ENDLESS SEA VIEW

There are houses you visit. And then there are those that stop you. This one belongs to the second category. Completed in 2026, this contemporary villa boasts sleek architecture, designed around a privileged perspective: the Mediterranean as far as the eye can see. Facing due south, the living room opens generously onto a panorama where the blue of the Mediterranean meets the red rocks of the Estérel. Large bay windows naturally extend the interior spaces onto the terrace, in a continuity that invites you to live fully both inside and outside. The light accompanies every moment of the day, while the gaze gets lost on the horizon and the boats offshore. Here, the sea view is not just a simple feature: it is at the heart of the experience. 310 m² of living space with generous volumes, 6 en suite bedrooms, and an additional potential of 100 m². On one level, the villa reveals a living space of about 100 m², combining living room, dining room and open kitchen, fully fitted and equipped with major brand appliances. A generous space, designed to entertain as well as to enjoy daily life facing the sea. Two master suites, positioned on either side of this space and each benefiting from a panoramic sea view, complete this level, with an office, a laundry room, guest toilets and direct access to the double garage. Upstairs, four en suite bedrooms offer comfort and privacy to each. Three of them open onto a terrace, extending the pleasure of waking up facing the Mediterranean. On the garden level, a space of about 100 m² remains to be fitted out according to your desires. Accessible via the interior staircase, this vast volume opens the way to multiple possibilities: private cinema room, wellness area, gym, wine cellar or reception area. A space to imagine, to create a truly personalized place. An outdoor lifestyle: the 12 × 5 meter salt-treated infinity pool seems to extend towards the sea, while the Mediterranean garden unfolds its spaces between lawn and local species, on a plot of about 1,700 m². The whole composes a privileged living environment, where moments of relaxation by the water alternate with long evenings on the terrace, facing the last reflections of the sun. Located within a private and secure estate, in a sought-after residential environment, the villa benefits from a peaceful setting, away from car traffic. The sea, a secluded beach a few steps away and local shops are accessible within a few minutes on foot. Alarm, automatic gate, armored door and solar panels complete the features of this recent property, where contemporary architecture, equipment and quality finishes contribute to a shared requirement for comfort. Contemporary architecture. Remarkable volumes. The Mediterranean as a backdrop. More than a villa, an invitation to live the French Riviera in all its light, between intimacy, elegance and sea horizon. A unique property, a lifestyle, to be discovered by appointment.

Ref. : SG-4048

Maison BONAPARTE

MARSEILLE 8EME1 360 000 €

Apartment for sale secluded - 5 rooms - 170 m²

MARSEILLE 8TH – PÉRIER / DELIBES – THREE-BEDROOM GARDEN APARTMENT WITH SWIMMING POOL

In the heart of Marseille's highly sought-after 8th arrondissement, just moments from Place Delibes and Boulevard Périer, this remarkable ground-floor apartment offers approximately 170 sqm of living space. Tucked away at the end of a private cul-de-sac, completely secluded and exceptionally peaceful, the property enjoys a rare setting in the heart of the city. Its outstanding 1,000 sqm landscaped garden, complete with a swimming pool, provides a lush green haven and gives the residence a truly unique character. Facing due south, the light-filled reception rooms open generously onto the garden, creating a seamless connection between indoors and outdoors. The spacious living room, dining area and open-plan kitchen form an elegant and welcoming space, ideal for both everyday living and entertaining. A separate utility kitchen completes this beautifully proportioned reception area. The sleeping quarters comprise three bedrooms, including a principal suite with a bathroom featuring both a bathtub and shower. Two additional shower rooms provide comfort and privacy for residents and guests. A study, perfectly suited to remote working or a professional practice, together with extensive built-in storage, completes this particularly practical and harmonious layout. Presented in excellent overall condition, the apartment offers high-quality features including air conditioning, refined finishes, a private lock-up garage and a cellar. With its prestigious address, generous proportions, sunny exposure and exceptionally large outdoor space, this rare property combines tranquillity, comfort and the Mediterranean art of living. A discreet and truly distinctive home, not to be missed. Agency fees payable by the seller. Co-ownership comprising 10 units. No ongoing legal proceedings. Energy rating: D – Climate rating: B. Estimated annual energy costs for standard use: between €2,800 and €3,200, based on energy prices for 2021, 2022 and 2023, including subscriptions. Information concerning the risks to which this property is exposed is available at www.georisques.gouv.fr. Romain Linossier : 07 82 85 17 26 Agency fees payable by vendor - Montant moyen de la quote-part de charges courantes 5,400 €/yearly - Montant estimé des dépenses annuelles d'énergie pour un usage standard : 2800€ ~ 3200€

Ref. : 87366518

BARNES MARSEILLE CASSIS LITTORAL

CHATEAUNEUF-LES-MARTIGUES1 260 000 €

House for sale secluded - 12 rooms - 278 m²

CHATEAUNEUF-LES-MARTIGUES - CHARMING 280 M2 PROPERTY FEATURING A SWIMMING POOL AND POOL HOUSE , TWO GUEST HOUSES, TWO GARAGES AND 7,093 M2 LANDSCAPED PARK, LOCATED AT THE GATEWAY

BARNES EXCLUSIVITY : Just minutes from the unspoiled coves of the Côte Bleue, nestled between vineyards, pine forests, and Mediterranean landscapes, this charming property reveals a rare art of living, where elegance, privacy, and nature unite in perfect harmony. Nestled within a privileged 7,093 m² setting, this secluded estate enjoys absolute tranquility and unobstructed views of the surrounding countryside. Secluded from view, it offers a remarkably peaceful living environment, just minutes from the beaches, the port of Carry-le-Rouet, and local amenities. Upon arrival, an elegant paved driveway winds through the gardens and leads to the main residence, whose Mediterranean architecture blends seamlessly into its surroundings. With over 366 m² of total area, including nearly 280 m² of living space, the house captivates with its harmonious proportions, abundant natural light, and high-quality features. The reception areas, opening onto the terraces and garden, invite conviviality. The light-filled living room maintains a constant connection with the outdoors thanks to large bay windows offering a soothing view of the property. The open-plan kitchen, enhanced by a stone worktop, combines elegance and functionality in a decidedly contemporary style. The ground floor sleeping area comprises three bedrooms, including a beautiful master suite with a full bathroom. A separate office, which could easily be converted into an additional bedroom, a pantry, and a garage complete this level. Upstairs, a bedroom with an en-suite shower room provides an ideal additional space for accommodating family and guests. A true invitation to relaxation, the exterior spaces have been designed as a complete retreat. The meticulously maintained landscaped garden is centered around a superb 13 x 7 meter swimming pool and its elegant pool house of more than 50 square meters. Several reception and relaxation areas allow you to fully enjoy every moment of the day in an intimate and refined atmosphere. Two independent annexes of approximately 50 m² each complement the property. Each annex features a living room with an open-plan kitchen, a bedroom, and a bathroom. They offer complete independence for hosting guests, running a high-end hospitality business, or accommodating staff. Situated between Aix-en-Provence and Marseille—close to Marseille-Provence International Airport, the beaches of the Côte Bleue, and the Mediterranean coast's finest locations—this property elegantly combines the privileges of a country estate with a seaside lifestyle. An exclusive address for a clientele seeking authenticity, nature, and refinement in the heart of a highly sought-after area. Contact : Pascale GONZALEZ +33 (0)6 27 23 68 20 Agent commercial (EI) – RSAC 904 388 634 Les informations sur les risques auxquels ce bien est exposé sont disponibles sur le site Géorisques : www.georisques.gouv.fr Agency fees payable by vendor - Montant estimé des dépenses annuelles d'énergie pour un usage standard, établi à partir des prix de l'énergie de l'année 2023 : 800€ ~ 1130€ - Pascale GONZALEZ - Agent commercial - EI - RSAC 904 388 634

Ref. : 87219037

BARNES MARSEILLE CASSIS LITTORAL

PARIS 16EME2 800 000 €

House for sale secluded - 6 rooms - 170 m²

Paris 16 - FOCH - TOWNHOUSE -3 bedrooms

Just moments from the Arc de Triomphe, BARNES presents this elegant townhouse of approximately 163 sq.m., set within a prestigious Haussmann-style building with a concierge. Accessed from Avenue Foch, the property enjoys a particularly rare setting: entirely private and secluded, overlooking a landscaped courtyard and offering absolute peace and quiet. Arranged over four floors, this contemporary residence has been fully renovated and is presented in perfect condition, offering an elegant and refined family environment. The property comprises: Ground floor: an entrance hall, an independent bedroom with shower room and toilet, a spacious laundry room with wine cellar, and a garage accessible from Rue Chalgrin. First floor: a reception room with fireplace opening onto a terrace, together with a fully fitted and equipped kitchen/dining room. Second floor: a bedroom with shower room and toilet, as well as a TV room and office area. Third floor: an elegant air-conditioned master bedroom with a private balcony-terrace, complemented by a bathroom with shower, bathtub and toilet. Through-plan and filled with natural light, the property offers a particularly peaceful and private lifestyle, while enjoying the exceptional prestige of Avenue Foch. Garage. Water softener. Excellent school catchment area, including Lycée Janson de Sailly. Liberal professions permitted. Property subject to co-ownership regulations. Agency fees payable by vendor - Nombre de lots dans la copropriété: 80 - Montant moyen de la quote-part de charges courantes 9,000 €/yearly - Montant estimé des dépenses annuelles d'énergie pour un usage standard, établi à partir des prix de l'énergie de l'année 2025 : 5060€ ~ 6860€ - Les informations sur les risques auxquels ce bien est exposé sont disponibles sur le site Géorisques : www.georisques.gouv.fr - Leslie MORCET - Agent commercial - EI - RSAC 980 233 126

Ref. : 87320823

BARNES TROCADERO

ROQUEFORT-LES-PINS2 190 000 €

House for sale secluded - 7 rooms - 260 m²

Roquefort-les-Pins – Brand-New Contemporary Villa with High-End Features

Located in one of the most sought-after residential areas of Roquefort-les-Pins, in a peaceful and secluded setting with complete privacy, this exceptional newly built contemporary villa combines elegant architecture, premium finishes and an outstanding lifestyle. Upon arrival, the property impresses with its generous proportions and carefully considered design. An elegant driveway leads to ample parking spaces and a double garage. The beautifully landscaped, entirely flat garden features a stunning swimming pool with clean, contemporary lines, creating an inviting setting for relaxation and outdoor entertaining. Inside, the spacious reception areas are flooded with natural light and open seamlessly onto an attractive terrace with a pergola, creating a harmonious connection between indoor and outdoor living. This thoughtful layout is ideal for enjoying the Mediterranean lifestyle and entertaining throughout the year. The villa stands out for its high-quality contemporary features and refined finishes. The fully equipped open-plan kitchen blends perfectly with the living areas, enhancing the property's sophisticated and welcoming atmosphere. Designed with meticulous attention to detail, the villa is move-in ready. The sleeping quarters have been thoughtfully designed to ensure comfort and privacy. The ground floor comprises two beautiful bedrooms, including an elegant principal suite. Upstairs, three additional bedrooms each benefit from their own private bathroom or shower room, offering comfort and independence for family members and guests alike. Sheltered from noise and overlooking neighbours, this discreet and exclusive property offers a highly desirable residential setting, combining tranquillity with immediate access to local amenities. Its contemporary architecture, generous living spaces and impeccable finishes make it a rare opportunity in the area. Ideally located, the villa is just 20 minutes from Nice International Airport. Energy performance: Energy rating A – Climate rating A. Estimated annual energy costs for standard use range from €798 to €1,080, based on energy prices for 2021. Information regarding the potential risks affecting this property is available on the French government's Géorisques website: www.georisques.gouv.fr. The property is located in an area subject to mandatory vegetation clearance requirements under French regulations. Represented by Caroline METOUT, acting in her capacity as an authorised service provider and duly empowered for the purposes of this transaction. Agency fees payable by vendor - Montant estimé des dépenses annuelles d'énergie pour un usage standard, établi à partir des prix de l'énergie de l'année 2021 : 790€ ~ 1080€

Ref. : 87477077

Barnes Valbonne