OK
More than Less than
€  ok

Key-words : sea view house

Houses and Apartments, your real estate specialist magazine offers a selection of ads that match with the keyword sea view house. You can refine your search by specifying the area or price range in the navigation bar link Search for a House/Apartment.

EZE2 800 000 €

House for sale sea view house - 5 rooms - 138 m²

Eze bord de Mer, Charming house, stuning view.

Eze bord de Mer, Charming villa in a calm residential area next to the beach, it provides a superb sea view, a large terrace with a jacuzzi. This villa built on 3 levels, is composed as following : The top floor has a fully glazed facade. It includes 1 bedroom, shower room, cosy sitting room, terrace. Middle floor : entrance, laundry/dressing, 3 bedrooms, 2 shower rooms. Ground floor : living room and open kitchen opening onto a large pleasant terrace. Garage and Parking space.

Ref. : 1361 VM G

CORNICHE GROUPE IMMOBILIER

NICE2 500 000 €

House for sale sea view house - 6 rooms - 124 m²

COL DE VILLEFRANCHE - VINAIGRIER - PROVENCAL HOUSE OF 144 SQM FOR SALE - 124 SQM OF CARREZ LAW - SEA VIEW - GARDEN - SWIMMING POOL

Col de Villefranche/Vinaigrier - Located in a beautiful environment, in a private domain, discover this charming provencal property of 140sqm. The house offers stunning views of the city of Nice and the Bay of Angels and enjoys a wooded plot of about 1100sqm, a swimming pool and a pool house. It consists of, on the first floor, an entrance serving a large double living room opening onto a balcony, a kitchen, a separate toilet and a bedroom with bathroom and toilet. On the ground floor, 2 bedrooms, a bathroom with toilet, an office and an independent studio. The outdoor area consists of a swimming pool, a large pool house fully equipped with a laundry room, an outdoor toilet and a room. Outdoor parking complete this charming family property. To visit without delay.

Ref. : N-41447

Century 21 LAFAGE TRANSACTIONS Nice

THÉOULE-SUR-MER7 950 000 €

House for sale sea view house - 8 rooms - 511 m²

VILLA 5BR - PANORAMIC SEA VIEW

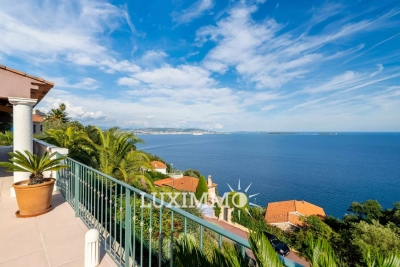
THEOULE-SUR-MER - Situated in a dominant position, in a green setting, a few minutes from the beaches, this 340m² villa with 138m² of annexes is built on a 4280m² plot with swimming pool and pool house. Main level: A large 115 m² living room opening onto the terraces and pool area, 1 independent fitted kitchen, 3 bedrooms and 2 bathrooms. First floor: 2 bedrooms, 1 bathroom. Basement: 130 m² of annexes, including 1 studio apartment, a 37 m² wine cellar, A 90 m² garage with space for 4 vehicles. « Information on the risks to which this property is exposed is available on the Géorisques website: www.georisques.gouv.fr »

Ref. : 85303162

Luximmo

CHATEAUNEUF-GRASSE4 250 000 €

House for sale sea view house - 6 rooms - 286 m²

Villa with panoramic sea views

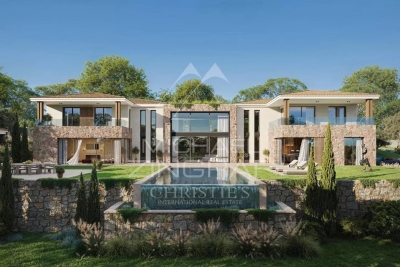
Nestled just a stone's throw from the village of Châteauneuf-Grasse, in an elevated position, this elegant stone property offers approximately 286 m² of living space. Set on a south-facing plot of approximately 2,400 m², it enjoys a peaceful setting and remarkable views of the sea and the surrounding hills, offering a true Mediterranean lifestyle. The architecture subtly combines the charm of natural stone with contemporary lines, creating spaces that are both warm and refined. Bathed in light thanks to large windows, the house fosters a seamless transition between indoors and outdoors, with spacious terraces offering a variety of atmospheres, ideal for entertaining or enjoying more intimate moments. The main living area, located on the upper floor, comprises an entrance hall, a utility room, and a spacious living area featuring a fully equipped open-plan kitchen, dining room and lounge. A bedroom with an en-suite bathroom completes this level. The entire space opens directly onto the terraces, offering exceptional views. The lower level features three further bedrooms, all en-suite, ensuring comfort and privacy for family and guests. An air-conditioned wine cellar, elegantly showcased behind a glass wall, along with storage areas, further enhance this level. Outside, the property is designed to make the most of the Côte d'Azur climate, featuring a saltwater infinity pool with its own pool house, surrounded by a landscaped garden and several relaxation and entertainment areas. A double garage with a lift leading directly to the main entrance, as well as several parking spaces, complete the amenities of this rare property.

Ref. : MZIOP1332

Michaël Zingraf Christies International Real Estate OPIO

CAVALAIRE-SUR-MER2 730 000 €

House for sale sea view house - 11 rooms - 481 m²

CAVALAIRE - 486m2 property with swimming pool and sea view!

RIVIERA IMMOBILIER presents this property for sale in CAVALAIRE SUR MER, ideally located facing south, boasting double sea views, situated on a nearly flat plot of approximately 2500m2, with 350m2 of living space plus a 136m2 basement! The main house offers 252m2 of living space with a beautiful entrance hall, a spacious 70m2 living/dining room opening onto a 38m2 covered terrace facing the sea, an elegant and very large 30m2 kitchen with a terrace cooled by climbing vines, 3 bedrooms with sea views (including the vast 50m2 master suite with dressing room, full bathroom, WC, and private terrace), and 2 shower rooms! A 136 sq m basement completes this space, featuring a proper wine cellar, a 30 sq m table tennis room, a 43 sq m fitness room, a shower room and WC, a 20 sq m dormitory, and utility rooms. Connected to the main house by a large entrance hall of over 20 sq m, the 99 sq m guest pavilion includes a living room, kitchen, three bedrooms, two shower rooms, and private terraces... and sea views! Ideal for a family holiday or hosting numerous friends! The exterior offers superb spaces with a very large swimming pool overlooking the sea and its terraces... a large garage, a double carport, ample parking, and a pétanque court. A prime location within walking distance of the village, ideally south-facing, with air conditioning, electric sunshades, and in perfect condition! A truly exceptional property with a swimming pool and sea views, offering truly rare living space! Information on the risks to which this property is exposed is available on the Georisques website: www.georisques.gouv.fr

Ref. : VPR10002858

Riviera Immobilier Real Estate

CEYRESTE3 350 000 €

House for sale sea view house - 10 rooms - 778 m²

For sale - La Ciotat - A rare property - 2 villas and a garden shed - Elevated position - Unobstructed sea views - Utterly peaceful

BARNES is pleased to offer for sale, in complete confidence, a rare property comprising two contemporary villas and a garden shed, all set on a 5,500 m² plot. The first villa enjoys exceptional sea views. It is situated in a sought-after residential area, in an elevated position and sheltered from any disturbance. It offers a rare living environment where elegance, modernity and serenity come together. Every detail has been carefully considered to meet the demands of a high-end lifestyle. Spanning two perfectly laid-out levels, the villa is organised around a main ground-floor level of approximately 260 m², designed to prioritise comfort and the fluidity of the spaces. As soon as you enter, you will be immediately captivated by a spectacular living area comprising a living room of approximately 120 m², bathed in natural light thanks to large windows facing outwards and towards the sea. This impressive space offers a warm and welcoming atmosphere, ideal for entertaining. The kitchen, which opens onto the living room and covers an area of approximately 50 m², combines contemporary design with functionality. It blends seamlessly into the living space and provides direct access to the terrace, where the sea view becomes a veritable living painting. The indoor-outdoor layout has been designed to offer perfect continuity and allow you to fully enjoy the surrounding setting. The sleeping area, perfectly separate, accommodates an elegant master suite comprising a bathroom, two walk-in wardrobes and a study of approximately 15 m², offering a private and comfortable space. Two further bedrooms complete this level and share a bathroom fitted with a shower and a bath, ideal for family life. Outside, the swimming pool with sea views blends seamlessly into the landscaped surroundings and naturally extends the living spaces. A pétanque court completes this convivial space, perfect for enjoying moments of relaxation in complete simplicity. The garden level offers a second floor with outstanding amenities. It comprises a large garage of approximately 120 m², a utility room, a games room and a wellness area featuring a hammam, a sauna and a jacuzzi. A fully-fledged cinema room completes the ensemble, offering a level of comfort befitting the finest properties. The second villa, completely separate and set back from the main house, has been designed in a similar spirit and boasts the same high-end features. This 110m² villa comprises a large living area with an open-plan kitchen and three bedrooms upstairs. The whole space features large south-facing bay windows overlooking the sea. A separate outbuilding completes this property, set in absolute tranquillity. Combining spaciousness, natural light, absolute tranquillity and high-quality fittings, this property represents a rare opportunity on the market. A real gem, ideal for those who appreciate comfort and exceptional views. CONTACT - Maureen Bernard: +33(0)6 27 33 31 27 Independent estate agent (RSAC 912409299) Information regarding the risks associated with this property is available on the Géorisques website: www.georisques.gouv.fr Agency fees payable by vendor - Montant estimé des dépenses annuelles d'énergie pour un usage standard, établi à partir des prix de l'énergie de l'année 2021 : 1050€ ~ 1430€ - Maureen BERNARD - Agent commercial - EI - RSAC 912 409 299

Ref. : 86974704

BARNES MARSEILLE CASSIS LITTORAL

LA LONDE-LES-MAURES699 000 €

House for sale sea view house - 5 rooms - 110 m²

5-ROOM VILLA FOR SALE WITH GARAGE AND POOL. SEA VIEW, QUIET

For sale, in a sought-after area of Domaine de Valcros, 5-room house with swimming pool and garage. Facing south, on an easy plot of 1640 m2, nicely wooded and gently sloping, with no overlooking neighbors, in a quiet location and with a glimpse of the sea, the house is composed of 2 levels. On the north level, an entrance leads to a living/dining room opening onto a beautiful covered terrace overlooking the pool and offering views of the hills and a glimpse of the sea. There is also a fully equipped and renovated open-plan kitchen, two bedrooms, a shower room, a separate WC, and a dressing area. On level N-1, a bedroom with its own shower room and separate WC. Large garage adjoining the house and equipped with a large workshop as an additional space. On the same level, a fully equipped summer kitchen opens onto the pool terrace to enjoy the summer in complete serenity. Aluminium frames and shutters, double-glazed windows, reversible air conditioning, thermal and photovoltaic solar panels for near electrical self-sufficiency (+ electricity buyback contract). Great potential. Viewings available soon: 06 76 54 04 03 / 06 70 14 34 84

Ref. : 1052

AGENCE DE VALCROS

TOURRETTES-SUR-LOUP2 900 000 €

House for sale sea view house - 11 rooms - 416 m²

Imposing charming estate with village and sea view

Just 400 meters on foot from the lively and authentic village of Tourrettes-sur-Loup, this stone property, approximately 416 sqm, designed by renowned architect Andrei Svetchine, offers a unique and unparalleled living environment, in the heart of its 3 hectares of olive groves and dry stone walls, the whole endowed with breathtaking views of the village of Tourrettes-sur-Loup and the sea! The main villa, approximately 293 sqm, consists of a majestic entrance, a huge triple living room with fireplace, a large kitchen with dining room as well as 2 large suites with dressing rooms and bathrooms/showers. Laundry room, cellar and boiler room. The living rooms are all very connected to the large terraces that border the building. The kitchen, meanwhile, opens onto a lush and timeless garden. A few terraces lower, a large pool will allow you to cool off during the hot summers of southern France. Near the main entrance of the estate, the guest house of approximately 123 sqm, as splendid and charming as the main unit, consists of two studios as well as a T2 apartment. The whole is ideal for hosting family, friends, staff or even rental income. This property, a real favorite, will nevertheless require renovation work to update it to current tastes!

Ref. : V2815CO

JOHN TAYLOR SAINT PAUL DE VENCE

MARSEILLE 7EME2 500 000 €

House for sale sea view house - 8 rooms - 290 m²

For sale - Villa - BOMPARD - Flat garden - Sea view

BARNES is delighted to offer, on an exclusive and confidential basis, a remarkable architect-designed villa ideally situated in the heart of the highly sought-after Bompard neighbourhood. Nestled in a sought-after residential area, this property enjoys absolute tranquillity whilst being in close proximity to the town centre and the coast, offering a rare living environment that combines serenity, elegance and the Mediterranean way of life. Bathed in light throughout the day thanks to its ideal aspect and large windows, this property stands out for its unique layout. It is currently divided into two separate dwellings, which could very easily be combined to create a single, luxury family home, depending on the needs and plans of its future owners. The first villa, built in 2010 with particular attention paid to the quality of materials and the harmony of the spaces, is arranged over several levels. It opens onto a magnificent, cosy living room, featuring a fireplace, which faces entirely towards the garden thanks to large bay windows running the full length of the space. This continuity between indoors and outdoors creates a sense of openness and fluidity that is particularly pleasant in everyday life. On the first floor, a second bright living room offers additional relaxation space, accompanied by an elegant en-suite bedroom with its own shower room. The property opens onto a long terrace, perfect for enjoying peaceful moments outdoors. The top floor features a superb master suite with lovely sea views, comprising a dressing room and a bathroom, creating a truly private, intimate and comfortable space. The second, detached house offers an equally appealing layout. It comprises two bedrooms, a spacious study that can easily be converted as required, and a kitchen area. Access to the roof terrace allows you to enjoy a magnificent sea view, adding further charm to this space. Outside, the flat, carefully landscaped garden is a true haven of peace. It features a heated swimming pool that blends seamlessly into its surroundings, a pétanque court shaded by trees, and lush Mediterranean vegetation that enhances the peaceful and intimate atmosphere of the place. Several parking spaces on the property complete this offering, providing a level of convenience rarely found in this sought-after area. This property will appeal to those who appreciate light, spaciousness, architectural charm and tranquillity, and who are seeking a unique, versatile home full of character. An exceptional property not to be missed. Photo gallery available on request. Contact : Maureen BERNARD Tél : +33 (0)6 27 33 31 27 Mail : Agent commercial EI (RSAC 912409299) Information regarding the risks associated with this property is available on the Géorisques website: www.georisques.gouv.fr Agency fees payable by vendor - Montant estimé des dépenses annuelles d'énergie pour un usage standard, établi à partir des prix de l'énergie de l'année 2021 : 1730€ ~ 2350€ - Les informations sur les risques auxquels ce bien est exposé sont disponibles sur le site Géorisques : www.georisques.gouv.fr - Maureen BERNARD - Agent commercial - EI - RSAC 912 409 299

Ref. : 86843582

BARNES MARSEILLE CASSIS LITTORAL

TOURRETTES-SUR-LOUP1 850 000 €

House for sale sea view house - 6 rooms - 233 m²

An outdoor life privileged by the comfort of a contemporary villa

In a commanding position, just a few minutes from the picturesque and lively village of Tourrettes-sur-Loup (only 20 minutes on foot), this contemporary villa of about 234 m2, largely open to the outside with a 20-meter pool, offers a green, peaceful living environment sheltered from view both inside and out! All the rooms benefit from a clear view of the forest, a south orientation, and wide access to the large terraces on the garden level and the 1st floor. The villa consists of an entrance with a view to the sea, a spacious living room very open to the terraces and pool, an open-plan kitchen with an adjoining laundry room, a master bedroom with bathroom/shower, as well as 3 bedrooms and 2 shower rooms, one of which is en suite. A magnificent cinema/game room completes the living spaces. Large garage for 2 vehicles. The outdoor spaces are lived in every day of the year; they are a true extension of the daily living areas, notably with these large terraces between the house and the pool as well as the pool house, a space designed to comfortably accommodate up to 12 guests! Exceptionally sized, this 20-meter pool will also welcome your guests for swimming, splashing, or playing! Finally, a covered terrace hosts a ping-pong table and a jacuzzi. A space that can be transformed over time for additional annex area if necessary.

Ref. : V2817CO

JOHN TAYLOR SAINT PAUL DE VENCE

MOUGINS15 300 000 €

House for sale sea view house - - 780 m²

Mougins - Exceptional contemporary country house with panoramic views

Located on one of Mougins' most sought-after hills, in a quiet, elevated setting, this contemporary property offers remarkable panoramic views of the surrounding hills, the historic old village, and the sea in the background. Its south-facing lot of approximately 2,872 m² enjoys a prime location just 15 minutes from Cannes and 20 minutes from Nice International Airport. The property spans approximately 780 m² across three levels, accessible by elevator. The reception areas, covering more than 150 m² with double-height ceilings, open widely onto the terraces and the 12 x 5. 6-meter infinity pool. A kitchen with a pantry, a wine cellar, and six suites—including two master suites—make up the main living spaces. The lower level is entirely dedicated to wellness and leisure, featuring a 40-square-meter gym, a sauna, a steam room, a 26-square-meter movie theater, as well as a laundry room and utility spaces. A 126-square-meter underground garage for six vehicles, complete with a turning platform, rounds out the property. The project also includes a pool house and a separate two-room apartment intended for staff or guests. The buyer benefits from an architectural design that has already been finalized and can thus immediately envision life in their future home, while retaining the opportunity to consult with the general contractor and incorporate their preferences and customizations during construction. Delivery is scheduled for late 2027. A custom-built contemporary home in one of the most sought-after locations in Mougins.

Ref. : MZIMO3022

MICHAËL ZINGRAF CHRISTIE'S INTERNATIONAL REAL ESTATE MOUGINS

TOURRETTES-SUR-LOUP1 700 000 €

House for sale sea view house - 5 rooms - 142 m²

Stunning villa with panoramic views

Discover this exquisite 142 m² house for sale in the sought-after village of Tourrettes-sur-Loup, offering breathtaking panoramic views of the countryside and the sea. The property features three well-appointed bedrooms and five spacious rooms, perfectly combining comfort and functionality for luxury living. An elegant open-plan design with double glazing, sliding windows, and air-conditioning ensures a light-filled, modern atmosphere throughout. Enjoy an exceptional outdoor lifestyle with beautifully landscaped terraces, a sparkling swimming pool, and a sauna. Entertain guests with ease thanks to features like a fully equipped kitchen (microwave oven, dishwasher, oven, refrigerator), and an expansive, sun-drenched patio with outdoor lighting and irrigation sprinklers. Additional amenities include a car port, electric gate, alarm system, and fire alarm system, ensuring both convenience and peace of mind. Ideal for modern living, this home comes fully furnished and offers numerous practical touches, including internet, optical fiber, washing machine, clothes dryer, linens, stove, television, hair dryer, iron, tableware, and a stylish fence for privacy. This turnkey property is ready for you to enjoy the Mediterranean lifestyle to its fullest in one of the French Riviera's most charming locations.

Ref. : V2802CO

JOHN TAYLOR SAINT PAUL DE VENCE

CAGNES-SUR-MER690 000 €

House for sale sea view house - 3 rooms - 77 m²

Close to Nice - Cros-de-Cagnes - Renovated house with a rooftop terrace and sea view

Only with Michael Zingraf Real Estate.. Located in the heart of Cros-de-Cagnes, just steps from the Mediterranean, this former 1940s fisherman's house has undergone a meticulous, comprehensive renovation that blends historic charm with decidedly contemporary features. Completely reimagined, the home boasts elegant interiors with clean lines and impressive ceiling heights. The living areas offer a warm atmosphere and a functional layout, while the sleeping quarters comprise two bedrooms—making the property equally suitable as a primary residence or a French Riviera getaway. The renovation prioritized comfort throughout, with ducted reversible air conditioning in every room. A standout feature of the property is the rooftop terrace, which enjoys triple exposure and a pleasant sea view—a prime outdoor space for fully embracing the Mediterranean climate. This turnkey home with unique character offers a rare alternative to apartment living, situated in the immediate vicinity of the beaches, shops, and vibrant life of Cros-de-Cagnes.

Ref. : MZINC630

MICHAËL ZINGRAF CHRISTIE'S INTERNATIONAL REAL ESTATE NICE

EZE445 000 €

House for sale sea view house - 4 rooms - 110 m²

Èze – 110 m² house with sea and hillside views and two parking spaces.

CCharming two-storey house to renovate, located just 10 minutes from Monaco, offering panoramic views of the sea and lush green hills, with a total floor area of 109.43 m². The new plans provide for the following layout on the ground floor: two bedrooms, a shower room with washbasin, WC and shower, a dressing room, and stairs leading to the upper level, which will comprise a bedroom suite with its own bathroom, a fully fitted kitchen opening onto a spacious, light-filled living room, all enjoying superb sea views. A covered parking area accommodating two vehicles completes the property. Planning permission has been granted by the local town hall to enlarge the south-facing windows and the living room. Full documentation available upon request. A property worth viewing without delay!

Ref. : 86391451

DEPLANCHE IMMOBILIER

NICE1 680 000 €

Apartment for sale sea view house - 6 rooms - 205 m²

PENTHOUSE 205M2 TERRACE 80M2- AMAZING SEA VIEW

Located on the top floor of a building overlooking one of the most prestigious residences in Nice, this exceptional apartment offers a breathtaking panoramic view of the Baie des Anges, from Cap d'Ail to Cap d'Antibes, the entire Mediterranean Sea in front of you, as well as the surrounding hills and the snow-capped peaks of nearby ski resorts. Ideally situated on the hill of Fabron, in a prestigious residence with a landscaped park, swimming pool, pool house, tennis courts, caretaker, hairdresser, supermarket, two tennis courts, a clubhouse, a restaurant, and a gym, this unique property with a Carrez law living area of 205 m² (which can be divided into two apartments) is bathed in light thanks to its triple exposure East/South/West. Its outdoor space of more than 80 m² extends from each room, offering an unmatched sense of openness and freedom. Designed as a true apartment-villa, it is organized around a spacious living room of nearly 60 m². Its current configuration includes 5 bedrooms, including a magnificent 24 m² master room with a sea view, 2 kitchens, 3 bathrooms, 3 dressing rooms, 2 laundry rooms, and plenty of storage space. Completely in need of renovation, this property represents a rare opportunity to create a bespoke living space to match your desires. In addition, there is a solarium of over 150 m² for exclusive use on the building's rooftop, equipped with a summer kitchen, a pizza oven, and a bathroom to be fitted out, offering an exceptional outdoor space to enjoy the most beautiful panoramas of Nice. The residence is perfectly maintained and has undergone major recent works already completed and paid for (facade renovation, terrace and solarium refurbishment). This rare property is sold with two large private garages and two adjacent cellars in the basement. A unique opportunity to acquire an exceptional property in one of the most sought-after areas of Nice.

Ref. : 21-9245VFF

AMANDA PROPERTIES