OK
More than Less than
€  ok

Key-words : se view

Houses and Apartments, your real estate specialist magazine offers a selection of ads that match with the keyword se view. You can refine your search by specifying the area or price range in the navigation bar link Search for a House/Apartment.

LE CANNET690 000 €

Apartment for sale se view - 3 rooms - 82 m²

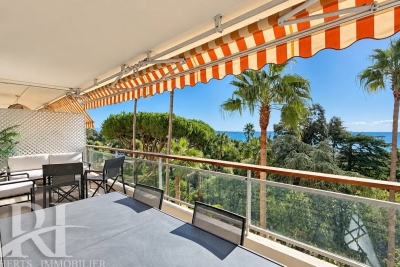
Le Cannet Victoria 2 bedroom apartment of 83 Sqm Sea and Esterel view

New listing / Located in the sought-after area of ??Cannet Collines in a beautiful residence with swimming pool, we offer you this 2 bedroom of 83 Sqm with sea view and greenery in South and east exposure offering a large corner terrace of 40 Sqm. Quiet and not overlooked, this bright apartment is composed of: An entrance hall, a large living room opening onto the corner terrace in South and East exposure, a bedroom opening onto the East terrace, a bathroom / toilet, a second bedroom opening onto the South terrace, a bathroom, an independent kitchen with balcony in North exposure and a guest toilet. This property includes an underground garage. Agency fees of 6% included in the price displayed at the buyer's expense. Information on the risks to which this property is exposed is available on the Géorisques website: www.georisques.gouv.fr

Ref. : 87095557

REICHERTS IMMOBILIER

CANNES1 100 000 €

Apartment for sale se view - 2 rooms - 51 m²

Cannes Pointe Croisette - 2-room apartment

within one of the most sought-after residences in Pointe Croisette, discover this superb 2-room apartment in excellent condition, benefiting from a nice sea view and a beautiful terrace. It consists of an entrance with closet, a living room with open kitchen, independent toilets, and a bedroom with its shower room.

Ref. : V7204CA

JOHN TAYLOR Cannes

JUAN-LES-PINS4 500 000 €

Apartment for sale se view - 6 rooms - 485 m²

JUAN-LES-PINS Superb penthouse - 350m2 terrace with sea view

JUAN LES PINS: Ideally located in the heart of Juan-les-Pins, just 100 metres from the sandy beaches and only a few minutes from the centre of Antibes, this magnificent penthouse enjoys breathtaking panoramic views of the sea and the town. Occupying the entire top floor of the residence and accessed directly via a private lift, this rare property offers approximately 270 sqm of living space, extended by an extraordinary 350 sqm terrace, a true open-air entertaining area. The terrace features a private jacuzzi, swimming pool, pool bar and barbecue area, creating a unique lifestyle setting. The apartment impresses with its generous volumes and contemporary elegance. It comprises a vast, light-filled reception area with living room, dining room and open-plan kitchen, as well as four beautiful suites, a large dressing room, guest cloakroom, laundry room and abundant built-in storage throughout. A private garage accommodating up to four vehicles completes this exceptional property. Sold fully furnished and equipped, this unique penthouse perfectly combines comfort, sophistication and the Mediterranean art of living on the French Riviera. A rare address and an outstanding property that must be seen to be fully appreciated. Agency fees included paid by the purchaser. Information regarding potential risks to which this property may be exposed is available on the Géorisques website: www.georisques.gouv.fr.

Ref. : LF-11429

NICE PROPERTIES Promenade

LE CANNET2 490 000 €

House for sale se view - 6 rooms - 218 m²

Villa For sale in Le Cannet Village with Panoramic Sea Views

OPEN HOUSE Friday October 16th - Few homes capture the essence of Riviera living so naturally. Located in a peaceful impasse bordering the historic Vieux Village of Le Cannet, this highly sought-after address offers the rare combination of tranquillity, panoramic sea views and genuine walkability, just a short stroll from the cafés, restaurants and boutiques of Place Bellevue and less than ten minutes from Cannes, the Croisette and the beaches. Fully renovated in 2018-2019, including the addition of a beautiful mosaic swimming pool, this elegant Riviera villa is arranged over three levels and enjoys an elevated south-west-facing position overlooking the Bay of Cannes, the Lérins Islands, Le Suquet, the Esterel Massif and the Tanneron hills. The ever-changing panorama provides spectacular sunsets throughout the year. A spacious three-car garage and additional off-street parking are complemented by a practical inclined lift platform, making access to the main living level easy for everyday life. The entrance hall opens onto a bright open-plan kitchen, dining and living area, all oriented towards the sea and flowing directly onto generous terraces. A pantry and separate laundry room add practicality, while a home office with its own shower room and WC can easily serve as a fifth bedroom, allowing comfortable single-level living if desired. The outdoor spaces are designed for relaxed Riviera living, centred around the mosaic-tiled swimming pool with overflow edge and automatic cover. A covered summer lounge with ceiling fan, a heated panoramic terrace and several areas for dining and entertaining make the most of the exceptional setting. The upper floor comprises two charming attic bedrooms with a shared bathroom and separate WC. On the lower level are two spacious bedroom suites, a dressing room, additional storage, a workshop and the pool equipment room with independent exterior access. A residential funicular makes daily life and shopping a breeze. Combining panoramic sea views, recent renovation, a swimming pool, generous garaging and walking access to one of the Côte d'Azur's most desirable villages, this is a rare opportunity to enjoy the Riviera lifestyle without compromise.

Ref. : 072026-481

FINE AND COUNTRY

PARIS 15EME335 000 €

Apartment for sale se view - 2 rooms - 34 m²

PARIS 15 - GÉNÉRAL BEURET - ONE BEDROOM - COURTYARD AND GARDEN VIEWS

On the 1st floor of an 1830s building without a lift, just off Place du Général Beuret, this 33m² (355 sq ft) apartment offers peace and quiet within a former townhouse. Composed of a kitchen off the entrance, a living room overlooking a courtyard, a bedroom overlooking the gardens of an artist's studio and a large shower room with toilet. Renovation work required. Cellar also included. Fees payable by the seller - Number of lots in the building: 27 - Average amount of the share of charges €768/year - Estimated amount of annual energy costs for standard use based on 2021 energy costs: 1,050 ~ €1,430 - Emmanuel Virton - Sales agent - EI - RSAC 430 223 529 Agency fees payable by vendor - Nombre de lots dans la copropriété: 27 - Montant moyen de la quote-part de charges courantes 768 €/yearly - Montant estimé des dépenses annuelles d'énergie pour un usage standard, établi à partir des prix de l'énergie de l'année 2021 : 1050€ ~ 1430€ - Emmanuel VIRTON - Agent commercial - EI - RSAC 430 223 529

Ref. : 87094123

BARNES CHAMP DE MARS

NICE1 395 000 €

Apartment for sale se view - 7 rooms - 162 m²

NICE CIMIEZ – 7-ROOM APARTMENT OF 162 SQ M FOR SALE – TOP FLOOR – SEA VIEW – 120 SQ M TERRACE – DOUBLE GARAGE – PRIVATE 187 SQ M GARDEN

NICE – BAS CIMIEZ: 7-room duplex apartment of 195 sq m (162 sq m Carrez Law) with a 120 sq m terrace. Located on the top floor of a recent residence, this apartment offers unobstructed views extending all the way to the sea. This rare property enjoys a sought-after, peaceful location, just moments from the Coulée Verte, public transport and local shops, offering an ideal lifestyle within walking distance of all amenities. Perfectly maintained and air-conditioned, the property features a spacious living room with a fireplace, a separate kitchen and six bedrooms, including four suites with private bathrooms. Ideal as a family main residence. A large double garage in the basement completes the property, along with private use of a 187 sq m vegetable garden. A unique opportunity, not to be missed.

Ref. : Z-26112

Century 21 LAFAGE TRANSACTIONS - Cimiez

STE-MAXIME1 840 000 €

Apartment for sale se view - 4 rooms - 104 m²

TOP FLOOR APARTMENT WITH PANORAMIC SEA VIEWS, CLOSE TO THE CENTRE OF SAINTE-MAXIME

In a recent, high-quality residence with a swimming pool, ideally located in Sainte-Maxime, this beautiful 104 sq m (1,119 sq ft) 4-room apartment boasts a lovely 48 sq m (517 sq ft) south-facing terrace, a bright living room, three bedrooms, including a master suite with a bathroom (bath and shower), and a separate shower room. A double garage and a single garage complete this rare property in the area.

Ref. : 2908MC

SEA VIEW PROPERTY / GROUPE AGENCE DU CAP

CAP D'ANTIBES3 990 000 €

House for sale se view - 10 rooms - 333 m²

Cap d'Antibes, splendid renovated modern villa with swimming pool and solarium

CAP D'ANTIBES: Located in a private estate just a few minutes' drive from the Salis beaches and shops, in a peaceful setting, this splendid, luxuriously renovated 320 m² contemporary villa sits in the heart of a beautiful 1218 m² wooded plot with a swimming pool and jacuzzi. Facing south but benefiting from all four aspects, it is spread over three levels: a garden level with four main rooms opening onto the pool; a ground floor comprising a spacious living/dining room, kitchen, bathroom, and toilet, all opening onto a large corner terrace; and a first floor offering four bedrooms, three shower rooms, and two toilets, also featuring a large terrace with sea views. A solarium with panoramic views and three parking spaces. A prime location for a primary or secondary residence. 5% agency fees included, payable by the seller.

Ref. : 11326

NICE PROPERTIES MASSENA

PARIS 13EME1 493 000 €

Apartment for sale se view - 5 rooms - 141 m²

PARIS 13th - Duplex Terrace - View Seine and Sky

PARIS 13th – Exceptional Duplex Loft with Terrace and River Views Located in the highly sought-after BNF / Grands Moulins district, this stunning 118 sqm New York-style duplex loft is presented in impeccable condition and offers exceptional natural light, tranquility, and comfort. Occupying the 8th and 9th floors of a well-maintained, high-quality residence built in 2006, this rare property enjoys a prime front-row position overlooking the Seine River and features a beautifully landscaped 22 sqm terrace, facing southeast and completely private. The entrance opens onto an impressive 56 sqm reception area thoughtfully arranged into several living spaces. At its heart, the main living room connects to a sleek contemporary fully equipped eat-in kitchen on one side and a custom-designed lounge area on the other. Large openings provide seamless access to the terrace, creating an exceptional indoor-outdoor living experience. Upstairs, the sleeping quarters comprise three bedrooms, including a spacious primary bedroom with a walk-in dressing room and views over the Seine. Another bedroom benefits from its own en-suite shower room. A family bathroom, two separate toilets, and ample built-in storage complete the layout. The property is sold with a cellar and a parking space located in the building's basement. The surrounding neighborhood combines modern urban living with abundant green spaces. Residents enjoy immediate proximity to Avenue de France, the Grands Moulins gardens, the National Library of France (BNF), Bercy Village, Parc de Bercy, and easy access to the Bois de Vincennes. This vibrant residential and academic district is renowned for its excellent amenities, contemporary architecture, and outstanding quality of life. A rare opportunity to acquire a unique duplex offering generous volumes, abundant natural light, unobstructed views, and exceptional outdoor space in one of Paris's most desirable Left Bank neighborhoods.

Ref. : 87017716

VANEAU SÈVRES-LECOURBE

ST-RAPHAËL450 000 €

Apartment for sale se view - 2 rooms - 74 m²

2-ROOM APARTMENT 70 M2, POOL, UNOBSTRUCTED VIEW, SAINT-RAPHAEL

A unique location, within a historic bourgeois residence steeped in history, nestled in the heart of a sumptuous landscaped park boasting a majestic swimming pool. This haven of peace is home to this magnificent, charming apartment of 74.80 sqm. It combines the charm and elegance of period features with tranquility and a high quality of life, just steps from golf courses and 5 minutes from the sea. The apartment comprises a beautiful entrance hall with ample storage, a shower room, a separate toilet, a functional kitchen, and a spacious living/dining room opening onto a splendid glass-roofed window that floods the apartment with light and offers undeniable charm, as well as an unobstructed view of the park and its Mediterranean vegetation. A large 12 sqm mezzanine has been converted into a comfortable bedroom with air conditioning and provides access to a large attic offering valuable storage space. Parking is available within the secure residence, and a bicycle garage is also provided. A true haven of peace in the heart of the French Riviera, an absolute must-see.

Ref. : 9722

IMMOGOLF

NICE645 000 €

Apartment for sale se view - 2 rooms - 57 m²

Nice Coulée Verte, superb renovated one-bedroom apartment with terrace and panoramic view

NICE / PLACE MASSENA : Superb one-bedroom apartment on the upper floor of a very well-maintained and highly sought-after building with superb unobstructed views, close to all amenities. It comprises a living room, a separate kitchen, a beautiful bedroom with a closet, a bathroom, and a separate toilet, all opening onto a beautiful south-facing terrace. Come discover this little gem with its ideal location, making it easy to reach everything on foot. Agency fees of 5% included, payable by the seller.

Ref. : 11125

NICE PROPERTIES MASSENA

FAYENCE1 390 000 €

House for sale se view - 6 rooms - 251 m²

Charming villa with panoramic view and pool - Fayence

In the hills of Fayence, discover this charming villa of approximately 250 m² offering an exceptional view of the village and the valley. The villa has on the ground floor an entrance, a spacious dining room with fireplace and bay windows overlooking a large terrace with panoramic view and covered barbecue area, a living room, a fitted kitchen, two bedrooms with closets, as well as 2 bathrooms. Upstairs, you can find a master bedroom with closets and a bathroom with shower. Through the garden, you can access the garden level consisting of 2 bedrooms, 2 shower rooms, and a large storage and play room. The landscaped garden benefits from a beautiful sunny swimming pool area and beautiful terraces. A garage and a carport complete this property full of charm in a highly sought-after private estate in Fayence.

Ref. : 86968254

WRETMAN ESTATE & CONSULTING

CANNES960 000 €

Apartment for sale se view - 3 rooms - 95 m²

SOLE AGENT / Cannes Eden – Beautiful 95 sqm 2 bedroom apartment with sea view

UNDER OFFER / Sole Agent / Cannes Eden – Beautiful 95 sqm 2 bedroom apartment with sea view totally renovated / Sought-after residence with pool, tennis court, park, and caretaker. Located in one of Cannes Eden most sought-after residences, this fully renovated 95 sqm 2 bedroom apartment enjoys a greenery setting and a superb view of the Mediterranean. It comprises: * a living room opening onto a lovely sea-facing terrace; * a fully equipped open-plan kitchen with a central island; * two bedrooms—including a master suite—both with direct access to a balcony; * a bathroom (with bath and shower) and a separate shower room; * three toilets; * a laundry room. A cellar and a parking space complete the property. The residence features a swimming pool, a tennis court, landscaped grounds, and a caretaker. Direct walking access to the Mirandole cove/beach. A delightful apartment to live in—ideal as a primary residence, a holiday home, or an investment on the French Riviera.

Ref. : 87303718

REICHERTS IMMOBILIER

MARCOUSSIS1 090 000 €

House for sale se view - 8 rooms - 342 m²

Marcoussis - Property for sale - 240m² (2,583 sq ft) (Floor surface 342m² - 3,681 sq ft) - 3,279m² (35,295 sq ft) of land - Swimming pool - Annexe

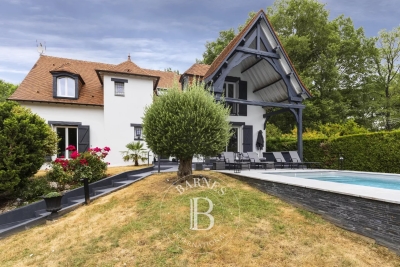
Set on 3,279m² (35,295 sq ft) of landscaped grounds, 30 minutes from Paris in a highly coveted residential area close to urban facilities yet surrounded by greenery and tranquillity and free from overlook, Barnes is listing this magnificent property formed of a 200m² (2,153 sq ft) main house (342m² or 3,681 sq ft usable floor surface) and a 44m² (474 sq ft) annexe. The main house is laid out as follows: - Ground floor: entrance hall with a soaring ceiling leading to a spacious 65m² (700 sq ft) living room composed of a large, equipped kitchen with central island unit open on a bright living room with a closed hearth fireplace, opening directly onto two beautiful terraces. One of these, facing south, leads to a large, modern salt-water swimming pool (4m x 12m or 13ft x 39ft) heated by a heat pump installed in 2025 and equipped with an electric cover. The other terrace affords a soothing view over the landscaped and wooded grounds offering an oasis of greenery with its koi carp pond. A fabulous master suite with shower room, laundry room and separate toilet round off this level. - 1st floor: 30m² (323 sq ft) mezzanine creating a relaxing space (potential office space), a second suite with bathroom (spa bath/shower/toilet), 2 good-sized bedrooms one of which overlooks the pool, and a bathroom with toilet. - Full basement (123m² - 1,324 sq ft): 47m² (506 sq ft) double garage with electric gate, workshop, cellar, 33m² (355 sq ft) room to fit out (games room, home gym, home cinema, etc.), bike garage, storage space. The 44m² (474 sq ft) caretaker's house at the entrance to the property has its own private parking space. It comprises an equipped kitchen, a living room with fireplace, a bedroom and a shower room with toilet. Ideal to accommodate family or friends while leaving them independent, as an office space for a freelance or private practice occupation or as a source of rental income. The property boasts quality amenities (electric gate, video phone, plenty of outdoor parking, 3 electric charging points, a machine room for the pool, an alarm, outdoor lighting, a professional greenhouse, a large chalet with wooden shed, centralised vacuum, etc.). Fees payable by the seller - Estimated amount of annual energy costs for standard use based on 2021 energy costs: €3,680 ~ €4,990 - Sandrine Dechaux - Sales agent - EI - RSAC 907 642 177 Agency fees payable by vendor - Montant estimé des dépenses annuelles d'énergie pour un usage standard, établi à partir des prix de l'énergie de l'année 2021 : 3680€ ~ 4990€ - Sandrine DECHAUX - Agent commercial - EI - RSAC 907 642 177

Ref. : 87124716

BARNES YVELINES

ST-PIERRE-DE-VASSOLS1 300 000 €

House for sale se view - 7 rooms - 202 m²

Saint Pierre de Vassols – Mont Ventoux – Property in an elevated position with an olive grove – Stunning views –

In Saint-Pierre-de-Vassols, in an unspoilt and peaceful setting, this property enjoys a prime location on high ground, offering remarkable views over the plain and the surrounding countryside. The heart of the house centres on a spacious living area combining the lounge, living room and kitchen. Facing due south and opening out onto the outdoors via three French windows, this room enjoys excellent natural light. The lounge features a fireplace with an insert, creating a warm and welcoming space. The kitchen, meanwhile, opens onto a large covered south-facing terrace and another west-facing terrace. On the ground floor, extending from the living area, is a large bedroom with a fitted wardrobe and French windows, along with its own shower room and toilet. This space has been designed to accommodate people with reduced mobility, with suitable adaptations. The first floor is accessed via a staircase leading from the living room. It leads to several bedrooms, each offering generous space and en-suite facilities. The first large bedroom has a fitted wardrobe, an en-suite bathroom with a toilet and shower cubicle, as well as French windows opening onto a beautifully crafted wrought-iron balcony facing south. Adjacent to this is a second bedroom, fitted out as a studio with a kitchenette, shower room and separate toilet, and a balcony.A pine staircase leads to a mezzanine converted into a dormitory, which can accommodate two to three people. Finally, there is a third bedroom which enjoys an exceptional view over the plain. It features a spacious shower room with a toilet and benefits from several windows as well as a large balcony. The view is absolutely magical. Facing due west, it is the ideal spot to enjoy the sunsets. On the south side, a French window opens onto a large covered terrace, allowing you to fully enjoy the panoramic views and the surrounding tranquillity. On the ground floor, the property comprises a small flat with its own entrance, consisting of a living room with a kitchenette, a bedroom and a shower room with a toilet. An internal door connects it to the main house. This layout offers particularly attractive flexibility of use, especially for entertaining family and friends. It could also be the ideal venue for a family reunion. An additional, particularly rare and sought-after feature: a spacious outbuilding with generous proportions, offering remarkable potential to accommodate a workshop, a storage area, or any other project as desired. Features and comfort: Mains water, connection to the Carpentras canal. High-quality double-glazed windows and French windows. Electric roller shutters with remote control on all windows and doors. Oil-fired central heating. Reversible air conditioning in all rooms. Fire-rated doors. Solid wood interior doors. Two thermodynamic water heaters, each with a capacity of 300 litres. Exquisitely crafted ironwork. Ten minutes from Carpentras, 35 minutes from Avignon TGV station, one hour from Marseille Provence Airport. Information on the risks to which this property is exposed is available on the Géorisques website: www.georisques.gouv.fr

Ref. : 11569

ROSIER