OK
More than Less than
€  ok

Key-words : se view

Houses and Apartments, your real estate specialist magazine offers a selection of ads that match with the keyword se view. You can refine your search by specifying the area or price range in the navigation bar link Search for a House/Apartment.

PARIS 14EME460 000 €

Apartment for sale se view - 2 rooms - 56 m²

Paris 14 - Alésia - 1-bed apartment with WEST-facing full-length balcony.

BARNES Panthéon has the exclusive listing for this elegant apartment spanning 49.26m² (527 sq ft - 56.74m² or 603 sq ft of floor space) with a balcony on the sixth floor of a recent 10-storey recent co-ownership building with a lift, at the heart of the sought-after Alésia neighbourhood. Bathed in light thanks to its west-facing aspect, it boasts a particularly open and preserved living environment with no overlook. Its 8m² (86 sq ft) full-length balcony, accessed via the living room and the bedroom, offers the advantage of an outdoor space and boasts stunning unobstructed views of Paris. Composed of an entrance, a spacious living room with fitted and equipped open kitchen, a large bedroom with its own access to the balcony, a bathroom, a wardrobe and a separate toilet. This property is in immaculate condition and requires no work. Cellar also included. A parking space within the co-ownership property can be acquired at an additional cost. The apartment is located in a lively shopping district close to the shops on Avenue du Général Leclerc and Alésia. It also benefits from excellent transport services via Alésia metro station on line 4, just a few stops from central Paris and with Saint-Germain-des-Prés 15 minutes away. A rare property in the sector combining light, outdoor space, unobstructed views and no need for any work, in a part of Paris that is particularly prized for its quality of life. An elegant pied-à-terre or ideal main residence. This apartment is listed by Thomas Cantin: +33 (0)6 47 45 41 20 Property subject to shared ownership status. Information on the risks to which this property is exposed is available on the Géorisques website: www.georisques.gouv.fr Alésia is an authentic elegant and lively district of Paris. With its café terraces, food shops, markets and discreet local gems, it embodies a truly Parisian way of life. Nearby, Montsouris Park and the university campus provide welcome green spaces, while Alésia metro station offers easy access to the finest districts of the Left Bank in just a few minutes. Fees payable by the seller - Number of lots in the building: 103 - Average amount of the share of charges €2,760/year - Estimated amount of annual energy costs for standard use based on 2021, 2022 and 2023 energy costs: €680 ~ €970 Agency fees payable by vendor - Nombre de lots dans la copropriété: 103 - Montant moyen de la quote-part de charges courantes 2,760 €/yearly - Montant estimé des dépenses annuelles d'énergie pour un usage standard, établi à partir des prix de l'énergie de l'année 2021,2022,2023 : 680€ ~ 970€

Ref. : 87318838
BARNES PANTHEON

PARIS 9EME1 495 000 €

Apartment for sale se view - 4 rooms - 111 m²

PARIS 9 - RUE LAFFITTE - UPPER FLOOR - LIFT - BALCONY - 2 BEDROOMS - SOUTH-FACING

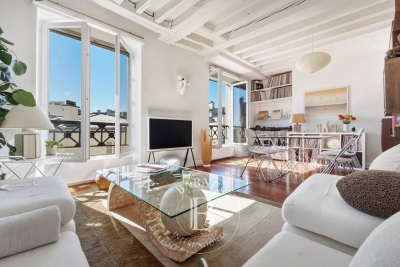
EXCLUSIVE LISTING - Jennifer Molinier: stunning corner apartment with unobstructed views and great natural lighting, on the fourth floor of a recently re-rendered stone building on Rue Laffitte. This recently renovated property features a corner lounge with unobstructed views of the sky and the rooftops of Paris, a fully fitted and equipped kitchen/dining room, two bedrooms with wardrobes, a bathroom and a separate toilet. The property has preserved its period charm (parquet flooring, mouldings and working fireplaces) within a well-maintained condominium (renovation of the communal areas voted for, façade re-rendered and roof redone in 2024). Cellar also included. Fees payable by the seller - Average amount of the share of charges €3,540/year - Estimated amount of annual energy costs for standard use based on 2023 energy costs: €1,220 ~ €1,680 - Jennifer Molinier - Sales agent - EI - RSAC 889 178 711 Agency fees payable by vendor - Montant moyen de la quote-part de charges courantes 3,540 €/yearly - Montant estimé des dépenses annuelles d'énergie pour un usage standard, établi à partir des prix de l'énergie de l'année 2023 : 1220€ ~ 1680€ - Jennifer MOLINIER - Agent commercial - EI - RSAC 889 178 711

Ref. : 86415233

BARNES MARTYRS

LE CHESNAY800 000 €

Building plot for sale se view - - 285 m²

Le Chesnay/edge of Versailles - Plateau Saint-Antoine - 278m² (2,992 sq ft) building plot with permit for a new contemporary house

Exclusive listing. Barnes Versailles is listing a rare opportunity in Le Chesnay, on the edge of Versailles, on the Plateau Saint-Antoine: a 278m² (2,992 sq ft) building plot. The plot faces east/west and is located in the sought-after Plateau Saint-Antoine district near Place Laboulaye and reputable schools (Saint-Jean d'Hulst, Blanche de Castille, Les Châtaigniers, etc.). This serviced plot is sold with building permit already submitted and approved with no appeals lodged for the construction of a new house with 200m² (2,153 sq ft) of living space and 4/5 bedrooms over 3 levels (ground floor, 1st floor, attic) and a full basement level. The property will include two parking spaces in the front courtyard and a garden to the rear of the house. A modifying permit for a house with a smaller surface area and a different architectural style more attuned to the future buyers' tastes can be submitted, with support from an architect. Barnes can provide assistance with this service. The future house will be able to incorporate the latest high-performance building and insulation materials. Depending on the future owners' preferences, it could include aluminium window frames, motorised shutters and/or blinds, state-of-the-art home automation, heating provided by a reversible heat pump, a new-generation wood-burning insert fireplace, and more. Set on a beautiful flat plot planted with trees in completely quiet surroundings, this stunning house will enjoy natural light from both east and west. Drawings available on request following a viewing. A rare opportunity in Le Chesnay for a family looking to live in a new, contemporary house in a highly exclusive neighbourhood Fees at 4% payable by the buyers (€769.230 net seller price). Your BARNES contact: Nathalie Boue +33 (0)6 44 07 93 50 and email “Information on the risks to which this property is exposed is available on the Géorisques website: www.georisques.gouv.fr” €845,000 Agency fees not included - Agency fees: 4.14% incl. tax Fees payable by the buyer 769,230 € Agency fees not included - Agency commission: 4%VAT included Agency fees payable by buyer

Ref. : 86827623

BARNES YVELINES

CANNES4 250 000 €

Apartment for sale se view - 3 rooms - 119 m²

CO-EXCLUSIVITY - Cannes – Croisette – Penthouse with 120 sqm Rooftop Terrace

Ideally located on the Croisette, facing Port Canto, within a secure residence with a caretaker, this stunning top-floor apartment offers exceptional features. With an approximate surface area of 120 sqm, the property comprises an elegant entrance hall, a spacious and light-filled living room with dining area, opening onto a balcony and enjoying a superb sea view. The fully equipped open-plan kitchen blends perfectly with the living space. The sleeping area includes two en-suite bedrooms, including a magnificent master suite with bathroom and dressing room, as well as guest toilets and ample storage space. A true highlight of this exceptional property: a private 120 sqm rooftop terrace, fully fitted with an outdoor lounge, summer kitchen, shower, and toilet. A unique setting to fully enjoy sunsets, panoramic views of the sea and the Estérel mountains, as well as Cannes' famous fireworks displays.

Ref. : MZIPB413

Michaël Zingraf Christies International Real Estate Cannes Palm Beach

CANNES2 795 000 €

Apartment for sale se view - 4 rooms - 103 m²

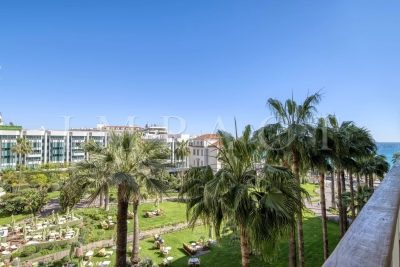
Cannes Croisette - Luxury flat with park and sea view

Nearby from luxury boutiques, gourmet restaurants and the Palais des Congrès, in a luxury residence on the Croisette, secure with 24/7 guard, magnificent apartment completely renovated with high-end services benefiting from a terrace with a sea view and on the gardens of the Grand Hôtel. The apartment is on the 4th floor facing east and composed of an entrance, a bright living room with dining area and fully equipped kitchen, 3 bedrooms including dressing rooms and their bathrooms, guest toilets and plenty of storage space. A cellar completes this exceptional property.

Ref. : 1847 AD

Agence IMPACT

NICE630 000 €

Apartment for sale se view - 3 rooms - 68 m²

2 bedroom apartment - Calm - Terrace and sea view

Recently renovated two-bedroom apartment located in the sought-after residential area of Nice Mont Boron, offering approximately 68 sqm of living space and a generous 23 sqm terrace. Situated on the second floor of a well-maintained residence with lift, the apartment benefits from a desirable south-west exposure and pleasant sea views. The accommodation comprises a living area opening onto the terrace, a separate fully equipped kitchen, two bedrooms and one showroom and 1 separate toilette. The spacious terrace provides an attractive outdoor living area, ideal for dining and relaxing while enjoying the Mediterranean setting. Presented in excellent condition, the property also benefits from a cellar and a private parking space within the residence. An attractive renovated apartment combining generous outdoor space, sea views and a sought-after Mont Boron location, within easy reach of the Port of Nice and the seafront.

Ref. : HR3031

Hermitage Riviera

LA TURBIE1 380 000 €

House for sale se view - 8 rooms - 237 m²

Neo-Provençal Villa – Sea View – Near La Turbie Village

Located just a few minutes' walk from the town centre and its shops, and only 10 minutes by car from Monaco, this spacious Neo-Provençal villa enjoys a peaceful setting and a south-east exposure. Set on a landscaped plot of 744 sqm, the property offers beautiful views over the town, the Mediterranean Sea and the Trophée d'Auguste. At garden level, there is an independent 63 sqm one/two-bedroom apartment. The first floor comprises an entrance hall, a generous 82 sqm reception area with living and dining rooms, a separate kitchen, an office and a guest WC. The upper floor features three spacious bedrooms, two bathrooms and a separate WC. A magnificent 36 sqm terrace enjoys panoramic views over the sea and surrounding area. A barbecue area, garden shed and parking for three vehicles complete the property. The villa would benefit from modernisation, offering an excellent opportunity to redesign and personalise the interiors according to the buyer's taste.

Ref. : HR2951

Hermitage Riviera

CHAMONIX-MONT-BLANC795 000 €

Apartment for sale se view - 3 rooms - 90 m²

CHAMONIX - A large bright 2-bedroom apartment

This spacious 95 m² apartment offers generous accommodation in a peaceful setting, just a short walk from the centre of Chamonix. The property enjoys exceptional views of the Mont Blanc massif from both the living room and bedrooms. The apartment comprises two double bedrooms, a bathroom, a separate WC and a fully equipped kitchen. The large living space provides plenty of room for relaxing and entertaining, with additional sleeping accommodation available via a sofa bed. With particularly high ceilings and a number of floor to ceiling windows, the apartment is bathed in sunlight. Key features - 95 m² apartment - Two double bedrooms - Exceptional views of the Mont Blanc massif - Private parking - Ski storage - Approximately five minutes' walk from Chamonix centre Our opinion A spacious apartment with one of the key things buyers are looking for in Chamonix: excellent Mont Blanc views combined with easy access to the town centre. The generous floor area and two-bedroom layout offer good potential as either a primary residence, second home or rental investment. Location The apartment is located in Chamonix, within easy walking distance of the town centre, where there is a wide choice of shops, restaurants and bars. A ski shuttle stop is approximately 200 metres away, providing convenient access to the valley's ski areas, while local amenities are also close by.

Ref. : L'Arve

Douglas Elliman France

MOUGINS1 590 000 €

House for sale se view - 6 rooms - 230 m²

MOUGINS - CHARMING VILLA IN THE HEART OF A PRIVATE AND SECURE ESTATE

Nestled within a highly sought-after residential area, this elegant Provençal villa, in excellent condition and offering approximately 230 sq m of living space, captivates with its warm atmosphere, spacious rooms, and privileged setting. Primarily on one level, it boasts bright living areas including a living room, a welcoming dining room, and a fully equipped kitchen with a central island, all opening onto charming outdoor spaces. The villa features four bedrooms, including two beautiful ground-floor suites with bathrooms and dressing rooms, as well as an office. Upstairs, two further bedrooms share a large bathroom and a lovely rooftop terrace, offering an authentic view of the old town of Mougins. Set on a superb landscaped plot of approximately 2,200 sq m, the property includes a swimming pool, a pétanque court, and several terraces perfect for relaxation and entertaining family and friends. A large double garage of approximately 66 sq m with a separate storage area completes the amenities. The villa offers a rare living environment combining tranquility, comfort, and authenticity. A must-see!

Ref. : NBV19

AGENCE DE LA POSTE

PARIS 2EME663 000 €

Apartment for sale se view - 2 rooms - 53 m²

Apartment for sale - Paris 2 - Aboukir - 1-bed - sunny - lift - immaculate condition

Discover this superb, 53m² (570 sq ft) light-filled apartment, tastefully renovated throughout, situated on the 4th floor of a building with lift on Rue d'Aboukir. Boasting unobstructed south-east facing views, it comprises a magnificent living room, a quiet bedroom overlooking the courtyard, a large walk-in wardrobe, a bathroom with toilet, and a separate kitchen. Its central location, exceptional light, the quality of the renovation and its perfectly optimised layout, with no wasted space are sure to delight. Fees payable by the seller - Average amount of the share of charges €3,945/year - Estimated amount of annual energy costs for standard use based on 2021 energy costs: €1,080 ~ €1,480 - Information on the risks to which this property is exposed is available on the Géorisques website: www.georisques.gouv.fr Agency fees payable by vendor - Montant moyen de la quote-part de charges courantes 3,945 €/yearly - Montant estimé des dépenses annuelles d'énergie pour un usage standard, établi à partir des prix de l'énergie de l'année 2021 : 1080€ ~ 1480€ - Les informations sur les risques auxquels ce bien est exposé sont disponibles sur le site Géorisques : www.georisques.gouv.fr

Ref. : 86854907

BARNES LE MARAIS

GRASSE4 500 000 €

House for sale se view - 7 rooms - 458 m²

GRASSE - A masterfully restored bastide with sweeping sea views

Set within the highly sought-after enclave of Saint-Jean in Grasse, this exceptional bastide has been entirely reimagined through a meticulous renovation that preserves the authenticity and architectural soul of the original residence while introducing an elevated standard of refinement, comfort, and contemporary living. Occupying a commanding elevated position, the property enjoys sweeping panoramic views across the rolling countryside and extending all the way to the Mediterranean Sea. Ground Floor A distinguished entrance hall immediately establishes the elegant tone of the home, leading into an expansive reception room bathed in natural light through full-height glazed doors opening onto a sun-drenched south-facing terrace. The bespoke fully equipped kitchen seamlessly integrates with the dining area, creating a sophisticated yet inviting setting for entertaining. A second salon, equally suited as an intimate lounge, library, or media room, together with a refined guest cloakroom, completes this level. First Floor Accessed via a striking sculptural marble staircase, the upper floor is centred around a magnificent principal suite of impressive proportions. This private retreat features a luxurious bathroom with both soaking bath and walk-in shower, a custom-designed dressing room, and a discreet concealed doorway leading to a private office or additional bedroom. A second en-suite bedroom accompanies two further bedrooms sharing an elegantly appointed shower room. Garden Level The lower level has been thoughtfully designed to combine practicality with comfort, comprising a technical room, a climate-controlled wine cellar, a laundry room with extensive storage, and an independent studio apartment complete with shower room and WC — ideal for guests, staff, or extended family accommodation. Grounds — Approx. 5,000 m² The beautifully landscaped grounds unfold across approximately 5,000 m² and feature an olive grove, open lawns, and mature Mediterranean planting that enhance the property's tranquil atmosphere. Designed for seamless indoor-outdoor living, the elegant pool house offers an exceptional environment for entertaining and relaxation, with provision for a summer kitchen opening directly onto the swimming pool and outdoor shower area. Throughout the property, a bespoke architectural lighting scheme, conceived as an integral component of the overall design creates a warm, understated ambiance across every interior and exterior space. The result is a residence of remarkable harmony and sophistication: grand in scale, meticulous in execution, and imbued with an unmistakable sense of serenity. Information on the risks to which this property is exposed is available on the Géorisques website : www.georisques.gouv.fr

Ref. : 10779

DOUGLAS ELLIMAN MOUGINS-VALBONNE

FIGANIÈRES350 000 €

House for sale se view - 4 rooms - 99 m²

ELEGANT VILLA CENTER FIGANIERES

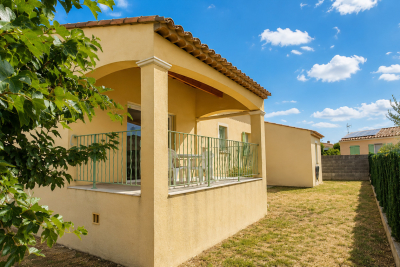
Extender Immobilier presents a beautiful single-storey villa with high-quality features on a 450 m2 plot in the heart of the village of Figanières. This south-facing villa offers a green, quiet environment, an unobstructed view, while benefiting from everything within walking distance... amenities, shopping, schools, doctors, pharmacy.... The 99 m2 villa comprises an entrance hall, a generous living room, a double living room extending onto the terrace, a fitted kitchen, three bedrooms with closets, a bathroom with two sinks, a separate toilet; then a laundry room, a large garage with a mezzanine and an outdoor parking area. The quality of the features is noteworthy: travertine flooring, air conditioning in the living room, electric heating, PVC joinery, sliding glass door in the living room, designer bathroom, electric sunshade on the terrace... The garden is easy to maintain, the villa is connected to mains drainage. For any information about this beautiful villa, a wonderful place to live, please contact Valérie Boutemy at +33 6 18 94 06 16 or

Ref. : 473

Extender immobilier

MENTON2 660 000 €

House for sale se view - - 743 m²

SOLE AGENT - MENTON – REMARKABLE, CHARMING PROPERTY

This 1. 73ha (4.3 acre) estate, located in the Careï area of Menton, is laid out around a garden awarded the ‘Jardin Remarquable' label, planted with olive, lemon, orange and grapefruit trees, vines and cacti. The property, classified as an agricultural estate, features several buildings spread across the grounds. The 336m² (3,617 sq ft) main house opens onto a bright veranda. It has a jacuzzi and six bedrooms. The 194m² (2,088 sq ft) guest house includes a billiard room, a living room with fireplace and a mezzanine. The 55m² (592 sq ft) pool house features a bar, a summer kitchen, a bedroom and a shower room, making it ideal for entertaining guests in complete privacy. The bedrooms are laid out as follows: six bedrooms in the main house, an additional bedroom in the pool house, completed by the living areas in the guest house. A 120m² (1,292 sq ft) caretaker's house requiring redecoration, and a 40m² (431 sq ft) annexe complete this property, offering a total built area of 743m² (7,998 sq ft). The dual-aspect property benefits from a variety of exposures offering great natural light throughout the day. The swimming pool and garden planted with trees provide an authentic, leafy setting, perfect as a second home or pied-à-terre on the French Riviera. Numerous financial and tax advantages arising from the property's professional agricultural status and its classification as a “Remarkable Garden”. Planning permission, fully cleared of all appeals, has been granted for nine two-bedroom apartments and fourteen enclosed garages on the north-western part of the property.(on top of the price- please contact us for more details. This property is offered for sale through an interactive bidding process organised by BARNES in partnership with ENCHÈRES IMMO. No additional fees will be charged to either the buyer or the seller. Participation in the interactive sale is subject to prior approval. All bids submitted will be forwarded to the seller, who will remain entirely free to select the offer they wish to pursue. In accordance with Article 1114 of the French Civil Code, any bid submitted online as part of this interactive sale does not constitute a firm and final offer, but merely an expression of interest to purchase. ENERGY RATING: D/ CLIMATE RATING: D Estimated annual energy costs for standard use: between €4,570 and €6,230 (reference year: 2021) Information on the risks to which this property is exposed is available on the Géorisques website: www.georisques.gouv.fr Contact our agency to obtain the full brochure and arrange a personalised viewing. Fees payable by the seller - Eliza Torbicz - Sales agent - EI - RSAC 790569107 Agency fees payable by vendor - Eliza TORBICZ - Agent commercial - EI - RSAC 790 569 107

Ref. : 87116961

BARNES Beaulieu | Cap-Ferrat

LES GETS2 840 000 €

House for sale se view - 8 rooms - 221 m²

Chalet d'exception aux Gets

This exceptional chalet on the heights of the resort of Les Gets, built on 3 levels by a renowned local builder, is the perfect property for enjoying mountain well-being to the full. A vast living area comprising a lounge with fireplace and a fitted and equipped kitchen with dining area is located on the top floor, under a traditional exposed roof structure. This central living space benefits from large windows offering plenty of natural light and unobstructed views of the surrounding peaks, creating a warm and soothing atmosphere. Built using the finest materials and recognised expertise, this upmarket property will provide you with the comfort you expect, thanks to its 5 en suite bedrooms, ski room and relaxation area with shower, sauna, hammam and indoor swimming pool. Direct access to the garden means you can make the most of sunny summer days. A carport (currently being finished) and an outdoor area can accommodate several vehicles. For more information and to arrange a viewing, please contact us. Translated with (free version) Fees to be paid by the seller. Energy class C, Climate class C Estimated amount of annual energy expenditure for standard use: between 1750.00 € and 2420.00 € for the years 2021, 2022, and 2023 (including subscriptions). Information on the risks to which this property is exposed is available on the Geohazards website: www.georisques.gouv.fr.

Ref. : 1018-ACMIMMO

ACM IMMOBILIER

LE CANNET999 900 €

Apartment for sale se view - 5 rooms - 181 m²

LE CANNET - LARGE 5-PIECE APARTMENT COMPLETELY RENOVATED

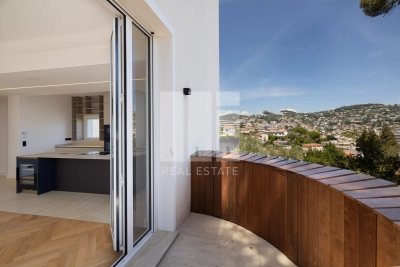
Located within a residence of only three apartments, in a quiet area and within walking distance of shops, this large 5-room apartment of 181 sqm Carrez law has been fully renovated. You will enjoy an entrance leading to a first reception lounge with dining area and equipped American kitchen opening onto a south-facing terrace with unobstructed views of the surrounding hills, a second reception lounge with fireplace, a study area with custom storage, three spacious bedrooms, including a master suite with dressing room, bathroom, and shower room, and a separate bathroom/shower room. Additionally: a garage and a cellar. Large volumes and good ceiling height. Ideal as a main residence.

Ref. : 87165841

AEI REAL ESTATE