OK
More than Less than
€  ok

Key-words : sauna

Houses and Apartments, your real estate specialist magazine offers a selection of ads that match with the keyword sauna. You can refine your search by specifying the area or price range in the navigation bar link Search for a House/Apartment.

ST-PAUL-EN-FORÊT1 155 000 €

House for sale sauna - 8 rooms - 266 m²

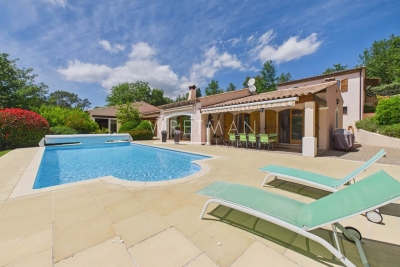
Provençal villa with swimming pool - Saint-Paul-en-forêt

In a quiet and residential area, discover this well-maintained Provençal property of 266 m²comprising a main house and a separate apartment. The single-storey main house offers an entrance, a large living area with a lounge and fireplace, a dining room, and a spacious open equipped kitchen, with a laundry room. The living room opens onto a terrace and the pool. On the night side, you can find 4 bedrooms as well as 2 bathrooms with showers. The property also features a spa area with a jacuzzi, sauna, and shower. A separate apartment with 2 bedrooms, a bathroom, and a WC completes this property. The well-maintained garden of 3100 m² benefits from a beautiful pool area, terraces, and two garden sheds. Garage and carports. Well-maintained property, to visit quickly !

Ref. : 87032989

WRETMAN ESTATE & CONSULTING

ROQUEBRUNE-CAP-MARTIN718 000 €

Apartment for sale sauna - 2 rooms - 67 m²

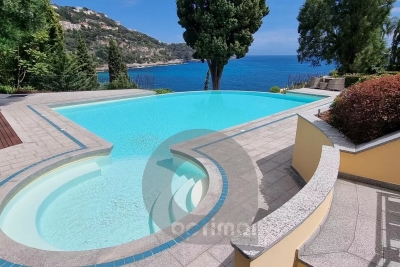
Roquebrune-Cap-Martin, Luxury residence, swimming pool and walking distance to beach, near Monaco.

EXCLUSIVITY. Roquebrune-Cap-Martin, very residential area of Cabbé, between Monaco and Italy, close to the SNCF train station and beaches, on the top floor of a luxury residence, magnificent 2-room "loft" duplex apartment of approx. 65 m², located on the 2nd and top floor, comprising an entrance hall, living room with open-plan kitchen, shower room and, on the mezzanine floor, bedroom with bathroom, quiet, sunny location, lovely sea view over Cap Martin. Waterfront residence with gym, sauna and superb infinity pool. 2 private underground parking spaces, in addition to the price. You're sure to fall in love!

Ref. : V10132

INTER IMMOBILIER

GOLFE JUAN590 000 €

Apartment for sale sauna - 3 rooms - 81 m²

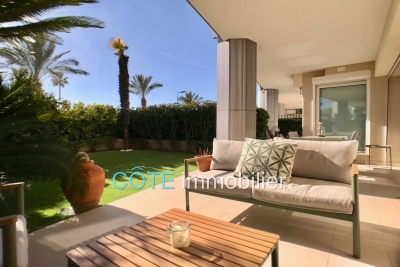
GOLFE JUAN 3-ROOM 81 M² just steps from the beaches!

Exceptional, just steps from the beaches of GOLFE JUAN and Port Camille RAYON. In a luxurious residence with a swimming pool offering stunning sea views, a jacuzzi, a sauna, and a fitness room. Beautiful three-room apartment of 81 m² + 30 m² of terrace and garden facing due south. Spacious living room of 35 m² with fitted kitchen, 13 m² bedroom with walk-in closet + bathroom and toilet, 13 m² bedroom + shower room, separate toilet and laundry room. Ample storage adds to the comfort of this property along with excellent features (reversible air conditioning, electric roller shutters, electric sun awning, and high-end finishes throughout). Large underground garage.

Ref. : 284V2782A

COTE IMMOBILIER

ST-TROPEZ8 700 000 €

House for sale sauna - 9 rooms - 504 m²

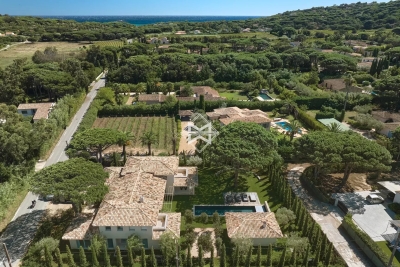
New villa within walking distance of the beaches

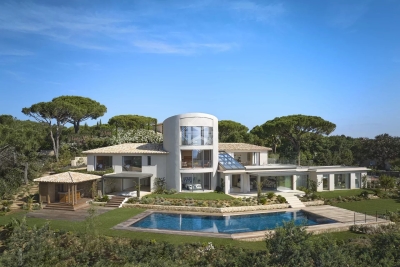
JOINT SOLE AGENT Located in a residential area, close to the beaches of Canoubiers and Salins, and less than 20 minutes walk from the center of Saint-Tropez, this new villa rests on a flat plot of 1972 m². With a living area of ??504 m², it offers large volumes and high-end services, combining modernity and comfort. The villa consists of two levels and a basement: Upstairs, you will find a superb master bedroom with bathroom, shower, dressing room and a private terrace, as well as two other bedrooms. On the ground floor, a fully equipped kitchen with scullery, a dining room, and a bright living room with a fireplace open onto large covered terraces. Two guest bedrooms en suite with their bathrooms, a double garage and numerous outdoor terraces complete this space. On the lower level, two other bedrooms benefit from the natural light of the patio. The spacious and modular basement has been converted into a games room, gym, sauna, hammam, or massage room. A wine cellar also has its place there. Outside, a landscaped park, a heated swimming pool surrounded by numerous sunny terraces, as well as a fully equipped pool house (kitchen, shower and outdoor toilet), create a true haven of peace. This villa represents a unique opportunity just a few steps from Saint-Tropez, ideal for those looking for luxury, large living spaces and proximity to the beaches of Saint-Tropez.

Ref. : 83238

MAGREY&SONS SAINT-TROPEZ

EZE2 120 000 €

House for sale sauna - 7 rooms - 250 m²

EZE - Next to Monaco - Villa with sea views and amazing pool area. Extension and renovation project granted

EZE - This exceptional property with great development potential is located in the upper part of Eze and just 15 minutes drive from Monaco, surrounded by nature with a beautiful sea view, on a plot of land of 1500 m2. Currently this villa of 250 m2 consist of 3 bedrooms, a studio, four bathrooms, a living room with access to the dining room, a fully equipped kitchen, a separate guest toilet and a summer kitchen. There are several terraces with magnificent views, 2 swimming pools (one heated) and a jacuzzi. The villa is a in a good condition, but comes with a renovation opportunity thanks to the building permit that was applied for and recently granted by the Town-Hall. The renovation project has contemporary designs developed by a renowned architect and provides for an extension of the house to 450 m2 (+ 200 m²), adding 2 bedrooms, a gym combined with a SPA and sauna. Once renovated, it will undoubtedly become one of the most modern and striking villas in the area. The projected budget for the renovation comes at an additional cost of € 1.2 million. A potential buyer is given the opportunity to personalise the choices of materials and finishing which in turn can influence the final cost-frame. The location is ideal for those who want to be close to Monaco and yet surrounded by nature and tranquility. Do not hesitate to contact us for additional information or a visit. We can provide full details of the projected renovation with plans, visuals etc.

Ref. : ARB-1171-MEZ

AAA RIVIERA

MORZINE4 750 000 €

House for sale sauna - 10 rooms - 350 m²

PRIME, luxurious new-build detached chalet – Morzine

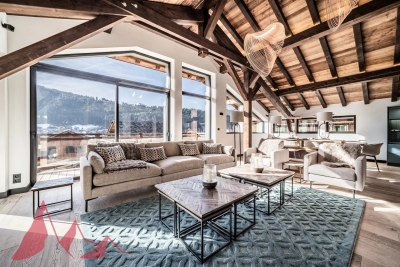
Marketed by Morzine Immobilier an international assoicate of Savills A rare opportunity to acquire one of Morzine's most luxurious new-build chalets, positioned in one of the resort's most sought-after locations. Elevated above the village, the chalet enjoys panoramic mountain views and exceptional sunshine from morning through to evening. The centre of Morzine, with its restaurants, shops and bars, is less than a 10-minute walk away. Located on Chemin Martenant du Haut, this area represents one of Morzine's most exclusive recent developments, unlocked only after many years of planning. The chalet occupies one of the finest plots within the enclave, situated at the end of a quiet cul-de-sac with no passing traffic. Surrounding chalets are currently being completed, and full details of the wider development are available. The neighbouring owners are a close-knit and welcoming group, all personally known to us. Offering approximately 350 m² of habitable space arranged over four floors, the chalet combines exceptional craftsmanship with high-end finishes throughout. Beyond the evident luxury seen in the photographs, the construction quality is outstanding. We followed the build closely and can provide full details of the specification; the entire build team is well-known to us and regarded among the very best in Morzine. The chalet has been constructed to a high ecological standard, with full details available on request. From the moment you enter, the quality and attention to detail are immediately apparent. The two-year construction timeline is fully justified by the result. The chalet is sold fully furnished, exactly as presented. Light, space and views define every level of the property. The vaulted living area frames stunning views across Morzine and the surrounding mountains, while multiple relaxation spaces — including TV snugs, a cinema room and a private spa — create an exceptional lifestyle property. While the chalet features a standout master suite, the remaining double bedrooms are equally impressive and would be considered master suites in most other chalets. Layout Entry level -Entrance hallway -Boot room with storage -Double bedroom with en-suite -Independent WC -Secure garage First floor -Master suite with private terrace -En-suite bathroom and dressing room Entry level –1 -Floating staircase linking to the main living space -Open-plan kitchen, dining and living area -Covered dining terrace -TV / sitting room separated by Crittall-style glazing -High-end kitchen with concealed pantry -Double bedroom with en-suite Garden level -Two double bedrooms opening onto the garden -Spa area with sauna, shower and massage/treatment space -Large utility room -Flexible finished room, ideal as an additional bedroom (e.g. bunk room) or wine cave -Cinema room -Landscaped garden with hot tub and summer sun deck The chalet is sold with all relevant new-build guarantees, offering complete peace of mind. Properties of this calibre, location and quality are exceptionally rare on the Morzine market. For further information or to arrange a viewing, please contact Morzine Immobilier.

Ref. : 86589722

MORZINE IMMOBILIER

NICE1 390 000 €

Apartment for sale sauna - 4 rooms - 101 m²

Magnificent apartment with sea view over Nice and the Bay of Ang

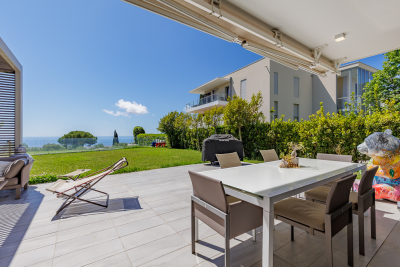
We present to you this magnificent 4-room apartment of 101.58 m² on the garden level, with a large south-facing terrace and a panoramic sea view taking in Nice and the Bay of Angels from morning until sunset. Located on the residential heights of Nice within the exclusive Gairaut Estate, in a private 4. 6-hectare park with tennis courts, golf practice range, infinity pool, fitness room, sauna and caretaker, this apartment offers a true haven of peace. The apartment is laid out as follows: a fitted and fully equipped kitchen, a beautiful and bright living room with pocket sliding doors allowing a full opening onto the terrace and garden. Night area: a master bedroom with bathroom/toilet and walk-in closet, two other bedrooms, 1 bathroom, guest toilet. High-end features with home automation system, generous volumes, exceptional brightness and a secure living environment. A double underground garage completes this rare property. An exceptional property, ideal as a main or second home, in a privileged setting. EPC: A-34 ; GHG: A-1 Estimated annual energy costs for the dwelling: €434 - €588 Condominium of 103 lots Average annual charges: €14,300 Ongoing proceedings: no Transaction fees incl. VAT payable by the seller Information on the risks to which this property is exposed is available on the Géorisques website: www.georisques.gouv.fr The luxury real estate market on the French Riviera is one of the most attractive in the Mediterranean region. Holiday homes and second residences on the French Riviera offer not only an incomparable lifestyle and quality of life but also, in view of the international economic situation, a safe investment and a smart retirement plan, especially at premium addresses. Nice, the capital of the French Riviera and France's 5th largest city, shines brightly. It has the charm of Mediterranean towns where the good life owes as much to the beauty of the city and its colorful façades as to its exceptional climate, with more than 300 days of sunshine a year. A city of arts and culture, it is, after Paris, the city with the most museums. Flavors and traditions, the charm and authenticity of Old Nice and its flower market, the splendor of the Bay of Angels, its beaches and luxury hotels, the historic richness of its many monuments, parks and bourgeois palaces—Nice, a city both elegant, dynamic and welcoming, lives to the rhythm of its two thousand cultural, festive and sporting events. Its international airport, spectacular thanks to its unique approach along the coastline, serves more than 100 direct destinations.

Ref. : W-048URZ

ENGEL & VÖLKERS

MÉRIBEL1 310 000 €

Apartment for sale sauna - 4 rooms - 120 m²

Three bedroom apartment with private sauna

Great opportunity in a 5-star residence in Méribel Centre. This charming apartment features three tastefully decorated bedrooms, one of which is en suite, and a reception room with fully equipped kitchen. A private sauna and south-facing balcony complete the apartment. This property is located in a residence with spa and indoor pool, and benefits from immediate proximity to the center of Méribel. The apartment is sold with a rental agreement granting the owners three weeks of occupancy in the year. In addition to these weeks of occupancy, the owner receives a guaranteed annual rent of EUR 11 400 including VAT

Ref. : MER250084

Savills Méribel

RAMATUELLE15 500 000 €

House for sale sauna - 13 rooms - 510 m²

Modern villa with sea view, walking distance from Pampelonne beach

Ideally located just a 10-minute walk from the famous Pampelonne beach, this splendid new modern villa offers luxurious top of the range services and enjoys stunning sea views. Nestled in the heart of a very residential and closed residence, this modern property is distinguished by its generous volumes, extending over an area of approximately 500 m2. It consists in particular of vast living rooms which open onto large terraces offering a completely open panorama of the sea and nature. It also includes 6 large suites and 2 bedrooms for staff. Designed as a haven of relaxation, the property offers a real cinema room, a large gym and a wellness area with sauna and jacuzzi. The land extending over 3465 m2 has been carefully landscaped, and benefits from a heated mirror pool as well as magnificent Mediterranean essences carefully chosen to create a natural and relaxing atmosphere. A superb fully equipped pool house completes this outdoor space. The property has a large car park and large garages, as well as all the technical comforts: home automation, reversible air conditioning, underfloor heating, alarm, large laundry room,... This exceptional property has many assets and will seduce the most demanding. The choice of noble materials such as glass, natural stone, oak wood, marble and mosaic, sublimates this beautiful architectural achievement, adding a touch of elegance. A real architectural jewel enjoying a very popular location, a few hundred meters from the beach of Pampelonne.

Ref. : 83058

MAGREY&SONS SAINT-TROPEZ

GRASSE16 000 000 €

House for sale sauna - 12 rooms - 640 m²

Exceptional Bastide – Panoramic Views, Guest House & Tennis

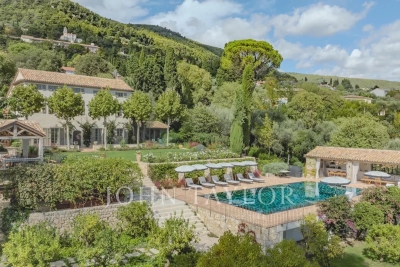
This exceptional bastide, meticulously renovated with premium materials and an extraordinary attention to detail, is a true jewel set in the most prestigious residential area of Grasse. Nestled within a magnificent landscaped park of approximately 3.3 hectares, the property enjoys breathtaking panoramic views over the surrounding countryside. The heated infinity pool (miroir à débordement), complemented by a fully equipped pool house, sauna, and spa, creates an atmosphere of pure relaxation. A newly constructed and floodlit tennis court adds to the estate's outstanding leisure facilities. Spread across three levels, the bastide perfectly blends authentic Provençal charm with contemporary luxury. The ground floor features an elegant living room with a large fireplace, a cozy TV lounge, a refined dining room—also with fireplace—and a spacious Provençal kitchen opening onto a welcoming terrace. A climate-controlled wine cellar completes this level. Upstairs are four luxurious suites, including a magnificent master suite with its own private office. Two additional independent studios, attached to the main house with private entrances, provide generous guest or staff accommodation. A large laundry room and a double garage complete this exceptional home. Multiple covered terraces invite you to fully embrace the Mediterranean lifestyle, always framed by sweeping panoramic views. The independent guest house offers a stylish living room with fireplace, a fully equipped kitchen, three comfortable suites, a generous terrace, and a private entrance with parking. The expansive grounds are enhanced by two charming water features surrounded by cascading water, thoughtfully placed sculptures, an olive grove, vineyards, and numerous tranquil spots for rest and contemplation. An additional plot of approximately 2,000 m² offers the possibility to build a further guest residence or a caretaker's house—enhancing the potential of this already outstanding estate. Grasse, a UNESCO World Heritage Site, is renowned worldwide for its perfumery heritage, exceptional microclimate, and unmatched quality of life. Its proximity to acclaimed golf courses, international schools, fine dining establishments, as well as to Cannes and Nice Airport (approximately 35 minutes away), further elevates the appeal of this exceptional location. A truly remarkable estate—crafted for those who seek the rare and are ready to embrace the extraordinary.

Ref. : V3566VA

JOHN TAYLOR VALBONNE

CANNES900 000 €

Apartment for sale sauna - 3 rooms - 103 m²

Luxury belle époque 3 bedroom apartment

Located in the prestigious Belle Époque district of Cannes (06400) – Palais d'Oxford, this luxurious and spacious apartment of 110 m² (103 m² Carrez law) features two terraces (south and north-facing) and a private garden of 260 m². Situated in a secure building with an elevator and a caretaker, the interior includes two bedrooms, a fully equipped kitchen, and two bathrooms. Additional amenities include a garage, a swimming pool, a gym, and a sauna. Nearby Amenities: Train stations, schools, restaurants, shops, bakeries, supermarkets, convenience stores, and post offices. The A8 motorway is just 3 km away, the Mediterranean Sea is 6 km away, and Monaco is 45 km away.

Ref. : 85630380

WALDHOF REAL ESTATE

MARSEILLE 7EME1 675 000 €

House for sale sauna - 5 rooms - 185 m²

Rare Seafront Property with Private Access & Panoramic Views – Malmousque, Marseille 7th

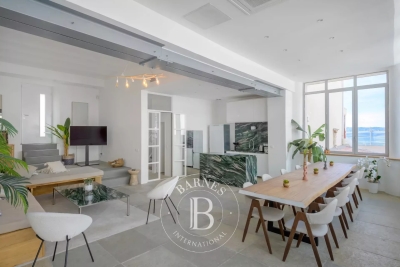
BARNES International is pleased to present this exceptional property for sale, ideally located in the heart of the highly sought-after Malmousque district in Marseille, in a ????? and privileged setting just steps from the sea. Fully renovated by an architect, this remarkable home combines contemporary elegance with high-end finishes, offering generous living spaces filled with natural light, stunning sea views, and a rare private access to the sea, a truly unique feature in this coveted area. The main level opens onto a spacious and luminous living area of approximately 65 sqm, featuring a refined lounge, a dining area, and a fully equipped open-plan kitchen. Designed for seamless indoor-outdoor living, this space extends onto a beautiful 35 sqm terrace with sea views, perfect for entertaining or enjoying peaceful moments in an exceptional setting. A guest toilet completes this level. The sleeping quarters are thoughtfully arranged across multiple levels, ensuring both comfort and privacy. On the upper floor, three bedrooms are offered: A superb master suite with sea views, featuring its own bathroom, toilet, and private terrace, A second bedroom with an en-suite shower room and terrace overlooking the sea, A third bedroom, along with a separate toilet. On the garden level, a fourth bedroom with its own bathroom provides an independent space ideal for guests. This level also includes a dedicated wellness area with a sauna and a fitness room, opening onto a charming terrace, creating a true private retreat. The property boasts high-quality features throughout, including stone flooring, marble bathrooms, ducted air conditioning, double glazing, and refined finishes, combining modern comfort with timeless elegance. A truly outstanding highlight: private sea access, allowing you to fully enjoy the Mediterranean coastline in complete privacy—an extremely rare asset in Marseille. Located in the iconic Malmousque neighborhood, this home will appeal to those seeking authenticity and the Mediterranean art of living. The area is renowned for its village-like atmosphere, with local shops, restaurants, schools, and hidden coves all within walking distance. A rare opportunity on the market in Marseille's 7th district, ideal as a primary or secondary residence, offering an exceptional lifestyle between sea, tranquility, and elegance. Contact : Maureen BERNARD Tél : +33 (0)6 27 33 31 27 Mail : Agent commercial EI (RSAC 912409299) Information regarding potential risks to which this property is exposed is available on the Géorisques website: www.georisques.gouv.fr Agency fees payable by vendor - Montant estimé des dépenses annuelles d'énergie pour un usage standard : 1090€ ~ 1530€ - Maureen BERNARD - Agent commercial - EI - RSAC 912 409 299

Ref. : 86181535

BARNES MARSEILLE CASSIS LITTORAL

NICE6 900 000 €

House for sale sauna - 5 rooms - 247 m²

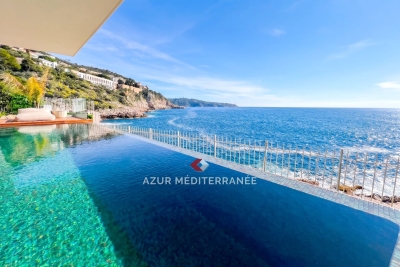
A real waterfront property, exceptional property benefiting from private access to the sea via a small gate overlooking the customs path, located in the highly sought-after Cap de Nice district. The view is spectacular, facing the sea, facing due south, absolute calm while remaining close to the center of Nice, restaurants and shops. The villa has been renovated with high-quality materials and the latest technology, it is fully furnished. It consists of two levels, with a large reception room bathed in light, a fully equipped kitchen open to the dining room. The master bedroom has beautiful volumes with a large dressing room and bathroom with bathtub and shower. The other three bedrooms all have their own en-suite bathroom and all rooms face the sea. Gym with equipped sauna, opening onto the garden. On the seafront is the infinity pool overlooking the sea, salt treatment as well as a beautiful beach for deckchairs and summer kitchen. Access to the villa is via a small road in a private domain, the villa benefits from two private parking spaces and an additional space in front of its gate.

Ref. : 382V993M

AZUR MÉDITERRANÉE

LE CANNET1 850 000 €

House for sale sauna - 5 rooms - 260 m²

Provencal villa to renovate with panoramic sea view

Currently comprising a traditional 180 sqm villa with a swimming pool, an independent 70 sqm apartment, and a three-car shelter, this property benefits from an already approved building permit for the creation of an exceptional contemporary project. The future project envisions a contemporary villa of approximately 562 sqm of floor area, set on a 1,120 sqm plot, enhanced by a 60 sqm swimming pool and offering panoramic sea views over the Estérel. The interior layout will feature a spacious living and dining area, five en-suite bedrooms including a sumptuous master suite, as well as prestigious amenities: wine cellar, gym, sauna, hammam, and cinema room. The villa will be served by an elevator on all levels. An outbuilding will complete the property with an independent apartment, ideal for welcoming guests or accommodating a caretaker couple. Located in a sought-after area, in immediate proximity to main roads, this property represents a rare opportunity to combine a privileged location with exceptional investment value. Energy rating: D (191 kWh) – Climate rating: B (7 kg CO2) Estimated annual energy costs for standard use: between €1,680 and €2,330 (reference year: 2022) Information about the risks to which this property is exposed is available on the Géorisques website: www.georisques.gouv.fr

Ref. : CAB5690

BEAUCHAMP ESTATES

PARIS 16EME9 250 000 €

Apartment for sale sauna - 13 rooms - 550 m²

Paris XVIe - OECD - Spectacular reception apartment combining splendor and exceptional volumes.

Just a stone's throw from the Jardins du Ranelagh, in a prestigious Art Deco building constructed between 1928 and 1931 by Jean Walter (recently refurbished), superb 549 m² Carrez duplex (550.96 m² floor area) bordered by a 420 m² private garden. This apartment, with its exceptional character and spacious rooms, offers the charm and spirit of a family home. It is laid out like an inverted duplex: - on the first level: an entrance gallery leading to a grand staircase, a mezzanine overlooking the masterly living room, four large bedrooms (32 m², 26 m², 24 m², 20 m²), three bath/shower rooms, a SPA area with hammam and sauna, and a fitted dressing room; - on the garden level, a magnificent 75 m² living room with 7.30 m high ceilings, overlooking the garden and facing south-west, a second living room with a study and fireplace, a dining room, a bedroom, an adjoining shower room and a fully-equipped sports room, a galley kitchen, a scullery, a cold room and a secure wine cellar. High-quality workmanship, noble materials, well-balanced and appreciable volumes. An elevator serves this duplex, equipped with sophisticated home automation. An adjoining studio (18.27 m²) and a large double garage (29 m²) complete this exceptional property. LOI ALUR: 85 lots in the condominium. Annual share of the provisional budget approx. €38,080. Single mandate n°20001. Agency fees 3% incl. VAT, i.e. €250,000 - selling price €9,250,000 excluding fees - DPE: (E). No proceedings in progress on the basis of articles 29-1 A and 29-1 of law no. 65.557 of July 10, 1965 and article L. 615-6 of the CCH. Information on the risks to which this property is exposed is available on the Géorisques website: www.georisques.gouv.fr Pricing details at

Ref. : 86962726

VANEAU COLLECTION PRIVEE