OK
More than Less than
  ok

Key-words : sauna

Houses and Apartments, your real estate specialist magazine offers a selection of ads that match with the keyword sauna. You can refine your search by specifying the area or price range in the navigation bar link Search for a House/Apartment.

FRÉJUS1 490 000 €

House for sale sauna - 7 rooms - 250

House with sea view and independent apartment, Saint-Aygulf

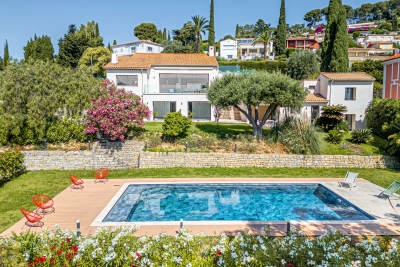
Located in the heart of Saint-Aygulf and enjoying a pleasant sea view, this house built in 2010 offers approximately 250sqm of living space. It includes 4 bedrooms, one of which is a master suite with a walk-in closet and bathroom, as well as an independent and equipped T2 apartment. The spaces are comfortable and the house has been designed to be practical and pleasant to live in. The open, functional, and well-equipped kitchen integrates harmoniously with the living areas. A fireplace adds a warm touch for enjoying convivial moments. The various terraces, totaling nearly 98sqm, overlook a lush garden ideal for relaxation. A swimming pool with a pool house and summer kitchen allows for full enjoyment of sunny days. A wellness area featuring a jacuzzi, hammam, and sauna is also available. The house is equipped with an air conditioning and heating system via a heat pump. Finally, a large garage and an outdoor parking area offer the possibility to park up to six vehicles. Energy Performance Diagnosis: B -93 Greenhouse Gas Emission: A - 2 Estimated annual energy costs for the property: €1700 - €2380 Transaction fees including tax payable by the seller Information on the risks to which this property is exposed is available on the Géorisques website: www.georisques.gouv.fr The luxury real estate market on the French Riviera is one of the most attractive in the Mediterranean region. Vacation homes and second residences on the French Riviera offer not only an incomparable lifestyle and quality of life but also represent, in light of the international economic situation, a secure investment and a smart retirement plan, especially at premium addresses. The City of Fréjus is located in Provence, halfway between Cannes and Saint Tropez, in the Var department. Balancing tradition, due to its Roman past, and modernity, owing to its vitality, it is now a city of art and culture at the heart of the French Riviera.

Ref. : W-047JQF

ENGEL & VÖLKERS

MOUGINS4 990 000 €

House for sale sauna - 10 rooms - 438

Exceptional villa with panoramic sea views - Mougins

Discover this sumptuous 438 sqm property set on a beautifully landscaped 5578 sqm plot in a dominant position. It offers top-of-the-range amenities as well as an exceptional panoramic sea view, all within a peaceful and privileged setting. The villa comprises 10 rooms, including 4 bedrooms, each with its own shower room, as well as a master suite featuring a dressing room and an en-suite bathroom. A spacious 70 sqm living room with a majestic fireplace, a refined dining room, an office, a TV lounge, and a guest toilet complete the living areas. The contemporary kitchen by Gaggenau, with its central island, will appeal to gastronomy enthusiasts with its design and high-end equipment. A complete wellness area includes a spa, sauna, and hammam. Outside, large furnished terraces, a pergola, and a relaxation lounge invite you to fully enjoy the exceptional surroundings. High-quality features include a heated swimming pool, an outdoor kitchen, underfloor heating, air conditioning, an elevator, a double garage, and a comprehensive security system with 15 surveillance cameras and an alarm. The carefully landscaped garden features automatic irrigation, outdoor lighting, a pétanque court, and a putting green. A rare property combining elegance and the Côte d'Azur lifestyle, close to amenities and a golf course.

Ref. : 86806783

WRETMAN ESTATE & CONSULTING

ST-TROPEZ11 550 000 €

House for sale sauna - 10 rooms - 427

SAINT-TROPEZ - PRIVATE ESTATE - NEW VILLA WITH SEA VIEW AND 7 BEDROOMS

Located in a private estate just a few minutes' walk from Place des Lices, this magnificent new villa of 427 sqm with its contemporary and traditional charm has been tastefully furnished and decorated throughout. On the first floor, an entrance hall, a vast living room with a view of the sea and the Saint-Tropez bell tower. A dining area, a fully equipped kitchen and a convivial bar. This level also includes a master suite. Upstairs, the villa offers a beautiful master suite with bathroom and terrace, as well as 3 bedrooms, each with its own shower room. The basement features an en suite bedroom, a gym and a large wellness area with sauna and heated pool. Outside, the property boasts a magnificent swimming pool surrounded by numerous relaxation areas and a pool house. A petanque court and a garage complete this property.

Ref. : 85368708

BARNES SAINT-TROPEZ

MEGÈVE1 990 000 €

Building plot for sale sauna - - 1186

MEGÈVE – Exceptional lot with building permit – view of Mont Blanc

Nestled in a pristine natural setting, in one of Megève's most sought-after areas, this 1,186 m² building lot offers spectacular, unobstructed views of the Mont Blanc massif. This rare plot is sold with a building permit free of any appeals, allowing for the construction of an exceptional chalet with a total floor area of 428.37 m², spread over four levels and designed to offer comfort, elegance, and high-end amenities. The project includes, in particular: Basement level: a double garage, a ski room, a private cinema, a sauna and wellness area, a gym, a laundry room, and a utility room Garden level: an indoor pool, and three en-suite bedrooms with bathrooms On the main floor: a stunning living area with a living room opening onto a covered terrace, a dining room opening onto a second terrace, an open kitchen with a pantry, a bar, and a master suite with a walk-in closet and bathroom Mezzanine: an office/library space open to the living room, and an attic The proposed architecture blends the authentic spirit of an Alpine chalet with contemporary design, enhancing the natural light and panoramic views of the peaks. This project offers not only the opportunity to create an exceptional chalet in Megève, but also significant appreciation potential, estimated at between 2 and 2.5 million euros after construction. A rare opportunity to create an exceptional property in one of the most prestigious resorts in the Alps. Plans and complete project documentation available upon request. Information on the risks associated with this property is available on the Géorisques website: www.georisques.gouv.fr

Ref. : 11412

DOUGLAS ELLIMAN CANNES

CAP-D'AIL1 790 000 €

House for sale sauna - 5 rooms - 140

Superb Villa with sea View - Cap d'Ail

Located in a very residential area, just a few minutes from the Principality, this charming villa has a superb panoramic view of the sea and Cap Ferrat. Nestled on a plot of 1560SQ.M and in very good condition, the villa of approx. 118.50SQ.M (+annexes) is spread over two main levels and consists of: - On the ground floor: Entrance hall, living/dining room with fireplace opening onto a large covered terrace and a magnificent sea view, independent fitted kitchen opening onto a second shaded terrace, a large bedroom with a bathroom, guest toilet. - On the Garden Level: two bedrooms, a bathroom, separate toilet and plenty of storage space. The property also has a terraced garden, a beautiful swimming pool, an independent studio, a sauna and a parking space. Agency fees are included in the price and at the seller's charge. Information on the risks to which this property is exposed is available on the Géorisques: www.georisques.gouv.fr

Ref. : VF378

Dotta Immobilier

NICE2 350 000 €

House for sale sauna - 10 rooms - 562

Villa in a private estate close to all amenities

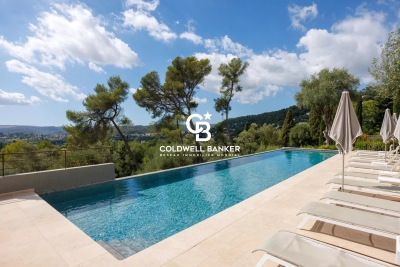
Nice - Rimiez Nestled in a private estate near Cimiez, this stunning 386 sq m villa, accompanied by 87 sq m of terraces and set within a beautifully landscaped 3200 sq m garden, boasts panoramic views of the hills of Nice. The property offers a tranquil atmosphere, shaded by pines, palms, and olive trees. One of the villa's standout features is its proximity to all local amenities, including schools, hospitals, and shops, while still providing a serene countryside setting with direct access to walking paths. The villa includes a spacious double reception room with a terrace, an independent kitchen leading to a large covered terrace, a principal bedroom of 43 sq m with a dressing room and a generous bathroom that opens onto a terrace with a sauna. Additionally, there are five more bedrooms, three bathrooms, an independent apartment, a large garage, multiple parking spaces, and a garage for motorbikes. The infinity pool, complete with a pool house and summer kitchen, is surrounded by expansive terraces, making it an ideal retreat for relaxation and privacy. In close proximity to the property, you'll find shops and public transport that provide direct access to Cimiez and the city center. Located just 20 minutes from the international airport, this villa is a superb choice for either a primary residence or a vacation home, complemented by a magnificent Mediterranean garden.

Ref. : BSM240196

Savills Beaulieu-sur-Mer

MOUGINS1 180 000 €

House for sale sauna - 6 rooms - 163

Elegant Contemporary Villa with Pool in the heart of Mougins

Situated in a quiet, unoverlooked environment, this modern villa of approx. 163 m² stands on a 534 m² plot and offers a privileged living environment. The property features a 3 x 6 m swimming pool, a large covered terrace equipped with an awning, two parking spaces, one of which is covered, and an outdoor cellar. On the first floor, the entrance hall with dressing room and guest toilet opens onto a spacious, light-filled living room, an open kitchen with scullery, and a master bedroom with bathroom, shower and sauna. Upstairs, a large mezzanine, ideal for an office, leads to two bedrooms with en-suite shower rooms. Combining modernity, comfort and privacy, this villa is a true haven of peace, perfect for taking full advantage of Mougins' privileged setting.

Ref. : V1631MGS

JOHN TAYLOR MOUGINS

ST-JEAN-CAP-FERRAT5 990 000 €

House for sale sauna - 8 rooms - 394

Villa with great potential, on the Cap

Located in Saint-Jean-Cap-Ferrat, close to the ‘Grand Hôtel Four Seasons *****', in a quiet area just a few minutes' walk from the sea, this beautiful modern-style villa, set on a flat plot of around 1,100 m², offers spacious interiors with large living rooms and 5 bedrooms. You'll love the bright, south-facing aspect of the villa, as well as the lovely flat plot with its gardens and numerous outdoor areas (terraces and balcony). In addition to the 331 m² of living space, you'll love the large outdoor swimming pool, sauna, conservatory, independent staff studio and 2-car garage, as well as the ease of off-site parking. The villa is in very good condition, but a renovation/extension project has been submitted if required. It includes a renovation and extension of up to 387 m² of living space + 192 m² of ancillary space, including a large 150 m² garage that can accommodate numerous vehicles. Rare in the sector. Full file available on request.

Ref. : V1908SJ

JOHN TAYLOR Cap Ferrat

GATTIÈRES1 850 000 €

House for sale sauna - 11 rooms - 362

SALE - AMAZING VILLA ON THE HILLS OF NICE (GATTIÈRES)

We offer for sale this beautiful property of almost 2750m² with a Villa of 362m² entirely renovated in 2016. Many grounds in differents levels, a swimming pool and a pool house. The villa has 5 apartments arranged in three levels organised as following: Garden level (level 1): • A SPA with hammam, sauna and jacuzzi, fitness room, a wine cellar and laundry room. • An apartment with living-room, independent kitchen, two bedrooms, a shower room with toilets. • Two studios with fitted kitchen and bathroom. Ground level (level 2): • A large apartment consisting of an entrance, a modern and spacious lounge with fireplace, dining-room, an open fitted kitchen, a en suite master bedroom with a dressing-room and a bathroom, two bedrooms, two bathrooms, hydro-massage and chromotherapy, independent WC and cellar. First floor (level 3): • A large studio with fitted kitchen, a bathroom with a hydromassage shower and large terrace. Others services included; heated pool, summer kitchen, landscaped garden, olive grove and fruit trees. Photo-voltaic roof panel, satellite reception. A car-parking space up to 10 vehicles completes this stunning property. Cold Water : Individual - Hot water : Individual Electricity : Individual - Gas : No Air conditioning : Individual Average amount of energy expenditure for standard use in 2015 : 2 443 euros. Energy Class : C - Climate Class : A. Informations on the risks to which this property is exposed, are available on the Géorisques website : www.georisques.gouv.fr. Fees at Seller's expense. Virtual Visit on request.

Ref. : AGBVL1157

AGENCE GÉNÉRALE BOVIS

ROQUEFORT-LES-PINS2 790 000 €

House for sale sauna - 10 rooms - 323

Roquefort les Pins - New contemporary villa in a peaceful location

Located in Roquefort-les-Pins, in a highly sought-after residential setting and enjoying a dominant position at the end of a cul-de-sac, this exceptional property offers open views over the surrounding countryside, in absolute tranquility while remaining within immediate proximity to the village centre and its amenities. This newly built contemporary villa of approximately 323 sqm captivates with its generous volumes and remarkable natural light. The ground floor reveals a spectacular reception area of around 120 sqm, comprising a spacious living room, dining area, and a sleek open-plan kitchen, all extended by large pocket sliding glass doors seamlessly opening onto the outdoor terraces. A back kitchen/laundry room completes this space. An elegant ground-floor master suite with walk-in dressing, bathroom, shower, and toilet ensures absolute comfort. Upstairs, five en-suite bedrooms each benefit from their own shower room, guaranteeing privacy and refinement. A vast additional room with kitchenette and toilet can be arranged according to your needs as an extra bedroom, games room, office, or versatile living space. Set on approximately 3,115 sqm of landscaped grounds, the property boasts high-end outdoor amenities, including an infinity pool with open views, a fully equipped pool house (shower and toilet), a convivial fire pit area, and a pétanque court. Designed for an exclusive lifestyle, the villa also features a wellness area with gym, sauna and spa, a game room, a closed garage and numerous parking places. A rare property combining contemporary elegance, premium features, and a privileged living environment.

Ref. : V1638MGS

JOHN TAYLOR MOUGINS

MORZINE3 900 000 €

House for sale sauna - 8 rooms - 1164

Stunning PRIME detached 5 bedroom chalet, Morzine

SOLD by Morzine Immobilier Stunning PRIME detached 5 bedroom chalet, Morzine An outstanding detached chalet at the end of a cul de sac commanding the best views over the mountains and Morzine. Recently constructed by a leading developer in the area this is a perfect chalet for those looking for tranquility yet close to the vibrant village of Morzine. The village is under a 15 minute walk with access to the shops, bars and restaurants. This detached chalet is sat on a superb plot of 1,164sqm. To the rear of the chalet is woodland which is non constructible and classified as Agricultural land. This is really quite a retreat away from all others in the area. The chalet has been built to the highest standard with a luxury fit out. Terraces are all around the property and further garden areas situated up into the woodland area looking over the chalet. The chalet comprises around 300sq m of habitable area not including the garages and storage areas. The open plan living area with part vaulted ceiling leading round to the large modern kitchen are sublime. The views from inside are truly amazing. This leads onto a large terrace with dining, hot tub and relaxation area. The 5 ensuite bedrooms are all spacious. One double bedroom has been fitted with double bunks as a childrens room with large television. On top of this are all the accompaniments you would expect of a chalet of this standing. Spa area with shower, treatment room, cinema room, ski boot room and wine cave. It is no wonder that this chalet is currently run as a high end catered chalet. There is even a heated driveway for when it snows! The layout is as follows Ground floor -Entry hallway -Double bedroom ensuite, laid out as kids room -Cinema room -Spa with Sauna and shower -treatment room -Utility room -Guest WC -Secure garage -Technical room First floor -Open plan kitchen, dining and living area -Double bedroom ensuite -Guest WC -Main area leading onto a huge terrace with hot tub, dining and relaxation area Second floor -Three master bedrooms with ensuite bathrooms Exterior -Landscaped gardens and even a treehouse for the children This is one of the best chalets to come to the market in Morzine. For more information please contact us at Morzine Immobilier. The natural geographic risks that the property is exposed to can be found on the website www.georisques.gouv.fr

Ref. : 4148

MORZINE IMMOBILIER

SAIGNON1 095 000 €

House for sale sauna - 4 rooms - 115

Charming stone house in idyllic rural location.

Nestled on a hillside just below the medieval village of Saignon - one of the Luberon's most beautiful perched villages - this superbly restored stone house offers an ideal balance of tranquility and accessibility. The setting is exceptional: the property enjoys sweeping views across the Luberon countryside, with the charm of village life just moments away. Saignon's café, bakery and restaurants are within easy reach, while the market town of Apt, with its renowned Saturday market and many amenities, is just 10 minutes by car. This is authentic Provence, where peaceful rural living meets the convenience of nearby amenities. The house sits at the heart of over two acres of beautifully landscaped grounds, commanding stunning panoramic views of rolling hills and the quintessential Provençal countryside. The property has been thoughtfully restored, successfully balancing original character with contemporary comfort. Traditional elements - terracotta floors, exposed stone walls, and wood-burning fireplaces - have been carefully preserved, while modern amenities and tasteful decor throughout create a home of genuine quality and charm. The main house comprises: light-filled open-plan sitting and dining room, laid with traditional terracotta tiles and arranged around a central wood-burning stove. The adjoining fully equipped kitchen features sleek cabinetry, a peninsula counter, and high-quality appliances. Both spaces open onto a vine-covered terrace framing sweeping countryside views. A few steps lead down to a stylish bathroom, a separate WC, and a spacious double bedroom with extensive built-in wardrobes. From the bedroom, a floating stone staircase leads up to a private rooftop terrace - ideal for a peaceful morning coffee or afternoon glass of rosé. The upper level of the house includes: guest suite with its own shower room and WC, providing complete independence for visitors. Below, on the garden level, an independent gîte offers an additional bedroom, kitchenette, shower room and storage - perfect for hosting family or generating rental income. An elegant cypress-lined driveway leads up to the property, providing an impressive sense of arrival. The gardens extend across more than two acres of gently terraced grounds, with mature lawns, established lavender plants, and beautiful trees including oak, walnut and cedar. A productive olive grove adds authentic Provençal character and yields a modest annual harvest. The heated swimming pool enjoys an elevated position with exceptional sun exposure throughout the day and panoramic views to the south and northwest. A traditional sauna is positioned behind the house, while multiple terrace areas - including the vine-covered terrace and private rooftop space - offer varied outdoor living options to suit different times of day. Amenities include: reversible air-conditioning throughout; wrought-iron double glazing with security glass; mains water; Canal de Provence for the garden; 2,500L rainwater collection tank; fibre-optic internet; electric gates and fencing; alarm system with cameras; garden sheds. The roof has recently been replaced. This charming property represents a rare opportunity to acquire a tastefully renovated Provençal home in a truly outstanding location, combining complete privacy with village proximity and authentic character with modern comfort - whether as a primary residence, holiday retreat, or rental investment.

Ref. : V03067.01932L

Maison Victoire

CANNES5 950 000 €

House for sale sauna - 7 rooms - 320

Cannes Eden - 180° panoramic sea view

Ideally located in the heart of the prestigious Cannes Eden residential area, at the gateway to Cannes and just 5 minutes from Cannes and Cap d'Antibes, this modern Provencal-style villa will win you over with its calm, privacy and spectacular 180° sea views. Recently renovated in a contemporary style, the property offers around 320 sqm of living space and a clear view over the Bay of Nice, Cap d'Antibes and the Lérins islands. Perfectly suited to family life or as a prestigious holiday home, it has 3 en suite bedrooms, guaranteeing comfort and privacy for everyone. Set in 966 sqm of flat, landscaped grounds overlooking the sea, the villa boasts top-quality amenities including an 11 x 4.5 m swimming pool, sauna, jacuzzi, the option of installing a steam room, numerous terraces facing the sea and several parking spaces.

Ref. : MZICA7355

Michaël Zingraf Christies International Real Estate CANNES CROISETTE

EZE2 800 000 €

House for sale sauna - 6 rooms - 265

Exceptional property with breathtaking sea view

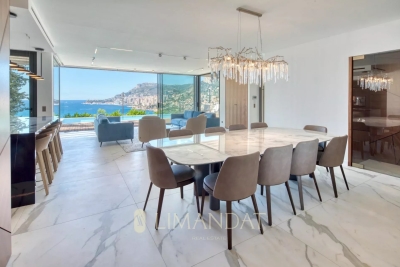
Located in Èze Bord-de-Mer, ideally close to Monaco, this exceptional property offers breathtaking views of the Mediterranean Sea. The beaches of Èze Bord-de-Mer are accessible on foot or by car, as are the port and shops of Beaulieu-sur-Mer, Saint-Jean-Cap-Ferrat and Cap-d'Ail. Nestled in the heart of a sought-after residential area, just minutes from the coast and surrounded by protected green spaces, this villa offers around 265m2 of living space. It also boasts an indoor swimming pool and superb sea views. Comprising a living and dining room, three suites and a bedroom (or office) to suit the needs of the future owner. A gym and sauna complete the comfort and well-being of this villa. Several easily accessible parking spaces are located within the property. This project was realized in collaboration with renowned companies, with volumes delivered "unfinished", to enable future owners to personalize the interior fittings according to their desires and needs. An elevator will provide easy access to all levels of each villa. Some visual summaries of the project are included here, and the complete file is available on request. The land to the north of the villa is shared with another house, which is for sale separately at €4M. An architectural firm specializing in prestige real estate has designed a 3D project, available to buyers. This can be adapted and realized according to individual requirements and budget. Ref. PE-00416

Ref. : PE-00416

CARLTON INTERNATIONAL Saint-Jean-Cap-Ferrat

VALBONNE3 780 000 €

House for sale sauna - 12 rooms - 595

Exceptional volumes for this fully appointed family property

[Explore this villa via a video on our website to visualize it before a viewing] Located within a sought-after residential setting, in a prestigious gated estate close to Valbonne, Biot and Sophia Antipolis, this elegant family property offers approximately 555 sqm of living space, set on beautifully landscaped grounds of around 4,400 sqm in a dominant position with pleasant open views over the surrounding hills and countryside. Organised around a charming patio with a central fountain, the villa combines generous volumes with a warm and refined atmosphere. The entrance hall leads to a spacious reception area featuring a fireplace, exposed beams and high vaulted ceilings, extended by a dining room and a fully equipped independent kitchen with pantry, utility room and laundry area. A large office completes the main living spaces. The property offers a total of nine bedrooms, including several comfortable suites providing privacy and flexibility for family living and guests alike. The principal suite benefits from its own private terrace enjoying open views over the surrounding landscape. Designed both for everyday family life and entertaining, the lower level is dedicated to leisure and wellness, featuring a fitness room, sauna, jacuzzi, cinema room, wine cellar, as well as a lounge area with bar and billiard table opening onto the garden. Outside, large terraces partially covered by a beautiful timber structure create inviting outdoor living areas around the swimming pool and its pool house with pizza oven. The landscaped grounds, planted with Mediterranean species and olive trees, also feature automatic irrigation, outdoor lighting and a pétanque court. Two independent apartments complete the property: a fully renovated three-room apartment of approximately 100 sqm opening onto a lovely south-west facing terrace, as well as a separate two-room apartment with direct access to the garden. A large double garage, carport, numerous parking spaces, workshop, borehole and caretaker's house further enhance this well-balanced property, ideally located only 25 minutes from Nice International Airport and 15 minutes from the beaches.

Ref. : 04296

LABEL PROPERTIES