OK
More than Less than
€  ok

Key-words : sauna

Houses and Apartments, your real estate specialist magazine offers a selection of ads that match with the keyword sauna. You can refine your search by specifying the area or price range in the navigation bar link Search for a House/Apartment.

FRÉJUS1 490 000 €

House for sale sauna - 7 rooms - 250 m²

House with sea view and independent apartment, Saint-Aygulf

Located in the heart of Saint-Aygulf and enjoying a pleasant sea view, this house built in 2010 offers approximately 250sqm of living space. It includes 4 bedrooms, one of which is a master suite with a walk-in closet and bathroom, as well as an independent and equipped T2 apartment. The spaces are comfortable and the house has been designed to be practical and pleasant to live in. The open, functional, and well-equipped kitchen integrates harmoniously with the living areas. A fireplace adds a warm touch for enjoying convivial moments. The various terraces, totaling nearly 98sqm, overlook a lush garden ideal for relaxation. A swimming pool with a pool house and summer kitchen allows for full enjoyment of sunny days. A wellness area featuring a jacuzzi, hammam, and sauna is also available. The house is equipped with an air conditioning and heating system via a heat pump. Finally, a large garage and an outdoor parking area offer the possibility to park up to six vehicles. Energy Performance Diagnosis: B -93 Greenhouse Gas Emission: A - 2 Estimated annual energy costs for the property: €1700 - €2380 Transaction fees including tax payable by the seller Information on the risks to which this property is exposed is available on the Géorisques website: www.georisques.gouv.fr The luxury real estate market on the French Riviera is one of the most attractive in the Mediterranean region. Vacation homes and second residences on the French Riviera offer not only an incomparable lifestyle and quality of life but also represent, in light of the international economic situation, a secure investment and a smart retirement plan, especially at premium addresses. The City of Fréjus is located in Provence, halfway between Cannes and Saint Tropez, in the Var department. Balancing tradition, due to its Roman past, and modernity, owing to its vitality, it is now a city of art and culture at the heart of the French Riviera.

Ref. : W-047JQF

ENGEL & VÖLKERS

CAP-D'AIL1 790 000 €

House for sale sauna - 5 rooms - 140 m²

Superb Villa with sea View - Cap d'Ail

Located in a very residential area, just a few minutes from the Principality, this charming villa has a superb panoramic view of the sea and Cap Ferrat. Nestled on a plot of 1560SQ.M and in very good condition, the villa of approx. 118.50SQ.M (+annexes) is spread over two main levels and consists of: - On the ground floor: Entrance hall, living/dining room with fireplace opening onto a large covered terrace and a magnificent sea view, independent fitted kitchen opening onto a second shaded terrace, a large bedroom with a bathroom, guest toilet. - On the Garden Level: two bedrooms, a bathroom, separate toilet and plenty of storage space. The property also has a terraced garden, a beautiful swimming pool, an independent studio, a sauna and a parking space. Agency fees are included in the price and at the seller's charge. Information on the risks to which this property is exposed is available on the Géorisques: www.georisques.gouv.fr

Ref. : VF378

Dotta Immobilier

MOUGINS1 180 000 €

House for sale sauna - 6 rooms - 163 m²

Elegant Contemporary Villa with Pool in the heart of Mougins

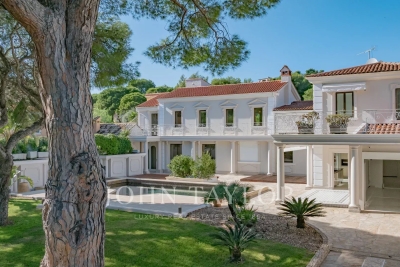
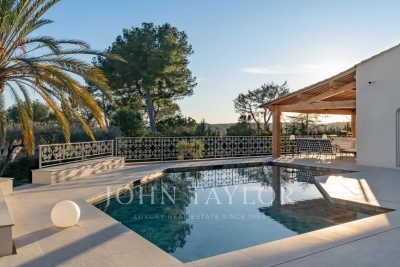
Situated in a quiet, unoverlooked environment, this modern villa of approx. 163 m² stands on a 534 m² plot and offers a privileged living environment. The property features a 3 x 6 m swimming pool, a large covered terrace equipped with an awning, two parking spaces, one of which is covered, and an outdoor cellar. On the first floor, the entrance hall with dressing room and guest toilet opens onto a spacious, light-filled living room, an open kitchen with scullery, and a master bedroom with bathroom, shower and sauna. Upstairs, a large mezzanine, ideal for an office, leads to two bedrooms with en-suite shower rooms. Combining modernity, comfort and privacy, this villa is a true haven of peace, perfect for taking full advantage of Mougins' privileged setting.

Ref. : V1631MGS

JOHN TAYLOR MOUGINS

ST-JEAN-CAP-FERRAT5 990 000 €

House for sale sauna - 8 rooms - 394 m²

Villa with great potential, on the Cap

Located in Saint-Jean-Cap-Ferrat, close to the ‘Grand Hôtel Four Seasons *****', in a quiet area just a few minutes' walk from the sea, this beautiful modern-style villa, set on a flat plot of around 1,100 m², offers spacious interiors with large living rooms and 5 bedrooms. You'll love the bright, south-facing aspect of the villa, as well as the lovely flat plot with its gardens and numerous outdoor areas (terraces and balcony). In addition to the 331 m² of living space, you'll love the large outdoor swimming pool, sauna, conservatory, independent staff studio and 2-car garage, as well as the ease of off-site parking. The villa is in very good condition, but a renovation/extension project has been submitted if required. It includes a renovation and extension of up to 387 m² of living space + 192 m² of ancillary space, including a large 150 m² garage that can accommodate numerous vehicles. Rare in the sector. Full file available on request.

Ref. : V1908SJ

JOHN TAYLOR Cap Ferrat

GATTIÈRES1 850 000 €

House for sale sauna - 11 rooms - 362 m²

SALE - AMAZING VILLA ON THE HILLS OF NICE (GATTIÈRES)

We offer for sale this beautiful property of almost 2750m² with a Villa of 362m² entirely renovated in 2016. Many grounds in differents levels, a swimming pool and a pool house. The villa has 5 apartments arranged in three levels organised as following: Garden level (level 1): • A SPA with hammam, sauna and jacuzzi, fitness room, a wine cellar and laundry room. • An apartment with living-room, independent kitchen, two bedrooms, a shower room with toilets. • Two studios with fitted kitchen and bathroom. Ground level (level 2): • A large apartment consisting of an entrance, a modern and spacious lounge with fireplace, dining-room, an open fitted kitchen, a en suite master bedroom with a dressing-room and a bathroom, two bedrooms, two bathrooms, hydro-massage and chromotherapy, independent WC and cellar. First floor (level 3): • A large studio with fitted kitchen, a bathroom with a hydromassage shower and large terrace. Others services included; heated pool, summer kitchen, landscaped garden, olive grove and fruit trees. Photo-voltaic roof panel, satellite reception. A car-parking space up to 10 vehicles completes this stunning property. Cold Water : Individual - Hot water : Individual Electricity : Individual - Gas : No Air conditioning : Individual Average amount of energy expenditure for standard use in 2015 : 2 443 euros. Energy Class : C - Climate Class : A. Informations on the risks to which this property is exposed, are available on the Géorisques website : www.georisques.gouv.fr. Fees at Seller's expense. Virtual Visit on request.

Ref. : AGBVL1157

AGENCE GÉNÉRALE BOVIS

ROQUEFORT-LES-PINS2 790 000 €

House for sale sauna - 10 rooms - 323 m²

Roquefort les Pins - New contemporary villa in a peaceful location

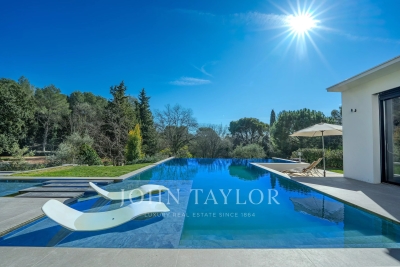
Located in Roquefort-les-Pins, in a highly sought-after residential setting and enjoying a dominant position at the end of a cul-de-sac, this exceptional property offers open views over the surrounding countryside, in absolute tranquility while remaining within immediate proximity to the village centre and its amenities. This newly built contemporary villa of approximately 323 sqm captivates with its generous volumes and remarkable natural light. The ground floor reveals a spectacular reception area of around 120 sqm, comprising a spacious living room, dining area, and a sleek open-plan kitchen, all extended by large pocket sliding glass doors seamlessly opening onto the outdoor terraces. A back kitchen/laundry room completes this space. An elegant ground-floor master suite with walk-in dressing, bathroom, shower, and toilet ensures absolute comfort. Upstairs, five en-suite bedrooms each benefit from their own shower room, guaranteeing privacy and refinement. A vast additional room with kitchenette and toilet can be arranged according to your needs as an extra bedroom, games room, office, or versatile living space. Set on approximately 3,115 sqm of landscaped grounds, the property boasts high-end outdoor amenities, including an infinity pool with open views, a fully equipped pool house (shower and toilet), a convivial fire pit area, and a pétanque court. Designed for an exclusive lifestyle, the villa also features a wellness area with gym, sauna and spa, a game room, a closed garage and numerous parking places. A rare property combining contemporary elegance, premium features, and a privileged living environment.

Ref. : V1638MGS

JOHN TAYLOR MOUGINS

MORZINE3 900 000 €

House for sale sauna - 8 rooms - 1164 m²

Stunning PRIME detached 5 bedroom chalet, Morzine

SOLD by Morzine Immobilier Stunning PRIME detached 5 bedroom chalet, Morzine An outstanding detached chalet at the end of a cul de sac commanding the best views over the mountains and Morzine. Recently constructed by a leading developer in the area this is a perfect chalet for those looking for tranquility yet close to the vibrant village of Morzine. The village is under a 15 minute walk with access to the shops, bars and restaurants. This detached chalet is sat on a superb plot of 1,164sqm. To the rear of the chalet is woodland which is non constructible and classified as Agricultural land. This is really quite a retreat away from all others in the area. The chalet has been built to the highest standard with a luxury fit out. Terraces are all around the property and further garden areas situated up into the woodland area looking over the chalet. The chalet comprises around 300sq m of habitable area not including the garages and storage areas. The open plan living area with part vaulted ceiling leading round to the large modern kitchen are sublime. The views from inside are truly amazing. This leads onto a large terrace with dining, hot tub and relaxation area. The 5 ensuite bedrooms are all spacious. One double bedroom has been fitted with double bunks as a childrens room with large television. On top of this are all the accompaniments you would expect of a chalet of this standing. Spa area with shower, treatment room, cinema room, ski boot room and wine cave. It is no wonder that this chalet is currently run as a high end catered chalet. There is even a heated driveway for when it snows! The layout is as follows Ground floor -Entry hallway -Double bedroom ensuite, laid out as kids room -Cinema room -Spa with Sauna and shower -treatment room -Utility room -Guest WC -Secure garage -Technical room First floor -Open plan kitchen, dining and living area -Double bedroom ensuite -Guest WC -Main area leading onto a huge terrace with hot tub, dining and relaxation area Second floor -Three master bedrooms with ensuite bathrooms Exterior -Landscaped gardens and even a treehouse for the children This is one of the best chalets to come to the market in Morzine. For more information please contact us at Morzine Immobilier. The natural geographic risks that the property is exposed to can be found on the website www.georisques.gouv.fr

Ref. : 4148

MORZINE IMMOBILIER

CANNES5 950 000 €

House for sale sauna - 7 rooms - 320 m²

Cannes Eden - 180° panoramic sea view

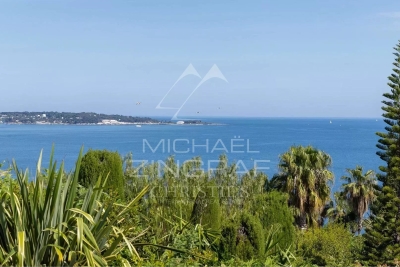
Ideally located in the heart of the prestigious Cannes Eden residential area, at the gateway to Cannes and just 5 minutes from Cannes and Cap d'Antibes, this modern Provencal-style villa will win you over with its calm, privacy and spectacular 180° sea views. Recently renovated in a contemporary style, the property offers around 320 sqm of living space and a clear view over the Bay of Nice, Cap d'Antibes and the Lérins islands. Perfectly suited to family life or as a prestigious holiday home, it has 3 en suite bedrooms, guaranteeing comfort and privacy for everyone. Set in 966 sqm of flat, landscaped grounds overlooking the sea, the villa boasts top-quality amenities including an 11 x 4.5 m swimming pool, sauna, jacuzzi, the option of installing a steam room, numerous terraces facing the sea and several parking spaces.

Ref. : MZICA7355

Michaël Zingraf Christies International Real Estate CANNES CROISETTE

MENTON455 000 €

Apartment for sale sauna - 2 rooms - 36 m²

MENTON GARAVAN - HAMBURY PALACE - ONE-BEDROOM APARTMENT - Parking and Cellar


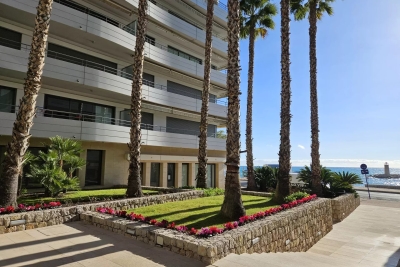
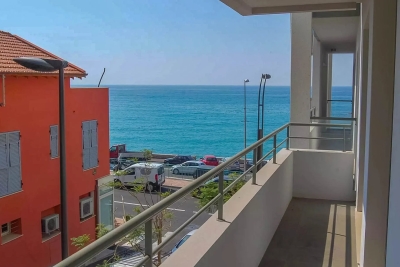
Ideally located in the sought-after area of Menton Garavan, facing the new port and just a few steps from the sea, this charming one-bedroom apartment is situated on the 4th floor of the prestigious Hambury Palace residence. It boasts a sunny 13 m² terrace offering a breathtaking view of the sea and the palm-adorned patio. Built in 2010, the building offers its residents high-end services such as a concierge, a gym, a spa with a jacuzzi, a hammam, a sauna, and a counter-current swimming pool. The apartment, with a surface area of 36.5 m², stands out for its functional layout. The fully equipped kitchenette and the sleeping area provide a comfortable and peaceful living space, with a relaxing view of the patio and a side view of the sea. Additionally, reversible air conditioning ensures optimal comfort all year round. The amenities don't stop there: a cellar in the basement is available, as well as secure parking. Close to Monaco and Italy, Menton is a highly sought-after destination on the French Riviera. Renowned for its microclimate, beaches, and rich cultural heritage, this seaside resort offers an ideal living environment. Menton benefits from a privileged geographical location, just 45 minutes from Nice, making it a prime address for second homes and high-end real estate investments.

Ref. : HAMBURY PALACE 2P B44

ITALGEST GROUP INTERNATIONAL REAL ESTATE

EZE2 800 000 €

House for sale sauna - 6 rooms - 265 m²

Exceptional property with breathtaking sea view

Located in Èze Bord-de-Mer, ideally close to Monaco, this exceptional property offers breathtaking views of the Mediterranean Sea. The beaches of Èze Bord-de-Mer are accessible on foot or by car, as are the port and shops of Beaulieu-sur-Mer, Saint-Jean-Cap-Ferrat and Cap-d'Ail. Nestled in the heart of a sought-after residential area, just minutes from the coast and surrounded by protected green spaces, this villa offers around 265m2 of living space. It also boasts an indoor swimming pool and superb sea views. Comprising a living and dining room, three suites and a bedroom (or office) to suit the needs of the future owner. A gym and sauna complete the comfort and well-being of this villa. Several easily accessible parking spaces are located within the property. This project was realized in collaboration with renowned companies, with volumes delivered "unfinished", to enable future owners to personalize the interior fittings according to their desires and needs. An elevator will provide easy access to all levels of each villa. Some visual summaries of the project are included here, and the complete file is available on request. The land to the north of the villa is shared with another house, which is for sale separately at €4M. An architectural firm specializing in prestige real estate has designed a 3D project, available to buyers. This can be adapted and realized according to individual requirements and budget. Ref. PE-00416

Ref. : PE-00416

CARLTON INTERNATIONAL Saint-Jean-Cap-Ferrat

MENTON425 000 €

Apartment for sale sauna - 2 rooms - 37 m²

MENTON GARAVAN – HAMBURY PALACE – ONE-BEDROOM APARTMENT WITH PARKING AND STORAGE ROOM

MENTON GARAVAN – HAMBURY PALACE – ONE-BEDROOM APARTMENT WITH PARKING AND STORAGE ROOM Located in the prestigious and sought-after Menton Garavan area, facing the new marina and just a few steps from the sea, this elegant one-bedroom apartment is situated on the 2nd floor of the renowned Hambury Palace residence. Built in 2010, this high-end residential complex offers a range of premium services, including a dedicated concierge, a modern gym, a luxurious spa with jacuzzi, hammam, sauna, and a swimming pool with a counter-current system, ensuring maximum comfort and relaxation. With a surface area of 37.2 sqm, the apartment stands out for its functional and optimized layout. The fully equipped kitchen and the sleeping area create a cozy and peaceful space, perfect for enjoying a stunning view of the sea and the surrounding hills. The reversible air conditioning ensures a pleasant atmosphere all year round. To complete this exceptional opportunity, the apartment includes a storage room in the basement and a secure parking space, providing maximum convenience. Menton, located just minutes from Monaco and a stone's throw from Italy, is one of the most desirable destinations on the French Riviera, renowned for its unique microclimate, beautiful beaches, and rich cultural heritage. Thanks to its prime location, just 45 minutes from Nice, Menton is the perfect choice for a prestigious second home or a high-end real estate investment.

Ref. : HAMBURY PALACE 2P B21

ITALGEST GROUP INTERNATIONAL REAL ESTATE

BIOT3 780 000 €

House for sale sauna - 12 rooms - 596 m²

Biot - Sumptuous villa in the heart of a prestigious estate

In a privileged, residential setting at the heart of a prestigious estate, discover this sumptuous, carefully renovated family property, a perfect blend of charm and modernity. With a total surface area of around 600 sq.m, this home offers comfortable volumes and top-of-the-range features, defining an incomparable living experience. Nestling on a plot of 4,406 sq.m, this dominant property offers panoramic views of the surrounding countryside and hills, creating an idyllic and peaceful atmosphere. Located just a few minutes from amenities, the village of Valbonne and Biot, and at the gateway to Sophia Antipolis, it harmoniously combines privacy and accessibility. The entrance to the property welcomes you to a charming patio adorned with a central fountain evoking a hacienda atmosphere. The reception hall opens onto a vast living room with a fireplace, exposed beams and high wooden ceilings, providing a warm and inviting space. The adjoining dining room and separate fitted kitchen, with scullery, pantry and utility room, as well as the large study, complete this living space. At night, three en suite bedrooms offer comfort and privacy. From the living room, you have access to the swimming pool and a large terrace, partially covered by a wooden framework and equipped with a pizza oven, inviting you to relax and enjoy the great outdoors. Upstairs, there are three additional en-suite bedrooms, including a master suite with a private terrace offering breathtaking views. On the garden level, a vast space dedicated to leisure activities includes a gym, a relaxation area with jacuzzi and sauna, a cinema room, and a lounge opening onto the garden, equipped with a billiards table, a bar and a wine cellar. In the annexes, two independent flats offer additional flexibility. A spacious three-room flat of around 100m2, fully renovated and furnished, opens onto a lovely south-west-facing terrace, and a second two-room flat opens directly onto the garden. The property also has a large double garage, a carport, numerous parking spaces and a workshop, all bordered by a cobbled driveway leading to the gate. The magnificent fenced and landscaped grounds, planted with Mediterranean species, olive trees and a vegetable garden, are equipped with a sophisticated irrigation and lighting system, creating an exceptional living environment. Just 25 minutes from the airport and 15 minutes from the beaches, this property represents a rare opportunity to combine comfort, elegance and serenity.

Ref. : V3160VA

JOHN TAYLOR VALBONNE

PARIS 16EME9 250 000 €

Apartment for sale sauna - 13 rooms - 550 m²

Unique duplex apartment in Paris – Walter Building

Paris 75016 – Within the prestigious Immeuble Walter, built in 1928 by renowned architect Jean Walter and listed for its remarkable architecture, Polo Properties offers an exceptional 549 m² family duplex. Located in a luxury residence with security and a concierge, just a stone's throw from the Jardin du Ranelagh, this rare property is spread over two levels and offers spectacular volumes. The upper level opens onto an elegant entrance gallery leading to a majestic staircase and a mezzanine overlooking the main living room. It comprises four spacious bedrooms measuring 345 ft², 280 ft², 260 ft², and 215 ft², three bathrooms and shower rooms, a wellness area with spa, steam room, and sauna, as well as a custom-made dressing room. On the garden level, a sumptuous 73 m² reception room, enhanced by a 7.30 m high ceiling and south-west exposure, opens onto a private 420 m² garden with trees, a veritable green oasis. This level also features a second living room with a desk and fireplace, a dining room, a bedroom with an en-suite shower room, a fully equipped gym, a kitchen with dining area, a utility room, and a cold room. Built with high-quality materials and featuring top-of-the-range amenities—advanced home automation, private elevator—this rare duplex combines elegance, comfort, and art de vivre. In addition, an independent 18.27 m² studio, a 29 m² double garage, and a 6.67 m² laundry room complete this exceptional property. Duplex diagnosis : DPE : D (297 kWh/m²/an) Greenhouse gas emissions: F (61 kg CO2/m²/year) Estimated annual housing energy costs: between €8,710 and €11,850. Diagnosis of the studio : DPE : F (371 kWh/m²/year) Greenhouse gas emissions: F (79 kg CO2/m²/year) Estimated annual housing energy costs: between €340 and €520. Average annual lot charges of €30,080. Co-ownership of 88 lots. Proceedings in progress: no. Transaction fees 2.91 % incl. VAT payable by buyer. Net selling price: € 8 980 825 Information on the risks to which this property is exposed is available on the Géorisques website :www.georisques.gouv.fr

Ref. : 85862578

Polo Properties

ROQUEBRUNE-CAP-MARTIN13 500 000 €

House for sale sauna - - 410 m²

ROQUEBRUNE CAP MARTIN - THE CAP - PANORAMIC SEA VIEW VILLA - 6 BEDROOMS - POOL - INDEPENDENT APARTMENT

The CAP: In one of the most exclusive locations of Roquebrune Cap Martin, a new exceptional property ready to be inhabited unfolds. An alliance of Neo-Contemporary elegance, generous volumes, and panoramic sea view. A property of 410 m2 on a 2022 m2 land. From the entrance, magic happens, each space has been designed to enhance light, comfort, and the art of living, in an exclusive and preserved setting. Thought out in every detail, the property features spacious, light-filled areas with impeccable finishes: A master suite offering panoramic sea views, including a bright bedroom, custom dressing, a high-end private bathroom, and a private lounge. Five luxurious suites, each with a private bathroom with noble materials and sleek lines and custom dressing rooms. High-end sea view kitchen, perfectly equipped, elegantly designed. Main living room with generous volumes overlooking the sea. Elegant dining room with sea view. Second lounge, intimate relaxation area with sea view. Exclusive spa area dedicated to well-being and relaxation, jacuzzi, sauna, and sports. Air-conditioned wine cellar, for collectors and informed enthusiasts. Independent spaces & rare amenities: Independent apartment, ideal for guests or staff. Dependent offering multiple layout possibilities. Exceptional outdoor areas that enhance the property in a private resort spirit with a prestigious pool facing the sea and a fully equipped Pool house, perfect for elegant entertaining. Well-maintained landscaped areas, conducive to contemplation. Breath-taking panoramic sea view and total privacy. A rare property on the market, this exceptional estate targets clients seeking luxury, privacy, and an exceptional panorama. A true art of living between the sea and serenity, in one of the most sought-after areas of Roquebrune Cap Martin with comfort and discretion. Secure indoor parking, sought-after and preserved residential environment.

Ref. : V2081SJ

JOHN TAYLOR Cap Ferrat

MENTON425 000 €

Apartment for sale sauna - 2 rooms - 48 m²

Luxury Apartment in Garavan with Sea View Amenities

Located in the prestigious and sought-after Garavan district of Menton—facing the new marina and just steps from the sea—this elegant one-bedroom apartment is situated on the second floor of the renowned Hambury Palace residence. Built in 2010, this residential complex offers a range of high-end amenities, including a dedicated concierge, a modern gym, a luxurious spa (featuring a Jacuzzi, steam room, and sauna), and a swimming pool with a counter-current system, ensuring absolute comfort and relaxation. Spanning 37.20 m², the apartment stands out for its functional and optimized layout. The fully equipped kitchen and the sleeping area create a warm, peaceful atmosphere, perfect for enjoying magnificent views of the sea and the surrounding hills. Reversible air conditioning ensures optimal comfort year-round. To complete this exceptional offering, the apartment includes a basement storage unit and a secure parking space, providing maximum convenience. Menton—located just minutes from Monaco and a stone's throw from Italy—is one of the French Riviera's most desirable destinations, renowned for its unique microclimate, splendid beaches, and rich cultural heritage. Thanks to its prime location, only 45 minutes from Nice, Menton is the ideal choice for a prestigious holiday home or a high-end real estate investment.

Ref. : X52172

GIOTTO Riviera Real Estate