OK
More than Less than
€  ok

Key-words : sauna

Houses and Apartments, your real estate specialist magazine offers a selection of ads that match with the keyword sauna. You can refine your search by specifying the area or price range in the navigation bar link Search for a House/Apartment.

NICE6 900 000 €

House for sale sauna - 6 rooms - 300 m²

Contemporary villa - Sea views - Pool

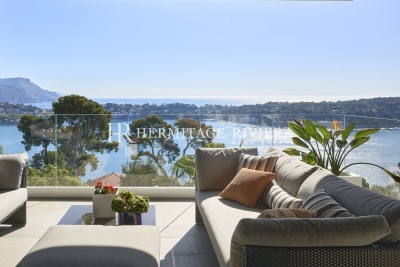
Nestled in a sought-after and highly residential area, just 5 minutes from Villefranche-sur-Mer, this exceptional contemporary villa offers a peaceful, privileged setting with breathtaking panoramic views of the sea and Cap Ferrat — a true French Riviera gem. Designed with sleek architectural lines, this luxury property seamlessly blends elegance, comfort, and sophistication. It showcases the finest high-end materials, including Carrara marble flooring and Lualdi designer doors, reflecting impeccable craftsmanship throughout. Bathed in natural light through expansive floor-to-ceiling windows, the villa exudes a refined, warm, and welcoming atmosphere — ideal for both relaxed family living and elegant entertaining. Spread over two thoughtfully designed levels, the main residence features a spacious double living room facing the sea, an independent Gaggenau-equipped kitchen with dining area, and three generous bedrooms. The superb master suite boasts a Poliform walk-in closet and a luxurious en-suite bathroom, all opening onto a private loggia with stunning sea views. A fully independent guest house, with direct access to the swimming pool, comprises a living room with kitchen, one bedroom with built-in wardrobe, and a bathroom with WC — perfect for guests or staff. The property's luxury amenities include a dedicated wellness area with hammam, sauna, and shower, a laundry room, a temperature-controlled wine cellar, a large garage, and a beautifully landscaped Mediterranean garden. Outdoors, enjoy a 15-meter heated swimming pool alongside an elegant pool house, ideal for alfresco living and sunset views over Cap Ferrat. At the rear of the garden lies a charming orchard planted with fruit trees — apricot, cherry, almond, lemon, plum, and fig — adding a touch of authentic Provençal charm. For complete peace of mind, the entire estate benefits from 24/7 video surveillance, ensuring privacy and security.

Ref. : HR2084
Hermitage Riviera

LES GETS625 000 €

House for sale sauna - 5 rooms - 67 m²

Charming 4-Bedroom Chalet in the Heart of Les Gets with Spa Access

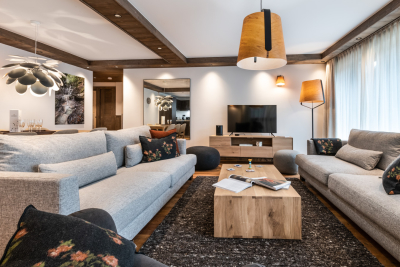
Built in 2011, this chalet enjoys an exceptional location in the heart of the resort of Les Gets, ideally situated midway between the ski slopes, the Chavannes and Perrières ski lifts, and all shops and amenities, all within walking distance. Its highly sought-after setting makes it an ideal property both as a second home and as a high-quality rental investment. With a living area of 67.55 sq.m, plus an additional 2.53 sq.m with a ceiling height under 1.80 m, the chalet offers a functional and welcoming layout. The entrance opens onto a hallway with built-in cupboards, currently arranged as a sleeping area, which could easily be converted into a fourth double bedroom thanks to the presence of a window. This level also includes a spacious shower room, a separate WC, a fully equipped kitchen, and a dining area. The bright living room, featuring an open fireplace, opens onto a terrace and a small garden, offering lovely mountain views and pleasant late-afternoon sunshine. Upstairs, the chalet features a master bedroom with an en-suite bathroom and WC, benefiting from access to a balcony and built-in storage. Two further double bedrooms with fitted wardrobes, along with a family bathroom with WC, complete the sleeping accommodation. The property is sold fully furnished and includes two secure underground parking garages as well as a private cellar. Occupants also enjoy direct access to the adjoining spa facilities, which include an indoor and outdoor swimming pool, sauna, hammam, fitness room, and a wellness area offering treatments at an additional cost. A rare opportunity on the Les Gets property market, combining comfort, a central location, and strong rental potential. Viewings by appointment only. Fees to be paid by the seller. In a condominium of 82 lots. Average share of the estimated budget 3 429,41 €/year. No ongoing proceedings. Energy class D, Climate class B Estimated amount of annual energy expenditure for standard use: between 1270.00 € and 1719.00 € for the years 2021, 2022, and 2023 (including subscriptions). Information on the risks to which this property is exposed is available on the Geohazards website: www.georisques.gouv.fr.

Ref. : 1057-ACMIMMO

ACM IMMOBILIER

LES GETS1 259 000 €

Apartment for sale sauna - 3 rooms - 93 m²

T3 cabin in residence with spa, swimming pool

Located in the heart of the Portes du Soleil ski resort of Les Gets, the KINABALU residence offers direct access to the village center and ski slopes. This new, secure residence of 25 apartments offers luxury amenities including a concierge service, a wine bar and restaurant, as well as a ski store. Thanks to its perfect location and the popularity of the resort, this T3 cabin will guarantee you an excellent return on your investment. It features two bedrooms and a cabin bedroom, as well as two en-suite bathrooms. The living room boasts a lounge area, a fully equipped kitchen and a large terrace. Enjoy a privileged moment of relaxation in the residence's private wellness area with swimming pool, hammam, sauna, massage rooms and fitness room. There's also a covered parking space and a cellar. Discover it now!

Ref. : LG1532

AGENCE IMMO'SELECT

ST-PAUL-DE-VENCE2 160 000 €

Apartment for sale sauna - 4 rooms - 138 m²

Saint-Paul de Vence – Exceptional Apartment with Expansive Terrace and Sea Views

Within the most prestigious and exclusive residence in Saint-Paul de Vence, featuring beautifully landscaped gardens designed by renowned landscape architect Jean Mus, this exceptional three-bedroom apartment offers an unrivalled lifestyle just a short stroll from the historic village. Offering approximately 139 sqm of living space, the apartment has been fully furnished and elegantly designed by an interior architect. Boasting a dual south and south-west exposure, it is bathed in natural light throughout the day and opens onto a magnificent 50 sqm terrace enjoying beautiful open views stretching to the Mediterranean Sea. Designed to the highest standards, the apartment comprises an entrance hall, a spacious living and dining area framed by large floor-to-ceiling windows, a fully equipped open-plan Miele kitchen with adjoining utility room, and three elegant bedroom suites, two of which enjoy direct access to the terrace. The property is sold with three private garages and a cellar. This intimate, secure residence comprises only 18 luxury apartments and offers an exceptional range of amenities, including a concierge service, a heated swimming pool, a fitness room, a sauna, a children's play area and beautifully landscaped communal gardens. A truly rare opportunity to acquire an exceptional residence combining contemporary elegance, absolute comfort and an outstanding location in one of the French Riviera's most sought-after addresses. Co-ownership: Yes | Number of units: 18 Annual charges: €11,280 No ongoing legal proceedings Energy class : A – Climat class : A / estimated annual costs for standard use : between €506 and €684 (ref year 2023) Information on the risks to which this property is exposed is available on the Geohazards website : www.georisques.gouv.fr Property located in an area subject to compulsory brush clearance. Agency fees payable by vendor - Montant moyen de la quote-part de charges courantes 11,280 €/yearly - Montant estimé des dépenses annuelles d'énergie pour un usage standard, établi à partir des prix de l'énergie de l'année 2023 : 506€ ~ 684€ - Les informations sur les risques auxquels ce bien est exposé sont disponibles sur le site Géorisques : www.georisques.gouv.fr - Amélie DOLLÉ - Agent commercial - EI - RSAC 884 445 081

Ref. : 86153224

BARNES Saint-Paul de Vence

LES ISSAMBRES1 200 000 €

House for sale sauna - 4 rooms - 120 m²

Viager - Villa vue mer panoramique aux Issambres

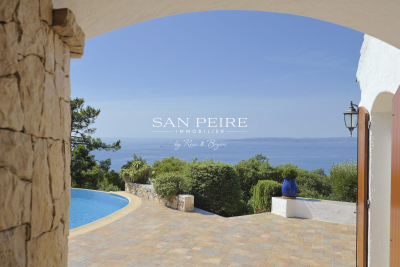
Sale as an occupied life annuity without an annuity payment – 86-year-old woman Lump sum: €1,200,000 (including agency fees) This Provençal villa is in an exceptional location and is in immaculate condition, boasting panoramic sea views, a south-facing aspect and a particularly peaceful setting. Set on a plot of over 1,700 m², offering potential for extension, the property comprises: On the ground floor: a garage of over 40 m², a utility room and a walk-in wardrobe. On the garden level: a living room with open-plan kitchen, a small sitting room and two en-suite bedrooms, each with its own shower room. Outside, there is a pool house, a shower room with WC, a utility room and an annexe with a sauna. Upstairs, a large en-suite bedroom with a shower room opens onto a terrace. A well-maintained, light-filled property in an ideal location, offered as a life annuity with the occupant remaining in residence and no annuity payments. Value free of occupant: €1,800,000 Including fees of 5.26% TTC to be paid by of the purchaser. Price excluding fees 1 140 000 €. DPE in progress. Information on the risks to which this property is exposed is available on the Geohazards website: www.georisques.gouv.fr.

Ref. : 26064-AD

SAN PEIRE IMMOBILIER

SEILLANS2 295 000 €

House for sale sauna - 8 rooms - 401 m²

Exceptional country house in the heart of 20 hectares of unspoiled countryside

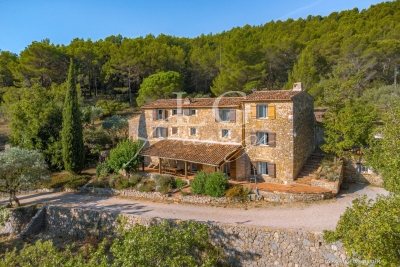
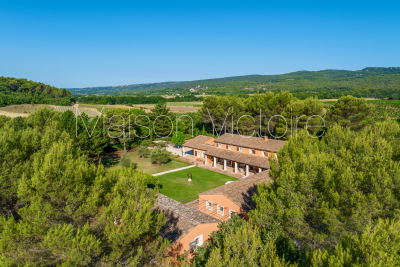
In the heart of a 20-hectare private estate surrounded by forest and olive groves, this stone bastide blends timeless charm with refined elegance. Spread over three levels, it offers generous, light-filled living spaces, multiple suites with en-suite bathrooms, an office, and beautiful terraces overlooking the landscaped garden. An adjoining building enhances the estate with a heated indoor pool, sauna, bath and shower for ultimate relaxation, as well as a large 100m² outbuilding. A true haven of peace where authenticity, modern comfort, and unspoiled nature come together beautifully. Contactez Mélanie GUGLIELMELLI au +33698819753

Ref. : 86176397

LG PRESTIGE IMMOBILIER

GRASSE4 500 000 €

House for sale sauna - 9 rooms - 458 m²

Superb bastide with open views in a sought-after setting

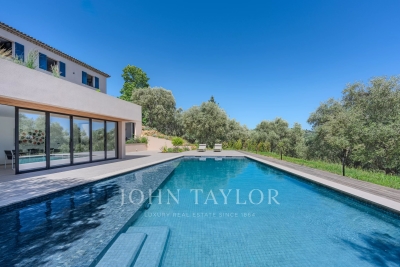
Fully renovated with meticulous attention to detail, this character bastide perfectly blends the charm of Provençal architecture with high-end contemporary features. Ideally located in the sought-after area of Saint-Jean in Grasse, it enjoys panoramic views stretching from the surrounding hills all the way to the sea. From the moment you enter, a spacious hall leads into a bright living area, widely open to the outdoors thanks to large bay windows opening onto a south-facing terrace. The bespoke kitchen, designed in a sleek and modern style, flows naturally into the dining area. A second, more intimate lounge offers the perfect space to relax and is currently used as a TV room. Upstairs, accessed via an elegant marble staircase, the principal suite provides a refined setting with a full bathroom (bathtub and shower), a fitted dressing room, and access to an additional room that can be used as an office or a child's bedroom. A further en-suite bedroom, along with two additional bedrooms sharing a shower room, complete this level, designed with comfort and privacy in mind. The lower level offers several functional spaces, including a charming climate-controlled wine cellar, a laundry room, a technical room, and ample storage. In the contemporary extension, you will find a truly exceptional independent studio, distinguished by its 6-meter-wide sliding doors, offering stunning views over the pool and garden. This space includes its own shower room and toilet, with the possibility to create a superb fitness and sauna area. Outside, the approximately 5,000 m² grounds provide a lush, typically Mediterranean setting, enhanced by olive trees, beautiful natural areas, and a superb 12 m x 6 m swimming pool. A large pool house, featuring a lounge, dining area, and shower, can be complemented by a beautiful summer kitchen, creating the perfect space to enjoy the Côte d'Azur lifestyle. Designed down to the finest detail, the property benefits from a three-car garage, several parking spaces, and carefully planned lighting that enhances the volumes and creates an elegant, warm, and serene atmosphere, both day and night. There is also the possibility to build on the plot, with an additional footprint of approximately 150 m². A rare property combining authenticity and modernity in an exceptional setting, just 30 minutes from Nice Airport.

Ref. : V3749VA

JOHN TAYLOR VALBONNE

LA LONDE-LES-MAURES870 000 €

House for sale sauna - 6 rooms - 230 m²

FOR SALE VILLA WITH SEA VIEW, 6 ROOMS, GARAGE, SWIMMING POOL

For sale, 6-room house with swimming pool and garage in a quiet area not overlooked at Domaine de Valcros, in La Londe les Maures. On the fragrant heights of La Londe, where the cicadas are having a field day and the sea breeze caresses the cork oaks and mimosas, there is a Villz that is unlike any other. You can spot it around the corner, nestled in a Mediterranean garden of more than four thousand square meters, gazing out towards the sea and the hills as if to better enjoy the spectacle. It's a large house, generous as we like them here, with its two floors and its 230 m2 which breathe light and space. You enter through a vast hall, and already, the living room welcomes you with its high ceilings, its brightness, and this fireplace insert which, in winter, tells beautiful stories by gently crackling. The kitchen, independent and well-equipped, extends into a back kitchen and a pantry, because here, we like things well organized. Then comes the veranda, facing south, with its built-in barbecue... an invitation to lunches that last until nightfall. On this level, a master suite awaits you: large dressing room, bathroom, and a terrace where you could spend hours watching the garden and the landscape stretch to the horizon. A spiral staircase leads to the lower floor, which houses two bedrooms, a bathroom, a sauna, and even a 35 m2 games room ready to become a separate living space. A cellar and large storage spaces complete the property. And that's not all: an independent studio, furnished in a Zen atmosphere, awaits guests or passing vacationers. Outside, your heart will beat a little faster: the swimming pool, hidden from view, with its pool house, dining area, and kitchenette, promises long summer days punctuated by dives and naps in the shade. Three covered parking spaces and a garage complete the picture. Here, everything exudes calm, serenity, and eternal Provence. It could be turned into a large family home or several independent dwellings, but whatever you do, it will remain what it already is: a little piece of happiness suspended between the sea and the hills. To see it, to smell it, to adopt it: Call 06 76 54 04 03 / 06 70 14 34 84

Ref. : 1043

AGENCE DE VALCROS

LE PLAN-DE-LA-TOUR1 695 000 €

House for sale sauna - 8 rooms - 150 m²

beautiful recent villa on 1500m² of land, breathtaking view

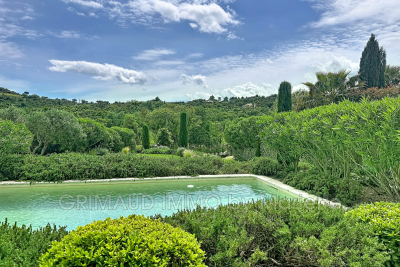
Villa built in 2014 with a beautiful garden and an unobstructed view of the hills, located in a quiet neighborhood halfway between Plan de la Tour and Sainte-Maxime on a 1500m² plot with a swimming pool. The living area of approximately 182m² includes: entrance, living/dining room, equipped open kitchen, 2 bedrooms each with its own bathroom. There are two T2-style apartments with shower rooms and toilets, an independent sauna with shower room and toilet. An independent studio with a shower room and kitchenette. On the garden level, a 120m² garage (office, workshop, and laundry room). A guaranteed favorite,

Ref. : 579V2855M

GRIMAUD IMMO

BIOT849 000 €

House for sale sauna - 6 rooms - 197 m²

Beautiful Family Home with Pool and Sea Glimpses Close to Valbonne

Located within a private gated estate with security and caretaker, this charming five-bedroom semi-detached villa is the ideal family home. The villa offers 197.58 sqm of living space over two levels. On the ground floor, a welcoming entrance hall leads to a spacious reception area with a fireplace, living room and dining room opening onto the terrace, a large bedroom with an en-suite bathroom and direct access to the terrace, a fully equipped kitchen, and a guest toilet. The upper floor comprises four additional generously sized bedrooms, two of which benefit from their own private balconies with sea views and en-suite bathrooms. This level also features a bathroom currently converted into a laundry room, a dressing room, and a separate toilet. A sauna has been installed at the end of one of the balconies; it can easily be connected to an adjacent bedroom and converted into an additional bathroom if desired. The beautifully landscaped 400 sqm garden features a lovely swimming pool. A garage completes the property, together with access to the estate's tennis courts. This property benefits from an excellent school catchment area and is assigned to the highly regarded and sought-after Collège Niki de Saint Phalle in Valbonne, particularly renowned for its international sections and outstanding educational standards.

Ref. : 6115

MAGREY & SONS VALBONNE

ST-PAUL-DE-VENCE4 875 000 €

House for sale sauna - 9 rooms - 400 m²

DOMAINE LES HAUTS DE SAINT-PAUL – SEA VIEW - RENOVATED

Located in the heart of the prestigious gated estate of Les Hauts de Saint-Paul, this magnificent stone villa has been completely renovated to the highest standards, offering approximately 400 sq m of living space and breathtaking sea views. Set on a beautifully landscaped plot of 2,671 sq m, this turnkey property features five en-suite bedrooms, a swimming pool, a gym, and stunning landscaped gardens. On the main level, the villa boasts a spacious and light-filled 78 sq m living room with a gas fireplace, an elegant library, and a superb 47 sq m fully fitted kitchen with large pocket sliding glass doors opening onto a covered terrace beneath a pergola. A pantry and a beautiful ground-floor principal suite complete this level, with every room enjoying direct access to the outdoor living areas. Upstairs, there are four additional en-suite bedrooms, including a second principal suite. Each bedroom benefits from sea views, a private terrace, dressing room or built-in wardrobes, and its own en-suite shower room, ensuring maximum comfort and privacy for family and guests alike. On the garden level, you will find a fully equipped gym with a shower room and sauna, an exceptional wine cellar, and direct access to the swimming pool. Designed to meet today's highest standards of comfort and lifestyle, the villa offers generous, light-filled volumes throughout both the reception areas and the private accommodation. High-end features include home automation, ducted air conditioning, a heat pump, a paved driveway, a double garage, additional outdoor parking, and, of course, spectacular views over the Mediterranean Sea and the picturesque village of Saint-Paul de Vence.

Ref. : V2800CO

JOHN TAYLOR SAINT PAUL DE VENCE

VILLEFRANCHE-SUR-MER3 200 000 €

House for sale sauna - 8 rooms - 280 m²

Villefranche-sur-Mer – Exceptional 8-Room Villa – Panoramic Sea View – Mediterranean Garden – Infinity Pool – Rooftop Lounge

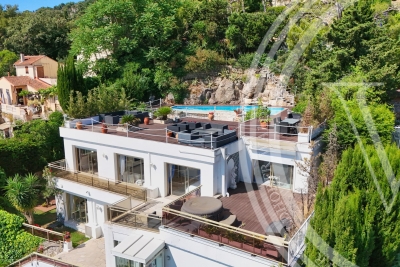
Just steps from the Col de Villefranche, this elegant three-level villa offers a commanding position with breathtaking views over the Bay of Villefranche and Saint-Jean-Cap-Ferrat. Nestled in a lush green setting, the property combines refinement, comfort, and high-end amenities. On the garden level, a spacious 80 m² reception area bathed in natural light opens out to the sea, accompanied by an independent kitchen, laundry room, bedroom, bathroom, and guest toilet. Upstairs, a luxurious master suite with en-suite bathroom, large walk-in closet, and office opens onto a terrace and landscaped garden. The top floor features two additional en-suite bedrooms with private terraces, a large office (or optional extra bedroom), and a walk-in wardrobe. Outside, enjoy 1,000 m² of terraced Mediterranean gardens, a stunning infinity pool, sauna, jacuzzi, and a **200 m² rooftop lounge** with summer kitchen – perfect for magical moments with panoramic sea views. A private elevator connects all levels from the double garage. An independent 45 m² apartment completes this rare and prestigious property. **Outstanding amenities, absolute tranquility, awe-inspiring views, and immediate proximity to schools, shops, and transport.**

Ref. : 85903777

WALDHOF REAL ESTATE

CANNES6 900 000 €

House for sale sauna - 8 rooms - 538 m²

New Contemporary Villa with Panoramic Sea View – Croix des Gardes

In one of the last preserved locations of La Croix des Gardes, discover an exceptional contemporary villa offering a panoramic sea view stretching from the Lérins Islands to the Estérel mountains. Currently under construction at the shell stage (waterproof and airtight), this property offers 538 sqm of living space and stands on a 4,570 sqm plot, in a peaceful and protected environment. The villa is spread over three levels connected by an elevator, and is laid out as follows: First Floor – Living Area : - Bright living room opening onto the sea and a terrace of over 100 sqm ; - Open-plan kitchen ; - Back kitchen / pantry ; - Guest WC ; - Direct access to the pool area and infinity pool. Garden Level – Night Area : - Master bedroom with dressing room, bathroom and WC ; - 3 en-suite bedrooms, each with its own shower room and WC. Ground Floor – Amenities & Wellness Area : - Wellness area with SPA, hammam, sauna, fitness room, shower room + WC ; - Games room or cinema lounge ; - Enclosed garage for up to 4 vehicles ; - Numerous storage spaces ; - Technical room ; - Laundry room. A rare opportunity on the market, ideal for lovers of contemporary architecture and breathtaking panoramas, set within an exclusive environment. The property is offered at the shell stage at the listed price, with the option of full completion for €10,900,000.

Ref. : V6159CA

JOHN TAYLOR Cannes

MENTON599 000 €

Apartment for sale sauna - 2 rooms - 52 m²

In a luxury building, one bedroom apartment with large terrace, lovely sea view, cellar and parking space

Buying property in France, ideally located in the very centre of Menton : on the second floor of a high standing beachfront building with caretaker, video surveillance, swimming pool, sauna and fitness room, for sale apartment of 52 sqm in very good condition with security door, double glazing, electric sun blinds and shutters. Composed of spacious hall with several wardrobes, bright living room, fitted independent kitchen, bedroom with wardrobe, shower room with WC and bidet, large South-West facing terrace with a lovely panoramic sea view, cellar and underground parking space. Only a few steps from all facilities, the Casino Barrière and the Tennis Club, excellent product.

Ref. : 86511963

EDOUARD VII

ROUSSILLON1 920 000 €

House for sale sauna - 7 rooms - 645 m²

Exceptional property with indoor pool, gardens and guest house.

Just minutes from the renowned villages of Gordes and Roussillon, this remarkable Provençal property enjoys a peaceful setting in the heart of the Luberon. Surrounded by nearly five acres of private grounds, the property offers a living space which combines generous volumes, natural light and refined comfort in an idyllic countryside setting. Richly evocative in both style and setting, this property draws inspiration from the nearby village of Roussillon, reflected in its ochre-coloured façades. Together with the graceful flow between interior and exterior spaces, they create an atmosphere more often associated with the great Mediterranean haciendas than with a traditional country residence. Every ground floor room opens naturally towards terraces or the garden, encouraging a lifestyle centred on light, outdoor living and effortless entertaining. The exceptional pool house elevates the experience further. Centred around a heated indoor swimming pool (14m x 4.5m), the space is bathed in natural light and opens effortlessly onto the garden, creating an ambiance akin to a luxury spa retreat designed for relaxation and wellbeing in every season. The ground floor comprises: impressive 75m² reception room, with sitting and dining areas arranged around an elegant double-sided fireplace; large fully equipped kitchen with adjoining utility room; office; wellness area featuring a heated indoor swimming pool, sauna, shower, WC and changing rooms; guest WC. The first floor is composed of: luxurious 65m2 principal suite with private terrace, his and her bathrooms, separate WC and large walk-in closet; two further suites, each with private bathroom and WC. The guest house accommodates: two light-filled bedrooms; shower room with WC; adjacent workshop or studio space. The lower floor accommodates: three versatile rooms ideal as a home cinema, games room, studio or workshop; 35m² wine cellar. Outside, a series of beautifully arranged terraces extend the living spaces, creating inviting areas for outdoor dining, entertaining and relaxation. The surrounding grounds offer a rare sense of privacy and tranquillity, providing an exceptional backdrop to life in the Luberon. Amenities include: underfloor heating and cooling throughout the house; double-sided fireplace; electric roller shutters on the French windows; mains water; water softener; automatic watering system throughout the garden with Canal de Provence water; outdoor lighting; fibre-optic internet; basement storage space; wine cellar; electric gates; videophone entry; garage; carport; ample additional parking; heated indoor swimming pool; changing room and sauna; guest house (annex); workshop. This superb property located an hour away from Avignon TGV station, and just over an hour from Marseille airport, combines elegant reception rooms, excellent guest accommodation, a dedicated wellness suite, and a sought-after location close to Provence's most celebrated villages. It offers an outstanding opportunity to enjoy the Provençal lifestyle at its finest, whether as a second or primary family home, or as an excellent investment property. __________Information on the risks to which this property is exposed is available on the Géorisques website: payable by the seller

Ref. : V03300.02007L

Maison Victoire