OK
More than Less than
€  ok

Key-words : sauna

Houses and Apartments, your real estate specialist magazine offers a selection of ads that match with the keyword sauna. You can refine your search by specifying the area or price range in the navigation bar link Search for a House/Apartment.

VALBONNE2 990 000 €

House for sale sauna - 8 rooms - 289 m²

Stunning fully renovated stone bastide in Valbonne

[Explore this villa via a video on our website to visualize it before a viewing] Nestled in absolute tranquility, just a few minutes from the picturesque village of Valbonne, this superb stone bastide, fully renovated and extended, offers the perfect blend of Provençal charm and contemporary elegance. Facing due south, the property enjoys uninterrupted views of the surrounding hills and sunshine throughout the day, creating a bright and serene atmosphere. Main Level (Ground Floor): Spacious open-plan living area with lounge and fully equipped American kitchen, bathed in natural light thanks to large bay windows on both sides. Master suite with dressing room and private bathroom. Three additional bedrooms with two bathrooms. Guest toilet. Direct access to the outdoor spaces: panoramic terraces, south-facing swimming pool, and breathtaking views over the hills and forest. Garden Level: Large independent suite with private bathroom, ideal for hosting family or guests. Versatile lounge converted into a games/billiards room and home cinema. Wellness area with sauna and hammam, perfect for ultimate relaxation. Laundry room and technical areas. Outdoor Areas: Flat, fully landscaped 2,500 m² plot, facing due south. Swimming pool surrounded by sunny terraces, ideal for enjoying the calm and the views. Petanque court for convivial moments with family and friends. Direct access to numerous walking trails and several parking spaces. This property combines high-end amenities, a green and peaceful setting, and close proximity to Valbonne Village, offering an exceptional lifestyle on the French Riviera. Contact us today to arrange a viewing and discover this rare and elegant property.

Ref. : 04168

LABEL PROPERTIES

CANNES3 250 000 €

House for sale sauna - 10 rooms - 384 m²

Exclusive Listing – Cannes Californie – Elegant Provençal Villa in Absolute Peace and Quiet.

Nestled in the prestigious Cannes Californie district, this elegant Provençal property enjoys an exceptional setting, offering complete privacy and absolute tranquillity. Set within beautifully landscaped grounds of approximately 3,200 sqm, enhanced by a large swimming pool, the estate offers a total living area of approximately 384 sqm, comprising a 254 sqm main villa, an independent caretaker's house, and a separate pavilion entirely dedicated to fitness and wellness. Bathed in natural light thanks to its predominantly south- and west-facing orientation, the villa enjoys peaceful views over the surrounding greenery, complemented by a delightful glimpse of the Mediterranean Sea, creating an atmosphere of rare serenity. Ground Floor: Entrance hall, spacious living room with fireplace, dining room, and a second reception room, all opening onto a generous wraparound terrace. Fully fitted and equipped kitchen and a guest WC. Garden Level: One en-suite bedroom with an adjoining study and a full bathroom, a second en-suite bedroom with a private sitting room or study and a full bathroom, a dressing room, and a third bedroom with a shower room. Lower Garden Level: A comfortable family room and a fourth bedroom with its own shower room, both opening onto a spacious terrace. The outdoor areas have been thoughtfully designed to make the most of the exceptional surroundings. Around the swimming pool, a summer kitchen and a shaded pergola provide the perfect setting for entertaining family and friends. A separate wellness pavilion further enhances the property, featuring a dojo or fitness room, a sauna, changing facilities, a shower room and separate WC. The independent caretaker's house is arranged over two levels and comprises a living room on the ground floor, together with a bedroom and shower room with WC upstairs, making it ideal for a caretaker, guests or staff accommodation. Finally, an additional outbuilding set within the gardens offers a further room with a kitchenette and WC, extended by a charming barbecue area. Combining timeless Provençal charm with generous living spaces, exceptional privacy and a wealth of additional amenities, this remarkable property offers a rare lifestyle opportunity in one of Cannes' most sought-after residential addresses. Agency fees payable by vendor

Ref. : 1526

MAGREY AND SONS

LES HOUCHES1 195 000 €

House for sale sauna - 5 rooms - 121 m²

Charming 5-room chalet in Les Houches

Discover this magnificent chalet located in Les Houches, offering an exceptional and peaceful setting. Composed of 4 bedrooms + 1 mezzanine bedroom, 2 bathrooms, including a master suite with a walk-in shower, a bathtub in the second. A beautiful living room with a fireplace crossing between the living room and the kitchen, bringing a nice conviviality to the living spaces Additionally: a barrel sauna and an outdoor jacuzzi complete this property. Two private outdoor parking spaces with an electric charging station Available from 10/04/2027 Including fees of 4% TTC to be paid by of the purchaser. Price excluding fees 1 149 038 €. Energy class D, Climate class B Estimated amount of annual energy expenditure for standard use: between 2316.00 € and 3134.00 € for the years 2021, 2022, and 2023 (including subscriptions). Information on the risks to which this property is exposed is available on the Geohazards website: www.georisques.gouv.fr.

Ref. : 1610-JULIETTECO74400

JULIETTE & CO IMMOBILIER

ST-JEAN-CAP-FERRAT14 900 000 €

House for sale sauna - - 430 m²

SAINT-JEAN-CAP-FERRAT — AN EXCEPTIONAL PROPERTY

Set in one of the French Riviera's most exclusive locations, in Saint-Jean-Cap-Ferrat, this exceptional contemporary property offers a rare combination of generous volumes, refined amenities and complete privacy. Offering approximately 430 sqm of living space, the villa features spacious reception areas, an elegant kitchen, a study, a master suite and three additional en-suite bedrooms. An independent apartment further complements the property. Designed to provide an exceptional residential experience, the villa also features a private cinema room, gym, wine cellar and a dedicated wellness area including a hammam, sauna, jacuzzi and sensory shower. Outside, beautifully landscaped gardens surround a swimming pool and several areas dedicated to relaxation. The rooftop terrace, with sea glimpses, provides an exceptional setting in which to enjoy the unique atmosphere of Saint-Jean-Cap-Ferrat. A private parking area accommodating up to four cars completes this remarkable property. A discreet address and an exceptional residence created for those seeking the highest standards of comfort, privacy and amenities in Saint-Jean-Cap-Ferrat.

Ref. : 87285180

AGENCE DU LITTORAL

ST-TROPEZ More than 2 300 000 €

House for sale sauna - 23 rooms - 1700 m²

A timeless property in the heart of Le Capon - 83990 Saint-Tropez

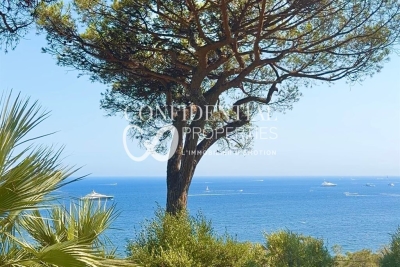
Overlooking the Mediterranean, within one of Saint-Tropez's last remaining unspoiled sanctuaries, lies a property of the kind that comes to market only once in a generation. It is a timeless haven where nature, the sea, and architecture converse in an atmosphere of timeless elegance. Located just minutes from the village of Saint-Tropez and the legendary beaches of Pampelonne, the property enjoys an exceptional setting that balances absolute tranquility with the Mediterranean art of living. Set within approximately 3 hectares of landscaped grounds planted with Mediterranean flora, the estate offers spectacular sea views, framed by majestic umbrella pines, and a privilege that has become a rarity: private access to the sea. Secluded from view, in a realm where privacy is the ultimate luxury, this property has long played host to a discerning international clientele, drawn by the estate's exclusivity and the pristine beauty of its surroundings. Clad entirely in stone, the main residence spans nearly 1,700 m². Its generous proportions, 23 rooms (including ten suites), and extraordinary potential for reimagining offer a unique opportunity to create one of the peninsula's finest private residences. Designed to blend comfort with the art of entertaining, the home features an indoor pool, wellness areas, a wine cellar, staff quarters, and expansive spaces that can be reinvented to suit any vision or project. Outdoors, the estate's exceptional amenities are complemented by an elegant heated pool with a heated deck, spacious light-filled terraces, a pool house complete with hammam, sauna, and fitness room, and an underground garage accommodating up to eight vehicles. Finally, as an ultimate privilege, a charming seaside house of approximately 50 m², nestled below the grounds and accessible on foot or by golf cart, offers an intimate connection with the Mediterranean. This is a truly rare asset, lending the property a unique stature as a legacy estate. Some properties stand out for their amenities. Others for their location. The rarest combine both. Le Capon represents the most exclusive expression of this. An exceptional legacy opportunity for a clientele seeking a unique setting, where every detail invites you to envision a new lifestyle facing the sea. CONFIDENTIAL ADDRESS. Full dossier available upon request and proof of funds. For further information, please contact: Jeanine MELCHIOR Tel.: +33 (0)6 61 13 84 12 E-mail:

Ref. : CP2-041

CONFIDENTIAL PROPERTIES

LA COLLE-SUR-LOUP5 900 000 €

House for sale sauna - 10 rooms - 317 m²

The Excellence of an architect's villa facing the Mediterranean

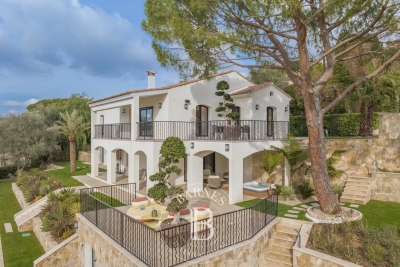
SOLE AGENT In the heart of the highly sought-after Domaine des Hauts de Saint-Paul, this sumptuous stone villa, signed by the famous architect Louis Sorridente, offers a living environment of rare elegance. Enjoying an exceptional panoramic view of the sea, a south-facing exposure, and an environment of absolute tranquility, it benefits from optimal sunlight throughout the day, enhancing living spaces filled with light. From the entrance, an elegant hall welcomes visitors and leads to four beautiful bedrooms, accompanied by two bathrooms and shower rooms, offering a comfortable and perfectly designed sleeping area for family or guests. The garden level is the true heart of the property. Designed for elegant entertaining, it features a spectacular cathedral living room with fireplace, widely open to covered and sunlit terraces facing the sea. The dining room naturally extends to a contemporary kitchen recently renovated, with high-end amenities, completed by a back kitchen with laundry. Outside, a large covered terrace becomes, during the beautiful days, a genuine additional living space. Organized around a generous summer lounge with fireplace and a large outdoor dining area, it allows comfortably hosting about fifteen guests, while enjoying the shade and mild Mediterranean climate. Also on the same level, the impressive master suite offers a space entirely dedicated to comfort and privacy. A true private apartment, it includes a bedroom, a dressing room, an office, a TV lounge, a sauna, and a large bathroom with shower. The whole opens onto a private terrace, covered and open to the sky, offering a true haven of peace, ideal for preserving the owners' privacy when entertaining guests. Built in the heart of a beautifully landscaped garden meticulously maintained, the property is enhanced by an elegant heated swimming pool measuring 12 × 5 meters, perfectly integrated into its environment. Two car shelters and a petanque court complete the amenities of this exceptional property, where every detail has been thought out to offer a rare art of living on the French Riviera.

Ref. : V2779CO

JOHN TAYLOR SAINT PAUL DE VENCE

MORZINE1 595 000 €

House for sale sauna - 6 rooms - 210 m²

MONTRIOND 5 bedroom chalet

Chalet Flocon is a beautifully presented 5-bedroom chalet set in a peaceful location close to the centre of Montriond. Built in 2010, it combines traditional Savoyard styling with modern comforts, including an updated kitchen, a sauna and a generous living space. The chalet has a large, landscaped garden, including a separate ‘mazot' used as an office and benefits from excellent views and plenty of direct sunshine. Built on three floors, the chalet's main living floor is on the ground floor with open-plan living and dining, centred around a fireplace which opens onto terraces and the garden. There is also a guest WC and bedroom on this level. There are 4 bedrooms and 3 bathrooms on the first floor, all with balcony access. The games room, large garage, ski boot room and sauna on the lower ground floor. Key features - 5-bedroom, 3-bathroom chalet in Montriond - Large landscaped garden with sunny terraces and mountain views - Updated kitchen and spacious open-plan living area with feature fireplace - Sauna, games room and large garage with ski boot room - Separate mazot ideal as a home office, playroom or studio Our opinion The combination of Alpine character, modern updates and excellent outdoor space makes this chalet particularly appealing. The large garden is a real bonus for families, while the updated kitchen and generous living areas mean the property is ready to enjoy immediately. With flexible accommodation, wellness facilities and easy access to both Montriond and Morzine, it is an excellent choice for buyers looking for a comfortable second home or a property with strong year-round rental appeal. Location Flocon is located in a peaceful residential setting just a short drive or pleasant walk from the centre of Montriond, with its shops, restaurants and amenities. Lake Montriond is a pretty 20 minute riverside walk from the chalet. Morzine and the Portes du Soleil ski area are only a few minutes away, providing quick access to world-class skiing in winter and exceptional hiking and mountain biking during the summer. Geneva International Airport is approximately 1 hour and 15 minutes by car, making the chalet easily accessible for weekend breaks and longer stays throughout the year.

Ref. : Flocon

Douglas Elliman France

LACOSTE2 950 000 €

House for sale sauna - 7 rooms - 235 m²

Historic village house with pool and iconic views.

Occupying an exceptional position beside the bell tower in the heart of Lacoste, this remarkable village property commands one of the most unforgettable panoramas in the Luberon, encompassing the village rooftops in the foreground and the magnificent Luberon landscape unfurling far into the distance. Originally built in 1634 and beautifully renovated, the property has been thoughtfully reimagined to offer elegant living spaces, extensive guest accommodation and outstanding outdoor areas, whilst preserving its rich architectural heritage. Steeped in history and character, the property has notably been home to playwright Sir Tom Stoppard and enjoys a setting at the very centre of one of Provence's most vibrant and culturally significant villages. The accommodation is arranged over several levels and benefits from three independent entrances, allowing for exceptional flexibility. The main house comprises, on the ground floor: recently refurbished kitchen/dining room fitted with bespoke cabinetry; charming sitting room featuring built-in bookcases and a wood-burning stove. The first floor accommodates: light-filled study, with direct access to the garden level, affording lovely views over the village (reputedly Sir Tom Stoppard worked in this room whilst writing the screenplay for Shakespeare in Love); principal bedroom suite with private balcony for enjoying spectacular sunrises; bathroom offering double vanity, tub, shower, bidet and storage. From the kitchen door, steps lead down to a sunny secluded terrace, partly shaded by a vine-covered pergola, perfectly positioned for al fresco dining while taking in sweeping views across the valley. Further accommodation on this level comprises: sitting room (or additional bedroom) bathed in light from three skylights; shower room; sauna; massage room or home gym. Throughout, exposed stones, graceful arches, vaulted ceilings, elegant wrought iron door and window frames and a wealth of authentic architectural details create an atmosphere of timeless Provençal charm. Independent of the main house, with garden access, further accommodation includes: two beautifully renovated guest suites, each equipped with air-conditioning and stylish wet-room shower facilities. One guest suite incorporates a discreet kitchenette. A separate “gîte” comprises: small sitting room; bedroom; kitchenette; shower room. With its attractive stone-vaulted features, it is ideal for visiting family, guests or staff. A large garage provides valuable storage for bicycles and tools. The outdoor space is particularly impressive. A succession of terraces unfolds beyond the main house, each designed to maximise the breathtaking views. From the study on the first floor, a wooden bridge leads across the lower terrace to a first seating area. As night falls, the illuminated village and distant lights of Bonnieux create a magical atmosphere. Steps lead up to a further wooden bridge that follows the curve of the infinity swimming pool, flanked by a generous area for enjoying the sun or relaxing under the shade of a wide parasol. Adjacent to the pool area is a shower room with WC. Beyond the swimming pool lies the exquisitely landscaped “secret” garden, where an ornate fountain plays with a benevolent smile over the shaded seating area, and sensual delight is met at every turn. This area offers a rich palate of grassed and gravelled areas, low stone walls and hedges, Mediterranean plantings, evergreens, fruit trees including pear, apple and pomegranate, and a panoply of fragrant flowers ensuring colour and interest throughout the year. The ancient walls of the château provide an unforgettable backdrop. Adjoining the garden is a vaulted games room and cellar. Amenities include: oil-fired underfloor heating; reversible air-conditioning in the bedrooms and “gîte”; wood-burning stove; double glazing with wooden or wrought-iron frames; mains water and drainage; drip irrigation; infini

Ref. : V03333.02020L

Maison Victoire

VALBONNE3 650 000 €

House for sale sauna - 12 rooms - 420 m²

VALBONNE : A Beautiful Stone Villa with Views close to the Village

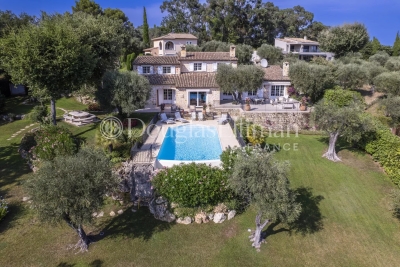
Just minutes from the charming old village of Valbonne and 15 minutes from the coast, this stunning Provençal stone house is nestled in a tranquil residential area, offering breathtaking countryside views and a delightful southwest-facing orientation. On the ground floor, you'll find an inviting entrance hall with a guest toilet, a superbly equipped kitchen with a pantry, a dining room, and a bright 55 sqm living room with a fireplace that opens onto a terrace. The master bedroom features a dressing room, an en-suite bathroom with a shower and WC, a sauna, and a laundry room. The upper half-level includes a children's bedroom, a third bedroom, a shower room, and a separate toilet. The first floor boasts a spacious en-suite bedroom with a shower room, along with two additional guest bedrooms that share a shower room with a separate toilet. All bedrooms are air-conditioned for your comfort. A large basement houses a wine cellar and boiler room. Additionally, there is a caretaker's house, which includes a living room with a fitted kitchen, laundry room, and separate toilet on the ground floor. Upstairs, there are three bedrooms and a bathroom with a toilet. The beautifully landscaped grounds of 5,708 sqm feature numerous olive trees and a remarkable heated swimming pool. The garden and cascading water feature are adorned with unique lighting, creating an enchanting ambiance. Information on the risks to which this property is exposed is available on the Géorisques website : www.georisques.gouv.fr

Ref. : 10258

DOUGLAS ELLIMAN MOUGINS-VALBONNE

VALLAURIS8 950 000 €

House for sale sauna - 8 rooms - 450 m²

SUPER CANNES - CONTEMPORARY VILLA – 5 BEDROOMS – PANORAMIC SEA VIEW

Nestled on the heights of Super Cannes within a secure private estate, this contemporary 450 sqm villa provides an idyllic living environment overlooking the Côte d'Azur. Set on a 2,090 sqm plot, the villa reveals a stunning 180° panoramic view, stretching from the snow-capped Alps to the sparkling Mediterranean Sea. This breathtaking vista will enhance your daily life. Currently undergoing renovation with premium materials and finishes, this villa promises unparalleled comfort. The spacious reception room opens onto a landscaped garden featuring a swimming pool and pool house, perfect for unforgettable moments of relaxation. The villa's interior boasts a harmonious layout, including a large, fully equipped open-plan kitchen, 5 en suite bedrooms—two of which are master suites with bathrooms and walk-in wardrobes—a staff bedroom, and a sauna. Every detail is designed for your well-being. A Timeless Lifestyle With its elegant design and high-end features, this exceptional villa offers a rare opportunity to experience timeless luxury living. Covered parking for 3 vehicles. Agency fees payable by vendor

Ref. : 85894109

BARNES Cannes

LE CANNET1 365 000 €

House for sale sauna - 7 rooms - 200 m²

Contemporary Villa – Le Cannet – 200 sqm – 5 Bedrooms – Swimming Pool

Located in Le Cannet, in a peaceful residential setting just a few minutes from the centre of Cannes, this elegant villa of approximately 200 sqm offers high-quality amenities and a privileged living environment. The property features 5 bedrooms and 5 bathrooms, providing both comfort and privacy. The master suite benefits from a fully fitted walk-in dressing room and a bathroom with a bathtub and walk-in shower. One of the bedrooms also features a private balcony. The living areas include a lounge, a dining area accommodating up to 20 guests, a bar area and a fully equipped contemporary kitchen with ample storage. The villa also offers a children's playroom, a steam sauna, a laundry room and additional storage space. Outside, the beautifully landscaped garden features a terrace, an outdoor kitchen and a superb 40 sqm heated swimming pool with a saltwater treatment system. Features include underfloor heating, remotely controlled air conditioning, electric roller shutters, high-speed Starlink internet and 5 parking spaces. The property is located approximately 8 minutes from the centre of Cannes, 12 minutes from Mougins School and 25 minutes from Nice Côte d'Azur Airport. A beautifully appointed villa, ideal for enjoying the French Riviera, within easy reach of Cannes, in a peaceful residential setting.

Ref. : 87281433

MELLONE et GASTALDI PROPERTIES

GRIMAUD3 650 000 €

House for sale sauna - 9 rooms - 430 m²

Sole agent listing: Villa with pool and sea view - Gulf of Saint-Tropez

In Grimaud, in the sought-after Beauvallon area, just 2 km from the sea and the Gulf of Saint-Tropez, a villa of approximately 250 m² with a 180 m² lower level. It features two bright living rooms, five bedrooms including three with sea views, and a primary suite with a hammam and views over the Gulf. The lower level offers a gym, sauna, cinema room, and leisure spaces. The landscaped 3,000 m² grounds include a swimming pool, pool house, jacuzzi, and terraces. A double garage and additional parking spaces complete the property. A rare home offering comfort and strong potential. Contact Côte d'Azur Sotheby's International Realty.

Ref. : CA9-1064

COTE D'AZUR SOTHEBY'S INTERNATIONAL REALTY

CANNES4 490 000 €

House for sale sauna - 7 rooms - 292 m²

LE CANNET - NEOPROVENÇAL VILLA - PANORAMIC VIEW UP TO THE SEA

Le Cannet: located on the heights of Cannes, in a very quiet and green environment, this fully renovated neo-Provençal villa has a panoramic view of the Esterel and the sea, facing southwest and in absolute calm. It offers about 280 sqm with an entrance, a living room, a dining room, extended by a fitted kitchen. A single-story master suite with a bathroom. On the garden level, four ensuite bedrooms with dressing rooms, a laundry room. A 2700 sqm land with a jacuzzi and a infinity pool, approximately 40 sqm pool house with a sauna and a shower room. A pétanque court and several parking spaces for up to four vehicles as well as an electric car charging station complete this rare property on the market! Located in the heart of the highly sought-after Hills neighborhood, this property benefits from a secure residential environment among the most prestigious in Le Cannet. Just a few minutes from the historic center, it enjoys an exclusive living environment combining tranquility, elegance, and discretion. Nestled in a preserved green setting, it offers a privileged living environment, within a sector renowned for its upscale properties and residences. Ideally situated on the heights of Cannes, Le Cannet charms with its residential elegance, Provençal atmosphere, and sought-after quality of life. Very popular for its lush neighborhoods, unobstructed views of the Cannes bay, and its immediate proximity to La Croisette, Le Cannet offers a privileged living environment between calm, refinement, and quick access to the amenities of the French Riviera. A major player in high-end real estate and an ambassador of French lifestyle, Maison BARNES deploys its integrated network of 159 agencies across 21 countries and 75 destinations, supporting its clients in all their life projects. Agency fees payable by vendor - Montant estimé des dépenses annuelles d'énergie pour un usage standard, établi à partir des prix de l'énergie de l'année 2023 : 2208€ ~ 2988€ - Les informations sur les risques auxquels ce bien est exposé sont disponibles sur le site Géorisques : www.georisques.gouv.fr

Ref. : 86493505

BARNES Cannes

SCIEZ1 450 000 €

House for sale sauna - 5 rooms - 127 m²

COUDREE ESTATE

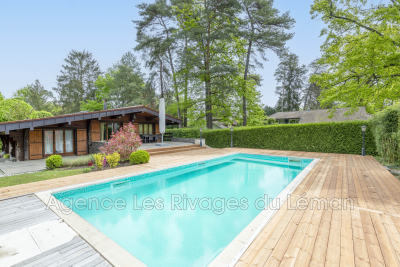
This superb log chalet on land of more than 2000 m2, completely renovated with quality insulation. The house is classified C on the Energy diagnosis. This house has 3 bedrooms, two toilets and two shower rooms, gas central heating. The latest generation bay windows open onto a large wooden terrace and a beautiful swimming pool. An annex consisting of a studio, Hamann and sauna with a garage. This property is nestled in the prestigious Coudrée domain, this residence offers an exceptional setting with access to private beaches and ports, a tennis court and play areas for the whole family. Security is ensured by a security service and surveillance cameras, guaranteeing tranquility and serenity. A unique opportunity to enjoy a privileged lifestyle in a preserved and prestigious environment.

Ref. : 1059V26M

LES RIVAGES DU LEMAN

ST-RAPHAËL1 730 000 €

House for sale sauna - 7 rooms - 425 m²

SAINT-RAPHAËL - NEW HOME RECENT VILLA HIGH-END FEATURES

NEW! Located less than 10 minutes by car from downtown Saint-Raphaël, this property benefits from a residential environment, while offering quick access to amenities. The Diane shopping center is about 3 minutes by car, beaches within 10 minutes by car. Built in 2017 according to RT 2012 thermal regulations, this elegant contemporary villa offers 251 sqm of living space and enjoys a full south exposure, providing remarkable brightness at all times of the day. The ground floor opens onto a hallway leading to a superb south-facing living room, flooded with light thanks to its large glazed bays opening onto a bioclimatic pergola of 23 sqm and the pool. The fully equipped and fitted American kitchen extends to a particularly functional back kitchen. The living room, enhanced by an elegant through fireplace, creates a warm and friendly atmosphere. A large master suite with its dressing room and bathroom, as well as a second suite, complete this level harmoniously. Upstairs, a spacious mezzanine used as an office provides access to two bedrooms, including a master suite, a separate WC, and a large additional room that can easily be transformed into a fourth bedroom, a playroom, or a telecommuting space. The lower level is entirely dedicated to wellness and leisure. It features a true spa area including a sauna, a Jacuzzi, a massage lounge, a gym, as well as a garage and a workshop. This property stands out for its elegant architecture where natural stone blends harmoniously with noble wood species, creating a warm, refined, and timeless atmosphere. Each material was carefully selected to offer remarkable finishing quality and a unique identity. Designed according to RT 2012 standards, the villa also benefits from excellent energy performance, combining comfort, energy control, and compliance with modern construction standards. High-end features complete this exceptional ensemble: stunning saltwater Balinese pool 10 x 5 meters with an electric roller shutter, independent ducted air conditioning in each room, through fireplace, 23 sqm bioclimatic pergola, comprehensive indoor and outdoor video surveillance system. Villa sold fully furnished. Contact me for more information.

Ref. : EC-3854

Maison BONAPARTE