OK
More than Less than
  ok

Key-words : sauna

Houses and Apartments, your real estate specialist magazine offers a selection of ads that match with the keyword sauna. You can refine your search by specifying the area or price range in the navigation bar link Search for a House/Apartment.

GRASSE4 500 000 €

House for sale sauna - 9 rooms - 458

Superb bastide with open views in a sought-after setting

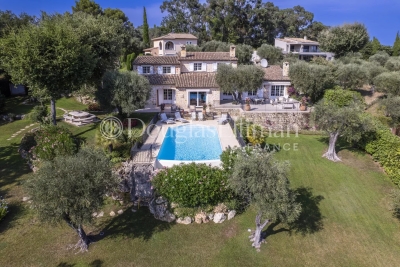
Fully renovated with meticulous attention to detail, this character bastide perfectly blends the charm of Provençal architecture with high-end contemporary features. Ideally located in the sought-after area of Saint-Jean in Grasse, it enjoys panoramic views stretching from the surrounding hills all the way to the sea. From the moment you enter, a spacious hall leads into a bright living area, widely open to the outdoors thanks to large bay windows opening onto a south-facing terrace. The bespoke kitchen, designed in a sleek and modern style, flows naturally into the dining area. A second, more intimate lounge offers the perfect space to relax and is currently used as a TV room. Upstairs, accessed via an elegant marble staircase, the principal suite provides a refined setting with a full bathroom (bathtub and shower), a fitted dressing room, and access to an additional room that can be used as an office or a child's bedroom. A further en-suite bedroom, along with two additional bedrooms sharing a shower room, complete this level, designed with comfort and privacy in mind. The lower level offers several functional spaces, including a charming climate-controlled wine cellar, a laundry room, a technical room, and ample storage. In the contemporary extension, you will find a truly exceptional independent studio, distinguished by its 6-meter-wide sliding doors, offering stunning views over the pool and garden. This space includes its own shower room and toilet, with the possibility to create a superb fitness and sauna area. Outside, the approximately 5,000 m² grounds provide a lush, typically Mediterranean setting, enhanced by olive trees, beautiful natural areas, and a superb 12 m x 6 m swimming pool. A large pool house, featuring a lounge, dining area, and shower, can be complemented by a beautiful summer kitchen, creating the perfect space to enjoy the Côte d'Azur lifestyle. Designed down to the finest detail, the property benefits from a three-car garage, several parking spaces, and carefully planned lighting that enhances the volumes and creates an elegant, warm, and serene atmosphere, both day and night. There is also the possibility to build on the plot, with an additional footprint of approximately 150 m². A rare property combining authenticity and modernity in an exceptional setting, just 30 minutes from Nice Airport.

Ref. : V3749VA

JOHN TAYLOR VALBONNE

MENTON496 500 €

Apartment for sale sauna - 2 rooms - 47

2 ROOMS SEA VIEW TERRACE - LUXURY RESIDENCE

Ideally situated in the heart of Menton, close to all amenities, in a secure luxury residence with a caretaker, swimming pool, sauna, and fitness room, beautiful 2-room apartment of 47.80 m² located on the 3rd floor with elevator. In excellent condition, it consists of a living room with an American equipped kitchen, a hall with a closet, a large bedroom with a closet, and a bathroom with WC. A pleasant terrace offering a nice sea glimpse and a cellar complete this property. Information about the risks to which this property is exposed is available on the Géorisques website: www.georisques.gouv.fr.

Ref. : V10504

INTER IMMOBILIER

STE-MAXIME6 400 000 €

House for sale sauna - 7 rooms - 428

Exceptional Property with Panoramic Sea Views

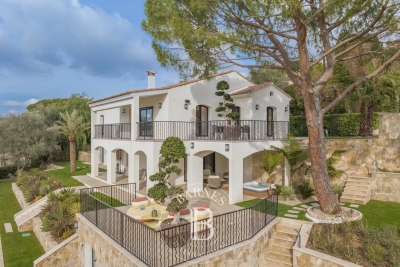
Set within one of Sainte-Maxime's most sought-after private and secure estates, this remarkable newly built contemporary villa enjoys a privileged location, complete privacy and breathtaking panoramic views over the sea and surrounding hills. Occupying a commanding position on approximately 2,250 sqm of beautifully landscaped grounds, the property offers nearly 380 sqm of living space in an exceptionally preserved environment, where every detail has been designed to enhance natural light, generous volumes and the stunning scenery. From the moment you enter, the Mediterranean takes centre stage. The reception area, the true heart of the home, offers approximately 145 sqm of light-filled living space. Expansive floor-to-ceiling windows seamlessly connect the interiors with the outdoors, extending the lounges and dining area onto magnificent terraces overlooking the sea. Elegantly integrated into the living area, the kitchen reflects the same sense of openness and conviviality, creating the perfect setting for entertaining family and guests in an exceptional environment. The sleeping quarters comprise five refined suites, each with its own private bathroom or shower room. Designed as peaceful retreats, they offer an ideal balance of comfort, privacy and independence. Conceived as a residence dedicated to well-being, the villa also features a fully equipped fitness room and a wellness area with sauna, inviting its occupants to embrace a lifestyle defined by comfort and relaxation. The quality of the finishes reflects the highest standards throughout, with carefully selected materials, sophisticated detailing, integrated home automation, ducted air conditioning and state-of-the-art equipment. Outside, the experience is equally impressive. The infinity pool appears to merge effortlessly with the horizon, while the jacuzzi, expansive terraces and various relaxation areas provide the perfect setting from which to admire the spectacular sunsets over the Gulf of Saint-Tropez. A closed garage of approximately 50 sqm completes the property. Just minutes from the centre of Sainte-Maxime, its beaches and the iconic destinations of the Gulf of Saint-Tropez, this exceptional villa brings together the qualities most sought after by discerning buyers: uninterrupted sea views, total privacy, contemporary architecture and a prestigious residential setting. A rare opportunity where the panorama becomes a breathtaking spectacle to be enjoyed every day.

Ref. : 83507

MAGREY&SONS SAINT-TROPEZ

MOUGINS3 590 000 €

House for sale sauna - 10 rooms - 460

CHARMING VILLA 6BR - VILLAGE VIEW

EXCLUSIVE - MOUGINS - Situated in a prestigious, secure estate, this renovated Provencal villa of approx. 460m² is built on a flat plot of 2840 m² with swimming pool and pool house. Main floor: 1 large living room opening onto a private terrace, 1 fitted kitchen, 3 bedrooms and 2 bathrooms, including 1 master bedroom with dressing room and bathroom. Garden level: 2 bedrooms, 2 bathrooms and 1 sports room. Additional features: 1 studio including a bedroom, 1 kitchen and a shower room. Also 1 office, 1 sauna, 1 elevator, 1 pool house, 1 garage and many outdoor parking spaces. « Information on the risks to which this property is exposed is available on the Géorisques website: www.georisques.gouv.fr »

Ref. : 86440941

Luximmo

LES HOUCHES1 292 950 €

House for sale sauna - 5 rooms - 121

Charming 5-room chalet in Les Houches

Discover this magnificent chalet located in Les Houches, offering an exceptional and peaceful setting. Composed of 4 bedrooms + 1 mezzanine bedroom, 2 bathrooms, including a master suite with a walk-in shower, a bathtub in the second. A beautiful living room with a fireplace crossing between the living room and the kitchen, bringing a nice conviviality to the living spaces Additionally: a barrel sauna and an outdoor jacuzzi complete this property. Two private outdoor parking spaces with an electric charging station Available from 10/04/2027 Including fees of 4% TTC to be paid by of the purchaser. Price excluding fees 1 243 200 €. Energy class D, Climate class B Estimated average amount of annual energy expenditure for standard use, based on the year's energy prices 2021: between 2316.00 and 3134.00 €. Information on the risks to which this property is exposed is available on the Geohazards website: www.georisques.gouv.fr.

Ref. : 1610-JULIETTECO74400

JULIETTE & CO IMMOBILIER

MOUGINS2 650 000 €

House for sale sauna - 8 rooms - 390

NEW CONTEMPORARY VILLA 4BED - PREMIUM AREA

MOUGINS - Situated close to international schools, in absolute calm, this modern villa of approx. 390m2 is built on a 1418m2 plot with a swimming pool. Main level: A large 80m2 living room opening onto a fitted kitchen, 1 master bedroom with dressing room and shower room. First floor: 3 en-suite bedrooms, including 1 master bedroom with dressing room and bathroom. Basement: 1 wine cellar, 1 gym, 1 wellness area with massage table and sauna. Additional features: Numerous parking spaces on the property. We are a real estate agency that focuses on the needs of its customers. Our team of experienced professionals works rigorously to facilitate each step of the transaction. « Information on the risks to which this property is exposed is available on the Géorisques website: www.georisques.gouv.fr »

Ref. : 85001449

Luximmo

VALBONNE2 990 000 €

House for sale sauna - 10 rooms - 300

CHARMING VILLA 5BR - PANORAMIC VIEW

Valbonne - Situated in a dominant position, in absolute calm, this fully renovated villa of approx. 300m2 is built on a wooded plot of 2500m2 with swimming pool. Main living level: Large living room of approx. 86m2, with 1 fitted kitchen, 4 bedrooms and 3 bathrooms, including the master bedroom with dressing room and bathroom. Garden level: 1 bedroom with dressing room and bathroom, 1 wellness area with sauna and hammam and 1 games/cinema room. « Information on the risks to which this property is exposed is available on the Géorisques website: www.georisques.gouv.fr »

Ref. : 86191772

Luximmo

BEAUSOLEIL1 050 000 €

Apartment for sale sauna - 4 rooms - 114

Villa Paradiso spacious three - room apartment of 114.69 m² with 20.67 m² panoramic terrace, Monaco view and SPA

Just a few steps from the Monte Carlo border, on the 11th floor of a high-standing residence featuring a swimming pool, sauna and wellness area, we present a charming and spacious apartment offering exceptional comfort and a spectacular view over the Principality. With an interior surface of 114.69 m², the property offers generous and well- designed spaces: a bright living room, separate kitchen, three bedrooms each with private bathroom and dressing room, and a large area dedicated to laundry and ironing. The outdoor spaces are a true highlight: a covered and enclosed loggia of 8.31 m², usable all year round, and a beautiful 20.67 m² terrace equipped with a summer kitchen, perfect for outdoor dining while enjoying a magnificent view of Monaco. The location is unbeatable: the supermarket is right downstairs, all services are within walking distance, and Monaco is only a few minutes away. Possibility to purchase one or more parking spaces and one or more cellars separately, highly sought-after features near the Monaco border. A rare opportunity to live at the gates of Monte Carlo, with all the comfort of a modern residence and the magic of an exceptional panorama.

Ref. : VILLA PARADISO

ITALGEST GROUP INTERNATIONAL REAL ESTATE

LA LONDE-LES-MAURES870 000 €

House for sale sauna - 6 rooms - 230

FOR SALE VILLA WITH SEA VIEW, 6 ROOMS, GARAGE, SWIMMING POOL

For sale, 6-room house with swimming pool and garage in a quiet area not overlooked at Domaine de Valcros, in La Londe les Maures. On the fragrant heights of La Londe, where the cicadas are having a field day and the sea breeze caresses the cork oaks and mimosas, there is a Villz that is unlike any other. You can spot it around the corner, nestled in a Mediterranean garden of more than four thousand square meters, gazing out towards the sea and the hills as if to better enjoy the spectacle. It's a large house, generous as we like them here, with its two floors and its 230 m2 which breathe light and space. You enter through a vast hall, and already, the living room welcomes you with its high ceilings, its brightness, and this fireplace insert which, in winter, tells beautiful stories by gently crackling. The kitchen, independent and well-equipped, extends into a back kitchen and a pantry, because here, we like things well organized. Then comes the veranda, facing south, with its built-in barbecue... an invitation to lunches that last until nightfall. On this level, a master suite awaits you: large dressing room, bathroom, and a terrace where you could spend hours watching the garden and the landscape stretch to the horizon. A spiral staircase leads to the lower floor, which houses two bedrooms, a bathroom, a sauna, and even a 35 m2 games room ready to become a separate living space. A cellar and large storage spaces complete the property. And that's not all: an independent studio, furnished in a Zen atmosphere, awaits guests or passing vacationers. Outside, your heart will beat a little faster: the swimming pool, hidden from view, with its pool house, dining area, and kitchenette, promises long summer days punctuated by dives and naps in the shade. Three covered parking spaces and a garage complete the picture. Here, everything exudes calm, serenity, and eternal Provence. It could be turned into a large family home or several independent dwellings, but whatever you do, it will remain what it already is: a little piece of happiness suspended between the sea and the hills. To see it, to smell it, to adopt it: Call 06 76 54 04 03 / 06 70 14 34 84

Ref. : 999

AGENCE DE VALCROS

LE CANNET630 000 €

Apartment for sale sauna - 3 rooms - 72

3P APARTMENT - PANORAMIC SEA VIEW

Located in a high-end area, in a guarded residence, this approximately 72 m² apartment has a panoramic view of the sea and the surrounding hills. This property has been renovated with high-quality materials. It consists of a spacious living area with an open kitchen, 2 bedrooms, and 2 bathrooms. You can also enjoy a terrace of about 20 m². Additional: 1 enclosed garage The residence offers high-end services with a caretaker, rooftop pool with sea view, gym, shower, and sauna. « Information on the risks to which this property is exposed is available on the Géorisques website: ».

Ref. : 87043181

Luximmo

BIOT2 150 000 €

House for sale sauna - 7 rooms - 375

Biot – Elegant property within a secure private estate

Located in one of the most sought-after areas of Biot, within a gated and perfectly secure private estate, this magnificent property of 313 sqm (375 sqm with garage) unfolds all its charm in the heart of a lush, peaceful, and preserved environment. Built on a beautiful landscaped plot of about 2,300 sqm, the villa is spread over three levels: two dedicated to the main house, while the lower level currently hosts guests as well as a wellness area. The latter can also be perfectly suited for a liberal activity or for setting up an independent space, according to needs. From the entrance, noble and refined, the reception areas reveal an elegant and warm atmosphere: a large living room with a fireplace, benefiting from dual exposure, as well as a beautiful open-plan dining kitchen overlooking the dining room, all harmoniously extending outdoors. Wide bi-fold doors open the living spaces onto terraces and gardens, offering a perfect indoor-outdoor continuity. The upper floor features a sumptuous sleeping area including a remarkable master suite of about 63 sqm, with dressing rooms, bathroom, walk-in shower, and access to a terrace and balcony, as well as two other bedrooms, each with its own bathroom or shower room and custom storage. The lower level, at garden level, ideally completes the ensemble with two additional en-suite bedrooms, a wellness space with a sauna, and a laundry area. Accessible both from the inside and via a private entrance, this level offers perfect autonomy for hosting guests or setting up a liberal activity in a privileged setting. The outdoor areas, particularly well-maintained, invite a resolutely Mediterranean lifestyle: saltwater infinity pool with fountain, summer kitchen, patio, petanque court, play areas, and large terraces. A garage suitable for two vehicles, as well as numerous parking spaces, complete this rare property. Bright volumes and a beautiful sea view make this property a confidential and exclusive address, ideal for a main or secondary residence on the French Riviera, just minutes from Cannes, Antibes, Sophia Antipolis, and Nice international airport. A complete file with approximately 60 photos and plans is available upon request, Ref. PE-00434

Ref. : PE-00434

CARLTON INTERNATIONAL Saint-Jean-Cap-Ferrat

SCEAUX1 690 000 €

House for sale sauna - 8 rooms - 213

Character Family Home in the Heart of Parc de Sceaux, Steps from the RER

Treat yourself to a rare address in the heart of the highly sought-after Parc de Sceaux estate, just a short walk from the RER station and the iconic park. This character-filled family home combines the charm of period architecture with modern comfort, enhanced by high-performance features such as a heat pump and contemporary bathrooms. Behind its distinctive façade, the property offers approximately 220 sqm of living space set on a 575 sqm plot. The generously sized, mature garden provides a peaceful green setting, ideal for relaxation and outdoor living. The reception areas are centred around an elegant living room with fireplace, extended by a welcoming dining room and a separate kitchen, all opening onto the garden to enjoy sunny days. A highly sought-after feature completes this level: a ground-floor bedroom with its own shower room. The first floor is dedicated to the sleeping quarters. The master suite, with its spacious private bathroom and balcony, offers a true retreat. Two additional bedrooms share a shower room. A large double-height space, adaptable as a bedroom, home office or TV lounge, opens onto a mezzanine, creating a versatile living area, further complemented by an additional bedroom on the upper level. Separate toilets complete this floor. The full basement adds valuable functionality, including a wine cellar, laundry room, sauna, staff bedroom and ample storage. Recent technical upgrades, including reinforced insulation and a security system, ensure a D-rated energy performance certificate, offering modern comfort even for a 1930s property. A closed garage completes the offering. A discreet and elegant family home, ideally located between nature, transport links and quality of life, in one of the most desirable areas of Sceaux. Agency fees payable by vendor - Montant estimé des dépenses annuelles d'énergie pour un usage standard, établi à partir des prix de l'énergie de l'année 2021 : 3730€ ~ 5060€ - Priscilla TCHEN - Agent commercial - EI - RSAC 952 922 821

Ref. : 86999304

BARNES HAUTS DE SEINE SUD/OUEST

JOUCAS3 200 000 €

House for sale sauna - 12 rooms - 455

Large family property on over 2 hectares facing the Luberon.

This large family property comprises three contemporary stone buildings, set in a dominant position facing the valley with views as far as the Luberon, just a few minutes from the village of Gordes. The main building is centrally located. You enter into a vast living room of more than 140 m², divided into various areas, lounge with fireplace, study, billiards area, reading room, dining room and semi-open fitted kitchen. To the side is a scullery and a wine cellar in the basement, followed by a cloakroom and a guest toilet. To the west, a master bedroom I with dressing room, full bathroom, sauna and separate toilet. Adjacent is a children's bedroom II with a wardrobe. To the east of the main building, another building houses guest house 1 with a small living room with kitchenette, 2 bedrooms II and IV, 2 bathrooms, 2 wc and an awning. To the rear is guest house 2 with a real home cinema, a shower room and wc, a large garage and, upstairs, a hall leading to a large bedroom V with shower room and terrace, bedroom VI with shower room and separate wc, then a small lounge/games room. Comfort: large picture windows, electric roller shutters, underfloor heating, towel rail in bathrooms, automatic sprinkler system and gate, fibre optics, mains water, septic tank. To the west of the main building is the pool area. Its pool house houses a summer dining area under a canopy with a kitchen, a technical room and a bedroom VII with its own shower room and wc. It faces the 6 x 12 metre heated pool with stone paved terraces. The grounds of more than 2 hectares enjoy panoramic views. It is planted with white oaks, olive trees, including a superb one that is several hundred years old, lawns, some lavender and vines. At the entrance is a parking area and awning for 2 or 3 cars, and at the back, perched in a tree, is a genuine wooden perched hut that can be used as an extra bedroom with terrace and accessed via a wooden staircase. This is a rare property, both in terms of its location and the size of the buildings, which also boasts some superb features. It is for sale at the ROSIER agency in Gordes.

Ref. : 11307

ROSIER

CANNES2 690 000 €

House for sale sauna - 6 rooms - 470

CANNES VILLA WITH SEA VIEW AND PERMIT FOR EXTENSION ACCEPTED

Exclusive Listing Existing villa for sale with a building permit application filed for an expansion and architectural redesign to create a more contemporary villa while retaining a touch of Provençal charm. Located in an exceptional setting in Cannes, just 1.9 km from the city center (the iconic Forville Market, the Old Port, and the Felix Faure pedestrian street) in the heart of a lush, very quiet residential neighborhood, and offering a beautiful ocean view to ensure nothing is missing The building permit application for this villa will allow for 370 m² of living space on a 2,500 m² lot, beautifully landscaped with trees, a swimming pool, and a future pool house (as per the permit). The ground floor will feature a spacious living-dining room with ocean views, a large open kitchen, a comfortable master bedroom with an en-suite bathroom (including a shower and toilet), a large walk-in closet, and a guest restroom. Upstairs, there will be a second master bedroom with a terrace overlooking the beautiful ocean view, complete with a bathroom, shower, and walk-in closet, as well as three additional bedrooms, each with terraces offering ocean views and their own shower rooms with separate toilets. The building permit also includes plans for a pool house featuring a summer kitchen, living area, shower, and restroom , and to complete this property, a large existing underground parking garage for four vehicles, plus utility rooms and a space for a home theater, fitness room, sauna, and shower room with a toilet—all customizable to your preferences. Translated with (free version)

Ref. : 82915735

ERIC LABOURÉ IMMOBILIER

ROQUEFORT-LES-PINS2 790 000 €

House for sale sauna - 8 rooms - 323

Prestige Villa - Dominant position and absolute quiet

Built in a commanding position on a carefully landscaped plot, this new contemporary villa embodies a certain idea of luxury — where architecture interacts with nature, and where every detail reveals high standards From the moment you arrive, the tone is set: a covered entrance adorned with a contemporary fountain, then a glazed patio showcasing a centuries-old olive tree — the true soul of the residence. The 120 m² living space, flooded with light thanks to its bi-fold doors, opens onto terraces and an infinity pool. The villa offers approximately 323 m² of living space (360 m² with outbuildings) and flows seamlessly: a ground-floor master suite with dressing room and private bathroom, then upstairs, five en-suite bedrooms — each with its own shower room and WC — as well as a playroom. The villa has a dedicated wellness area, including a mosaic jacuzzi, sauna, gym, billiard room, and wine cellar. Outside, the terraces are arranged in as many atmospheres: summer dinners, evenings around the brazier, relaxing on the poolside — all within an exceptionally serene setting.

Ref. : 5335

MAGREY & SONS VALBONNE