OK
More than Less than
€  ok

Key-words : sale

Houses and Apartments, your real estate specialist magazine offers a selection of ads that match with the keyword sale. You can refine your search by specifying the area or price range in the navigation bar link Search for a House/Apartment.

NICE598 000 €

Apartment for sale sale - 4 rooms - 94 m²

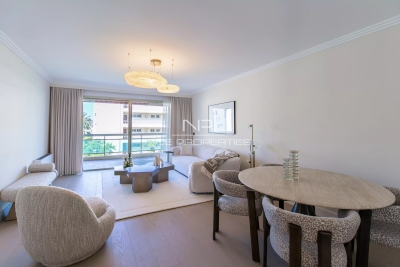
In the heart of Cimiez area, superb 3 bedroom renovated apartment with terraces, and cellar

NICE CIMIEZ : In the heart of Cimiez, in a good standing residence with park and caretaker, superb renovated 3-bedroom apartment located on the 1st floor (but equivalent to a 3rd floor), composed of an entrance, living room opening onto a terrace, 3 bedrooms with cupboards including two quiet ones opening onto a deep balcony, separate kitchen, shower room, dressing room, bathroom with WC and separate WC. This quality property, which will be perfect for a family, is sold with a cellar. It is possible to purchase a garage. Agency fees of 5% included at the expense of the seller.

Ref. : 11069

NICE PROPERTIES MASSENA

BEAUSOLEIL890 000 €

Apartment for sale sale - 3 rooms - 103 m²

Beausoleil, near Monaco, magnificent 2-bedroom apartment of 102 m² with terrace and panoramic sea view

BEAUSOLEIL : At the entrance to Monaco, in a secure Belle Époque condominium classified as a Historical Monument, close to the center and all shops, come and discover this splendid 3-room apartment of 102 m² facing due South with a breathtaking view! Composed of an entrance, a hallway with storage, a living room of more than 30m², a large balcony of more than 10m² overlooking the sea with a magnificent view of the bay of Monaco, an independent equipped kitchen, 2 large bedrooms, a bathroom and a separate toilet. Unique with its glass roof created by the famous Gustave EIFFEL and its winter garden. Agency fees of 5% included, payable by the seller.

Ref. : 11030

NICE PROPERTIES MASSENA

NICE1 190 000 €

Apartment for sale sale - 4 rooms - 328 m²

Nice Cimiez, large 3-bedroom apartment, with terraces, roof-top and garage

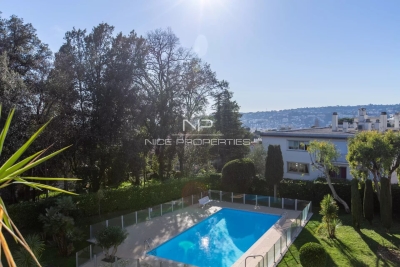
NICE CIMIEZ : Close to the Saint-Georges Clinic and shops, in a luxury residence with swimming pool in a quiet dead-end street, large 3-bedroom apartment of 153sqm, with three terraces and a 140sqm solarium accessible from the apartment. It offers an entrance, very large living/dining room with fireplace, independent kitchen, 3 bedrooms and 2 shower rooms or bathroom, guest toilet and dressing room. All rooms open onto the exterior with lovely open views. Two cellars and a garage are included in the price. Agency fees of 5% included at the expense of the seller.

Ref. : 10991

NICE PROPERTIES MASSENA

NICE957 000 €

House for sale sale - 5 rooms - 174 m²

Nice Nord, family house, 5/6 rooms, 2000 m² of land

NICE NORD: Quiet, beautiful 174 m² family home in need of refurbishment. The house comprises an entrance hall, a beautiful living room with a 53 m² dining room, a fitted kitchen opening onto a large terrace, two bedrooms, a bathroom, two guest toilets and plenty of storage space. First floor: two bedrooms, bathroom, shower room with toilet, dressing room. Large 36 m² basement garage with laundry room and cellar. 2000 m² grounds, 100 m² summer terrace with wood-burning oven. Several outdoor parking spaces. Make offer, negotiation possible. Agency fees of 6% included, payable by seller. Information on the risks to which this property is exposed is available on the www.georisques.gouv.fr website.

Ref. : 10880

NICE PROPERTIES MASSENA

NICE1 550 000 €

House for sale sale - 6 rooms - 229 m²

Corniche Fleurie, splendid modern villa with panoramic view of the hills and the sea

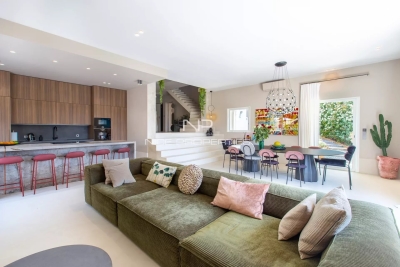
NICE WEST / CORNICHE FLEURIE : Located in a small secure domain of 6 villas, splendid modern villa of 180sqm completely and luxuriously renovated with contemporary materials, offering numerous terraces and a large heated infinity pool. Built on 1503sqm of land planted with fruit trees, it consists of a large entrance hall with cupboards, superb living room with open plan kitchen opening onto two terraces, 3 bedrooms, each with its own bathroom, a large master suite with balcony, office, laundry room and two separate toilets. The services are of high quality: waxed concrete, underfloor heating and air conditioning, large bay windows, centralized electric roller shutters, alarm and armored door. This beautiful family villa also offers a very lovely view of the hills, the sea and the Cap d'Antibes. Agency fees included at the expense of the seller.

Ref. : 10774

NICE PROPERTIES MASSENA

CANNES379 900 €

Apartment for sale sale - 2 rooms - 47 m²

Large 2-room apartment on the top floor - Alexandre III dist

Spacious one-bedroom apartment on the 4th and top floor of a small, gated community, set back from the road, in the highly sought-after Alexandre III district Pointe Croisette. This light-filled apartment offers complete privacy and tranquility, with a large terrace of over 25 sq m boasting unobstructed views of the hills. The living room is bright and airy, the kitchen is separate, fitted, and fully equipped, the bedroom is comfortable, and there is a functional bathroom and a separate WC. A cellar completes the property. Features include reversible air conditioning, electric shutters and blinds, and an ideal location close to all amenities, the beaches, and the Croisette, making it a desirable choice for a pied-à-terre or primary residence. Parking space available for purchase separately

Ref. : 34

Iconique agency

SCIEZ735 000 €

House for sale sale -

In the heart of the highly sought-after Domaine de Coudrée, in a private, secure, and exceptionally privileged setting, this property enjoys an ideal location and abundant natural light. Built on a fenced and wooded plot, it currently includes a house of approximately 85 m² in need of renovation, as well as a garage. Beyond what exists, this property notably offers remarkable potential for the development of a new residential project. According to the urban planning regulations applicable to the land, the project could benefit from a footprint of up to 250 m², with a maximum height of: 9 meters with a traditional roof and 7 meters with a green roof terrace. These options would allow, subject to project design and the necessary planning permissions, to consider new possibilities. The layout of the land, its orientation, and its wooded surroundings thus provide the opportunity to envision a high-end contemporary villa, perfectly integrated into the exceptional environment of the Domaine. A rare opportunity for a buyer wishing to create a custom-built property in one of the most sought-after residential areas on the shores of Lake Geneva. Full dossier and additional information available upon request.

Ref. : 1059V43M

LES RIVAGES DU LEMAN

TAILLADES1 485 000 €

House for sale sale - 12 rooms - 400 m²

Luberon – A beautiful 18th century property

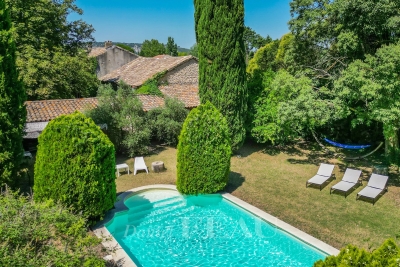
This peaceful near 400 sqm eight-bed property set in over 1 hectare of wooded grounds is located an under 5-minute drive from all amenities. Renovated over the years and very well-maintained, it boasts superb period features including a bread oven, a well, stone and terracotta floor surfaces, a stone staircase, wrought iron, and a 19th century conservatory. With a 10 x 5 metre swimming pool installed in June 2024, and several covered terraces. The Saint Julien canal provides water for the grounds.

Ref. : 84528564

Daniel Feau Provence / Lourmarin

PONT L EVEQUE1 200 000 €

House for sale sale - 16 rooms - 390 m²

PONT-L'EVEQUE - HISTORIC CENTER

CHARACTER HOUSE WITH WOODED GARDEN Located in the heart of the historic center of Pont-l'Évêque, this 16th-century Norman manor house was extended in the 19th century by an elegant brick extension. It sits on a 2,516 m² wooded plot with a paved interior courtyard, former stables, and two garages. The house, with a living area of 390 m², is spread over two main levels to which are added approximately 150 m² of convertible attic space. The ground floor consists of a double reception area (commercial space meeting ERP standards), currently used as an art gallery and benefiting from dual access (street and courtyard), and a vast living room with a monumental fireplace. The whole has generous volumes (ceiling height of approximately 3.20 m). The first floor is divided into two independent apartments. The oldest part, served by the main staircase, includes a large living room with fireplace, exposed beams and herringbone parquet flooring, a second living room with wood paneling, ceiling painted in imitation of a sky and herringbone parquet flooring, a dining room, a separate kitchen, a large bedroom and its anteroom with adjoining shower room and toilet. A second staircase gives access to a duplex loft-style apartment, mainly overlooking the garden, comprising a large reception room with kitchen and utility room, and upstairs a suite with bedroom, shower room, toilet and dressing room. On the second floor there is a convertible attic (approximately 150 m²) with three potential additional bedrooms and three potential bathrooms. The ground floor, overlooking the street, still benefits from a commercial presence. Formerly a tea room, this space is currently an art exhibition space. This property is offered to you in an interactive auction through drouot. immo . The sale is scheduled for October 9 at 5 p.m. Participation in the interactive auction is subject to prior approval.

Ref. : 86592126

DROUOT Propriétés

LE CHESNAY800 000 €

Building plot for sale sale - - 285 m²

Le Chesnay/edge of Versailles - Plateau Saint-Antoine - 278m² (2,992 sq ft) building plot with permit for a new contemporary house

Exclusive listing. Barnes Versailles is listing a rare opportunity in Le Chesnay, on the edge of Versailles, on the Plateau Saint-Antoine: a 278m² (2,992 sq ft) building plot. The plot faces east/west and is located in the sought-after Plateau Saint-Antoine district near Place Laboulaye and reputable schools (Saint-Jean d'Hulst, Blanche de Castille, Les Châtaigniers, etc.). This serviced plot is sold with building permit already submitted and approved with no appeals lodged for the construction of a new house with 200m² (2,153 sq ft) of living space and 4/5 bedrooms over 3 levels (ground floor, 1st floor, attic) and a full basement level. The property will include two parking spaces in the front courtyard and a garden to the rear of the house. A modifying permit for a house with a smaller surface area and a different architectural style more attuned to the future buyers' tastes can be submitted, with support from an architect. Barnes can provide assistance with this service. The future house will be able to incorporate the latest high-performance building and insulation materials. Depending on the future owners' preferences, it could include aluminium window frames, motorised shutters and/or blinds, state-of-the-art home automation, heating provided by a reversible heat pump, a new-generation wood-burning insert fireplace, and more. Set on a beautiful flat plot planted with trees in completely quiet surroundings, this stunning house will enjoy natural light from both east and west. Drawings available on request following a viewing. A rare opportunity in Le Chesnay for a family looking to live in a new, contemporary house in a highly exclusive neighbourhood Fees at 4% payable by the buyers (€769.230 net seller price). Your BARNES contact: Nathalie Boue +33 (0)6 44 07 93 50 and email “Information on the risks to which this property is exposed is available on the Géorisques website: www.georisques.gouv.fr” €845,000 Agency fees not included - Agency fees: 4.14% incl. tax Fees payable by the buyer 769,230 € Agency fees not included - Agency commission: 4%VAT included Agency fees payable by buyer

Ref. : 86827623

BARNES YVELINES

DRANCY1 650 000 €

House for sale sale - 10 rooms - 377 m²

Exceptional family home – Prime location in La Mare – 5 bedrooms – Swimming pool – Triple garage

Magnificent family home offering 400m² (4,306 sq ft) of living space, built in 2007 and set on a 1,800m² (19,375 sq ft) plot, offering a rare and privileged living environment in Drancy. As soon as you step inside, you will be delighted by the generous volumes and high-end amenities of this property, designed to combine comfort, warmth and elegance. The ground floor comprises a good-sized kitchen opening on a dining room with a double-sided fireplace, a living room with a cathedral ceiling and a mezzanine with bookcases, all with direct access to the swimming pool and its terrace. Upstairs is the sleeping area, comprising a master suite (walk-in wardrobe, bathroom and toilet), three bedrooms, two shower rooms and a bathroom, all with toilets, and plenty of storage space. The semi-sunken basement level, with a staircase leading outside, features a guest bedroom with a shower room and toilet, an office, a large playroom, storage areas and technical rooms. This house offers exceptional potential and plenty of space for the ideal family life. A rare property in the sector. Triple garage, swimming pool, jacuzzi, automatic watering system, etc. Contact: Florian Bou +33 (0)7 62 67 22 42 Fees payable by the seller - Estimated amount of annual energy costs for standard use based on 2021 energy costs: €2,510 ~ €3,450 - Information on the risks to which this property is exposed is available on the Géorisques website: www.georisques.gouv.fr Agency fees payable by vendor - Montant estimé des dépenses annuelles d'énergie pour un usage standard, établi à partir des prix de l'énergie de l'année 2021 : 2510€ ~ 3450€ - Les informations sur les risques auxquels ce bien est exposé sont disponibles sur le site Géorisques : www.georisques.gouv.fr

Ref. : 87126578

BARNES PARIS 10/19

CHAVILLE1 076 000 €

House for sale sale - 7 rooms - 240 m²

Chaville Rive-droite – PEACEFUL FAMILY HOME WITHIN WALKING DISTANCE OF THE FOREST AND TRAIN STATION

Ideally located in one of Chaville's most sought-after residential areas, just moments from the Fausses-Reposes Forest, Chaville Rive Droite train station, local shops, and excellent schools, this charming family home offers generous living space and a tranquil setting. The entrance hall leads to a bright and spacious dual-aspect living room opening onto a balcony, with direct access to the garden via an exterior staircase. A welcoming dining room and a separate kitchen complete this level. Upstairs, the sleeping quarters comprise two bedrooms, a family bathroom, a separate WC, and several storage areas, including dressing spaces. The garden level features two additional bedrooms, a shower room, a separate WC, a dressing room, a boiler room, and a large storage area. Outside, the beautifully landscaped garden provides a peaceful retreat, perfect for relaxing and enjoying the surrounding greenery. Agency fees payable by vendor - Montant estimé des dépenses annuelles d'énergie pour un usage standard, établi à partir des prix de l'énergie de l'année 2021 : 2880€ ~ 3910€ - Elise KARAMUJIC - Agent commercial - EI - RSAC Nanterre 890517527

Ref. : 87121847

BARNES HAUTS DE SEINE SUD/OUEST

LES LOGES EN JOSAS1 300 000 €

House for sale sale - 8 rooms - 300 m²

Les Loges-en-Josas - 230m² (2,476 sq ft) contemporary house - 4 bedrooms

Barnes Versailles is listing a contemporary house with 230m² (2,476 sq ft) of living space, set on an 804m² (8,654 sq ft) plot in the heart of Les Loges-en-Josas. Built in 2013, this property has a smooth-flowing layout and offers a light-filled living environment in a sought-after residential area. The ground floor opens onto an entrance with guest cloakroom, leading to a light-filled dual-aspect living room extended by a terrace and the garden and enhanced with a suspended fireplace. The fully equipped kitchen includes a central island and a dining area, and offers direct access to the outside. An office fitted with water supply points could easily be converted into a bedroom with shower room. A separate toilet rounds off this level. Upstairs, a central landing with a living area leads to a master suite comprising bedroom, wardrobe and full bathroom, two bedrooms of a similar size with storage space, a shower room, and a fourth bedroom. The fully fitted full basement level features a gym, a heated games room, a laundry room, technical areas, a cellar and a boiler room. Outdoors, the meticulously landscaped garden forms the perfect complement to the house. A two-vehicle car port and a garden shed round off the property. The house is in immaculate condition and benefits from modern amenities including underfloor heating, mechanical ventilation with heat recovery (MVHR), centralised vacuum system and home automation equipment. Close to all conveniences and schools. Golf club, tennis club and two horse-riding clubs. The station is a 15-minute walk away with direct trains to Versailles and Paris (RER B and C). There are good schools in Buc, such as the renowned Lycée Franco-Allemand, as well as very good high schools and middle schools in Versailles, 8km (3.7 miles) away, not to mention the HEC and X campuses nearby. With the motorway easily accessible from the house, the centre of Paris is just 20km (12 miles) away, 18km (11 miles) from the business district of La Défense. It is easy to reach the major roads such as the A86, the N118, the A10, A11 and A13 motorways and Orly. BARNES contact: Nicolas Moirignot +33 (0)6 63 26 32 32 €1,250,000 Agency fees not included - Agency fees: 4% incl. VAT Fees payable by the buyer - Estimated amount of annual energy costs for standard use based on 2026 energy costs: €2,400 ~ €3,000 1,250,000 € Agency fees not included - Agency commission: 4%VAT included Agency fees payable by buyer - Montant estimé des dépenses annuelles d'énergie pour un usage standard, établi à partir des prix de l'énergie de l'année 2026 : 2400€ ~ 3000€

Ref. : 86905498

BARNES YVELINES

FIGANIÈRES350 000 €

House for sale sale - 4 rooms - 99 m²

ELEGANT VILLA CENTER FIGANIERES

Extender Immobilier presents a beautiful single-storey villa with high-quality features on a 450 m2 plot in the heart of the village of Figanières. This south-facing villa offers a green, quiet environment, an unobstructed view, while benefiting from everything within walking distance... amenities, shopping, schools, doctors, pharmacy.... The 99 m2 villa comprises an entrance hall, a generous living room, a double living room extending onto the terrace, a fitted kitchen, three bedrooms with closets, a bathroom with two sinks, a separate toilet; then a laundry room, a large garage with a mezzanine and an outdoor parking area. The quality of the features is noteworthy: travertine flooring, air conditioning in the living room, electric heating, PVC joinery, sliding glass door in the living room, designer bathroom, electric sunshade on the terrace... The garden is easy to maintain, the villa is connected to mains drainage. For any information about this beautiful villa, a wonderful place to live, please contact Valérie Boutemy at +33 6 18 94 06 16 or

Ref. : 473

Extender immobilier

COLOMARS1 450 000 €

House for sale sale - 10 rooms - 520 m²

Close to Nice – Colomars – Superb family property

Located just minutes from Nice in a sought-after residential area of ??Colomars, this property of approximately 330 sqm enjoys beautiful, unobstructed views of the hills and mountains, set within a 2,262 sqm plot featuring a swimming pool. Built in 2010 and impeccably maintained, the home impresses with its spacious interiors, abundant natural light, and a highly flexible layout. It is equally well-suited for a family home or a dual-purpose property combining personal residence with investment potential. Currently configured as two independent living areas, the property adapts to various needs: a large family home, multi-generational living, a primary residence with a separate guest unit, or a strategic asset offering potential for seasonal or long-term rental income. It currently offers five bedrooms and significant scope for customization; several areas can easily be reconfigured to create additional bedrooms, a home office, a gym, a game room, or dedicated remote-working spaces to suit individual requirements. The multi-level layout ensures privacy and independence for all occupants while maintaining generous shared living areas and offering numerous long-term layout possibilities. The outdoor areas are designed for enjoying the lifestyle, featuring a 10.5 x 5. 5-meter swimming pool, multiple terraces, a rooftop solarium, a garden, and ample on-site parking. The property benefits from a pleasant, leafy setting that is ideal for year-round family living. Situated in the immediate vicinity of shops, schools, and major transport links, this villa offers a rare balance of spaciousness, versatility, tranquility, and quality of life—all just minutes from the center of Nice and the international airport. A property offering a wealth of possibilities—ideal for those seeking a family villa that can adapt to changing needs, combining comfort, space, and potential in a sought-after area of ??the Nice hinterland.

Ref. : MZINC613

MICHAËL ZINGRAF CHRISTIE'S INTERNATIONAL REAL ESTATE NICE