OK
More than Less than
  ok

Key-words : sainte

Houses and Apartments, your real estate specialist magazine offers a selection of ads that match with the keyword sainte. You can refine your search by specifying the area or price range in the navigation bar link Search for a House/Apartment.

PARIS 7EME859 000 €

Apartment for sale sainte - 2 rooms - 50

Paris 7 - 50.79 sq.m (546 sq ft) apartment - Fully renovated - View of the Eiffel Tower

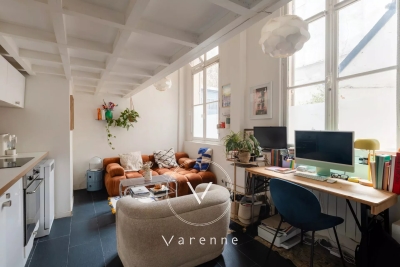
Saint-Dominique - 50.79 sq.m (546 sq ft) apartment, renovated throughout, on the top floor of a dressed stone building with lift access. The bright living room and fitted and equipped open kitchen, create a smooth-flowing layout. The bedroom offers complete tranquillity, with its own wardrobe as well as a bight bathroom and discreet laundry room. View of the Eiffel Tower in the distance, giving the apartment a timeless Parisian touch. Two cellar units included. A light-filled apartment with a view, epitomising life on the Left Bank.

Ref. : 6489

AGENCE VARENNE PARIS 6E

PARIS 14EME738 000 €

Apartment for sale sainte - 2 rooms - 52

Paris XIV - Denfert-Rochereau - Top floor apartment with terrace

Ideally located near the Saint-Jacques and Denfert-Rochereau metro stations, we are pleased to present a 50.01m² Carrez law apartment with a 6.5m² terrace (for a weighted surface of 52.17m²) on the seventh and top floor of an eco-responsible building from 2018. It comprises as follows: an entrance with a closet, a double living room with an American kitchen made of high-quality materials, opening onto a 6.5m² terrace, a bedroom with a closet access to a spacious shower room and a separate toilet. This property is also equipped with home automation systems concerning lighting and remote heating. It uses district heating (CPCU). The building is wheelchair accessible. A cellar completes this property.

Ref. : 86891286

VANEAU SÈVRES-LECOURBE

PARIS 5EME1 840 000 €

Apartment for sale sainte - 5 rooms - 106

Apartment for sale - Paris 5 - Bright luxury apartment - La Sorbonne - 3 bedrooms - Henri IV district

Paris V - Maubert - 1,150 sq ft (106.39 m²) reception apartment (with a total floor area of 1,175 sq ft or 107.58 m²) ideally located between Boulevard Saint Germain and the Seine in a beautiful luxury Haussmann-style building on the fourth floor with elevator. It comprises an entrance gallery, a double reception room, a master bedroom, two further bedrooms, a bathroom, and a separate kitchen. Potential for a second shower room, double cellar. The generous proportions and 3m high ceilings lend the apartment a rare elegance. This bright apartment enjoys a south-facing exposure on a high floor in the heart of the Latin Quarter, a privileged location in absolute calm near the Ile de la Cité, numerous shops on Place Maubert-Mutualité, and is close to many public transport networks, as well as the cultural and academic highlights of the 5th arrondissement. Henri IV school district. Property subject to co-ownership status. Information on the risks to which this property is exposed is available on the Géorisques website: www.georisques.gouv.fr No proceedings in progress Agency fees payable by vendor - Nombre de lots dans la copropriété: 42 - Montant moyen de la quote-part de charges courantes 3,720 €/yearly - Montant estimé des dépenses annuelles d'énergie pour un usage standard, établi à partir des prix de l'énergie de l'année 2023 : 2460€ ~ 3380€ - Les informations sur les risques auxquels ce bien est exposé sont disponibles sur le site Géorisques : www.georisques.gouv.fr - Nathalie PENICAUD - Agent commercial - EI - RSAC 530794213

Ref. : 86702901

BARNES PANTHEON

COLOMBES890 000 €

Apartment for sale sainte - 6 rooms - 185

PETITE GARENNE LOFT WITH TERRACE

Superb loft-style apartment in a shared ownership building comprised of 6 lots, in the highly sought-after neighbourhood of La Petite Garenne. In a prime location, it offers quick access to tramway line T2 on foot (to La Défense) and to La Garenne Colombes station (line L) for direct trains to Saint-Lazare. Spanning 185m² (1,991 sq ft), you'll instantly notice the property's remarkable volumes and the quality of its fittings. A functional space from the moment you step through the door, with a closet, box room and cellar unit. On the upper level you'll find a vast 80m² (860 sq ft) living space filled with light and designed to combine comfort and conviviality: fully equipped kitchen, dining room area opening onto a delightful terrace, spacious lounge, and office area. This level also houses an elegant master suite with a wardrobe and full bathroom (spa bath and shower), as well as two other bedrooms with an adjoining and communicating shower room. A mezzanine level rounds off this rare property, allowing for a whole host of possibilities, in addition to a garage. Loft with high-end fittings, ideal for family life or for anyone who appreciates character in a home. Property subject to shared ownership status. Contact: +33 (0)6 76 12 78 59 €920,500 agency fees not included - Agency fees: 3.10% incl. VAT Fees payable by the sellers - Estimated amount of annual energy costs for standard use based on 2021 energy costs: €2,350 ~ €3,200 863,500 € Agency fees not included - Agency commission: 3.07%VAT included Agency fees payable by buyer - Montant estimé des dépenses annuelles d'énergie pour un usage standard, établi à partir des prix de l'énergie de l'année 2021 : 2350€ ~ 3200€

Ref. : 86923547

BARNES HAUTS DE SEINE NORD

ST-JEAN-CAP-FERRAT15 750 000 €

House for sale sainte - 5 rooms - 412

MODERN VILLA WITH EXCEPTIONAL VIEWS

Located in the highly sought-after area of Saint-Jean-Cap-Ferrat, this recently renovated villa embodies modern luxury in one of the most exclusive addresses on the French Riviera. Offering over 410 sqm of living space, plus approximately 100 sqm of terraces and additional areas, the property stands out for its generous volumes and high-end finishes. The outdoor spaces feature a beautifully maintained flat garden, a heated swimming pool, and relaxation areas with open views over the Mediterranean Sea and surrounding landscape. The villa is distributed across several levels. The lower ground floor includes two garages, a wine cellar, a fitness room, a sauna, and a self-contained studio with direct garden access, ideal for staff or guests. The main floor offers a bright and spacious living room, an open-plan kitchen, and a guest bedroom with en-suite bathroom. The upper floors host several en-suite bedrooms, including a master suite occupying the top level with dressing room and access to a large sea-view terrace. A dedicated office space completes the property, providing a quiet and elegant setting for remote working.

Ref. : 82348806

SDM Luxury

ST-LAURENT-DU-VAR396 000 €

Apartment for sale sainte - 3 rooms - 53

Co-exclusive listing! Welcome to this tastefully renovated one-bedroom apartment (two bedrooms total, three rooms) of 53 sqm, ideally located in the highly sought-after and peaceful Vespins area, just moments from the Mediterranean Sea. The apartment is set in a well-maintained building in a desirable and popular neighbourhood, perfectly positioned between the marina of Saint-Laurent-du-Var and the fishing harbour of Cros-de-Cagnes. The property enjoys a bright, open aspect with sea views and a dual east–west orientation, providing excellent natural light throughout the day. The airy living room faces west and opens onto a generous terrace with ample space for both a dining area and lounge furniture. The principal bedroom also has direct access to this terrace. The kitchen is compact yet functional, designed in a modern style. The apartment also features a separate fully tiled WC and a fresh, contemporary shower room. The second bedroom opens onto its own east-facing terrace, ideal for enjoying the morning sun. The layout is well thought out and highly efficient, with every square metre optimally utilised. A garage and a basement storage unit are included with the property. Here, you live just steps from the beach and the Mediterranean promenade, with a cycle path leading to both Nice and Antibes. The harbourfront restaurants of Saint-Laurent-du-Var and Cros-de-Cagnes are within easy walking distance. Cap 3000, the region's largest shopping centre, is approximately a 20-minute walk away, while the centre of Cros-de-Cagnes, with its butcher, fishmonger, greengrocers and market, can be reached in around 15 minutes on foot. The airport is only about 15 minutes away, with excellent bus connections and a future tramway linking Nice and Cagnes-sur-Mer. An ideal property for both permanent living and a holiday home, located in one of the Riviera's most desirable areas.

Ref. : 86648786

RIVIERA LIVING REAL ESTATE

STE-MAXIME3 500 000 €

House for sale sainte - 6 rooms - 130

SAINTE-MAXIME SEA VIEW VILLA WITH 450 m2 PROJECT

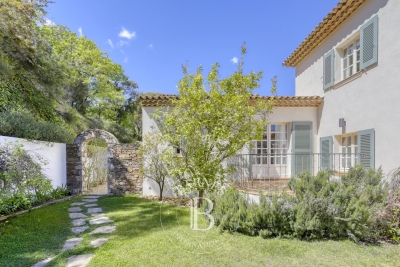
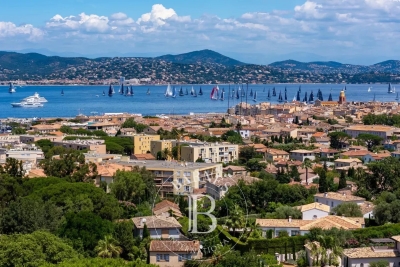
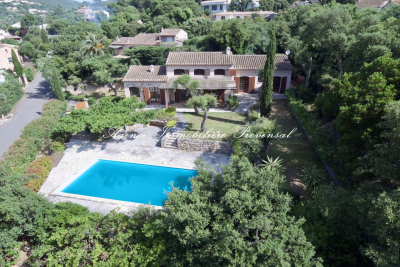
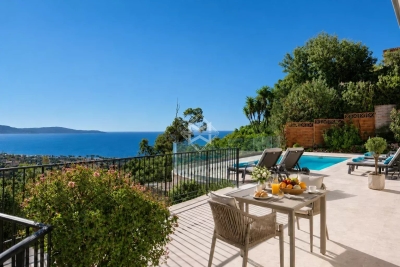
Sainte-Maxime: Single-Story Provençal Villa - Panoramic Sea View. The existing 130 sq m villa comprises an entrance hall, a living room with a fireplace, a separate kitchen, four bedrooms, and three bathrooms. The generous proportions and high ceilings lend the house a warm and authentic atmosphere. This authentic Provençal villa, nestled in a wooded park of over 2,000 sq m, offers exceptional potential for realizing your bespoke project: - Complete renovation: Preserve the charm of the original features while modernizing the interiors. - Harmonious extension: Expand your living space while respecting the Provençal architecture. - New construction: Benefit from a cleared building permit for a 450 sq m villa and create your dream home. The advantages: - Idyllic setting: Highly sought-after residential area, - Peaceful, natural surroundings, breathtaking sea views - The 2,000 m2 grounds, planted with Mediterranean species, offer panoramic sea views - Covered terraces, ideal for al fresco dining. For any information, please contact us at +33 785 543 596

Ref. : VSMOZZ

SHOWROOM IMMOBILIER DE SAINT-TROPEZ

ST-AYGULF895 000 €

House for sale sainte - 6 rooms - 175

Quiet villa - Saint AYGULF

In a sought-after residential area, this Provençal villa is in perfect condition and comprises: an entrance hall, an open-plan kitchen/living room, a veranda with a lovely sea view, two possible bedrooms, and a bathroom with shower. There is also a terrace with a barbecue area. On the ground floor, there is a separate, three-bedroom apartment with a living room, kitchen, and shower room. A covered terrace completes the property. A large swimming pool is also included. All of this is set on a 1100m2 plot of land with mature trees.

Ref. : 493

ANGELI IMMOBILIER

VERSAILLES880 000 €

Apartment for sale sainte - 5 rooms - 110

Versailles Montreuil - 110m² (1,184 sq ft) - 4th floor - Lift - 3 bd - Balcony - Lock-up garage.

Exclusive listing. Your Barnes Versailles consultant - Damien Portail - is delighted to present this stunning apartment, renovated throughout in a friendly sized 70s residence in the sought-after Montreuil Saint Symphorien neighbourhood of Versailles. In a prime location next to Parc de Madame Elisabeth and a 10-minute walk from the shops on Rue de Montreuil and 3 stations (Montreuil for Line L to La Défense and Paris Saint-Lazare, Chantiers for Lines N and U to Montparnasse and La Défense, and Porchefontaine for the RER C). Full renovation in a tasteful contemporary style. A true “turnkey” property that you can move straight into! Set in quiet surroundings and free from overlook, the apartment spans 110.20m² (1,186 sq ft) of Carrez Law surface on the 4th floor with lift access, and has a wide south-facing balcony measuring 12m² (129 sq ft), a damp-free cellar and a large lock-up garage. This bright, dual-aspect property with completely unobstructed views is laid out as follows: Entrance with cupboards, vast living room extending over 32m² (344 sq ft) with direct access to the balcony, equipped kitchen, 3 bedrooms including a master suite with bathroom and toilet, shower room with toilet, and plenty of cupboard space. EPC rating: D/D. District heating and mains gas hot water. Property subject to shared ownership status (52 lots). Charges: €1,418/quarter. Property tax 24: €2,151. Fees at 4.21% payable by the buyers (950.000 net seller price). Your BARNES contact: Damien Portail +33 (0)6 60 42 72 23 “Information on the risks to which this property is exposed is available on the Géorisques website: www.georisques.gouv.fr” €950,000 Agency fees not included - Agency fees: 4.21% incl. tax Fees payable by the buyer - Estimated amount of annual energy costs for standard use based on 2022 energy costs: €1,770 ~ €2,440 - Information on the risks to which this property is exposed is available on the Géorisques website: www.georisques.gouv.fr - Damien Portail - Sales agent - EI - RSAC 892 234 196 844,450 € Agency fees not included - Agency commission: 4.21%VAT included Agency fees payable by buyer - Montant estimé des dépenses annuelles d'énergie pour un usage standard, établi à partir des prix de l'énergie de l'année 2022 : 1770€ ~ 2440€ - Les informations sur les risques auxquels ce bien est exposé sont disponibles sur le site Géorisques : www.georisques.gouv.fr - Damien PORTAIL - Agent commercial - EI - RSAC 892 234 196

Ref. : 85794186

BARNES YVELINES

ST-RAPHAËL499 000 €

Apartment for sale sainte - 5 rooms - 105

Beautiful duplex apartment with terrace, garage and cellar,

Located in the highly sought-after Valescure district of Saint-Raphaël, this apartment is appealing thanks to its prime location: peaceful, surrounded by greenery, and just steps from golf courses, shops, and sports facilities. It offers a harmonious living environment that blends nature and comfort. This 105 m2 duplex (131 m2 of usable space) is distinguished by its brightness and well-balanced design. Upon entering, a hallway leads to a living room opening onto a southwest-facing terrace, offering complete privacy and a soothing view of umbrella pines and surrounding greenery. This outdoor space, equipped with a functional summer kitchen, promises pleasant moments of relaxation and al fresco dining. The separate, fully equipped kitchen also benefits from direct access to the terrace. The main level comprises two bedrooms, a shower room and a separate toilet. Upstairs, a flexible space can serve as an office, a recreation room, or accommodate a third bedroom. It is complemented by a bathroom and several storage spaces. The apartment is sold with an underground garage and a cellar. You will enjoy a peaceful residential area, while remaining just minutes from the city center and beaches of Saint-Raphaël.

Ref. : 2348

Deluxia Immobilier

STE-MAXIME5 250 000 €

House for sale sainte - 9 rooms - 300

Exceptional property with sea view - Exclusive listing

Nestled in the heart of a private residential area, this prestigious property enjoys an elegant sea view and is set in landscaped grounds of approximately 5,000 m², designed as a veritable green oasis. With nearly 300 m² of living space, the villa charms with its harmonious proportions, quality natural light and design focused on a refined lifestyle. Upon entering, the reception areas reveal a vast living room of approximately 60 m², bathed in light thanks to its double exposure and wide opening onto the outdoors. The living room naturally extends its views towards a covered terrace and the swimming pool, offering an elegant continuity between indoors and outdoors, ideal for entertaining with a sea view. The sleeping area has been designed to preserve comfort and privacy. It features a generously proportioned master suite of approximately 45 m², as well as five other harmoniously distributed bedrooms, accompanied by four bathrooms. An office and a library lounge complete the ensemble, offering more private spaces, conducive to work or relaxation. The carefully landscaped grounds offer a variety of settings. At the front, the terrace and swimming pool invite you to enjoy the sea view and climate to the full. At the rear of the property, a more intimate patio, complete with a fish pond, provides a space of absolute tranquillity, sheltered from view. A large garage of approximately 140 m², as well as several covered parking spaces, complete this rare property, which combines controlled volumes, discretion and luxury amenities. A confidential property, intended for a demanding clientele in search of an exclusive living environment, combining elegance, serenity and sea views.

Ref. : V2208ST

JOHN TAYLOR SAINT TROPEZ

ST-RAPHAËL1 290 000 €

Apartment for sale sainte - 3 rooms - 125

For Sale in Saint-Raphaël: Apartment with Sea View, Terrace

In the heart of Saint-Raphaël, in the emblematic Résidence Le Continental, an iconic address on the Promenade René Coty, Deluxia Immobilier presents exclusively a rare apartment of approximately 125 m2, located on a high floor with elevator, benefiting from an unobstructed panoramic sea view. The location is exceptional: beach, restaurants, shops, port, market, train station and town centre are all within walking distance. A prime address on the French Riviera, ideal as a main residence, a luxury pied-à-terre or a real estate investment. The apartment offers generous living spaces and a comfortable layout. The living room and kitchen open directly onto the terrace, a true extension of the living area overlooking the Mediterranean. The unobstructed and expansive view enhances daily life in a unique atmosphere that is both spectacular and serene. The property also features two bedrooms, bathrooms, storage, an additional balcony and a closed garage in the basement accessible by elevator, a particularly sought-after feature in the city centre and by the sea. Habitable as is, the apartment can be kept as is or modernized according to your preferences. Suggestions for layout and decoration, based on the existing space, allow you to imagine various ways to enhance it without requiring any construction work. A rare property in Saint-Raphaël, combining an iconic address, sea view, terrace, closed garage, high floor and walking distance. A complete file and personalized layout suggestions are available upon qualified request.

Ref. : 2351'

Deluxia Immobilier

VILLEFRANCHE-SUR-MER6 950 000 €

House for sale sainte - - 400

Stunning villa with garden and swimming pool Villefranche-sur-Mer

Magnificent villa set in a peaceful and residential environment, just a few minutes' drive from the beaches of Villefranche-sur-Mer and Saint-Jean-Cap-Ferrat. The property boasts spacious terraces offering stunning views of the sea and the surrounding greenery. The villa features a spacious living room, a dining room, a fully equipped kitchen, and a study. The master suite benefits from a large walk-in dressing room and an en-suite bathroom. Four additional bedrooms, each with its own bathroom, complete the sleeping part. Two further bedrooms are designated for staff accommodation. The property also includes a wine cellar and a large storage area fitted with numerous built-in cupboards. An independent staff studio provides additional convenience. Set on beautifully landscaped terraced grounds, the villa enjoys a lovely swimming pool surrounded by fruit trees and meticulously maintained Mediterranean gardens. A magnificent family home combining comfort, space, and the exceptional lifestyle of the French Riviera, ready to welcome its new owners.

Ref. : 87053833

WRETMAN ESTATE & CONSULTING

LA CROIX-VALMER4 850 000 €

House for sale sainte - 7 rooms - 256

EXCEPTIONAL VILLA, VERY HIGH-END RENOVATION, ON THE X-VALMER

LA CROIX VALMER in a private estate near the beaches and village WITH LANDSCAPED GROUNDS of olive trees and other plants covering 2000m2 - Located in a quiet area within a private and gated estate, this spacious, modern 256m2 villa, completely renovated to the HIGHEST END, offers panoramic sea views . It features two levels: an entrance hall with alarm system connection, built-in storage, guest toilet with access to the garage, a step-free living/dining room leading directly to the heated infinity pool with its submerged beach area, a kitchen with a central island by MIELE/BORA, a utility room, a water softener, a washing machine, a continuous hot water loop system, ample storage throughout, a Liebherr wine cellar, a refrigerator, a desk, and an electric fireplace in the living room A MUST! Additional bedrooms include: bedroom 1 with dressing room, a large bathroom with a fully integrated shower and sliding doors. Upstairs: Gym with sound system opening onto a solarium with sea views, master bedroom (suite 03) with panoramic sea views, shower, double vanity, toilet, office, and dressing room, magnificent bedroom 04 with solarium, shower room, double vanity, and garden access, bedroom 05 with shower room, double vanity, and toilet. Outside: Outdoor summer kitchen with large gas barbecue facing the sea, paved driveway and front entrance, large pétanque court in the courtyard, pool equipment room and garden shed, lighting throughout the property, aluminum gutters. Heating: Reversible underfloor and ducted air conditioning throughout both levels, electric fireplace. Garage with access to the villa, as well as several parking spaces upon arrival. LUXURY AMENITIES ... PROPERTY SOLD FURNISHED!

Ref. : 1_V10009088

AGENCE AGNES MALECKI - GOLFE DE SAINT TROPEZ

LA CROIX-VALMER2 290 000 €

House for sale sainte - 8 rooms - 157

Charming Varois-Style Property with Sea and Hill Views – La Croix-Valmer

This warm and inviting villa is nestled in a preserved environment. On the main floor, it offers: a living room with kitchen, and a double garage that could partially be converted to extend the living area/kitchen, a master bedroom with en-suite shower room, and a second bedroom — both opening onto a beautiful terrace with a delicate sea view. On the garden level, three bedrooms and two shower rooms open onto a spacious, private terrace. An independent apartment includes a kitchen and living room, both opening onto the large terrace and the garden, which features tastefully landscaped terraced grounds. The 2300sqm plot ensures complete privacy and includes a pétanque court, meticulously maintained Mediterranean plants, an 8x4 m swimming pool, double garage and multiple parking spaces, electric gate with intercom, automatic irrigation system, outdoor lighting, and mains drainage.

Ref. : 83394

MAGREY&SONS SAINT-TROPEZ