OK
More than Less than
€  ok

Key-words : sainte

Houses and Apartments, your real estate specialist magazine offers a selection of ads that match with the keyword sainte. You can refine your search by specifying the area or price range in the navigation bar link Search for a House/Apartment.

LA COLLE-SUR-LOUP14 900 000 €

House for sale sainte - 18 rooms - 688 m²

An unparalleled Riviera lifestyle

Set within one of the most exclusive and discreet locations in the area, in the heart of an exceptional residential environment, this extraordinary estate embodies Mediterranean living at its most refined. Just minutes from the village, while enjoying complete privacy and absolute tranquillity, the property commands breathtaking panoramic views stretching all the way to the sea. Spanning more than 3.5 hectares of beautifully landscaped, remarkably flat grounds, this iconic residence offers a level of quality and amenities simply unrivalled on the local market. Entirely reimagined in 2016 using exceptional materials and crafted with uncompromising attention to detail, it has been further enhanced by interiors inspired by Ralph Lauren, blending timeless sophistication, warm elegance and the spirit of a grand private estate. From the moment one enters, the scale and harmony of the interiors are striking. Bathed in natural light, the expansive reception rooms open generously onto the gardens and terraces, creating an atmosphere that is both majestic and intimate. A double reception room with fireplace, an elegant library, a formal dining room, a TV lounge and a fully equipped state-of-the-art kitchen provide refined living spaces designed for effortless entertaining. The private quarters comprise seven sumptuous suites, each conceived as a true private apartment, including an independent guest suite reserved for distinguished visitors. A true collector's property, the estate boasts an exceptionally rare array of amenities, including a billiard room, private cinema, indoor swimming pool, wellness areas, garage facilities, independent staff apartments and impeccable technical infrastructure. Outdoors, the grounds evoke the atmosphere of the Riviera's finest private estates. Expansive covered and open terraces invite residents and guests to enjoy the Côte d'Azur's exceptional climate in complete serenity. The pool area is truly spectacular, featuring a majestic 25-metre swimming pool, an impressive pool house with summer kitchen, changing rooms and reception areas opening onto the park. A tennis court further enhances this remarkable setting. A property of exceptional rarity, where every detail has been carefully conceived to deliver a level of comfort, privacy and sophistication worthy of the world's most prestigious estates. Energy class : B – Climat class : A / estimated annual costs for standard use : between €4,488 and €6,072(ref year 2023) Information on the risks to which this property is exposed is available on the Geohazards website : www.georisques.gouv.fr Property located in an area subject to compulsory brush clearance. Represented by Amélie DOLLÉ, acting in his capacity as authorized service provider, with full powers for the purposes hereof. Agency fees payable by vendor - Montant estimé des dépenses annuelles d'énergie pour un usage standard, établi à partir des prix de l'énergie de l'année 2023 : 4488€ ~ 6072€ - Amélie DOLLÉ - Agent commercial - EI - RSAC 884 445 081

Ref. : 86990089

BARNES Saint-Paul de Vence

LA CELLE ST CLOUD1 200 000 €

Apartment for sale sainte - 6 rooms - 153 m²

BARNES - Exclusive listing - 153m² (1,647 sq ft) apartment in La Celle-Saint-Cloud - 90m² (969 sq ft) of terraces - Built in 2019

Barnes has the exclusive listing of this superb penthouse apartment, bathed in natural light, in immaculate condition and thoughtfully laid out (two apartments combined) situated on the third floor of 2019 building with a lift. This rare property comprises: an entrance hall, a large 48m² (517 sq ft) living room with open kitchen leading onto two tree-lined terraces measuring 57m² (614 sq ft) and 35m² (377 sq ft) each, four bedrooms including a 46m² (495 sq ft) master suite with wardrobe, an office area (potential for a fifth bedroom), a bathroom and a shower room with toilet and access to the terrace, a pantry, a bathroom with shower and bath, a laundry area, and a guest toilet. Four indoor parking spaces (can be enclosed) and a cellar complete this property A sky view terrace facing south-west (with motorised awning) A south-facing terrace (partially covered) Automatic sprinkler system throughout the grounds Motorised and manual roller shutters Alarm Apartment partially on the top floor of the residence. Renovation work in 2022 and 2025. Plenty of cupboard space. Quick access to the A13 and A86 motorways, easy access to Paris and Saint-Germain-en-Laye (78100) and Rueil-Malmaison (92500). 15 minutes from Celle-Saint-Cloud train station, 5 minutes from the EIB school in Celle-Saint-Cloud - Bougival, 11 minutes from Blanche de Castille in Le Chesnay (78150) and 15 minutes from the Lycée International de Saint-Germain-en-Laye. Shops, media library, swimming pool, town hall, theatre, forest, etc. – all within walking distance. Annual charges €5,510. Communal heating gas boiler heating and hot water. 2 residential lots and 4 ancillary lots. Property subject to shared ownership status - 150 lots, 60 of which are for residential use. Excellent EPC: C/C - All windows have recently been fitted with double glazing – Communal gas boiler. 4.90% fees incl. tax payable by the buyers, i.e. €57,000 incl. VAT and €1,143,000 net seller price. Your BARNES contact: Alexandre CHARLET +33 (0)6 68 08 88 99 Information on the risks to which this property is exposed is available on the Géorisques website: www.georisques.gouv.fr €1,143,000 Agency fees not included - Agency fees: 4.99% incl. tax Fees payable by the buyer - Average amount of the share of charges €5,512/year - Estimated amount of annual energy costs for standard use based on 2021 energy costs: €1,120 ~ €1,530 1,143,000 € Agency fees not included - Agency commission: 4.99%VAT included Agency fees payable by buyer - Nombre de lots dans la copropriété: 61 - Montant moyen de la quote-part de charges courantes 5,512 €/yearly - Montant estimé des dépenses annuelles d'énergie pour un usage standard, établi à partir des prix de l'énergie de l'année 2021 : 1120€ ~ 1530€

Ref. : 86998114

BARNES YVELINES

LA MOTTE790 000 €

Apartment for sale sainte - 5 rooms - 110 m²

Elegant Twin Apartments in Saint-Endréol's Most Exclusive Environment

In the heart of the Saint-Endréol Golf Club, in a privileged setting offering panoramic views over the course and the surrounding hills, discover two exceptional apartments. Each apartment offers approximately 55 sq m of living space (110 sqm in total) and they are connected by a charming patio, creating a unique and harmonious living environment. Fully renovated with high-quality materials, the properties combine comfort, elegance, and modernity. You will enjoy a private area as well as a superb terrace overlooking the golf course, ideal for relaxing and enjoying the exceptional natural surroundings. The residence also features premium amenities including a swimming pool, spa, tennis courts, and restaurant. Two private parking spaces and a dedicated storage room for golf equipment complete these rare properties.

Ref. : 4035

MAGREY & SONS VALBONNE

PARIS 7EME2 300 000 €

Apartment for sale sainte - 5 rooms - 133 m²

Paris 7th – Sainte-Clotilde – House-Like Apartment – 3 Bedrooms

Set within a charming late 19th-century condominium on one of the area's most sought-after streets, just moments from Sainte-Clotilde Church, this delightful property enjoys open views over a picturesque courtyard and garden. Offering approximately 130 sq m (1,399 sq ft) of living space, this apartment has a true "country house in Paris" atmosphere, combining elegance, tranquility, and abundant natural light. The layout includes a spacious living and dining room, a primary suite with dressing room and en-suite bathroom/shower room with WC, a study/library area, a fitted kitchen, a guest toilet, a laundry area, two children's bedrooms, and a shower room. The apartment benefits from an excellent floor plan and impressive 3-metre (9.8 ft) ceiling heights in the reception rooms, enhancing the sense of volume and light. Sheltered from view and bathed in sunshine throughout the day, this unique property exudes warmth, charm, and a wonderfully peaceful atmosphere. A cellar completes this property. A residential and confidential address in the heart of the 7th arrondissement. This sought-after area offers a quiet, secure atmosphere reminiscent of village life. Daily living is effortless here, thanks to the renowned food shops on Rue du Bac, the close proximity of Le Bon Marché, and top local school zoning. On the greener side, residents enjoy the peaceful Jardin Catherine-Labouré. Access to transport is optimal with the Rue du Bac and Solférino (Line 12) stations, as well as Saint-Sulpice (Line 4) nearby. [Rich media exclu du collage] Agency fees payable by vendor - Nombre de lots dans la copropriété: 57 - Montant moyen de la quote-part de charges courantes 7,752 €/yearly - Montant estimé des dépenses annuelles d'énergie pour un usage standard, établi à partir des prix de l'énergie de l'année 2021 : 6460€ ~ 8750€ - Les informations sur les risques auxquels ce bien est exposé sont disponibles sur le site Géorisques : www.georisques.gouv.fr

Ref. : 87089671

BARNES BAC-VARENNE

ST-RAPHAËL3 980 000 €

House for sale sainte - 9 rooms - 262 m²

Beachfront villa in Anthéor with direct and private access to the sea

Between Cannes, Théoule-sur-Mer, and Saint-Raphaël, Anthéor is a rare place, surrounded by the red rocks of Estérel and the crystal-clear waters of the Mediterranean. This beachfront villa benefits from direct and private access to the sea. It offers about 262 m² of living space, a garden with a magnificent sea view, a swimming pool, and a guest house. From the property, a private staircase leads directly to a sheltered cove. Built in the 1930s and developed on two levels, the villa includes on the ground floor an entrance, a living room, a lounge with an original fireplace, a separate kitchen, an office, and a dressing room. Upstairs, it hosts three bedrooms, three bathrooms with toilets, and a second office. A guest house, comprising a living room, a kitchenette, and a shower room with toilets, completes the set. Two cellars, technical rooms, and covered parking meet daily practical needs. Located on a 730 m² plot, the property extends to the red rocks bordering the Mediterranean. The garden fully emphasizes the relationship with the sea: a sunny terrace, a private pool facing the horizon, and a maritime panorama feature the outdoor spaces. This setup is suitable both for a primary residence and a secondary home by the water. The reception rooms, independent accommodation, and outdoor spaces allow family and guests to gather in an intimate and preserved setting. What makes this property unique The uniqueness of this villa lies in a rare and concrete sequence: the house, the garden, and the pool extend to the red rocks, then a private staircase directly reaches the shoreline. Access is gained without crossing a public beach, maintaining an immediate, calm, and discreet connection with the sea. Five key points Direct access to the shoreline via a private staircase Private pool and sun terrace facing the sea 1930s villa of 262 m² with charm and original fireplace Independent guest house with kitchenette and shower room Panoramic sea view in an exceptional natural environment Ref. PE-00503

Ref. : PE-00503

CARLTON INTERNATIONAL Saint-Jean-Cap-Ferrat

LES ISSAMBRES1 490 000 €

House for sale sainte - - 184 m²

Saint-Aygulf – Contemporary Renovated Villa with Swimming Pool and Garage

Nestled in the heart of a sought-after residential setting, just a short stroll from the beaches, this elegant villa, entirely renovated in 2026, perfectly combines contemporary comfort, premium finishes, and pleasant open views. Offering approximately 164 sqm of living space, the property impresses with its generous volumes, abundant natural light, and meticulous attention to every detail. Carefully selected materials create a warm and refined atmosphere, where Mediterranean charm blends seamlessly with contemporary elegance. The main level features a spacious reception area flooded with natural light, highlighted by a magnificent cathedral-style living room and a fully equipped open-plan kitchen, complemented by a discreet and practical pantry. A cloakroom and guest WC complete this inviting living space. The sleeping quarters comprise a comfortable principal suite with a full bathroom and WC, along with two additional bedrooms, each benefiting from its own en-suite shower room. A laundry room and a separate WC further enhance the property's functionality. Outdoors, the beautifully designed spaces invite you to embrace the Mediterranean lifestyle. Expansive sun-drenched terraces surround an 8 × 4 metre heated saltwater swimming pool, while a pétanque court and landscaped Mediterranean gardens create an atmosphere that is both convivial and sophisticated. A garage completes the amenities. The villa also benefits from modern technical features, including ducted air conditioning, fibre-optic internet, a crawl space, and a comprehensive renovation completed in 2026, ensuring a turnkey property with no work required. A rare opportunity, equally suited as a primary residence or a luxurious holiday home, offering an exceptional lifestyle just minutes from the beaches and the shops of Saint-Aygulf. Agency fees payable by vendor

Ref. : 87149339

BARNES Sainte-Maxime

LES ISSAMBRES1 000 000 €

House for sale sainte - 7 rooms - 124 m²

Villa with pool for sale Les Issambres

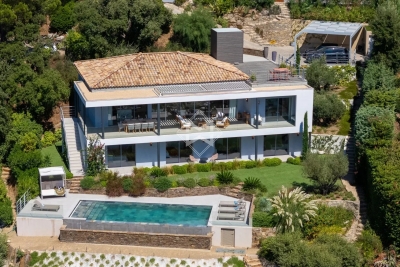
Exclusively presented, this charming Provençal villa offers tranquility and privacy. Nestled in lush greenery with a perfect southwest exposure, it boasts 6 bedrooms, 1 bathroom, and 5 shower rooms, all within easy reach of the amenities and beaches of Les Issambres village. Enjoy its numerous terraces and loggias, the refreshing shade of a large landscaped garden, and a superb 9x4 meter swimming pool with spacious surrounding decks. This property offers stunning sea views over the Gulf of Saint-Tropez and is set on beautifully landscaped grounds planted with Mediterranean trees. You will be captivated by its authenticity and privileged location. A viewing is highly recommended.

Ref. : VT 5801

ROGER PLANE IMMOBILIER

LA TURBIE1 172 000 €

House for sale sainte - 7 rooms - 241 m²

Exceptional traditional villa with infinity pool 241 m2

The Amarante St Roch agency presents for sale this superb traditional villa of 241 m2 of living space, offering 7 rooms, ideally located in a green, quiet and privileged environment in the town of La Turbie. Upon entering, you'll discover a spacious and inviting living area comprising a living room with a fireplace, a dining room, and a fully equipped open-plan kitchen. A summer kitchen seamlessly extends the interior spaces and opens directly onto a magnificent 66 m2 terrace. This level also includes two bedrooms, one with a dressing room, a bathroom with a hammam, two toilets, and a mezzanine converted into an office. The lower level houses four additional bedrooms, including a master suite with an en-suite bathroom. This floor offers direct access to the pool area and also features a gym and a separate WC. Built on a landscaped plot of 1,935 m2, the property impresses with its generous outdoor spaces and its splendid infinity pool, complete with a bar, ideal for fully enjoying sunny days. In terms of parking, the villa benefits from two independent accesses secured by electric gates, five outdoor parking spaces and two covered spaces. This property with generous volumes is perfect for a large family or for comfortably hosting family and friends in an exceptional living environment on the outskirts of Monaco.

Ref. : 2733

AMARANTE SAINT ROCH

GRIMAUD695 000 €

House for sale sainte - 3 rooms - 63 m²

A charming 63 m² village house with views in the heart of Grimaud

In the heart of the village of Grimaud, a charming Provençal house of 63 m² enjoying a prime location and a south-facing aspect. It comprises a living room with a fireplace and an open-plan kitchen, extending onto a balcony offering panoramic views over the village rooftops and the surrounding countryside. Upstairs, two bedrooms each enjoy lovely unobstructed views and a small balcony. This floor also comprises a bathroom and a separate toilet. The house charms with its character, its brightness and its location in the heart of the village, just a stone's throw from Grimaud's shops, restaurants and narrow streets. Ideal as a second home or holiday retreat, allowing you to fully enjoy village life and the surroundings of the Bay of Saint-Tropez. For sale through Carine Thoniel Immobilier.

Ref. : OH4090

CARINE THONIEL IMMOBILIER

PARIS 7EME1 765 000 €

Apartment for sale sainte - 5 rooms - 96 m²

PARIS VII - Rue du Bac

Le groupe Vaneau vous propose un charmant appartement de 96 m2 (Loi carrez à confirmer), situé au 5eme étage avec ascenseur d'un bel immeuble 1830. Il se compose d'une entrée desservant une double réception avec une cheminée et un charmant balcon, trois chambres, une cuisine indépendante, une salle de bains et des toilettes séparés. Une salle de douche peut se créer facilement dans un dressing existant. Il constitue un cadre idéal pour une famille ou pour un couple recherchant un espace de vie raffiné. A deux pas du Bon Marché et au pied des commerces de la rue du Bac. Ravalement déjà voté. A visiter rapidement !!! Travaux à prévoir. Loi ALUR : Mandat N° 22470 - Honoraires de 5% TTC inclus dans le prix de vente à la charge de l'acquéreur, soit un prix hors honoraires de 1.680.000 €. - Copropriété incluant 15 lots - Quote-part annuelle du budget prévisionnel 3200 EUR - Aucune procédure en cours (articles 29-1A/29-1 loi 65-557, L. 615-6 du CCH) Les informations sur les risques auxquels ce bien est exposé sont disponibles sur le site Géorisques : www.georisques.gouv.fr - Détails de notre tarification sur

Ref. : 86355227

VANEAU BAC - SAINT-GERMAIN

PARIS 6EME365 000 €

Apartment for sale sainte - Studio - 22 m²

Canettes Street – Renovated studio – 23m² – Quiet on courtyard

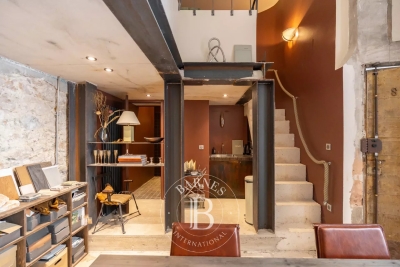
In the heart of Saint-Germain-des-Prés, a few steps from Place Saint-Sulpice, this 23 m² studio is located on the fourth floor of an old building on the highly sought-after Canettes Street. Entirely oriented towards the courtyard, the apartment benefits from a quiet environment and pleasant brightness thanks to its west exposure. Carefully renovated, it combines the charm of the old — exposed beams and stone walls — with a particularly successful contemporary decor. The living room offers a true lounge area, a fully equipped open kitchen, an integrated office corner, and plenty of storage space. A bathroom with WC completes the set. Each space has been intelligently optimized to offer an apartment as elegant as it is functional, ideal as a Parisian pied-à-terre, first acquisition, or patrimonial investment in one of the most iconic neighborhoods of the capital.

Ref. : BM - 3905

Maison BONAPARTE

ST-RAPHAËL More than 2 300 000 €

House for sale sainte - 9 rooms - 240 m²

Waterfront villa in Boulouris – 83700 Saint-Raphaël

Nestled in the sought-after Boulouris district of Saint-Raphaël, this villa exudes immense charm and offers a privileged setting, combining a peaceful residential atmosphere with sweeping views of the Mediterranean. Set within a magnificent 2,150 m² landscaped garden featuring private access to the sea, the property boasts remarkable sea views that enhance daily living. Spanning approximately 240 m² across two levels, the villa impresses with its spacious interiors and harmonious layout. It comprises a vast, light-filled double living room, a separate kitchen, six bedrooms, and five bathrooms, offering ideal comfort for family life or relaxed entertaining. The amenities match the prestigious address: a swimming pool, air conditioning, double glazing, four parking spaces, a boat garage, and a private pontoon complete this property, which features high-quality finishes. The price includes agency fees payable by the buyer. Please contact: Jeanine MELCHIOR (EI) Tel.: +33 (0)6 61 13 84 12 Email:

Ref. : CP2-172

CONFIDENTIAL PROPERTIES

GRIMAUD2 800 000 €

House for sale sainte - 8 rooms - 260 m²

Provençal bastide near Grimaud and the beaches

Located a few minutes from the village of Grimaud and the beaches of the Gulf of Saint-Tropez, this bastide combines the charm of Provençal architecture with contemporary amenities. The property offers bright and pleasant living spaces, with a living-dining room featuring a vaulted ceiling, a contemporary kitchen extended by a veranda, and a master suite with a bathroom and shower. The sleeping area also includes five bedrooms and four shower rooms. Set on landscaped land of approximately 2,100 m², the property benefits from several shaded terraces, an outdoor kitchen, and a swimming pool. A game room, a space dedicated to sports, a laundry room, and a double garage complete the ensemble.

Ref. : V2195ST

JOHN TAYLOR SAINT TROPEZ

LE CHESNAY1 290 000 €

Apartment for sale sainte - 7 rooms - 199 m²

Le Chesnay-Plateau Saint-Antoine - Magnificent 199m² (2,142 sq ft) duplex apartment - 5 bedrooms - panoramic view

Barnes Versailles invites you to discover a magnificent duplex apartment in the heart of the Plateau Saint-Antoine district, on the edge of Versailles. This apartment in an elegant townhouse, offers exceptional volumes with 172.31m² (1,855 sq ft) of living space (199.42m² or 2,147 sq ft of floor space), and is situated on the top and second floor (and third interior floor); it is laid out as follows: On the first level, the entrance hall with built-in cupboard leads to a vast double-sized living room with fireplaces, offering panoramic views over the Plateau Saint-Antoine and the town of Versailles. This room is bathed in light throughout the day thanks to its south-facing orientation. This level also features a spacious eat-in kitchen, a bedroom and a master suite with bathroom and wardrobe, as well as a separate toilet. On the second level, the main corridor leads to three south-facing bedrooms, a separate toilet, a bathroom, a shower room and the laundry/boiler room. Access to the attic for extra storage space. Storage space runs the length of the hallway for added convenience. This apartment offers comfortable living spaces in an elegant setting that has retained its period charm (fireplaces, parquet flooring, good ceiling height). Recent double glazing (2021). Sold with a covered garage space in the property and two cellars on the garden floor. Located in the heart of the Plateau, shops on Place Jean Houdon a 4-minute walk away, Versailles RD train station is an 8-minute walk away, as are the Colonel de Bange school (5-minute walk), the Lycée Saint-Jean d'Hulst (2-minute walk) and Blanche de Castille (a 5-minute walk). All buses to the stations in Versailles are just a few metres away. Property subject to shared ownership status - Small, confidential condominium with 2 co-owners. Individual gas hot and cold water and heating. Gas condensing boiler (de Dietrich) – hot water tank for the second level. Excellent EPC: D/D Property tax: €2,501 Price: €1,290,000 including agency fees Fees: 3.6%- commission payable by buyers Property price excl. fees: €1,245,174 Your Barnes contact: Nathalie BOUE Tel: +33 (0)6 44 07 93 50 or email: €1,245,174 Agency fees not included - Agency fees: 3.6% incl. tax Fees payable by the buyer - Estimated amount of annual energy costs for standard use: €3,220 ~ €4,390 1,245,173.74 € Agency fees not included - Agency commission: 3.6%VAT included Agency fees payable by buyer - Montant estimé des dépenses annuelles d'énergie pour un usage standard : 3220€ ~ 4390€

Ref. : 86518025

BARNES YVELINES

ST-LAURENT-DU-VAR209 000 €

Apartment for sale sainte - 3 rooms - 58 m²

Saint-Laurent-Du-Var, city center (Jean Médecin square), on the 1st floor of 4 in a co-ownership building (without elevator) built in 1959, consisting of 33 residential units. Refresh work to be expected for this bright 3-room apartment of 58.56m², with west-east exposure. The property offers an entrance hall, an air-conditioned living room, two bedrooms (one with a built-in closet), a kitchen, a bathroom, and a separate toilet. One of the bedrooms opens onto a balcony of 1.34m², facing west with an unobstructed view of the tree-lined square, while the kitchen opens onto a balcony of 3m² (facing east). Ideal layout and high ceilings. A cellar is also included, and there is the possibility to acquire a garage in a nearby building for an additional 25,000 euros. Monthly fees amount to 164 euros, including cold water, with individual electric hot water, and collective oil heating. No ongoing legal proceedings within the co-ownership. Close to transportation (bus, train station), schools, airport, and the Cap 3000 shopping center (20 minutes on foot). Don't waste any more time! Call 06 66 25 71 66 to get more information or arrange a visit as soon as possible.

Ref. : 378V1083A

AEQUALIS IMMOBILIER