OK
More than Less than
€  ok

Key-words : sainte

Houses and Apartments, your real estate specialist magazine offers a selection of ads that match with the keyword sainte. You can refine your search by specifying the area or price range in the navigation bar link Search for a House/Apartment.

LES ISSAMBRES1 350 000 €

House for sale sainte - 7 rooms - 206 m²

SEA VIEW OVER THE GULF OF SAINT TROPEZ, CHARMING PROVENCAL HOUSE RENOVATED WITH POOL, GARAGE AND BASEMENT IN LES ISSAMBRES

Les Issambres, panoramic sea views over the Gulf of Saint-Tropez. In a sought-after area of Les Issambres, facing the Gulf of Saint-Tropez, this charming Provençal villa, with its south-facing aspect, enjoys a privileged location in absolute tranquility, surrounded by lush greenery. A true gem, the property captivates with its beautiful living spaces, high ceilings, and abundant natural light. The main rooms open onto vast, sunny terraces and an elegant infinity pool offering stunning sea views. The villa features a welcoming open-plan kitchen, a dining room, a living room with a fireplace, a mezzanine ideal for an office or relaxation area, four comfortable bedrooms, a laundry room, and a garage. Tasteful décor, a warm atmosphere, and generous proportions make this property a rare find on the market, ideal as a second home or family residence on the French Riviera. An exceptional property combining Provençal charm, elegance, and a unique panorama.

Ref. : 2833

SEA VIEW PROPERTY / GROUPE AGENCE DU CAP

COURBEVOIE1 890 000 €

House for sale sainte - 8 rooms - 203 m²

COURBEVOIE / BECON LES BRUYERES - FAMILY HOUSE WITH GARDEN AND ANNEXE

BARNES EXCLUSIVE LISTING - COURBEVOIE BECON LES BRUYERES. Large family house at the heart of Bécon les Bruyères, near the Ile de la Jatte and Pont de Courbevoie bridge. Old-build house totalling 203m² (2,185 sq ft) on a 270m² (2,906 sq ft) plot, laid out as follows: entrance hall leading to a double-sized living room/dining room, terrace leading onto the garden, large, light-filled eat-in kitchen, and toilet. On the first floor, a landing leads to three bedrooms, one of which has a walk-in wardrobe, and a bathroom with a shower and toilet. On the second floor you'll find two large bedrooms, and a shower room with toilet, and a terrace. A full entresol level with direct garden access contains a garage, a wine cellar and a large room fitted out as a home cinema. Driveway at the front of the house with a parking space, and terrace to the rear with a clear view of the wooded garden and pergola. A large annexe at the far end of the garden can be converted. Character property, renovated with quality materials. Just minutes from all the shops in the town centre, public transport services, local public schools and Sainte Geneviève and Montalembert private schools. €1,826,087 Agency fees not included - Agency fees: 3.5% incl. tax Fees payable by the buyer - Estimated amount of annual energy costs for standard use based on 2021 energy costs: €3,777 ~ €5,111 - Information on the risks to which this property is exposed is available on the Géorisques website: www.georisques.gouv.fr 1,826,087 € Agency fees not included - Agency commission: 3.5%VAT included Agency fees payable by buyer - Montant estimé des dépenses annuelles d'énergie pour un usage standard, établi à partir des prix de l'énergie de l'année 2021 : 3777€ ~ 5111€ - Les informations sur les risques auxquels ce bien est exposé sont disponibles sur le site Géorisques : www.georisques.gouv.fr

Ref. : 87476335

BARNES HAUTS DE SEINE NORD

PARIS 6EME1 150 000 €

Apartment for sale sainte - 3 rooms - 56 m²

Paris 6th – Saint-Sulpice - Elegant 56 sqm apartment

In the heart of the 6th arrondissement, in the iconic Saint-Sulpice district, one of the most prestigious and historic areas of Paris, this elegant apartment is set within a beautiful Haussmann-style stone building. In immaculate condition, filled with natural light and renovated using high-quality materials, the apartment is located on the 3rd floor, overlooking a quiet and open courtyard. A lift is accessible from the 1st floor. The property features an entrance hall leading to a spacious double reception room with generous proportions. Formerly arranged as two separate bedrooms, this exceptional living space enjoys dual exposure over the courtyard. An open-plan, fully equipped kitchen completes the reception area. The sleeping quarters comprise a bedroom, a shower room and a separate WC. A cellar completes the property. A highly sought-after address in the heart of historic Paris, combining the timeless elegance of period architecture with the comfort of a meticulous renovation and the tranquillity of a courtyard setting.

Ref. : 87443101

DROUOT Propriétés

RAMATUELLE6 900 000 €

House for sale sainte - 7 rooms - 220 m²

RAMATUELLE - TAHITI - PROVENCAL VILLA

Located just 800 metres from the beaches of Pampelonne and a few minutes from the village of Saint-Tropez, this Provençal-style property enjoys a highly sought-after location in the Tahiti area. Set on a plot of over 2,300 sqm, the house offers approximately 220 sqm of living space. The reception areas feature a double living room with a fireplace and a dining room, opening directly onto the terraces and garden. The sleeping quarters comprise five bedrooms with en-suite bathrooms, including a separate bedroom with its own bathroom. Outside, the swimming pool area and a pool house of over 90 sqm provide an inviting setting in which to enjoy the garden. Renovation work is required. Information regarding the risks to which this property is exposed is available on the Géorisques website: www.georisques.gouv.fr The property is located in an area subject to mandatory vegetation clearance regulations. Nestled in the heart of the Saint-Tropez peninsula, Ramatuelle charms with its authentic Provençal character, picturesque narrow streets and unspoilt landscapes. Renowned for its iconic Pampelonne beaches, vineyards and secluded properties surrounded by nature, the village offers an exceptional lifestyle, combining Provençal charm, tranquillity and the Mediterranean way of life. The Tahiti area enjoys a privileged location just moments from the famous Pampelonne Beach. Renowned for its beautiful properties and iconic beachfront establishments, this sought-after area offers a Mediterranean lifestyle, just a few minutes from Saint-Tropez. A leading name in luxury real estate and an ambassador of the French art of living, BARNES operates an integrated network of 159 agencies across 21 countries and 75 destinations, assisting its clients with every aspect of their property and lifestyle projects. For any further information, the BARNES International Saint-Tropez team remains at your disposal. Tel: +33 4 94 43 32 47

Ref. : 87504580

BARNES SAINT-TROPEZ

GRASSE1 100 000 €

House for sale sainte - 5 rooms - 152 m²

Timeless 18th-century bastide with Mediterranean garden – Grasse, Saint-Jean

Co-Exclusivity - In the peaceful heart of one of Grasse's most prestigious neighbourhoods, a few minutes' walk from Lancôme's Domaine de la Rose, stands an authentic 18th-century bastide. It has been tastefully renovated, with modern comfort added and its historic charm kept intact. On the ground floor, a well-appointed kitchen leads to the dining room, which flows into a warm living room with a fireplace. From there, the living space extends onto a lovely covered terrace, ideal for summer meals outdoors. On the first floor are two elegant bedrooms, each with its own en-suite bathroom. The whole top floor is a generous master suite with a walk-in dressing room and a bathroom with both a bathtub and a separate shower. The house sits on about 2,230 m² of beautifully landscaped land. Outside, a Mediterranean garden surrounds a beautiful, modern swimming pool, alongside a vegetable patch and an array of fruit trees. It is a private and tranquil retreat offering a wonderful quality of life, close to everything Grasse has to offer. A must-see!

Ref. : V3793VA

JOHN TAYLOR VALBONNE

GRIMAUD1 800 000 €

House for sale sainte - 8 rooms - 230 m²

SAINT TROPEZ BAY - GRIMAUD - PRIVATE DOMAIN - SEA VIEW

Close to Saint-Tropez, located in a private estate in Grimaud, charming Provençal house of approximately 230 sqm on a plot of 3,170 sqm enjoying beautiful sea views and a very peaceful setting. Built on two levels, the house comprises a living room opening onto large terraces with sea views, a kitchen, as well as 6 bedrooms and 4 bathrooms. Heated swimming pool. Potential for extension. Léa HEPP - Agent commercial - EI - RSAC 898 326 897

Ref. : 86194296

BARNES SAINT-TROPEZ

GRIMAUD1 465 000 €

House for sale sainte - 6 rooms - 180 m²

SAINT-TROPEZ BAY - COGOLIN - RENOVATED VILLA - OPEN VIEW

Located in an exceptional setting on the heights of Cogolin, nestled in nature and a particularly peaceful environment, this villa of approximately 180 m² offers a beautiful unobstructed view over the vineyards and hills, with a glimpse of the sea. The ground floor consists of an open kitchen, a spacious living room opening onto the outdoor terrace, as well as two bedrooms, each with its own bathroom and WC. On the upper floor, you will find three additional bedrooms, two bathrooms with WCs, and one shower room with WC. The exterior is very pleasant, featuring several well-designed areas including a 10x5m swimming pool, a pétanque court, a covered terrace ideal for outdoor dining, and a summer kitchen area. Multiple parking spaces are available. Léa HEPP - Agent commercial - EI - RSAC 898 326 897

Ref. : 87116024

BARNES SAINT-TROPEZ

VILLEFRANCHE-SUR-MER9 600 000 €

House for sale sainte - 10 rooms - 426 m²

Exceptional Villa for Sale in Villefranche-sur-Mer

Perched in a dominant position on the heights of Villefranche-sur-Mer, near the Col de Villefranche, this magnificent villa enjoys spectacular panoramic views over the bay stretching to Saint-Jean-Cap-Ferrat. Ideally located, it is just 10 minutes from Monaco and 30 minutes from Nice International Airport. Offering more than 420 sq m of living space over three levels, this elegant residence, inspired by Belle Époque architecture, features 10 rooms including six bedrooms with en suite bathrooms, providing a refined and spacious living environment. The main level opens onto a majestic entrance hall leading to a large double reception room filled with natural light, a dining room and a kitchen, all extended by wide openings onto a rotunda terrace, perfect for fully enjoying the sea views and the swimming pool. The upper floor offers three bedrooms, including one en suite bedroom with its own bathroom, as well as a private office. The garden level hosts leisure and wellness areas including a gym, a games room, a dressing room, and additional rooms that can be used as an office. The property also features numerous terraces, a pergola, and a garage accommodating up to three cars.

Ref. : SJC260056

Savills Saint-Jean-Cap-Ferrat

LE TIGNET1 490 000 €

House for sale sainte - 8 rooms - 225 m²

A Distinctive Villa Overlooking the Sea and Lake and Provençal hinterland

Delightfull Provençal bastide set on nearly 5,000 m² of land, offering beautiful panoramic views stretching from the Mediterranean and the Cannes hinterland to Lake Saint-Cassien. The property features a spacious 43 m² living room, five bedrooms, an office, and three bathrooms. Two of the bedrooms form a separate apartment, making it ideal for accommodating family or guests in complete privacy. Outside, the property offers a beautiful swimming pool with its pool house, surrounded by an olive grove of around fifty trees — an idyllic setting where you can even produce your very own home-grown olive oil. The villa enjoys a wonderfully peaceful and private setting, just a few minutes from the picturesque villages of Cabris and Spéracèdes, where the authentic charm of the Provençal hinterland has been beautifully preserved. Cannes is within easy reach, while Saint-Tropez and Monte-Carlo are both approximately equidistant. A truly exceptional location, combining the tranquillity and authenticity of Provence with the world-renowned allure of the Côte d'Azur. A genuine family home with a distinctive charm, its architecture recalling the character of traditional Spanish fincas. The bathrooms bring an unexpected touch of 1960s pop design. Sweeping views, a generous swimming pool, olive trees heavy with fruit and an elegant setting complete the picture.

Ref. : MZICBR00033

MICHAEL ZINGRAF CHRISTIES INTERNATIONAL REAL ESTATE CABRIS

DRAGUIGNAN1 890 000 €

House for sale sainte - 5 rooms - 200 m²

CONTEMPORARY VILLA - SWIMMING POOL - QUIET LOCATION

Discover this elegant contemporary villa, nestled in a peaceful and lush setting, at the heart of a magnificent plot of approximately 4,000 m², just 25 minutes from the beaches of Sainte-Maxime. A true reception and holiday property, it harmoniously combines modern architecture, generous volumes, high-end features and an exceptional quality of life. From the very first moments, the atmosphere invites you to slow down, relax and enjoy precious time with family and friends. With approximately 200 m² of living space, the main house reveals carefully designed interiors offering comfort and fluidity throughout everyday life. A beautiful entrance naturally leads to a spacious living area comprising a welcoming lounge, a convivial dining room and a perfectly equipped kitchen. The various spaces flow elegantly into one another and open naturally onto the outdoors, creating a seamless connection between the interior and the garden. A patio, a laundry room and a separate guest toilet complete this living space. The sleeping area offers three generously proportioned bedrooms. Two bedrooms each benefit from their own shower room, providing both family members and guests with a particularly appreciated level of comfort and privacy. The master bedroom, meanwhile, is a truly private apartment of approximately 60 m². Designed like a luxury hotel suite, it features an elegant bathroom with a shower and bathtub, a spacious dressing room and a separate toilet. A privileged space where every detail contributes to creating an atmosphere of serenity and well-being. An independent apartment of approximately 45 m² completes the property. Fully equipped, it comprises a kitchen, a lounge, a bedroom, a shower room, a toilet and a dressing room. Ideal for welcoming family and friends in complete independence, it could also accommodate a relative, staff or provide a particularly comfortable workspace. Outside, the property reveals its full dimension dedicated to the art of living. The beautifully landscaped grounds of approximately 4,000 m² offer numerous spaces ideal for relaxation and convivial moments. The 7 x 7 metre heated swimming pool, salt-treated and equipped with a heat pump, is a true invitation to enjoy the water, perfect for starting the day with a few lengths or simply making the most of long, sun-filled days. Nearby, the pool area features a shower and toilet facilities, while a jacuzzi completes this dedicated wellness environment. The pétanque court adds a distinctly Mediterranean touch and promises wonderful evenings with friends, as daylight gives way to the gentle warmth of summer evenings. The approximately 35 m² summer kitchen is undoubtedly one of the property's true highlights. Designed as a fully-fledged living space, it is equipped with a pizza oven, a barbecue, a refrigerator and an ice maker. Combined with a large outdoor dining table, it naturally becomes the preferred setting for summer meals, long evenings over a glass of wine and spontaneous moments with family or friends. The property's technical features are fully in keeping with its high-end character. Ducted heating, air conditioning in every room, a water softener, automatic irrigation, an indoor and outdoor sound system, a camera surveillance system and an alarm provide optimal comfort as well as complete control over the property's environment. A garage of approximately 45 m² completes the property, offering generous space for vehicles as well as storage. Here, every space has been designed around the same philosophy: making the most of the home, the garden and the people around us. Mornings by the pool, lunches prepared in the summer kitchen, games of pétanque at sunset or evenings extended in the jacuzzi create a lifestyle where luxury is above all about the freedom to enjoy every moment. This villa therefore offers far more than a residential setting: it provides a genuine lifestyle experience, elegant, warm and t

Ref. : MZISM149

MICHAËL ZINGRAF CHRISTIE'S INTERNATIONAL REAL ESTATE SAINT-TROPEZ

ST-EMILION700 000 €

House for sale sainte - 8 rooms - 500 m²

CHARMING CHARACTER PROPERTY WITH OUTBUILDINGS – JUST 10 MINUTES FROM SAINT-ÉMILION

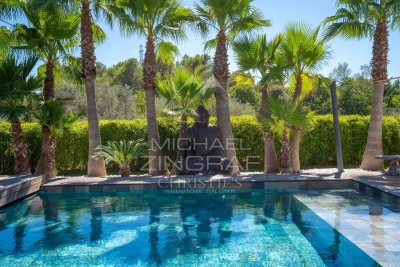
Located just 10 minutes from Saint-Émilion, in the heart of Bordeaux's Right Bank, this charming character property offers an exceptional living environment, combining authenticity, tranquillity and exciting development potential. Set within peaceful, green surroundings, the property centres around a beautiful traditional stone farmhouse of approximately 200 sqm, featuring generous proportions and a warm, welcoming atmosphere. The main residence offers four bedrooms and spacious living areas, ideal for entertaining family and friends. The property also benefits from a range of substantial outbuildings, offering numerous possibilities for conversion and further enhancement: A large garage, providing ample space for several vehicles, storage or a workshop. A former wine cellar, with generous volumes that could be transformed to suit a variety of projects. An independent apartment of approximately 60 sqm requiring renovation, offering excellent potential for guest accommodation, a holiday rental or additional living space. Beautiful landscaped grounds with mature trees, creating a peaceful and private setting. A historic mill, a distinctive architectural feature that adds further character and heritage to the estate. With its traditional architecture, versatile outbuildings and tranquil surroundings, this property would be equally suited to a spacious family residence, an elegant countryside retreat or a hospitality project with independent guest accommodation. A characterful property offering charm, versatility and considerable potential, just minutes from Saint-Émilion and its world-renowned landscapes.

Ref. : V0884BX

JOHN TAYLOR BORDEAUX

BORDEAUX Price between 1 300 000 € and 2 300 000 €

House for sale sainte - 7 rooms - 300 m²

SAINT SEURIN - SUBLIME TOWN HOUSE - 5 BEDROOMS - GARDEN - POOL

SAINT SEURIN - SUBLIME TOWN HOUSE - 5 BEDROOMS - GARDEN - POOL Between Gambetta Square and Martyrs Square, sublime stone house fully renovated with care and located in the heart of the Saint Seurin district. Behind its very elegant stone facade, this family home offers very large volumes and combines the charm of the old with modern comfort. The entrance opens onto a large 60 m2 living room directly overlooking the well-oriented garden and a modern kitchen open to a charming dining room, offering a pleasant living space ideal for a large family or for entertaining. A very beautiful staircase leads you to two floors comprising five quiet bedrooms including a magnificent master suite, three other bathrooms, a large dressing room, and numerous storage spaces. Outside, a 190 m2 wooded garden offers a pleasant setting with a heated pool allowing you to enjoy the beautiful days and swimming all year round. The building is in perfect condition and the services are very well maintained (roof, electricity, joinery, painting, parquet, etc). A family home with generous volumes, combining the charm of stone, comfortable living spaces, and modern amenities, in a sought-after neighborhood. Close to transport, shops, renowned schools, and Bordeaux's Golden Triangle. A rare address, sheltered from view and in the heart of the city's activity.

Ref. : V0053BX

JOHN TAYLOR BORDEAUX

GRAVESON795 000 €

House for sale sainte - 6 rooms - 163 m²

Provencal Villa near Saint-Rémy-de-Provence

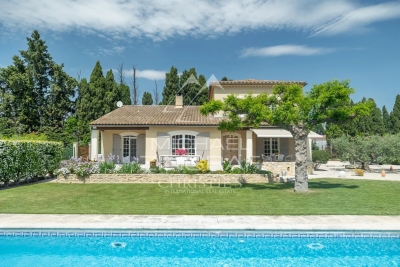
Ideally situated in a prime location between Saint-Rémy-de-Provence and the Avignon TGV station (15 min), this contemporary villa combines modern comfort with premium materials, all within a peaceful, lush setting with total privacy. The interior is defined by spacious, light-filled rooms designed for an indoor-outdoor lifestyle. Interior Layout: Ground Floor: A fully equipped kitchen with a functional laundry room; a vast, open-plan living and dining area featuring a fireplace; two bedrooms and a bathroom. First Floor: Two additional bedrooms and a second bathroom. Outdoor Living: The exterior is a true sanctuary for relaxation. It features a terrace with completely unobstructed views, overlooking meticulously landscaped gardens. The centerpiece is a generous 12x5 meter swimming pool, complemented by a dedicated pool house with its own shower room. A Rare Opportunity: Available as an optional addition, a 300 m² warehouse (hangar) equipped with water and electricity. This space offers unique potential for professional use, a classic car collection, or a creative studio.

Ref. : MZISR1388

Michaël Zingraf Christies International Real Estate SAINT-RÉMY DE PROVENCE

EZE4 800 000 €

House for sale sainte - 6 rooms - 320 m²

Charming provencal villa with sea view

Set in a peaceful environment in the heart of Éze Village, this beautiful two-level Provençal villa offers a generous living space of 320 sq m. Nestled on a 2,000 sq m plot, the property enjoys breathtaking panoramic views over the Mediterranean Sea and the medieval village of Éze, a true postcard setting on the French Riviera. The main house features four spacious bedrooms, a generous and bright reception room, and several terraces, ideal for enjoying the exceptional surroundings. An independent two room apartment is also included, perfect for a caretaker, guests, or staff accommodation. For relaxation, the villa offers a full wellness area with sauna, hammam, and Jacuzzi, creating a private spa-like experience. Outside, a beautifully landscaped and lush Mediterranean garden surrounds a generously sized swimming pool, providing an ideal setting for leisure and entertaining. The property also includes several private parking spaces. Although some renovation and updating work is to be expected, this villa offers outstanding potential to become a prestigious primary or secondary residence.

Ref. : BSM250343

Savills Saint-Jean-Cap-Ferrat

ST-JEAN-DE-LUZ1 985 000 €

House for sale sainte - 6 rooms - 152 m²

SAINT-JEAN-DE-LUZ - FAMILY VILLA - JOHN TAYLOR

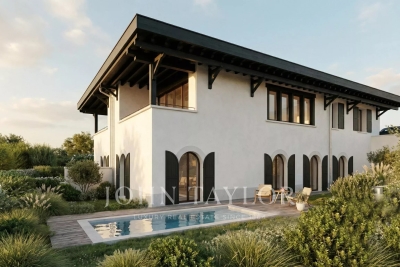
A few steps from the ocean, in a highly sought-after area of Saint-Jean-de-Luz: a development of two individual villas combining contemporary architecture and reference to Basque language, delivered under VEFA (Sale in Future State of Completion) with high-end services. Highlights: * Rare location: immediate proximity to the beach, prestigious residential setting. * Careful architecture: generous volumes, noble materials (white renderings, sandblasted concrete, green wood elements, terracotta tiles) inspired by the local style. * Premium comfort: heat pump with ducted distribution, mechanical ventilation, zonal regulation, pre-wiring for home automation/communications. * Quality interior materials: oak flooring in living rooms and bedrooms; large mineral tiles in wet areas; matte/velvety paints. Careful hardware and fixtures (brass finishes or equivalent). * Modern equipped kitchens: furniture, mineral worktop, built-in appliances, high-end sink and taps. * Designer bathrooms: ultrathin showers with glass panels, washbasin furniture, integrated lighting, quality faucets. * Outdoor spaces designed for Basque living: wooden terraces, landscaped areas, fenced and motorized gate with access control. * Private pool: in-ground basin, filtration, heating, water treatment, and security device. * Exterior aluminum thermolacquered joinery, double glazing, wooden shutter panels depending on facades — thermal comfort and aesthetics. * Possibility of adjustments during construction: choice of materials and finishes adaptable subject to maintaining the quality level. A rare product for demanding buyers seeking coastal location, modern comfort, and meticulous finishes — ideal for primary or secondary high-end residence.

Ref. : P0804BX

JOHN TAYLOR BORDEAUX