OK
More than Less than
€  ok

Key-words : sainte

Houses and Apartments, your real estate specialist magazine offers a selection of ads that match with the keyword sainte. You can refine your search by specifying the area or price range in the navigation bar link Search for a House/Apartment.

PARIS 3EME390 000 €

Apartment for sale sainte - 2 rooms - 31 m²

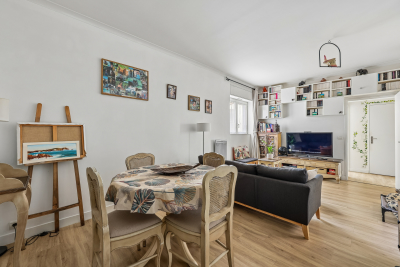
Paris III, Saint-Martin – 31 m² apartment on an upper floor – Du

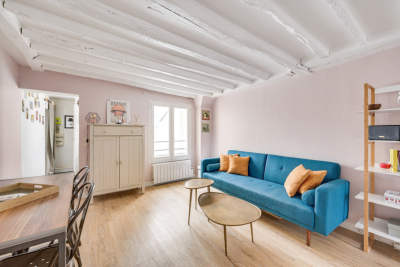
Engel & Völkers exclusively presents this dual-aspect one-bedroom apartment, with a Carrez area of 31.27 m², in the heart of Paris's 3rd arrondissement, between Arts et Métiers and Beaubourg. Located on the 5th floor, accessible by stairs, of a building dating from 1780, this pleasant and warm apartment offers a lovely view over Paris's rooftops. It is quiet, with no disturbances from bars or restaurants. Its perfectly optimized layout comprises: - an entrance - a semi-open kitchen - a west-facing living room - an east-facing bedroom - a shower room - separate WC Ample storage optimizes the space. Double glazing. A cellar completes the property. Metro lines 4, 3 and 11 are less than 200 m away. Energy rating : E / 309 Greenhouse gas emission : C / 12 Estimated annual housing energy costs : between €750 and €1,050 Joint ownership of 60 lots Average annual charges: €1088/year. Pending proceedings : no Property tax: €626/year Transaction fees to be paid by the seller. Information on the risks to which this property is exposed is available on the “Géorisques” website: www.georisques.gouv.fr An exceptional address in the heart of Paris! An ultra-central location, just steps from the Marais, the Centre Pompidou and all the capital's must-see destinations. A vibrant, sought-after neighborhood combining culture, gastronomy, shopping and the Parisian art of living. A rare location, ideal for enjoying Paris to the fullest every day.

Ref. : W-04BEIY

ENGEL & VÖLKERS

GASSIN5 800 000 €

House for sale sainte - 12 rooms - 300 m²

Exceptional Property in Gassin – Sea View and Absolute Tranquility

Nestled in the heart of preserved nature, this exceptional property offers a rare and privileged living environment, just moments away from the charming village of Gassin and the prestigious Saint-Tropez Golf Club. Combining the authentic charm of Provence with ultimate comfort, this villa boasts an ideal location to fully enjoy the gentle lifestyle of the peninsula. It features an unobstructed, panoramic view of the sea, the village, and the surrounding hills, all in absolute tranquility. Set on a magnificent plot of approximately 13,400 sqm (approx. 3.3 acres), the property offers remarkable outdoor spaces: a superb flat landscaped garden, a large swimming pool with its fully equipped pool house, spacious shaded terraces, a boules court (terrain de pétanque), a closed garage, and numerous parking spaces. Designed to open seamlessly to the outdoors, the main villa offers direct access to the garden from every ground-floor room: Garden Level: An entrance hall leading to a vast double living room with a dining area, a fully equipped independent kitchen, and two en-suite bedrooms with their private bathrooms. First Floor: A master suite featuring a large walk-in closet, a refined bathroom, and a private balcony offering breathtaking sea views over the Gulf of Saint-Tropez. Outbuildings & Guest Accommodation Perfect for hosting guests in complete privacy or accommodating household staff, the property is completed by two independent spaces: The Guest Wing: Attached to the main villa, it features two additional bedrooms with a bathroom and a storage room. The Caretaker's House: Fully detached, it includes a living room, a kitchen, two bedrooms, and a bathroom. A true secret haven of peace, hidden from sight, this property embodies the very essence of Saint-Tropez refinement. A rare opportunity on the market.

Ref. : V2242ST

JOHN TAYLOR SAINT TROPEZ

ST-PAUL-DE-VENCE3 990 000 €

House for sale sainte - 8 rooms - 310 m²

CHARACTER ESTATE WITH PANORAMIC VIEWS AND LANDSCAPED GROUNDS

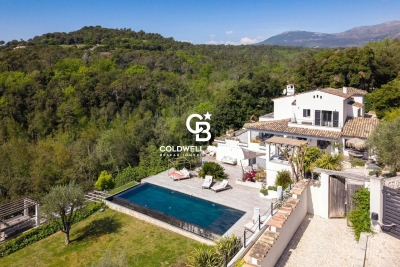
Just a 15-minute walk from the charming village of Saint-Paul-de-Vence, this beautiful property enjoys a highly sought-after location and an elevated setting with sweeping views over the surrounding hills and a distant glimpse of the Mediterranean. Offering approximately 310 sqm (3,336 sq ft) of living space, the villa is filled with natural light and enjoys open views of the surrounding landscape, creating a serene and private atmosphere. The 4,800 sqm (approximately 1.2 acres) landscaped grounds, arranged across three generous terraces, feature Mediterranean plantings and inviting outdoor living areas, as well as parking for up to five vehicles. At the heart of the property, a swimming pool with jacuzzi opens to the panoramic setting, offering an ideal place to relax while enjoying the beauty and tranquility of the countryside. The architecture blends timeless Provençal character with contemporary design elements. Generous volumes and large openings flood the interiors with natural light and create a seamless indoor-outdoor flow, naturally extending the living spaces onto the terraces. The main living areas feature a spacious living room highlighted by elegant arched openings leading to the terraces, complemented by a refined dining room and a fully equipped kitchen with pantry and wine cellar. Upstairs, the primary suite offers a dressing room, a spacious bathroom, separate toilets, an outdoor shower, and a private terrace with panoramic views. A second bedroom with its own shower room completes this level. The garden level includes an additional lounge with kitchen and three en-suite bedrooms, each opening onto a terrace with beautiful views of the surrounding natural landscape. A sauna with shower and restroom, located near the pool area, further enhances the amenities of the property. Perfectly suited as either a family residence or a refined French Riviera retreat, the home offers easy access to Nice, its international airport, and Monaco, while enjoying the timeless charm of Saint-Paul-de-Vence, one of the Riviera's most iconic villages, celebrated for its artistic heritage and exceptional lifestyle. Complete file and private showing upon request.

Ref. : 87359198

Coldwell Banker Art Realty

PEYMEINADE1 395 000 €

House for sale sainte - 8 rooms - 245 m²

Peymeinade, villa with open views over Cabris, 7 suites, pool and leisure amenities

Peymeinade, family villa with panoramic views over Cabris Located in a sought-after and quiet residential environment, this 245 sqm villa offers a privileged living setting with unobstructed views over the village of Cabris. Built on a flat and landscaped plot, the property features on the ground floor a spacious living room with fireplace, a bright dining area opening onto the terrace, and a large fully equipped kitchen. This level also includes five en-suite bedrooms. Upstairs, two additional en-suite bedrooms increase accommodation capacity, suitable for an extended family or a guest-house project. The outdoor spaces offer generous leisure amenities: a sunny terrace, swimming pool, sauna, fitness room, mini golf practice area, and a multi-sport court allowing tennis, football, volleyball or basketball. The villa benefits from a privileged location close to shops, the Saint-Cassien lake and the Claux-Amic Golf Course, with quick access to the villages of the Pays de Grasse and the Cannes hinterland. For further information or to arrange a visit, Côte d'Azur Sotheby's International Realty remains at your disposal.

Ref. : CA15-084

COTE D'AZUR SOTHEBY'S INTERNATIONAL REALTY

BIARRITZ1 320 000 €

Apartment for sale sainte - 4 rooms - 131 m²

Apartment in the city center with big terrasse and 2 parkings

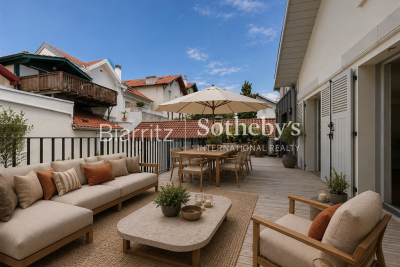
In the heart of the highly sought-after Saint-Charles district, within a small and perfectly quiet residence, this turnkey 108 sqm apartment offers a rare and privileged lifestyle. Located on the first floor, it has been fully renovated with high-end materials and is presented in impeccable condition — a brand-new home, ready to welcome its future owners with no work required. The apartment impresses from the moment you enter, thanks to its generous volumes and natural brightness. The spacious living room opens directly onto a superb 47 sqm terrace, a true outdoor living space ideal for entertaining, relaxing, or enjoying the Biarritz climate in complete privacy — an exceptional feature in the city center. The night area includes three spacious bedrooms, including an elegant 16 sqm primary suite with an adjoining shower room designed to offer comfort and tranquillity. Every space has been thoughtfully optimized to combine functionality with contemporary aesthetics. In terms of performance, the property benefits from an A-rated energy certificate, ensuring excellent insulation, controlled energy consumption, and optimal year-round comfort — an extremely rare feature in Biarritz, especially in the heart of a historic district. The location is absolutely ideal: the Saint-Charles shops are just a 1-minute walk away, and the ocean only 3 minutes on foot. A highly sought-after “walk-everywhere” lifestyle. Finally, two private indoor garages complete this exceptional property — an invaluable luxury in this area. A unique apartment combining high-end amenities, absolute tranquillity, an outstanding terrace, a premium location, and remarkable energy performance.

Ref. : BI1-2557

BIARRITZ SOTHEBY'S INTERNATIONAL REALTY

PARIS 6EME1 350 000 €

Apartment for sale sainte - 3 rooms - 68 m²

Paris 6 - Seine - 2 bedrooms - Terrace

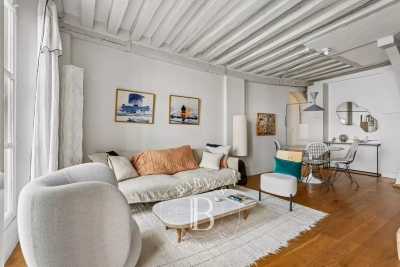
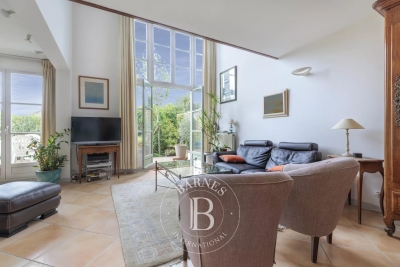
In a prime location on Rue de Seine, on the ground floor of a beautiful 17th-century building, in immaculate condition. We are listing this charming duplex apartment, in a quiet location overlooking a courtyard and garden. Offering a surface area of 68.13m² or 733 sq ft (Carrez Law) and 74m² (797 sq ft) of floor space, it comprises: on the first level, a living room with an open kitchen. On the second level, two bedrooms, one of which has a bathroom, a shower room with toilet, and a 20m² (215 sq ft) terrace. Ideal as a high-end pied-à-terre or a main residence, in one of Paris's most sought-after neighbourhoods. Fees payable by the seller - Number of lots in the building: 50 - Average amount of the share of charges €1,900/year - Estimated amount of annual energy costs for standard use: €2,730 ~ €3,250 - Claire Lise DEPERRAZ - Sales agent - EI - RSAC 877 602 615 Agency fees payable by vendor - Nombre de lots dans la copropriété: 50 - Montant moyen de la quote-part de charges courantes 1,900 €/yearly - Montant estimé des dépenses annuelles d'énergie pour un usage standard : 2730€ ~ 3250€ - Claire Lise DEPERRAZ - Agent commercial - EI - RSAC 877 602 615

Ref. : 87181233

BARNES PIED-À-TERRE SAINT-GERMAIN-DES-PRÉS

ST-PAUL-DE-VENCE745 000 €

House for sale sainte - 4 rooms - 104 m²

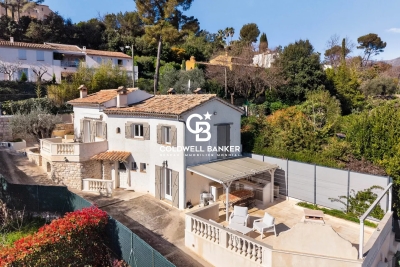
A CHARMING HOUSE WITH NICE GARDEN NEAR THE VILLAGE OF SAINT PAUL DE VENCE

Located in the heart of a prime residential neighborhood in Saint-Paul-de-Vence, this elegant 104 m² villa, set on approximately 1,000 m² of land, offers a harmonious living environment that combines sophistication, functionality, and high-quality finishes. The main level features a spacious, light-filled living room with a dining area, opening onto a generously sunny terrace. The kitchen, crafted from lava stone, captivates with its aesthetic appeal and high-quality finishes. A bedroom with an en-suite bathroom completes this level. On the garden level, two additional bedrooms are situated alongside a large, fully fitted walk-in closet, a spacious bathroom, and a laundry room. A remarkable terrace of approximately 70 m², featuring a fully equipped outdoor kitchen, overlooks a landscaped garden maintained with the utmost care. Amenities include reversible air conditioning, a motorized gate, a generously sized enclosed garage, several outdoor parking spaces, a pétanque court, and an outbuilding offering potential for additional conversion. A charming property, ideal as a primary residence or a second home. Located a 10-minute walking distance from the village of Saint Paul de Vence.

Ref. : 87359173

Coldwell Banker Art Realty

VENCE1 480 000 €

House for sale sainte - 7 rooms - 228 m²

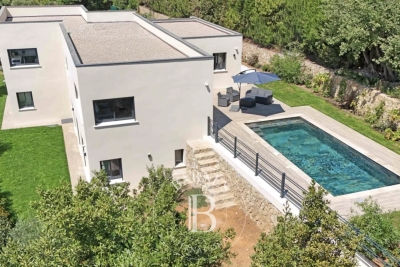
Vence – Contemporary Villa with Views of Saint-Paul-de-Vence and the Sea

Located in a peaceful and sought-after residential area to the south of Vence, this elegant contemporary villa offers approximately 225 sq m of living space and enjoys a desirable south-western exposure. Set within beautifully landscaped grounds of approximately 1,143 sq m with a swimming pool, the property boasts open views over the village of Saint-Paul-de-Vence, the surrounding hills and the Mediterranean Sea in the distance. The generous, light-filled living areas include a spacious lounge with dining area, a fully equipped kitchen and a separate TV room. The sleeping accommodation comprises a principal suite with a dressing room, shower room and WC, two bedrooms each featuring built-in storage and an en-suite shower room, as well as two additional bedrooms sharing a bathroom with WC. Two garages complete this impeccably presented property, distinguished by its clean contemporary lines. A bright and comfortable villa, ideal for embracing the relaxed Côte d'Azur lifestyle, just a few minutes from Vence and Saint-Paul-de-Vence. Energy class : A – Climat class : A / estimated annual costs for standard use : between €910 and €1,280 (ref year 2023) Information on the risks to which this property is exposed is available on the Géorisques website: www.georisques.gouv.fr Property located in an area subject to compulsory brush clearance. Represented by Amélie DOLLÉ, acting in his capacity as authorized service provider, with full powers for the purposes hereof. The villa features generous reception areas, including a bright living and dining room, a fully equipped kitchen and a separate TV lounge. The sleeping accommodation comprises a principal suite with a dressing room, shower room and toilet; two bedrooms, each with built-in wardrobes and an en-suite shower room; and two additional bedrooms with built-in storage, sharing a bathroom with toilet. Two garages complete this beautifully maintained property, presented in immaculate condition. A bright and comfortable contemporary villa, ideal for enjoying the Côte d'Azur lifestyle, within easy reach of both Vence and Saint-Paul-de-Vence. Agency fees payable by vendor - Montant estimé des dépenses annuelles d'énergie pour un usage standard, établi à partir des prix de l'énergie de l'année 2024 : 920€ ~ 1260€ - Amélie DOLLÉ - Agent commercial - EI - RSAC 884 445 081

Ref. : 87298585

BARNES Saint-Paul de Vence

BEAULIEU-SUR-MER785 000 €

Apartment for sale sainte - 5 rooms - 101 m²

Four-room flat with terrace, parking space and storage room – Beaulieu-sur-Mer town centre

Located on the ground floor of a luxury residence in Beaulieu-sur-Mer, this elegant three-bedroom flat impresses with its generous proportions and perfectly thought-out layout, offering a living environment that is both refined and practical. With a surface area of approximately 99.69 m² (Carrez Law) and 101.49 m² of floor space, this property opens onto a welcoming entrance hall with built-in cupboards, ideal for keeping daily life organised. The bright living room, extended by a pleasant terrace, invites you to relax and enjoy moments of conviviality. A separate kitchen, complete with an adjoining pantry, harmoniously complements the living space, alongside an elegant dining room. The sleeping area comprises three comfortable bedrooms, designed to ensure everyone's privacy. Two contemporary bathrooms with walk-in showers add to the comfort, as does a separate guest toilet. Outside, the terrace serves as a natural extension of the living space, perfect for enjoying sunny days in a peaceful setting. The property is complemented by a private outdoor parking space and a cellar, adding to the convenience of everyday life. A meticulously finished apartment, ideal as a main residence or a high-quality second home.

Ref. : MZISJ2384

MICHAËL ZINGRAF CHRISTIE'S INTERNATIONAL REAL ESTATE SAINT-JEAN CAP FERRAT

PARIS 8EME998 000 €

Apartment for sale sainte - 3 rooms - 74 m²

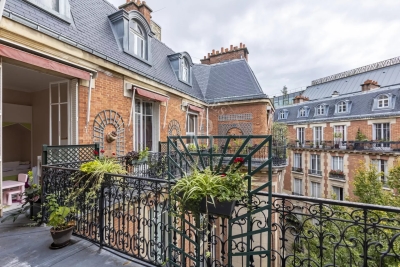
Paris 8th – Elegance and tranquility steps from Parc Monceau

Engel & Völkers exclusively presents this beautiful 85.30 sqm apartment, ideally located just steps from Parc Monceau, in the heart of one of the most sought-after areas of the 8th arrondissement. Set within a remarkable, well-maintained period building of the highest standing, offering sought-after services—including a live-in concierge, coded entry system and intercom—this apartment provides a particularly privileged living environment. Located on the ground floor and enjoying absolute peace overlooking two spacious inner courtyards, it stands out for its tranquil atmosphere, excellent natural light and generous proportions. Sheltered from the bustle of the street, this property offers a true haven of serenity in the heart of Paris. The apartment opens onto an elegant entrance hall leading to a spacious reception area comprising a living room and dining room with harmonious proportions, both opening widely onto an inner courtyard. This welcoming and warm space is equally suited to everyday living and entertaining, while enjoying a pleasant connection with the outdoors. Extending from this area, a separate eat-in kitchen, fully fitted and equipped, also benefits from direct access to the inner courtyard. Functional and convivial, it offers ample storage and quality appliances. The sleeping area comprises two beautiful, light-filled bedrooms and a tastefully finished shower room with toilet. One of the bedrooms also has direct access to the inner courtyard, creating a pleasant sense of space and tranquillity. A guest toilet completes the layout. A sound cellar in the basement completes this property. A parking space within the building, particularly valuable in this sought-after neighbourhood, is available at an additional cost. The perfect combination of period charm, contemporary comfort and an exceptionally peaceful setting, this apartment enjoys a prestigious address in the immediate vicinity of Parc Monceau, quality shops and the neighbourhood's finest schools. A rare property in the prestigious Monceau district. Energy performance certificate: D / 210 kWh/sqm/year. Greenhouse gas emissions: B / 8 kg CO?/sqm/year. Estimated annual energy costs for the property: between €1,470 and €2,040. Energy prices indexed as at 01/01/2023 Co-ownership comprising 191 lots. Average annual service charges: €2,016. Property tax: €2,135. Legal proceedings pending: no. Transaction fees payable by the seller. Information on the risks to which this property is exposed is available on the Géorisques website: www.georisques.gouv.fr. In the immediate vicinity of Parc Monceau, this prime location in Paris's 8th arrondissement is appealing for its elegant, residential setting, combining distinctive Haussmann-style buildings with former private mansions. The neighborhood offers a rare balance between tranquillity and centrality: - Secure and highly sought-after environment - Refined atmosphere, particularly appreciated for its peace and quiet - Immediate proximity to major thoroughfares such as Boulevard Haussmann Ideally served by public transport, it is just a few minutes from Monceau, Villiers and Miromesnil stations, providing quick access to the entire capital. Both residential and lively during the week, the neighborhood benefits from numerous offices, quality shops and restaurants, while retaining a more peaceful atmosphere at weekends. Finally, its strategic location provides easy access to: - Saint-Lazare and its major connections - The Champs-Élysées and several iconic neighborhoods in western Paris School catchment area: - Monceau Public Primary School - Chaptal Middle School - People & Baby Galipette Nursery

Ref. : W-04ATUO

ENGEL & VÖLKERS

PARIS 17EME4 200 000 €

Apartment for sale sainte - 10 rooms - 272 m²

Paris 17 - Niel - 5-bed duplex apartment - Top floors - Full-length balconies

Paris 17 - Niel - 5-bed duplex apartment - Top floors - Full-length balconies 272.24m² or 2,931 sq ft (Carrez Law) duplex apartment with two full-length balconies totalling 38m² (409 sq ft) on the top floors of a high-end Haussmann-style building. The apartment benefits from triple exposure. First level: entrance hall, double-sized reception room, eat-in kitchen (Siematic) with large glass wall that opens onto a wide balcony overlooking the peaceful courtyard, master bedroom with walk-in wardrobe, bath and shower room, two bedrooms, bathroom with bath, shower and toilet, children's play and work area, laundry room and separate guest toilet. Upstairs: a large 4th bedroom, a shower room with toilet, and an office. Fantastic ceiling height, parquet flooring, mouldings, fireplaces. Unobstructed views and great natural light. Two cellars also included with this exceptional apartment, as well as a 21m² (226 sq ft) studio apartment with kitchenette, shower room and toilet (at an additional cost of €250,000) Agency fees payable by vendor - Montant moyen de la quote-part de charges courantes 12,000 €/yearly - Montant estimé des dépenses annuelles d'énergie pour un usage standard, établi à partir des prix de l'énergie de l'année 2021 : 6423.6€

Ref. : 85305058

BARNES SAINT-HONORE

LA CROIX-VALMER1 445 000 €

House for sale sainte - 5 rooms - 116 m²

Sea-view villa in a haven of tranquility

Located in a sought-after residential estate, in absolute peace and quiet and not overlooked, this villa of approximately 116 m² offers a privileged lifestyle in the heart of a green environment with sea views. Built in the 1990s and extended in 2015, the house features generous volumes and plenty of natural light, with the possibility of further extension. On one level, the living area consists of a fully equipped open-plan kitchen, a living room–dining area benefiting from stunning views of the sea and surrounding greenery, with direct access to the outdoor space and the swimming pool. You will also find a master suite with sea views offering comfort and privacy, as well as a large office that can easily be converted into a second master suite. Upstairs, two bedrooms with sea views and a bathroom complete the property. Outside, you will enjoy a heated infinity pool, perfectly integrated into the landscape and ideal for taking in the view. The property also benefits from several parking spaces, a carport, and a large cellar. Energy Performance Diagnosis: C - 123 Greenhouse Gas Emissions: A - 4 Estimated annual energy costs for the home: €1,580 - €2,210 Transaction fees incl. VAT payable by the seller Information on the risks to which this property is exposed is available on the Géorisques website: www.georisques.gouv.fr The luxury real estate market on the French Riviera is one of the most attractive in the Mediterranean region. Holiday homes and second residences on the French Riviera offer not only an unparalleled lifestyle and quality of life but also, given the international economic situation, a safe investment and a smart retirement plan, especially at premium addresses. La Croix-Valmer, a commune on the Saint-Tropez peninsula, is a coastal town on the French Riviera in the south of France. Renowned for the beauty of its beaches in the magnificent Bay of Cavalaire, it is also steeped in history. On the peninsula lie hidden treasures amid peaceful coves, and superb examples of early 20th-century seaside architecture.

Ref. : W-048JMX

ENGEL & VÖLKERS

ST CLOUD1 140 000 €

House for sale sainte - 7 rooms - 167 m²

Saint-Cloud Montretout, townhouse with terrace in a quiet, leafy setting

This beautiful townhouse, in a prime location on a highly sought-after street in Saint-Cloud Montretout, was built in 1991 and benefits from a quiet, leafy setting. It offers 148m² (1,593 sq ft) of private living space, with a total of 167m² (1,780 sq ft) of floor space and 81m² (872 sq ft) of private outdoor space. The ground floor comprises an entrance hall, a separate fitted kitchen, a mezzanine dining room, an office (or additional bedroom), a guest toilet, and a garage accessed directly from the house. On the lower level, a large, light-filled living room with a cathedral ceiling opens step-free onto a south-facing terrace planted with trees. A second office, a shower room with toilet and a pantry complete this level. The upper floor comprises three bedrooms with storage, two of which face south and offer beautiful, unobstructed views over Parc de Saint-Cloud and Meudon forest, a bathroom with toilet, a laundry room, and direct access to the attic space providing plenty of storage. One or two additional parking spaces available in front of the garage. Barnes contact Clarissa Blanchet: +33 (0)6 22 27 75 97 €1,096,153.85 Agency fees not included - Agency fees: 4% incl. tax Fees payable by the buyer - Average amount of the share of charges €2,000/year - Estimated amount of annual energy costs for standard use based on 2026 energy costs: €1,890 ~ €2,560 - Information on the risks to which this property is exposed is available on the Géorisques website: www.georisques.gouv.fr 1,096,153.85 € Agency fees not included - Agency commission: 4%VAT included Agency fees payable by buyer - Montant moyen de la quote-part de charges courantes 2,000 €/yearly - Montant estimé des dépenses annuelles d'énergie pour un usage standard, établi à partir des prix de l'énergie de l'année 2026 : 1890€ ~ 2560€ - Les informations sur les risques auxquels ce bien est exposé sont disponibles sur le site Géorisques : www.georisques.gouv.fr

Ref. : 87321570

BARNES HAUTS DE SEINE SUD/OUEST

PARIS 6EME3 900 000 €

Apartment for sale sainte - 7 rooms - 157 m²

Paris 6 – Vavin / Jardin du Luxembourg – Elegant family apartment with panoramic views – 4 bedrooms – balcony/terrace

This elegant family apartment is situated on the 6th floor (with lift) of a recent high-end building with a concierge, renovated in 2020 by architects Sonia Assouly and Laure Chouraqui, and located a stone's throw from the Jardin du Luxembourg, in one of the most sought-after neighbourhoods on the Left Bank, right next to the top schools in the 6th arrondissement. Facing east and west and bathed in light throughout the day, it enjoys superb, completely unobstructed views over the rooftops of Paris, including a remarkable view of the Panthéon. The 153.74m² or 1,655 sq ft (Carrez Law) apartment boasts an ideal layout with generous reception areas and four bedrooms, including a good-sized master suite opening onto a pleasant private balcony/terrace, a true extension of the bedroom offering a glimpse of the Eiffel Tower. The volume, natural light and views lend this property a rare atmosphere in the heart of the Vavin district. Cellar also included. It is also possible to purchase a lock-up garage on the basement level of the building. A rare property, combining an exceptional location, comfortable living, natural light and iconic views, in the heart of the Left Bank. Fees payable by the seller - Average amount of the share of charges €7,362/year - Estimated annual energy costs for standard use: €2,450 ~ €3,360 - Information on the risks to which this property is exposed is available on the Géorisques website: www.georisques.gouv.fr Agency fees payable by vendor - Montant moyen de la quote-part de charges courantes 7,362 €/yearly - Montant estimé des dépenses annuelles d'énergie pour un usage standard : 2450€ ~ 3360€ - Les informations sur les risques auxquels ce bien est exposé sont disponibles sur le site Géorisques : www.georisques.gouv.fr

Ref. : 87215113

BARNES SAINT-GERMAIN-DES-PRES

LES ISSAMBRES1 898 000 €

House for sale sainte - 8 rooms - 305 m²

FOR SALE: Spacious 6-bedroom villa with southwest-facing sea view and parking in Les Issambres

EXCLUSIVE TO AGENCE DU CAP! Superb property for sale in Les Issambres with sea views over the Gulf of Saint-Tropez. Approximately 305 sq m, set on a vast landscaped plot of 3,175 sq m, it offers an exceptional living environment, combining modern comfort with authentic charm. Upon entering, a welcoming hall leads to the ground floor sleeping quarters. This level features two comfortable bedrooms, each with its own shower room and WC, ensuring privacy and convenience. The master suite comprises a spacious bedroom, a full bathroom (shower, bathtub, WC), a dressing room, and a private terrace facing the sea. A staircase leads to the living areas. Here you will find a bright living room and a warm dining room with an open fireplace, creating a convivial atmosphere. These spaces open onto a terrace and a balcony, offering beautiful views and outdoor relaxation areas. The kitchen is fully equipped and fitted. A hallway then leads to two further bedrooms (one of which could be used as an office), both with balconies and en-suite shower rooms/WCs, as well as storage space. The garden level also holds some pleasant surprises with a living room opening directly onto the swimming pool, a sixth bedroom with its own shower room and WC, and well-designed utility areas: a boiler room with a boiler and two 300L water heaters, a laundry room, and access to the crawl space. Outside, you'll enjoy a beautifully landscaped setting with a superb 10x5 meter swimming pool surrounded by spacious relaxation areas. There is parking for at least six cars, and the possibility of adding a double garage.

Ref. : 3815

SEA VIEW PROPERTY / GROUPE AGENCE DU CAP