OK
More than Less than
€  ok

Key-words : sainte

Houses and Apartments, your real estate specialist magazine offers a selection of ads that match with the keyword sainte. You can refine your search by specifying the area or price range in the navigation bar link Search for a House/Apartment.

DRAGUIGNAN1 890 000 €

House for sale sainte - 5 rooms - 200 m²

CONTEMPORARY VILLA - SWIMMING POOL - QUIET LOCATION

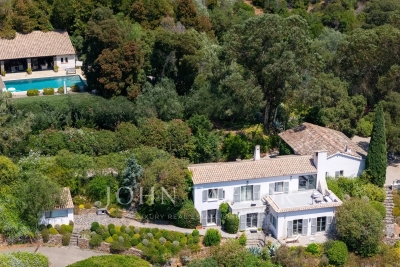
Discover this elegant contemporary villa, nestled in a peaceful and lush setting, at the heart of a magnificent plot of approximately 4,000 m², just 25 minutes from the beaches of Sainte-Maxime. A true reception and holiday property, it harmoniously combines modern architecture, generous volumes, high-end features and an exceptional quality of life. From the very first moments, the atmosphere invites you to slow down, relax and enjoy precious time with family and friends. With approximately 200 m² of living space, the main house reveals carefully designed interiors offering comfort and fluidity throughout everyday life. A beautiful entrance naturally leads to a spacious living area comprising a welcoming lounge, a convivial dining room and a perfectly equipped kitchen. The various spaces flow elegantly into one another and open naturally onto the outdoors, creating a seamless connection between the interior and the garden. A patio, a laundry room and a separate guest toilet complete this living space. The sleeping area offers three generously proportioned bedrooms. Two bedrooms each benefit from their own shower room, providing both family members and guests with a particularly appreciated level of comfort and privacy. The master bedroom, meanwhile, is a truly private apartment of approximately 60 m². Designed like a luxury hotel suite, it features an elegant bathroom with a shower and bathtub, a spacious dressing room and a separate toilet. A privileged space where every detail contributes to creating an atmosphere of serenity and well-being. An independent apartment of approximately 45 m² completes the property. Fully equipped, it comprises a kitchen, a lounge, a bedroom, a shower room, a toilet and a dressing room. Ideal for welcoming family and friends in complete independence, it could also accommodate a relative, staff or provide a particularly comfortable workspace. Outside, the property reveals its full dimension dedicated to the art of living. The beautifully landscaped grounds of approximately 4,000 m² offer numerous spaces ideal for relaxation and convivial moments. The 7 x 7 metre heated swimming pool, salt-treated and equipped with a heat pump, is a true invitation to enjoy the water, perfect for starting the day with a few lengths or simply making the most of long, sun-filled days. Nearby, the pool area features a shower and toilet facilities, while a jacuzzi completes this dedicated wellness environment. The pétanque court adds a distinctly Mediterranean touch and promises wonderful evenings with friends, as daylight gives way to the gentle warmth of summer evenings. The approximately 35 m² summer kitchen is undoubtedly one of the property's true highlights. Designed as a fully-fledged living space, it is equipped with a pizza oven, a barbecue, a refrigerator and an ice maker. Combined with a large outdoor dining table, it naturally becomes the preferred setting for summer meals, long evenings over a glass of wine and spontaneous moments with family or friends. The property's technical features are fully in keeping with its high-end character. Ducted heating, air conditioning in every room, a water softener, automatic irrigation, an indoor and outdoor sound system, a camera surveillance system and an alarm provide optimal comfort as well as complete control over the property's environment. A garage of approximately 45 m² completes the property, offering generous space for vehicles as well as storage. Here, every space has been designed around the same philosophy: making the most of the home, the garden and the people around us. Mornings by the pool, lunches prepared in the summer kitchen, games of pétanque at sunset or evenings extended in the jacuzzi create a lifestyle where luxury is above all about the freedom to enjoy every moment. This villa therefore offers far more than a residential setting: it provides a genuine lifestyle experience, elegant, warm and t

Ref. : MZISM149
MICHAËL ZINGRAF CHRISTIE'S INTERNATIONAL REAL ESTATE SAINT-TROPEZ

PARIS 5EME1 895 000 €

Apartment for sale sainte - 4 rooms - 134 m²

Rare Paris V Saint Médard: top floor, 2 bedrooms, balcony/terrace

Beautiful 116.97 sq m (Carrez law) apartment on the top floor of a secure, modern building with elevator access, complemented by a 17.13 sq m balcony/terrace. This bright, north-south facing apartment features a spacious entrance hall, a dressing room, a separate fitted kitchen, a large double living room, a guest toilet, two large bedrooms, an office/dressing room, a shower room, a bathroom with toilet, and ample storage. Perfectly situated in a quiet location at the end of a charming cul-de-sac, very close to Place Saint-Médard and the vibrant 5th arrondissement, the apartment offers comfortable living spaces opening onto large bay windows with unobstructed views (Panthéon, Val-de-Grâce, etc.). Energy Performance Certificate (EPC) rating: C. A cellar complete this offer. Concierge service on site. Property subject to co-ownership regulations. Information on the risks to which this property is exposed is available on the Géorisques website: www.georisques.gouv.fr 1,822,115 € Agency fees not included - Agency commission: 4%VAT included Agency fees payable by buyer - Nombre de lots dans la copropriété: 15 - Montant moyen de la quote-part de charges courantes 7,776 €/yearly - Montant estimé des dépenses annuelles d'énergie pour un usage standard : 1690€ ~ 2320€

Ref. : 86902043

BARNES PANTHEON

ROQUEBRUNE-CAP-MARTIN4 600 000 €

House for sale sainte - - 257 m²

Roquebrune-Cap-Martin - Brand-new villa next to Monaco

Nestled in one of the most sought-after areas of Roquebrune-Cap-Martin, this completely renovated villa embodies the elegance and art of living of the French Riviera. Built on landscaped grounds of approximately 1,418 m², this exceptional property has a total surface area of approximately 343 m², including 256 m² of living space, spread over three levels. The villa benefits from generous, light-filled spaces that open perfectly onto the outdoors. The property offers 4 bedrooms, large reception rooms and a separate apartment, ideal for accommodating family, guests or staff. The terraces and balconies total over 100 m² and offer magnificent relaxation areas to enjoy the Mediterranean climate. Outside, the garden features an elegant swimming pool surrounded by relaxation areas, creating an intimate and privileged setting. Several parking spaces complete this property. Located in a sought-after residential area, close to Monaco and the beaches, this rare villa on the market represents a unique opportunity for a primary or secondary residence on the Riviera.

Ref. : MZISJ2366

MICHAËL ZINGRAF CHRISTIE'S INTERNATIONAL REAL ESTATE SAINT-JEAN CAP FERRAT

ST-JEAN-DE-LUZ2 210 000 €

House for sale sainte - 6 rooms - 152 m²

SAINT-JEAN-DE-LUZ - FAMILY VILLA - JOHN TAYLOR

A few steps from the ocean, in a highly sought-after area of Saint-Jean-de-Luz: a development of two individual villas combining contemporary architecture and reference to Basque language, delivered under VEFA (Sale in Future State of Completion) with high-end services. Highlights: * Rare location: immediate proximity to the beach, prestigious residential setting. * Careful architecture: generous volumes, noble materials (white renderings, sandblasted concrete, green wood elements, terracotta tiles) inspired by the local style. * Premium comfort: heat pump with ducted distribution, mechanical ventilation, zonal regulation, pre-wiring for home automation/communications. * Quality interior materials: oak flooring in living rooms and bedrooms; large mineral tiles in wet areas; matte/velvety paints. Careful hardware and fixtures (brass finishes or equivalent). * Modern equipped kitchens: furniture, mineral worktop, built-in appliances, high-end sink and taps. * Designer bathrooms: ultrathin showers with glass panels, washbasin furniture, integrated lighting, quality faucets. * Outdoor spaces designed for Basque living: wooden terraces, landscaped areas, fenced and motorized gate with access control. * Private pool: in-ground basin, filtration, heating, water treatment, and security device. * Exterior aluminum thermolacquered joinery, double glazing, wooden shutter panels depending on facades — thermal comfort and aesthetics. * Possibility of adjustments during construction: choice of materials and finishes adaptable subject to maintaining the quality level. A rare product for demanding buyers seeking coastal location, modern comfort, and meticulous finishes — ideal for primary or secondary high-end residence.

Ref. : V0784BX

JOHN TAYLOR BORDEAUX

PARIS 8EME1 580 000 €

Apartment for sale sainte - 2 rooms - 76 m²

Paris 8th – Golden Triangle – Top-Floor Apartment with Terrace

Paris 8th – Golden Triangle – Exceptional Top-Floor Apartment with Panoramic Terrace In the heart of Paris' prestigious Golden Triangle, just moments from Avenue Montaigne and Rue François 1er, Barnes is delighted to present this exceptional pied-à-terre located on the seventh and top floor of a magnificent Haussmannian building with concierge service. Accessible by elevator to the sixth floor, followed by a comfortable staircase, this air-conditioned apartment offers 63.35 sq.m (54.36 sq.m Carrez Law) of living space and benefits from a stunning 13 sq.m terrace boasting breathtaking panoramic views over Paris' rooftops and iconic landmarks. Bathed in natural light thanks to its elevated position and numerous openings, the property features a bright reception room with skylights and French doors opening directly onto the terrace, a fully equipped separate kitchen, and a hallway leading to an elegant primary suite complete with a dressing area and en-suite shower room. A separate guest toilet completes the layout. The beautifully maintained and refined common areas perfectly reflect the prestige of this sought-after address. A rare opportunity to acquire a unique Parisian retreat combining timeless charm, modern comfort and exceptional outdoor space in one of the capital's most exclusive locations. A truly rare property on the market. Agency fees payable by vendor - Montant moyen de la quote-part de charges courantes 4,392 €/yearly - Montant estimé des dépenses annuelles d'énergie pour un usage standard, établi à partir des prix de l'énergie de l'année 2021 : 930€ ~ 1290€ - Les informations sur les risques auxquels ce bien est exposé sont disponibles sur le site Géorisques : www.georisques.gouv.fr

Ref. : 87067501

BARNES PIED-A-TERRE SAINT-HONORE

LE CHESNAY-ROCQUENCOURT998 000 €

House for sale sainte - 8 rooms - 180 m²

Le Chesnay - Centre - House with character - 180m² (1,938 sq ft) house - 4 bedrooms - Garden - 4 parking spaces

Barnes Versailles is listing this characterful terraced house built in 1900, set on a 400m² (4,306 sq ft) plot in the heart of Le Chesnay town centre. Offering 180m² (1,938 sq ft)of living space, it boasts comfortable volumes and a fluid layout. The house is laid out as follows: - Beyond the automatic gate lies a porch with space for three to four cars, as well as a bicycle storage area and a lock-up garage; - Ground floor: an entrance hall with wardrobe and boiler room leads to a first 22m² (237 sq ft) living room; this room provides access to the main living room, which affords a pleasant view of the terrace and garden; this bright room (facing south/west) features a lovely veranda opening out onto the terrace, garden and kitchen; this level also has a master suite (with wardrobe, bathroom and toilet), as well as a separate toilet; - Upstairs: 3 bright, good-sized bedrooms, shower room, second shower room with toilet, and library area on the landing. The 150m² (1,615 sq ft) southwest-facing garden is peaceful and promises enjoyable moments on the terrace with a built-in barbecue. Lean-to (declared with the land registry) at the far end of a pretty, leafy path. This property is characterised by its generous volumes which allow independent living on each level, with a comfortable master suite on the ground floor and the upstairs bedrooms reserved for children. The house's charm lies in its authentic features, a reminder of its past as a cheese dairy in the early 20th century: magnificent Porcellanosa tiles, beautiful oak staircase, and striking metal fireplace that lends the living room undeniable character. Comfortable with modern equipment: video intercom, recently replaced boiler (2023), double glazing throughout, reinforced door, carport with space for more than three cars, Velux skylights ensuring natural light throughout the day in the master suite, double-glazed veranda and aluminium French door replaced in February 2026. Personalisation potential with a revamp to suit its future owners' tastes. Located in the town centre, close to the Super U supermarket, the town hall, the shops on Rue Pottier, and all bus routes to the stations in Versailles or La Celle-Saint-Cloud. EPC rating: E/E – Gas condensing boiler with programmable controller and reduced-output mode: central intermittent operation with minimum temperature setting Estimated annual energy costs (2021, 2022, 2023): between €4,010 and €5,480/year Price: €998,000 incl. agency fees - Fees payable by the sellers Your BARNES contact: Nathalie Boue - Exclusive sector consultant: Le Chesnay-Rocquencourt Tel: +33 (0)6 44 07 93 50 - Email: Fees payable by the seller - Estimated amount of annual energy costs for standard use based on 2021 energy costs: €4,010 ~ €5,480 Agency fees payable by vendor - Montant estimé des dépenses annuelles d'énergie pour un usage standard, établi à partir des prix de l'énergie de l'année 2021 : 4010€ ~ 5480€

Ref. : 87015095

BARNES YVELINES

LA CROIX-VALMER5 750 000 €

House for sale sainte - 15 rooms - 400 m²

Exceptional Property – Open Views, Sea Glimpse & Absolute Peace

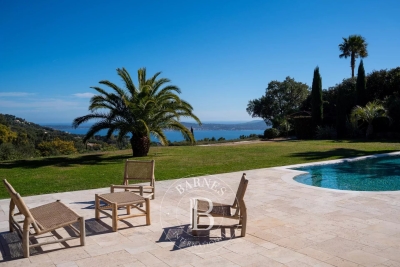
Nestled in the heart of unspoiled nature, this exceptional estate offers a rare and privileged living environment, in immediate proximity to Ramatuelle and the beaches of La Croix-Valmer. Combining authentic Provençal charm with modern comfort, this south-facing villa enjoys a soothing panorama over the surrounding hills with a glimpse of the sea, all in complete tranquility and total privacy. Remarkable Grounds & Exterior Set on a park of approximately 5 hectares, the property features high-end outdoor amenities: Relaxation Area: Large swimming pool with a fully equipped pool house of nearly 100 sq m. Garden & Leisure: Beautifully landscaped garden, spacious shaded terraces, and a pétanque court. Parking: 60 sq m closed garage and ample parking space. The Main Villa Designed to maximize natural light and open toward nature, the main house is arranged as follows: Garden Level: An entrance hall opening onto a spacious dining room with a fully equipped kitchen, a living room with a fireplace, and several storage areas. Upper Level: An exceptional primary suite featuring a large walk-in closet, full bathroom, office area, and private balcony. This floor also accommodates 4 additional en-suite bedrooms, each with its own bathroom. A Second Independent House Ideal for hosting guests in complete privacy, running a seasonal rental business, or accommodating staff, the property includes a second house of 92 sq m. Fully independent, it comprises a living room, a kitchen, and 3 bedrooms with their own bathrooms. A true secluded haven of peace, this property embodies the French Riviera lifestyle and refinement. A rare opportunity on the Var real estate market.

Ref. : V2272ST

JOHN TAYLOR SAINT TROPEZ

EZE1 350 000 €

Building plot for sale sainte - - 1029 m²

Building plot with sea view

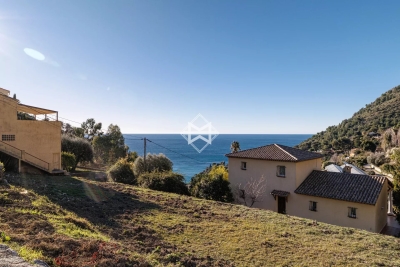
Ideally located in a peaceful setting in Saint-Laurent-d'Èze, this building plot of approximately 1,029 sq.m enjoys a pleasant view over the Mediterranean Sea, while being nestled in an environment where nature and tranquillity blend harmoniously. Set within one of the most sought-after communes on the French Riviera, the plot offers a perfect balance between absolute calm and immediate proximity to Monaco, as well as easy access to the main transport links and nearby amenities. This parcel represents an excellent opportunity for a tailor-made construction project. Agency fees payable by vendor

Ref. : 9000-8T

MAGREY AND SONS

GRIMAUD3 300 000 €

House for sale sainte - 6 rooms - 200 m²

GRIMAUD - PRIVATE DOMAIN - HOUSE WITH SEA VIEW

Close to Saint-Tropez, located within a private and secure estate in Grimaud, this charming Provençal house of approximately 200 sqm is set on a 2,500 sqm plot. The property enjoys absolute peace and quiet as well as a magnificent panoramic view over the sea and the village of Saint-Tropez. On the ground floor, the house features an entrance hall, an open-plan kitchen leading onto a large covered terrace, and a very bright living room opening onto the outdoors. Two bedrooms, each with its own bathroom, complete this level. Upstairs, the master suite benefits from a beautiful terrace with sea views and its own bathroom. Two additional en-suite bedrooms, also enjoying sea views, complete the sleeping area. Facing the sea, the garden offers a heated swimming pool, a pétanque court and several terraces ideal for relaxing. A closed garage for two cars, a laundry room and a cellar complete the property. Two additional parking spaces are also available. Well located in an area subject to mandatory brush clearing. “Information about the risks to which this property is exposed is available on the Géorisques website: www.georisques.gouv.fr.”

Ref. : 86775614

BARNES SAINT-TROPEZ

ST-CYR-SUR-MER2 190 000 €

House for sale sainte - 10 rooms - 428 m²

Exclusive property with swimming pool and tennis court

Exclusively listed, this exceptional property in Saint-Cyr-sur-Mer, just steps from the Frégate golf course, is nestled in a protected natural environment between hills and forest. This magnificent and rare 2. 7-hectare estate boasts lush vegetation, elegant architecture, and an atmosphere of absolute tranquility. Landscaped with remarkable care, the grounds are distinguished by their rich Mediterranean flora, numerous spaces for relaxation and contemplation, shaded areas ideal for reading or meditation, and tree-lined pathways designed like a designer garden. Every step in this park evokes the luxury of nature, both vibrant and serene. The refined and luminous house, spanning approximately 380 m² over three levels, offers generous reception areas with a spacious living room, a welcoming dining room, an intimate lounge, and a fully equipped kitchen. The sleeping quarters comprise five bedrooms, each with its own bathroom and toilet, accessed from beautiful terraces with views of the surrounding nature. Outside, an infinity pool, a summer kitchen area, a private tennis court, and expansive shaded terraces extend this outdoor lifestyle. The entire property benefits from numerous landscaped outdoor spaces, including a pétanque court, ample parking, and unobstructed views of the surrounding natural landscape.

Ref. : MZIAX0813

Michaël Zingraf Christies International Real Estate AIX-EN-PROVENCE

LA COLLE-SUR-LOUP1 495 000 €

House for sale sainte - 5 rooms - 172 m²

Charming villa within walking distance of the village - panoramic view up to the sea

Charming villa offering panoramic views over the village of Saint-Paul-de-Vence and stretching all the way to the sea. Ideally located within walking distance of the village of La Colle-sur-Loup and just moments from the renowned village of Saint-Paul-de-Vence, this 172 sqm villa offers a peaceful setting with a wonderful sense of openness. The property features air conditioning, a heated swimming pool with pool house, and a beautifully landscaped 1,850 sqm garden with fruit trees, shaded areas and a delightful Mediterranean atmosphere. The villa is arranged over two levels. On the ground floor, the living areas are complemented by two bedrooms, each with its own private bathroom. On the garden level, a beautiful suite of approximately 40 sqm offers the possibility of creating a fully independent space or a comfortable guest apartment. The property currently offers three bedrooms, with the potential to create a fourth, bringing the total living area to 192.18 sqm. A closed garage, carport and several additional parking spaces complete this attractive property.

Ref. : V2813CO

JOHN TAYLOR SAINT PAUL DE VENCE

PARIS 6EME2 400 000 €

Apartment for sale sainte - 5 rooms - 196 m²

Paris 6 - Saint-Germain-des-Prés - Top-floor duplex

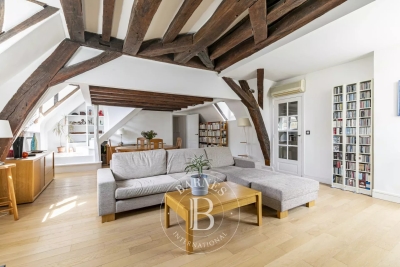
We are inviting you to take in this corner apartment on two levels (third and top) with stair access, totalling 196.10m² (2,110 sq ft) (134.02m² or 1,442 sq ft of Carrez Law surface, giving a weighted surface area of 165m² or 1,776 sq ft), in an early 19th-century building with stunning architecture, complete with a concierge. Spread over two levels, it comprises an entrance hall, a corner lounge with working fireplace, a fitted kitchen, an office area leading to the master bedroom with bathroom and toilet, two mezzanine bedrooms, a fourth bedroom, two shower rooms and a separate toilet. The apartment is equipped with air conditioning. The exposed beams and views over rooftops and of the church of Saint-Sulpice add to the classic Parisian elegance and authentic charm. Large cellar also included. Property subject to shared ownership status. Fees payable by the seller - Number of lots in the building: 39 - Average amount of the share of charges €5,505/year - Estimated amount of annual energy costs for standard use based on 2023 energy costs: €3,890 ~ €5,320 - Information on the risks to which this property is exposed is available on the Géorisques website: www.georisques.gouv.fr - Charlotte Nebbot - Sales agent - EI - RSAC 841 754 930 Agency fees payable by vendor - Nombre de lots dans la copropriété: 39 - Montant moyen de la quote-part de charges courantes 5,505 €/yearly - Montant estimé des dépenses annuelles d'énergie pour un usage standard, établi à partir des prix de l'énergie de l'année 2023 : 3890€ ~ 5320€ - Les informations sur les risques auxquels ce bien est exposé sont disponibles sur le site Géorisques : www.georisques.gouv.fr - Charlotte NEBBOT - Agent commercial - EI - RSAC 841 754 930

Ref. : 86926340

BARNES SAINT-GERMAIN-DES-PRES

PUGET-SUR-ARGENS650 000 €

House for sale sainte - 5 rooms - 143 m²

143sqm villa with swimming pool in a secure estate in Puget-sur-Argens

Just twenty minutes from Saint-Raphaël and the TGV station, in the heart of a sought-after and peaceful estate, discover this property situated on a 3,219 sqm plot (not divisible), complete with a swimming pool. The property comprises a main villa and a separate one-bedroom apartment of approximately 31 sqm. The main house, designed in a Provençal style, opens onto an entrance hall with storage space. It features a separate kitchen with access to the outside, a spacious and bright living room with a fireplace extending onto a large terrace, two bedrooms with built-in storage, a bathroom, and a separate toilet. Upstairs, a master suite with a shower room and toilet has direct access to a balcony. Outside, a covered summer kitchen with a bread oven, ideally located opposite the swimming pool, invites you to fully enjoy the Mediterranean climate. Several outbuildings complete the property: a garage, a workshop, a wine cellar, and a utility room. A ground-floor, one-bedroom apartment (T2) with a kitchen, bedroom, and bathroom with toilet offers complete independence, ideal for hosting guests or renting out. Located in a peaceful, green setting, this property has significant potential for development and extension. Direct access to the forest from the gate provides lovely walks or bike rides. Lovers of space and nature will find this property well worth a visit.

Ref. : 9773

IMMOGOLF

VALBONNE729 000 €

House for sale sainte - 5 rooms - 92 m²

Valbonne – Charming Detached Villa with Beautiful Open Countryside Views

Just a few minutes from the charming village of Valbonne and Sophia Antipolis, this delightful detached villa is tucked away at the end of a quiet cul-de-sac, in a highly sought-after residential setting where peace and tranquility prevail. Set on a 918 m² elevated plot, the property enjoys beautiful open views over the surrounding countryside and exceptional natural light throughout the day. From the moment you enter, the generous volumes are immediately appealing. The impressive cathedral-style living room, enhanced by a fireplace with insert, creates a warm and inviting atmosphere. It flows seamlessly into a spacious family kitchen and opens onto a spectacular 138 m² terrace, a true outdoor living space complete with a pergola and barbecue area, ideal for entertaining family and friends. Upstairs, the sleeping quarters comprise three comfortable bedrooms and a bathroom with WC. On the ground floor, an additional room of approximately 20 m² with existing water connections and sanitary facilities offers a wide range of possibilities to suit your needs: a fourth bedroom, a home office, a private space for a teenager, or the creation of a self-contained studio with its own independent access. Outside, the garden provides a wonderful green setting in which to relax and offers the possibility of installing an above-ground swimming pool. An independent workshop of approximately 38 m² further enhances the property, providing the perfect space for DIY enthusiasts, artists, or additional storage. Four private parking spaces complete the property. Ideally located close to schools, including Niki de Saint Phalle Middle School and Simone Veil High School, this villa represents a rare opportunity for families seeking a peaceful lifestyle while remaining within easy reach of local amenities and the region's main transport routes. A property offering exceptional versatility, combining comfort, potential, and quality of life in one of the most desirable areas of the French Riviera hinterland.

Ref. : 1248

Agence Hamilton SelectionMed

LES ADRETS-DE-L'ESTÉREL1 200 000 €

House for sale sainte - 5 rooms - 170 m²

Villa for sale in Adrets-de-l'Estérel with sea view and pool, French Riviera

Located a few minutes' walk from the village of Adrets-de-l'Estérel, this 170 m² south-facing villa offers views of the sea, the Lérins Islands, and the Esterel hills. The village lies between Fréjus and Saint-Raphaël, 20 minutes from the beaches, 30 minutes from Cannes, 45 minutes from Nice, and about 1 hour 15 from Saint-Tropez. Spread over three levels, the villa has a private elevator connecting the double garage and laundry room. It comprises two spacious living rooms, a dining room, and a fully equipped open-plan kitchen opening onto a terrace with sea view. Two bedrooms with en-suite bathrooms a living room that can be converted into a 3rd bedroom and an office with sleeping area complete the interior. Outside, the property includes a swimming pool with views of the Esterel massif and the Mediterranean, as well as a shaded terrace. The villa benefits from easy access to the motorway and is suitable as a primary or secondary residence. For more information, contact Côte d'Azur Sotheby's International Realty.

Ref. : CA15-069

COTE D'AZUR SOTHEBY'S INTERNATIONAL REALTY