OK
More than Less than
€  ok

Key-words : sainte

Houses and Apartments, your real estate specialist magazine offers a selection of ads that match with the keyword sainte. You can refine your search by specifying the area or price range in the navigation bar link Search for a House/Apartment.

PORT-GRIMAUD1 350 000 €

House for sale sainte - 5 rooms - 90 m²

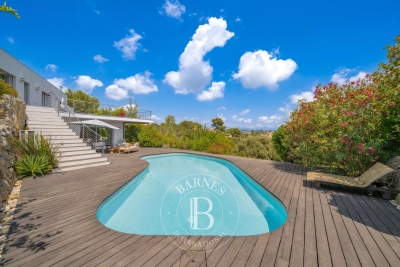
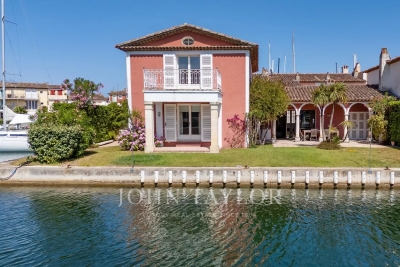
PORT-GRIMAUD – 4-BEDROOM HOUSE WITH GARDEN AND PRIVATE MOORING

Located in the heart of Port-Grimaud, this charming west-facing fisherman's house of 91.82 sqm enjoys a calm, private and secure setting within the renowned lakeside town of the Gulf of Saint-Tropez. The property features a sunny garden with a lovely view over the canals, a shaded terrace and a rooftop solarium. A private 12-metre mooring is located directly in front of the house. The house comprises an entrance hall, a living room opening onto the garden, a fully equipped kitchen, four bedrooms and three shower rooms. The beach is approximately 600 metres away, while shops, markets and restaurants are all within walking distance. A parking space completes the property. Located in a quiet area of Port-Grimaud.

Ref. : 86802067

BARNES SAINT-TROPEZ

STE-MAXIME498 000 €

House for sale sainte - 3 rooms - 66 m²

3-ROOM APARTMENT FOR SALE WITH GARAGE IN SAINTE MAXIME, CLOSE TO AMENITIES AND THE CITY CENTRE

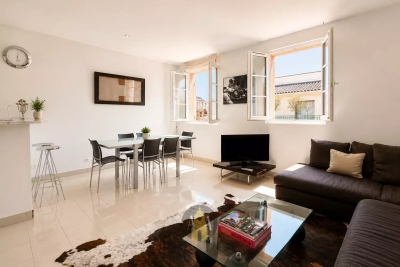
Discover this superb 66 sq m apartment, ideally located in a secure residence, close to amenities and the town center of Sainte-Maxime. This apartment is easy and pleasant to live in, with two bedrooms, a bathroom, a separate toilet, and a bright living area opening onto a 30 sq m terrace, perfect for enjoying sunny days. The apartment benefits from a southwest exposure, and the residence has a swimming pool and a 30 sq m garage. Ideal as a second home or primary residence. Don't delay, book a viewing today!

Ref. : 2868

SEA VIEW PROPERTY / GROUPE AGENCE DU CAP

CAGNES-SUR-MER2 650 000 €

House for sale sainte - 7 rooms - 327 m²

Cagnes-sur-Mer - Contemporary villa with sea and mountain views

SOLE AGENT - Located in a sought-after residential area of Cagnes-sur-Mer, in a peaceful and elevated setting, this elegant contemporary villa of approximately 350 sqm enjoys panoramic views of the sea and mountains, just a few minutes from the town centre and its amenities. Set within approximately 3,000 sqm of landscaped grounds planted with numerous fruit trees, the property stands out for its generous proportions, abundant natural light and lush surroundings, offering comfort and privacy on the French Riviera. The villa is arranged around an impressive living area of approximately 140 sqm, flooded with natural light through large floor-to-ceiling windows. Opening onto the terraces, this spacious reception area creates a seamless connection between indoor and outdoor living. A wood-burning stove adds warmth and character during the winter evenings. The sleeping accommodation comprises several bedrooms, each with its own private bathroom or shower room. All bedrooms enjoy direct access to the terrace, allowing residents to make the most of the garden and Mediterranean climate. Outside, a swimming pool, an elegant pool house and outdoor entertaining areas provide an inviting setting for relaxation and social gatherings. The landscaped grounds and fruit trees create a peaceful atmosphere for welcoming family and friends, with the sea and mountains as a stunning backdrop. An independent studio completes the property, ideal for accommodating guests while preserving everyone's privacy. The villa also benefits from air conditioning and an energy performance rating of B. Combining sea views, generous reception areas, a swimming pool and independent guest accommodation, this contemporary property offers an exceptional opportunity in Cagnes-sur-Mer, whether as a primary residence or a holiday home within easy reach of the French Riviera's many attractions. Energy class : B – Climat class : B / estimated annual costs for standard use : between €1,830 and €2,590 (ref year 2023) Information on the risks to which this property is exposed is available on the Geohazards website : www.georisques.gouv.fr Property located in an area subject to compulsory brush clearance. Represented by Amélie DOLLÉ, acting in his capacity as authorized service provider, with full powers for the purposes hereof. Agency fees payable by vendor - Montant moyen de la quote-part de charges courantes 7,200 €/yearly - Montant estimé des dépenses annuelles d'énergie pour un usage standard, établi à partir des prix de l'énergie de l'année 2023 : 1870€ ~ 2540€ - Les informations sur les risques auxquels ce bien est exposé sont disponibles sur le site Géorisques : www.georisques.gouv.fr

Ref. : 87186522

BARNES Saint-Paul de Vence

ST-PAUL-DE-VENCE1 595 000 €

House for sale sainte - 7 rooms - 263 m²

Renovated contemporary villa in a quiet location in Saint-Paul-de-Vence

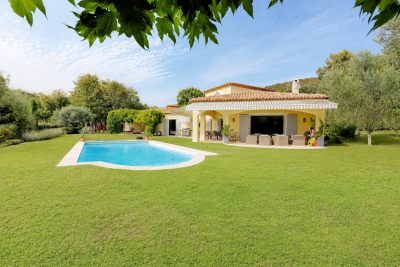
Located in the prestigious commune of Saint-Paul-de-Vence, just a few minutes' walk from the village, this contemporary 263 m² villa, entirely renovated with care and refinement, stands on a 1,886 m² flat plot in a quiet, residential environment. The entrance opens onto a vast living space bathed in light, comprising a living room and an open kitchen with central island, largely open to the outside thanks to large sliding glass doors. The dining room is elegantly separated from the living room by a studio glass window, bringing fluidity, perspective and luminosity to the whole. This level is also home to a bedroom with en-suite shower room and guest WC. Upstairs, the sleeping area comprises two bedrooms, both opening onto a vast covered east-facing terrace, offering a pleasant outdoor space sheltered from the sun. One is a guest bedroom, the other a 20 m² master suite with its own private bathroom. An additional bathroom and separate toilet complete this level. On the garden level, accessible either independently or directly from the living room, is an apartment of around 70 m², perfectly equipped and bright. It comprises a living room with open-plan kitchen opening onto an intimate patio. Two double bedrooms, which are blind but open onto the living room, share a bathroom and WC. Outside, the carefully tended landscaped garden features a heated swimming pool secured by a roller shutter. The property is fully equipped with garage, well, automatic watering system, home automation, electric gate, fully fenced grounds and mains drainage.

Ref. : V2731CO

JOHN TAYLOR SAINT PAUL DE VENCE

STE-MAXIME1 750 000 €

House for sale sainte - 4 rooms - 160 m²

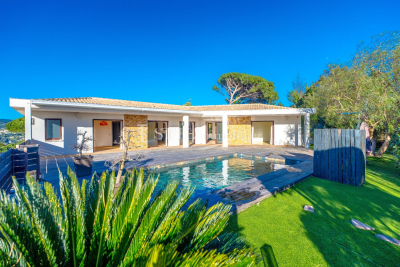
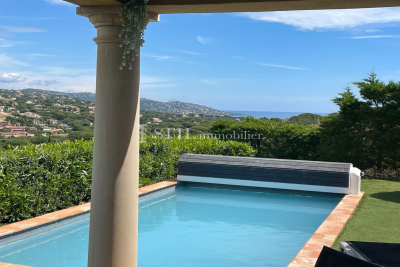
Sale villa Sainte-Maxime. In the sought-after and peaceful Sémaphore area, stunning contemporary recent villa built with high-quality materials. It includes:Entrance hall, guest toilet, spacious living room opening onto a terrace, equipped open kitchen, and 3 bedrooms each with its own bathroom.Garage.A swimming pool enhances the beautifully landscaped garden. Possibility to expand by approximately 120m².

Ref. : 489V1149M

STIL IMMOBILIER

VILLEFRANCHE-SUR-MER7 500 000 €

House for sale sainte - 9 rooms - 364 m²

Le Castellet – Contemporary Villa with Exceptional Panoramic Sea Views

Located within the highly sought-after, private and secure Le Castellet estate in Villefranche-sur-Mer, this contemporary property enjoys a rare and privileged setting in the heart of an exclusive residential environment. Offering approximately 364 sqm of living space, complemented by a 47 sqm garage, the villa is set on 1,983 sqm of beautifully terraced grounds, landscaped with Mediterranean species. Served by an elevator connecting all levels, the property is arranged as follows: Level +3: 47 sqm garage, Terrace Level +2: * Office opening onto a terrace * En-suite bedroom with bathroom, shower and WC * Additional bedroom with bathroom and WC, opening onto a terrace * Panic room with WC * Additional room requiring refurbishment, with shower room Level +1: A magnificent 74 sqm reception area with open-plan kitchen and utility room, extending onto an expansive terrace. This level also features a superb master suite with bathroom, shower, WC and dressing room. The outdoor living spaces include an infinity swimming pool with jacuzzi, as well as a summer kitchen and a pergola, creating the perfect setting for entertaining and enjoying the exceptional surroundings and sunny exposure. On a lower landscaped terrace, a pétanque court and a rose garden enhanced by an elegant gazebo add charm and a refined Mediterranean lifestyle to the property. Garden Level: An independent apartment, with its own private entrance while remaining connected to the main villa via the elevator, comprises a living room, kitchen, two bedrooms and a bathroom with WC. The property benefits from full southern exposure and enjoys breathtaking panoramic views over the Bay of Villefranche-sur-Mer and Saint-Jean-Cap-Ferrat. Completely private and not overlooked, the villa also borders a protected, non-buildable natural area within the estate, ensuring absolute privacy and the long-term preservation of its exceptional setting. One particularly remarkable feature is that the sea view is omnipresent throughout the entire villa, visible from virtually every room—an exceptionally rare asset even among the finest properties on the French Riviera. VIZCAYA, l'agence immobilière du Port de Nice

Ref. : 6613

Agence Immobilière VIZCAYA

ST-JEAN-CAP-FERRAT12 600 000 €

House for sale sainte - 6 rooms - 326 m²

SALE HOUSE SEA VIEW SAINT JEAN CAP FERRAT

CAP-FERRAT ICONIC ADDRESS, ABSOLUTE SEA VIEW Just a stone's throw from the legendary Grand-Hôtel du Cap-Ferrat, lies an exceptional property nestled in the heart of one of the world's most coveted locations. Set in a majestic 4,000 m² plot, this elegant 326 m² Provencal villa boasts breathtaking panoramic sea views from every living space, bedroom and sun-drenched terrace. The villa reveals generous volumes, 5 en-suite bedrooms facing the Mediterranean, vast living rooms open onto the exterior, a luminous and refined atmosphere, sublimated by the blue of the sea in the background. Outside, the dream continues: large swimming pool, shaded terraces under the vines, lush Mediterranean garden, 3-car garage and outbuildings. A rare, intimate and spectacular living environment. To be reinvented according to your desires, this property boasts exceptional potential in a simply unbeatable location. A unique opportunity to create an iconic residence, destined to become one of Cap-Ferrat's most exclusive jewels. A place. A signature. VIZCAYA, l'agence immobilière du Port de Nice

Ref. : 6580

Agence Immobilière VIZCAYA

PEILLE2 290 000 €

House for sale sainte - 5 rooms - 200 m²

Saint-Martin-de-Peille -- Just 15 minutes from Monaco - 180 m

In a sought-after residential area, offering absolute tranquility and complete privacy, this elegant villa in immaculate condition boasts over 180 sq m of living space (204.01 sq m total) on a magnificent, flat, south-facing plot of 2,025 sq m. Bathed in light throughout the day, the property impresses with its generous proportions, refined features, and welcoming atmosphere, making it ideal as a primary or secondary residence near Monaco. The ground floor is centered around a vast reception area of nearly 60 sq m with a fireplace, opening onto the exterior and the heated swimming pool. A fully equipped open-plan kitchen of over 18 sq m seamlessly extends this inviting space. This level also includes two bedrooms, a shower room, a separate WC, and a laundry room. Upstairs, the sleeping area offers two further beautiful bedrooms, each with its own shower room. One also features a private dressing room, providing optimal comfort for everyday living. The exterior has been designed to fully enjoy the Mediterranean climate: a flat, landscaped garden, a saltwater swimming pool, a shaded terrace, automatic watering system, and relaxation areas perfectly integrated into a preserved natural setting. A closed garage of over 22 sq m and several parking spaces complete this property. Excellent condition throughout. A rare property offering comfort, privacy, and quality of life in the immediate vicinity of Monaco.

Ref. : PeilDA

UNIT IMMOBILIER

ST-TROPEZ645 000 €

Apartment for sale sainte - 2 rooms - 47 m²

Two-room apartment a few steps from Place des Lices - Saint-Tropez

Located on the third and top floor of a residence with elevator, a few steps from Place des Lices, this two-room apartment of about 47 m² benefits from good brightness and a functional layout. It consists of a living room with open American kitchen, a bedroom, and a bathroom with WC. A garage within the co-ownership is available at an additional cost. An ideal property as a pied-à-terre or investment, close to the amenities of Saint-Tropez.

Ref. : STGL670

Alex Agency

PORT-GRIMAUD335 000 €

Apartment for sale sainte - 2 rooms - 38 m²

Gulf of Saint-Tropez Apartment with Loggia-Bacon Canal View Port Grimaud

In a building with an elevator, a bright one-bedroom apartment with an open-plan living room/kitchen opening onto a loggia and terrace with lovely canal views. A bathroom and toilet. Air conditioning. This property includes a numbered parking space.

Ref. : A2617

Logi Service Immobilier

GRIMAUD1 800 000 €

House for sale sainte - 8 rooms - 230 m²

SAINT TROPEZ BAY - GRIMAUD - PRIVATE DOMAIN - SEA VIEW

Close to Saint-Tropez, located in a private estate in Grimaud, charming Provençal house of approximately 230 sqm on a plot of 3,170 sqm enjoying beautiful sea views and a very peaceful setting. Built on two levels, the house comprises a living room opening onto large terraces with sea views, a kitchen, as well as 6 bedrooms and 4 bathrooms. Heated swimming pool. Potential for extension. Léa HEPP - Agent commercial - EI - RSAC 898 326 897

Ref. : 86194296

BARNES SAINT-TROPEZ

ST-PAUL-DE-VENCE1 690 000 €

House for sale sainte - 7 rooms - 215 m²

BEAUTIFUL FAMILY VILLA IN A DOMINANT POSITION WITH POOL AND PANORAMIC VIEWS OVER THE HILLS — SAINT-PAUL-DE-VENCE

In a sought-after residential neighbourhood of Saint-Paul-de-Vence, this elegant Provençal villa sits in a dominant position with panoramic views over the surrounding hills. Set on a 1,520 m² plot, the villa offers 215 m² of living space spread over three levels. On the main level, the bright and well-oriented living spaces comprise an entrance hall, a generous living room opening onto a terrace, a fully equipped kitchen and a study. On the first floor, four bedrooms are served by two shower rooms with WC. On the garden level, a large games room that could be converted into a fifth bedroom, a separate WC, a wine cellar, a workshop and a large double garage complete the layout of the house. The large overflow pool and its sunny terrace provide a perfect setting for relaxation, overlooking a well-positioned kitchen garden and a pétanque court, perfect for year-round outdoor living. Equipped with solar panels and a clever rainwater harvesting system, the property combines contemporary comfort with responsible energy management. A carport for two vehicles completes the amenities of this home.

Ref. : 87276129

Coldwell Banker Art Realty

PORT-GRIMAUD4 300 000 €

House for sale sainte - 6 rooms - 165 m²

Angle villa with 3 moorings including one of 20 meters

Located in the heart of the lakeside city of Port-Grimaud, this approximately 160 m² corner villa benefits from several moorings, including one of 20 meters. The property includes a large living room, a dining room, and a fully equipped kitchen. The sleeping area consists of a master suite with dressing room and bathroom, as well as two additional bedrooms, each with its own shower room. Outside, a covered terrace with a barbecue offers a pleasant living space by the water. A garage completes the property. Refreshment work is to be expected, allowing modernize the spaces and adapt them to the needs of the future owner.

Ref. : V2082ST

JOHN TAYLOR SAINT TROPEZ

ST-SATURNIN-LÈS-APT4 950 000 €

House for sale sainte - 10 rooms - 490 m²

Stunning estate with sweeping views of the Luberon

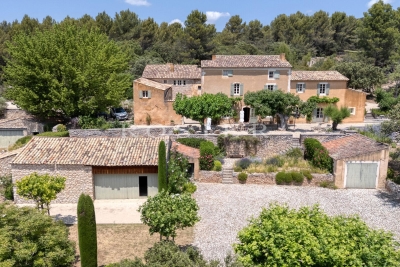
In Saint-Saturnin-lès-Apt, set within one of the Luberon's best-preserved landscapes, this remarkable Provençal farmhouse offers nearly 490 m² of living space at the heart of a 10-hectare estate. Vineyards, olive trees, truffle oaks, and woodlands come together here to form a vibrant landscape, where nature seems to flow seamlessly into the architecture. Designed as a true family home, the property offers generous spaces and a deeply Provençal atmosphere. The ground floor features a spacious living room centered around a fireplace, an elegant reception room, a dining room, and a fully equipped kitchen with an adjoining pantry. The exposed beams, traditional materials, and the proportions of the rooms tell the story of a farmhouse designed with respect for its surroundings. Upstairs, five bedrooms offer different views of the estate, including a master suite with its own private terrace. An office—which could also be converted into an additional bedroom—as well as four bathrooms or shower rooms complete this level. Two further bedrooms and a bathroom are located on the top floor, bringing the total number of bedrooms in the property to seven. Outside, several south-facing terraces invite you to live in harmony with the seasons. The heated pool opens onto a remarkable panorama, taking in the rolling hills of the Luberon and, in the distance, the silhouettes of Gordes and Roussillon. Here, the days stretch out between swims, long meals in the sun, and walks through the olive trees. The estate enjoys remarkable self-sufficiency in maintaining its grounds: water from the Canal de Provence, wells, an automatic irrigation system, and outdoor lighting. Two garages, a workshop, two sheds, and an enclosed courtyard round out the property's numerous outbuildings. Just a few minutes from Gordes, Joucas, and Roussillon, this country house offers a rare combination of spacious rooms, land, and scenic views. A property to be enjoyed to the fullest, designed as much for entertaining as for maintaining a certain level of privacy, in one of the most sought-after regions of Provence.

Ref. : 11547

ROSIER

STE-MAXIME850 000 €

House for sale sainte - 4 rooms - 111 m²

Sale villa in Sainte-Maxime. In a quiet, residential area close to the town center, superb single-story villa with beautiful open views and sea sights. It features: entrance hall, cloakroom and guest toilet, spacious living and dining room, equipped open kitchen, pantry, master bedroom with bathroom, shower and toilet, 2 bedrooms and shower room with toilet.Garage.A swimming pool enhances the nicely landscaped garden.

Ref. : 489V1171M

STIL IMMOBILIER