OK
More than Less than
€  ok

Key-words : sainte

Houses and Apartments, your real estate specialist magazine offers a selection of ads that match with the keyword sainte. You can refine your search by specifying the area or price range in the navigation bar link Search for a House/Apartment.

PORT-GRIMAUD4 300 000 €

House for sale sainte - 6 rooms - 165 m²

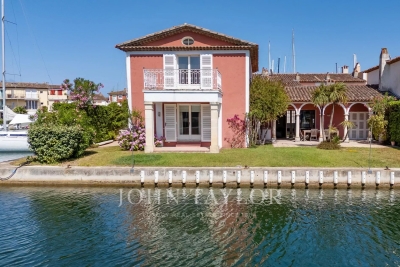
Angle villa with 3 moorings including one of 20 meters

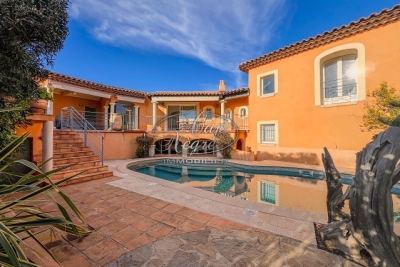
Located in the heart of the lakeside city of Port-Grimaud, this approximately 160 m² corner villa benefits from several moorings, including one of 20 meters. The property includes a large living room, a dining room, and a fully equipped kitchen. The sleeping area consists of a master suite with dressing room and bathroom, as well as two additional bedrooms, each with its own shower room. Outside, a covered terrace with a barbecue offers a pleasant living space by the water. A garage completes the property. Refreshment work is to be expected, allowing modernize the spaces and adapt them to the needs of the future owner.

Ref. : V2082ST

JOHN TAYLOR SAINT TROPEZ

ST-SATURNIN-LÈS-APT4 950 000 €

House for sale sainte - 10 rooms - 490 m²

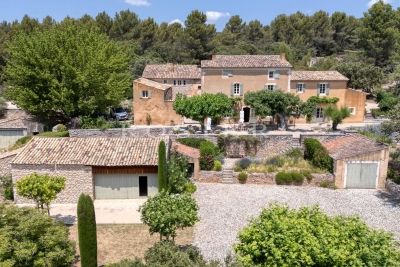
Stunning estate with sweeping views of the Luberon

In Saint-Saturnin-lès-Apt, set within one of the Luberon's best-preserved landscapes, this remarkable Provençal farmhouse offers nearly 490 m² of living space at the heart of a 10-hectare estate. Vineyards, olive trees, truffle oaks, and woodlands come together here to form a vibrant landscape, where nature seems to flow seamlessly into the architecture. Designed as a true family home, the property offers generous spaces and a deeply Provençal atmosphere. The ground floor features a spacious living room centered around a fireplace, an elegant reception room, a dining room, and a fully equipped kitchen with an adjoining pantry. The exposed beams, traditional materials, and the proportions of the rooms tell the story of a farmhouse designed with respect for its surroundings. Upstairs, five bedrooms offer different views of the estate, including a master suite with its own private terrace. An office—which could also be converted into an additional bedroom—as well as four bathrooms or shower rooms complete this level. Two further bedrooms and a bathroom are located on the top floor, bringing the total number of bedrooms in the property to seven. Outside, several south-facing terraces invite you to live in harmony with the seasons. The heated pool opens onto a remarkable panorama, taking in the rolling hills of the Luberon and, in the distance, the silhouettes of Gordes and Roussillon. Here, the days stretch out between swims, long meals in the sun, and walks through the olive trees. The estate enjoys remarkable self-sufficiency in maintaining its grounds: water from the Canal de Provence, wells, an automatic irrigation system, and outdoor lighting. Two garages, a workshop, two sheds, and an enclosed courtyard round out the property's numerous outbuildings. Just a few minutes from Gordes, Joucas, and Roussillon, this country house offers a rare combination of spacious rooms, land, and scenic views. A property to be enjoyed to the fullest, designed as much for entertaining as for maintaining a certain level of privacy, in one of the most sought-after regions of Provence.

Ref. : 11547

ROSIER

STE-MAXIME850 000 €

House for sale sainte - 4 rooms - 111 m²

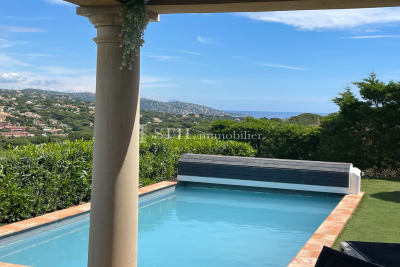
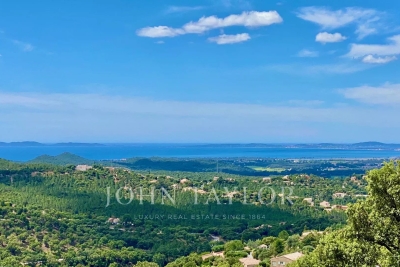
Sale villa in Sainte-Maxime. In a quiet, residential area close to the town center, superb single-story villa with beautiful open views and sea sights. It features: entrance hall, cloakroom and guest toilet, spacious living and dining room, equipped open kitchen, pantry, master bedroom with bathroom, shower and toilet, 2 bedrooms and shower room with toilet.Garage.A swimming pool enhances the nicely landscaped garden.

Ref. : 489V1171M

STIL IMMOBILIER

GRASSE4 500 000 €

House for sale sainte - 9 rooms - 458 m²

Superb bastide with open views in a sought-after setting

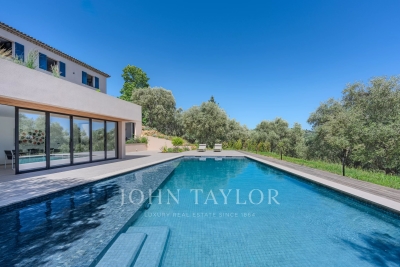
Fully renovated with meticulous attention to detail, this character bastide perfectly blends the charm of Provençal architecture with high-end contemporary features. Ideally located in the sought-after area of Saint-Jean in Grasse, it enjoys panoramic views stretching from the surrounding hills all the way to the sea. From the moment you enter, a spacious hall leads into a bright living area, widely open to the outdoors thanks to large bay windows opening onto a south-facing terrace. The bespoke kitchen, designed in a sleek and modern style, flows naturally into the dining area. A second, more intimate lounge offers the perfect space to relax and is currently used as a TV room. Upstairs, accessed via an elegant marble staircase, the principal suite provides a refined setting with a full bathroom (bathtub and shower), a fitted dressing room, and access to an additional room that can be used as an office or a child's bedroom. A further en-suite bedroom, along with two additional bedrooms sharing a shower room, complete this level, designed with comfort and privacy in mind. The lower level offers several functional spaces, including a charming climate-controlled wine cellar, a laundry room, a technical room, and ample storage. In the contemporary extension, you will find a truly exceptional independent studio, distinguished by its 6-meter-wide sliding doors, offering stunning views over the pool and garden. This space includes its own shower room and toilet, with the possibility to create a superb fitness and sauna area. Outside, the approximately 5,000 m² grounds provide a lush, typically Mediterranean setting, enhanced by olive trees, beautiful natural areas, and a superb 12 m x 6 m swimming pool. A large pool house, featuring a lounge, dining area, and shower, can be complemented by a beautiful summer kitchen, creating the perfect space to enjoy the Côte d'Azur lifestyle. Designed down to the finest detail, the property benefits from a three-car garage, several parking spaces, and carefully planned lighting that enhances the volumes and creates an elegant, warm, and serene atmosphere, both day and night. There is also the possibility to build on the plot, with an additional footprint of approximately 150 m². A rare property combining authenticity and modernity in an exceptional setting, just 30 minutes from Nice Airport.

Ref. : V3749VA

JOHN TAYLOR VALBONNE

PARIS 5EME1 040 000 €

Apartment for sale sainte - 3 rooms - 62 m²

Paris 5 - Censier-Daubenton - Top floor - 2 bedrooms - 2 bathrooms

Facing the Saint-Médard church, a beautiful 62. 77sqm (54.55sqm Carrez law) apartment is nestled on the 6th and top floor of a cut-stone building constructed in 1850 and equipped with an elevator. Its dual-aspect layout comprises an entrance hall, a cathedral-ceilinged living room overlooking the street with an open-plan, fully furnished and equipped open kitchen, a hallway, a first bedroom overlooking the courtyard with custom-built storage and an en-suite bathroom with toilet, a second bedroom overlooking the courtyard with custom-built storage and an en-suite shower room with toilet. A cellar completes this property. Its sought-after location, top-floor position, optimized layout, abundant natural light, tranquility, and unobstructed views of the Saint-Médard church make this a high-quality apartment. Elevator to the 5th floor. Excellent Energy Performance Certificate (DPE). Property subject to co-ownership regulations. Information on the risks to which this property is exposed is available on the Géorisques website: www.georisques.gouv.fr - Saint-Médard The Mouffetard district, located in the 5th arrondissement of Paris, is steeped in history. Once marked by poverty and nicknamed the "suffering suburb", it has gradually transformed over the centuries. Today, it is prized for its charm, its narrow streets, its food shops, and its famous market. Lively and now one of the most sought-after areas on the Left Bank, the Mouffetard district retains a true village atmosphere in the heart of Paris. 1,000,000 € Agency fees not included - Agency commission: 4%VAT included Agency fees payable by buyer - Nombre de lots dans la copropriété: 6 - Montant moyen de la quote-part de charges courantes 4,108 €/yearly - Les informations sur les risques auxquels ce bien est exposé sont disponibles sur le site Géorisques : www.georisques.gouv.fr - Baptiste JACQUELIN - Agent commercial - EI - RSAC 901307611

Ref. : 87119711

BARNES PANTHEON

ST-RAPHAËL498 000 €

House for sale sainte - 5 rooms - 106 m²

Maison - 5 pièce(s) - 106 m2

Villa impeccable de 4 chambres dans domaine avec piscine et tennis. A proximité immédiate des commerces, belle villa qui se compose d'un séjour spacieux avec cuisine ouverte aménagée et entierement équipée. Une chambre de plain pied avec une salle d'eau. A l'étage, 3 chambres avec placard, une salle de bains. Wc indépendant à chaque niveau. Clim réversible dans chaque pièce, garage attenant avec coin buanderie et accès direct dans la maison. 2 parkings. Terrasse couverte et jardin. Charges annuelles: 1420€ soit 118€ par mois. Classe énergie : D. Prix: 397 000euros

Ref. : 2814

NESTENN SAINT-RAPHAËL

LE PLAN-DE-LA-TOUR1 695 000 €

House for sale sainte - 8 rooms - 150 m²

beautiful recent villa on 1500m² of land, breathtaking view

Villa built in 2014 with a beautiful garden and an unobstructed view of the hills, located in a quiet neighborhood halfway between Plan de la Tour and Sainte-Maxime on a 1500m² plot with a swimming pool. The living area of approximately 182m² includes: entrance, living/dining room, equipped open kitchen, 2 bedrooms each with its own bathroom. There are two T2-style apartments with shower rooms and toilets, an independent sauna with shower room and toilet. An independent studio with a shower room and kitchenette. On the garden level, a 120m² garage (office, workshop, and laundry room). A guaranteed favorite,

Ref. : 579V2855M

GRIMAUD IMMO

LE LAVANDOU1 490 000 €

House for sale sainte - 6 rooms - 141 m²

Maison - 6 pièce(s) - 141 m2

SAINT-CLAIR Belle maison d'architecte vue mer avec garage et piscine. Elle comprend une entrée, un salon avec cheminée, une salle à manger, une cuisine séparée, un bureau avec dressing, une salle d'eau, sdb avec dble vasque, une chambre avec balcon . Au niveau inférieur, vous trouverez une salle d'eau, deux chambres avec placards, un local technique, un vide sanitaire, une chambre cabine avec lits superposés, un rangement sous escalier, un accès au garage, et une chambre. La piscine de 10x4 m avec nage à contre-courant. Quartier calme, bel environnement. Proche du Lavandou à pied. Belles prestations, bcp de charme. Jardin parfaitement entretenu. 1 890 000€. Classe énergie : C .

Ref. : VP1683793

EURL CAP NEGRE IMMOBILIER

LE LAVANDOU1 490 000 €

House for sale sainte - 5 rooms - 140 m²

Architect-designed villa with a beautiful, large swimming pool in an ideal location

Architect-designed villa with a beautiful, large swimming pool in an ideal location Ideally located on a quiet cul-de-sac, while still close to the highly sought-after and superb Saint-Clair beach, as well as the village center of Le Lavandou, with its activities, shops, and harbor, this architect-designed villa features a beautiful swimming pool set on an intimate, well-exposed plot (South/South-West facing). Garage and parking space within the property. Neo-Provençal in style, elegant and refined inside, carefully finished and charming outside, the villa can accommodate around ten people (4 bedrooms + dormitory) and is perfect for hosting family and friends away from prying eyes, in a warm and serene atmosphere.

Ref. : 785vm

VUE MER IMMOBILIER 83

CANNES899 000 €

Apartment for sale sainte - 3 rooms - 55 m²

CANNES | SUQUET | SAINT-PIERRE QUAY | T3 | 55 M² | SEA VIEW | BALCONY

CANNES OLD PORT, at SAINT PIERRE QUAY, rare apartment, facing the boats and SEA VIEW, air-conditioned, very chic, composed of three rooms for 55 m², on the 2nd floor without elevator, 2-minute walk from the Palais des Festivals, Avenue d'Antibes, and the beach. The bright living room opens onto a unique panorama with balcony, a fully equipped open kitchen, two bedrooms with their own bathroom and a WC. Immediate access to all amenities and public transport. A strategic location for constant rental demand for investors. Low charges: 102 euros per month. Property tax: 920 euros. Information on the risks to which this property is exposed is available on the Georisques website: www.georisques.gouv.fr

Ref. : 87220310

AGENCIA

LA LONDE-LES-MAURES1 450 000 €

Building plot for sale sainte - 6 rooms - 2537 m²

Exceptional Building Plot with Panoramic Sea Views – Domaine de Valcros

In the heart of the prestigious private and secure Domaine de Valcros, nestled between Hyères and Bormes-les-Mimosas, discover the last remaining plot within an exclusive gated residence of only 8 properties. Ideally positioned on elevated grounds, facing due South and offering breathtaking views over the Mediterranean Sea and the Golden Islands, this exceptional plot of more than 2,500 m² enjoys a preserved natural setting, planted with oaks and strawberry trees, and offers total privacy. With a 50-meter linear frontage, it is perfectly suited for an outstanding architectural project. The plot is sold enclosed and fully serviced, with an approved building permit designed by a renowned architect. The project includes a contemporary villa of 243 m² of living space, complemented by 323 m² of annexes comprising: a spacious garage for 4 vehicles, a 15-meter infinity pool, more than 238 m² of terraces and pool deck, ideal for enjoying the enchanting sea view. A true jewel, where nature, architecture, and the sea come together, offering the opportunity to create a bespoke villa within a 18-hole golf estate and an unspoiled environment. Complete file and detailes available on request

Ref. : V2190ST

JOHN TAYLOR SAINT TROPEZ

COGOLIN5 995 000 €

House for sale sainte - 17 rooms - 703 m²

Private estate on 27 hectars - total privacy

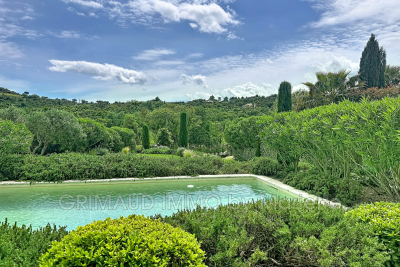
EXCEPTIONAL PRIVATE ESTATE — GULF OF SAINT-TROPEZ A private estate at the heart of a 27-hectare site, offering complete privacy and stunning views of the valley and the Massif des Maures – and all this just a stone's throw from Saint-Tropez. A rare find! The property comprises a main villa of approximately 466 m², a guest house of approximately 186 m² and a caretaker's house of approximately 136 m². The entire estate is surrounded by Mediterranean gardens featuring olive trees, magnolias and other local species. The estate also includes a large 7 x 14 m swimming pool, a private tennis court, a pétanque court, an outdoor kitchen and a vast woodland criss-crossed by private paths. An ideal place to make the most of the natural surroundings: walking, cycling, horse riding, quad biking or simply relaxing by the pool. The size of the estate also makes it possible to consider various projects such as an olive grove, a vineyard or horse breeding. The main villa — approx. 466 m² The villa offers generous reception areas, including a living room of around 70 m² with a fireplace, a dining room, a fitted kitchen and a private bar. It comprises several bedrooms with en-suite bathrooms, including a beautiful master bedroom, as well as a separate study. The lower level features a gym, a hammam and a wine cellar. The guest house — approx. 186 m² It comprises a kitchen, four bedrooms with en-suite bathrooms, a games room/dormitory and large covered terraces. The caretaker's house — approx. 136 m² It features a living room, a kitchen and 4 bedrooms with en-suite bathrooms, one of which has a separate entrance. Outdoor facilities 14 m × 7 m swimming pool; private tennis court; pétanque court; outdoor kitchen; private woodland; trails for horses, quad bikes and motorbikes; Mediterranean gardens; large water tank; irrigation system; fenced and secure estate; double garage; carport for 4 cars; shed for equipment and machinery. The property was built in the late 1980s and has been renovated and well maintained over the years. Despite its exceptional tranquillity and privacy, the property enjoys a very convenient location: 5 minutes from La Môle private airport; 15 minutes from the Gassin Golf & Polo Club; 30 minutes from Saint-Tropez, Ramatuelle, Pampelonne, Gigaro and Le Lavandou. A rare 27-hectare estate, offering space, natural surroundings and privacy, in the immediate vicinity of the Gulf of Saint-Tropez. Full details and terms available on request.

Ref. : 87273167

MED-ESTATES

BAYONNE224 990 €

Apartment for sale sainte - 2 rooms - 49 m²

Charming Character Apartment - 50m² - For Sale in the Heart of Saint-Esprit (64100)

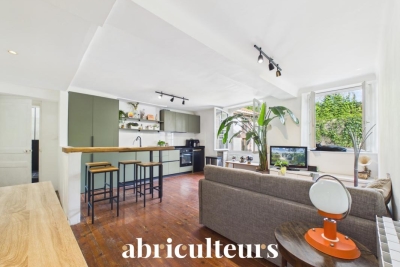
Abriculteurs is pleased to present this apartment for sale, located in Bayonne (64100). Just a 2-minute walk from Bayonne train station, discover this charming apartment tucked away at the back of a courtyard, perfectly sheltered from the city's hustle and bustle. Situated on the third floor of a beautiful character building without an elevator, this property is accessible via a superb old staircase that fully contributes to its charm. Upon arrival, you will appreciate a rare advantage with a private landing before entering the apartment, which adds an unusual and additional appeal to this property. The interior comprises a pleasant 32 m² living area with a fully equipped and recently renovated kitchen, ideal for hosting or enjoying a convivial space. The spacious 15 m² bedroom offers all the sought-after comfort, while the shower area and toilet complete the layout perfectly. With no direct overlooking neighbors and bathed in calm, this property will appeal to lovers of old buildings who wish to enjoy a strategic location close to transport, shops, and Bayonne's historic center. Property highlights: - Sought-after location, 2 minutes from the train station - Quiet environment - No direct overlooking neighbors - Private landing - Close to shops Please note: - The property is subject to co-ownership status - No ongoing legal proceedings - Energy rating: C (146 kWhEP/m².year), GHG: A (5 kg CO2/m².year) Sale price: €224,990 VAT included (Abriculteurs fees payable by the seller) Listing drafted under the editorial responsibility of Ms. Caroline BOITIAUX, commercial agent (EI), registered with the DAX RSAC under n° 484471206, without fund custody, acting on behalf of SARL Abriculteurs Immobilier, capital €5,000, registered under SIREN n° 837 704 584, holder of professional card n° CPI 7501 2018 000 025 842 issued by the Paris Île-de-France Chamber of Commerce, whose legal representative is Mr. Adrien Piot, with head office at 12 rue des Halles, 75001 Paris.

Ref. : LLWU9248_CB_1108_1

abriculteurs

RAMATUELLE4 395 000 €

House for sale sainte - 9 rooms - 352 m²

Open views of nature in the Escalet area

Stunning unobstructed views of nature for this villa with contemporary lines, located just one kilometer from Escalet beach. The villa offers generous volumes, with a living surface of 352 sqm, including 5 bedrooms and spacious living areas that open onto the outdoors and extend onto large terraces. All set on a 2,344 sqm plot, enhanced by a swimming pool and a pool house. Sound system, gas fireplace, air conditioning, ... A modern property surrounded by nature, in the unspoiled Escalet area.

Ref. : 83335

MAGREY&SONS SAINT-TROPEZ

ST-PAUL-DE-VENCE Price between 1 300 000 € and 2 300 000 €

House for sale sainte - 8 rooms - 330 m²

Saint Paul de Vence - Japanese-inspired villa - 330 m² - land 4600 m²

Japanese-inspired architect's villa Built on a magnificent landscaped plot of 4,638 m², this contemporary villa of about 330 m² benefits from a southwest exposure and an exceptional panoramic view of the surrounding countryside and the village of St Paul de Vence Inspired by Japanese aesthetics, this property seduces by the purity of its lines, its generous volumes and its perfect harmony between interior and exterior spaces. The large living room, bathed in light, with fireplace and mezzanine, naturally opens onto the terraces and the pool, offering a living environment as elegant as it is soothing. The services are of a very high level, solid teak floors, Italian stones, noble materials and finishes made with remarkable care. The fully equipped independent kitchen, the three suites with bathrooms as well as the superb master suite of 47 m², with dressing room, bathroom and private terrace On the garden level, an independent apartment, a guest room with shower room and dressing room, a workshop, a laundry room, a technical room and large storage spaces complete this exceptional property. A huge garage that can accommodate 6 to 8 vehicles The house is in perfect condition Agency fees included at the expense of the seller Energy class: Climate class: Information on the risks to which this property is exposed is available on the website www.georisques.gouv.fr (

Ref. : 87172743

LIMANDAT REAL ESTATE