OK
More than Less than
€  ok

Key-words : s studio

Houses and Apartments, your real estate specialist magazine offers a selection of ads that match with the keyword s studio. You can refine your search by specifying the area or price range in the navigation bar link Search for a House/Apartment.

ST REMY LES CHEVREUSE1 049 000 €

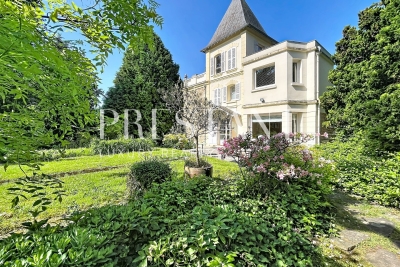
House for sale s studio - 6 rooms - 200 m²

Family home – 4 bedrooms – caretaker's cottage – garage – enclosed garden of 1,800 m²

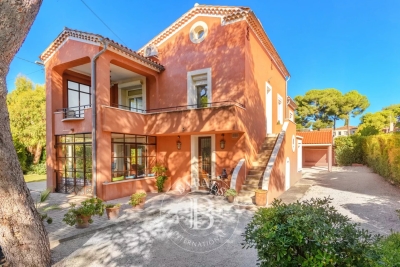
Dating from the late 19th century, this charming character residence is set on a beautifully landscaped 1,800 m² plot, fully enclosed and completely private, in one of the most sought-after villages of the Chevreuse Valley. The main house of approximately 200 m² of living space offers a fine balance between period charm and modern comfort: a reception room with an Art Deco fireplace and original parquet flooring, dining room, eat-in kitchen with pantry, three bedrooms including a master suite with en-suite shower room, and a converted attic arranged as a self-contained apartment. Full basement with cellar, utility rooms and gas heating. The mature, well-maintained garden features an automatic irrigation system, a private gazebo for outdoor entertaining, and potential for a swimming pool. An independent caretaker's cottage of approximately 71 m² includes a furnished studio currently rented out and a separate upper-floor apartment — ideal for rental income or hosting family and friends. Enclosed double garage. Prime location: shops, secondary school and transport links (RER B train, bus lines) within easy reach.

Ref. : 1958
PRESTANT Luxury Realty

CARRY-LE-ROUET1 400 000 €

House for sale s studio - 8 rooms - 240 m²

Charming 1950s Villa Near the Sea – 4 Bedrooms + Independent Guest Studio.

BARNES presents this charming 1950s villa, ideally located close to local shops and just 100 metres from the sea. The property currently comprises a main residence featuring an entrance hall with built-in storage, a living and dining room opening onto a glazed veranda used as a winter lounge, a separate kitchen, and a master suite. Upstairs, there is an additional bedroom, a bathroom and a separate WC. A separate entrance provides access to the upper floor and to an independent apartment of approximately 75 sqm. It comprises a spacious living area with an open-plan kitchen opening onto a terrace, two bedrooms, a bathroom and a games room. The apartment can easily be incorporated into the main villa, offering excellent flexibility depending on your requirements. The property also benefits from a charming independent studio, ideal for accommodating guests. The garden offers the possibility of adding a swimming pool and features both landscaped and gravelled areas, with parking space for up to five vehicles. Arrange your viewing today! ?? Contact: Pascale GONZALEZ – +33 (0)6 27 23 68 20 Commercial Agent (EI) – RSAC: 904 388 634 ?? Information on the risks to which this property is exposed is available on the official Géorisques website: www.georisques.gouv.fr. Agency fees payable by vendor - Montant estimé des dépenses annuelles d'énergie pour un usage standard : 2600€ ~ 3570€ - Pascale GONZALEZ - Agent commercial - EI - RSAC 904 388 634

Ref. : 86343732

BARNES MARSEILLE CASSIS LITTORAL

THÉOULE-SUR-MER2 100 000 €

Building plot for sale s studio - 9 rooms - 422 m²

Théoule-sur-Mer: Contemporary Villa Project to Be Built

Located in the prestigious Miramar district of Théoule-sur-Mer, this contemporary villa project - designed by an international architecture firm — is offered with a fully approved and cleared building permit, ready to be brought to life by its future owner. The existing modernist villa, built in the 1960s, will be replaced by a stunning 388 m² family residence set over two levels, featuring 5 suites, a vast double-height living room with a gas fireplace, a mezzanine entrance hall served by a helical staircase, and a spacious kitchen filled with natural light. The project stands out for its bold architectural lines, its full-height glazing opening onto the landscape, and its generous terraces extending each room. A swimming pool, a two-car garage, and an independent studio complete the property. Customizable to suit the preferences of its future owner, this residence blends harmoniously into the lush, green landscapes of the Estérel.

Ref. : 8282

MAGREY&SONS SAINT-TROPEZ

ANTIBES184 500 €

Apartment for sale s studio - Studio - 21 m²

Studio avec cave et parking chemin des sables

Discover this charming 21 sq m studio apartment located on the first floor of a quiet, secure building. The studio comprises a living area with a semi-open kitchen, a bathroom with toilet, and a storage cupboard. You'll also enjoy a west-facing terrace. A real bonus: a large 13 sq m cellar and a parking space. Close to shops and beaches.

Ref. : 87312238

SCOOP IMMOBILIER

ROQUEBRUNE-SUR-ARGENS2 190 000 €

House for sale s studio - 7 rooms - 310 m²

Beautiful stone farmhouse for sale in Roquebrune-sur-Argens

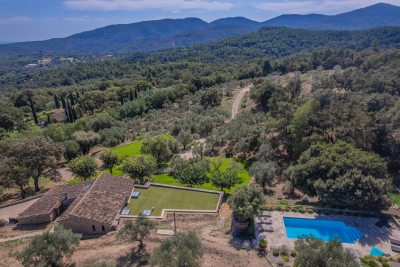
Nestled at the foot of the majestic Roquebrune Rock, discover a timeless haven where the noise of the outside world fades away. For sale in Roquebrune-sur-Argens, this authentic 18th-century stone farmhouse—originally a sheepfold, renovated and extended in 2020 with contemporary features—offers charm and serenity, just 8 minutes from the town center and amenities. South-facing and bathed in natural light, this 7-room property features a spacious reception area centered around a living room with a contemporary wood-burning stove, a billiards area, and a TV lounge. The living spaces are completed by a fully equipped kitchen with a central island and dining area opening onto the outdoors, plus a bright office (with the potential to convert this area into a fifth bedroom with an en-suite shower room). The sleeping quarters comprise four bedrooms: a master suite with a freestanding bathtub and walk-in shower, and a second en-suite bedroom with an open-plan bathroom, dressing room, and separate toilet. Two additional ground-floor bedrooms share a shower room and toilet. Outbuildings include two independent cabins: one serving as a studio/office and the other housing pool-side sanitary facilities. Set within an exceptional, fully enclosed estate of over 4 hectares, the terraced garden features a private, productive olive grove with 800 trees and an on-site mill, as well as a fenced 7,000 m² area ideal for horses (complete with shelter and water troughs). Outside, time seems to stand still; enjoy breathtaking panoramic views of the hills and a glimpse of the sea stretching toward Fréjus and Saint-Raphaël. The relaxation area includes a heated pool surrounded by natural stone terraces, a summer kitchen with sanitary facilities, a pergola, and a large enclosed garage for two vehicles. Security is ensured by an alarm system and video surveillance. A unique and unspoiled setting where space, silence, and history converge. A rare property—well worth a visit without delay. House for sale through our BIRD agency in Saint-Raphaël. Envoyer des commentaires

Ref. : 02088

AGENCE BIRD

PARIS 6EME255 000 €

Apartment for sale s studio - Studio - 14 m²

Paris 6 - Saint-Germain-des-Près / Beaux-Arts - top floor - Paris rooftop and sky views - rental investment

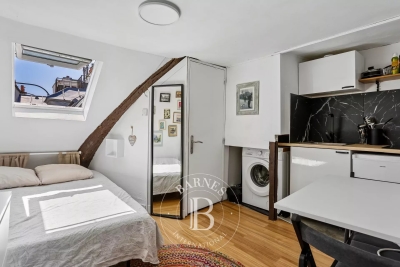
At the heart of Saint-Germain-des-Prés, in a highly sought-after location on Rue des Beaux-Arts on the 6th and top floor of a high-end building dating from 1840 with a live-in concierge and lift, well-maintained common areas and a lovely courtyard planted with trees, Barnes is listing a small studio apartment with an optimised layout comprising a living/dining area and kitchenette, a sleeping area and a shower room with toilet. The lift serves the fifth floor, and stairs lead to the top floor. This peaceful apartment, with a Carrez Law surface of 9m² (97 sq ft) and 14m² (151 sq ft) of floor space, affords an unobstructed view over the rooftops of Paris and the dome of the Panthéon, creating a rare and exclusive Parisian atmosphere. This is a particularly sought-after property thanks to its exceptional location at the heart of Saint-Germain-des-Prés, close to shops, restaurants, art galleries and iconic cultural venues of the Left Bank. Its VIP address, top-floor location, unobstructed view and functional layout make it an exciting opportunity as a rental investment. Fees payable by the seller - Average amount of the share of charges €200/year - Estimated annual energy costs for standard use: €370 ~ €530 Agency fees payable by vendor - Montant moyen de la quote-part de charges courantes 200 €/yearly - Montant estimé des dépenses annuelles d'énergie pour un usage standard : 370€ ~ 530€

Ref. : 87276676

BARNES PIED-À-TERRE SAINT-GERMAIN-DES-PRÉS

BEAUSOLEIL2 900 000 €

Apartment for sale s studio - 7 rooms - 396 m²

BEAUSOLEIL / RIVIERA PALACE: EXCEPTIONAL PROPERTY COMPRISING 4 APARTMENTS WITH SEA VIEWS, GARAGE, AND CELLAR

BEAUSOLEIL : Built between 1898 and 1903 in Beausoleil for the *Compagnie des Wagons-Lits* by architect Georges Chedanne, the Riviera Palace features an Italianate Belle Époque style, with ochre facades and blue majolica balustrades. It boasts a magnificent winter garden—complete with rockeries and subtropical plants—topped by a sumptuous glass roof designed and constructed by Gustave Eiffel. Within this prestigious complex, we offer four exceptional apartments combined into a single lot on the fifth-floor landing: the first is a 2/3-room apartment (currently tenanted) measuring 85 m². It features air conditioning and a south-facing aspect with magnificent views of the sea and Monaco. The layout includes a dining room with a loggia, a living room, a separate kitchen, a bathroom with a toilet, and a mezzanine serving as a bedroom with its own shower room and toilet. The second apartment—vacant and south-east facing with magnificent sea and Monaco views—measures 155 m² and includes air conditioning. It comprises a lovely entrance hall, a dining room with a period fireplace, a living room with a fireplace, a bedroom with a walk-in closet, a shower room with a toilet, a separate kitchen, a guest toilet, and ample storage closets. It also features a mezzanine serving as a bedroom, complete with two walk-in closets and a bathroom with a toilet. Renovation work is required. The final two apartments are spacious studios (65 m² and 70 m²) facing north-east. They are very bright and feature an entrance, a main living area, a kitchen, a bathroom with a toilet, and a mezzanine serving as a bedroom with a toilet. A garage, a cellar, and a storage unit complete this exceptional property. Agency fees of 5% included, payable by the seller.

Ref. : 27BEA

NICE PROPERTIES MASSENA

CAP-FERRET2 800 000 €

House for sale s studio - 5 rooms - 190 m²

Contemporary Architecture in Cap Ferret

Michaël Zingraf Bassin d'Arcachon presents a contemporary house located close to both the market and the lighthouse in Cap Ferret. This central location provides direct walking access to shops, bay beaches, and the ocean. The property is situated in a quiet residential area, allowing complete daily autonomy without a car. The main villa features a double-aspect living room with a fireplace, opening onto elevated wooden terraces and continuous balconies. It includes an independent kitchen with a pantry, and three bedrooms. The master bedroom has its own private shower room and walk-in wardrobe. A detached ground-floor pavilion serves as an independent studio, containing a fourth bedroom, a shower room, and a dressing area. The enclosed plot of nearly one thousand square meters ensures privacy. External amenities include a covered summer kitchen and a secure garage for three cars with an electric vehicle charging station. The layout of the garden allows for the future installation of a swimming pool. This property is defined by its functional layout and its prime geographical position on the peninsula.

Ref. : MZIBA1456

MICHAEL ZINGRAF BASSIN ARCACHON

VILLENEUVE-LÈS-AVIGNON870 000 €

House for sale s studio - 14 rooms - 350 m²

Villeneuve-lès-Avignon — Rare property, with secret garden in the heart of the village

In the heart of the historic centre of Villeneuve-lès-Avignon, hidden behind walls steeped in history, this rare property reveals an almost secret spot: a superb garden of around 900 m², a true haven of peace right in the centre of the village. In this unspoilt setting, the property offers remarkable potential for an exceptional family home. The house, of approximately 350 m², immediately captivates with its generous proportions and the warm atmosphere it exudes. The reception rooms are elegantly arranged around light-filled spaces, where the charm of the past blends with a timeless quality of life. A spacious entrance hall leads to the central staircase and opens onto the light-filled reception room, centred around a fireplace, offering a setting that is both warm and refined—ideal for entertaining or sharing special moments. The kitchen, situated on the garden level and also featuring a fireplace, naturally extends the living space outwards towards the garden. The sleeping quarters comprise six bedrooms, including a superb master suite, offering comfort and privacy. The property also features spaces full of character: a studio, perfect for creative pursuits or as an inspiring workspace, as well as a magnificent vaulted cellar, ideal for wine enthusiasts or for creating an intimate reception area. Outside, the landscaped garden is one of the property's most unique features. Three majestic, century-old plane trees cast their welcome shade, providing the perfect setting for enjoying long summer lunches with family or friends. A true haven of nature in the heart of the village, equipped with two boreholes, the garden is adorned with numerous fruit trees — cherry, plum, medlar, fig and pomegranate — as well as olive trees, which lend the place an authentic and distinctly Mediterranean atmosphere. A charming pond completes the picture, adding an extra touch of serenity to this exceptional outdoor space. Potential for extension in line with the house. Combining heritage charm, an exceptional garden in the town centre and unique potential, this property embodies the spirit of Villeneuve-lès-Avignon's finest homes.

Ref. : VP938

Von Peerc Real Estate

VERSAILLES1 995 000 €

House for sale s studio - 8 rooms - 307 m²

Versailles Clagny-Glatigny - 248m² (2,669 sq ft) house to renovate with garden - Garage - Studio apartment - Greenhouse - Sought-after location.

Exclusive listing. Your Barnes estate agent in Versailles – Damien Portail – is listing this beautiful ‘Mansart'-style residence, set on a 585m² (6,297 sq ft) plot in the Clagny-Glatigny district. Located close to reputed schools (Saint Jean Hulst, Blanche de Castille, les Châtaigniers), shops and Rive-Droite station (line L to Paris-La Défense / Saint Lazare). Offering 250m² (2,690 sq ft) of living space (307m² or 3,304 sq ft of floor space), this house boasts a full basement featuring a huge 50m² (538 sq ft) family room, a fully fitted studio apartment, a triple garage and even an Eiffel-style metal-frame greenhouse! A rare opportunity on the market in Versailles in need of high-quality renovation to restore its prestige. Bright and in quiet surroundings, it is laid out as follows: Garden level: entrance hall, lounge with fireplace and access to the terrace and garden, dining room, eat-in kitchen also opening onto the terrace and garden, office (bedroom possible), shower room and toilet. Upstairs: landing and corridor leading to 4 bedrooms, 2 of which have shower rooms and one opening onto a terrace, a large bathroom with toilet, and a walk-in wardrobe. Full basement featuring a good-sized family room, a studio apartment with kitchenette and shower room, and a large cellar. A double garage and ample storage space complete this beautiful house, which is sure to delight discerning families looking for an elegant home with character, great volume, plenty of natural light and a peaceful setting, all whilst offering great potential for renovation and a prime location. Slate and zinc roof. Some interior renovation work required. Mains gas individual heating and hot water. EPC: in progress. Fees at 4% payable by the buyers (€1,918,300 net seller price). Your BARNES contact: Damien Portail +33 (0)6 60 42 72 23 “Information on the risks to which this property is exposed is available on the Géorisques website: www.georisques.gouv.fr” €1,918,300 Agency fees not included - Agency fees: 4% incl. tax Fees payable by the buyer - Damien Portail - Sales agent - EI - RSAC 892 234 196 1,918,300 € Agency fees not included - Agency commission: 4%VAT included Agency fees payable by buyer - Damien PORTAIL - Agent commercial - EI - RSAC 892 234 196

Ref. : 86804313

BARNES YVELINES

VILLEFRANCHE-SUR-MER295 000 €

Apartment for sale s studio - Studio - 27 m²

EXCLUSIVE - VILLEFRANCHE SUR MER - Sea view - Prime location

In the heart of Villefranche-sur-Mer, on the highly sought-after Place Amélie Polonais, discover this magnificent loft-style studio located on the top floor of a building with character. Boasting high ceilings, this apartment immediately impresses with its spacious feel, exceptional natural light, and unique atmosphere. It offers a lovely view of Place Amélie Polonais, with the Saint-Jean-Cap-Ferrat peninsula as a backdrop, all enhanced by beautiful, soft light. The apartment strikes a subtle balance between period charm and contemporary comfort; authentic features, generous proportions, and modern décor blend harmoniously to create a space that is both warm and elegant. In good condition, it comprises a bright living area with a mezzanine sleeping area—perfectly integrated to maintain the open, airy feel of a loft. Air conditioning completes the amenities, ensuring optimal comfort throughout the seasons. A property full of charm and character, ideal as a *pied-à-terre* on the French Riviera, a holiday home, or a rental investment. A true haven in the heart of Villefranche-sur-Mer, just steps away from the harbor, shops, and the sea. Agency fees payable by the seller.

Ref. : 87303737 VA B

NICOLAS PISANI & LAURENT ROMOR

BEAUSOLEIL323 000 €

Apartment for sale s studio - Studio - 31 m²

New studio near Monaco, high-end services, terrace

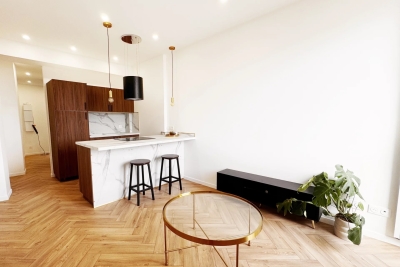
Newly renovated studio at the Monaco border. You could hardly be closer! Save some notary fees by going through the Agency. Located in a small co-ownership of 15 lots and near Monaco, this furnished studio is brand new with beautiful features and high-end materials. With a surface area of 28.14 m² Carrez law, the studio consists of a living room with an open plan kitchen that is furnished and equipped, a bathroom with WC, and a terrace with an unobstructed view of the city and the sea. Close to amenities and the border, the apartment offers a functional and pleasant living environment. All you have to do is move in. Additional information: Small co-ownership with low charges Reversible air conditioning Rolling shutters Excellent EPC: B | A Airbnb possible Information on the risks associated with this property is available on the Georisques website: www.georisques.gouv.fr

Ref. : 87170712

Cabinet Rivero

CANNES189 000 €

Apartment for sale s studio - Studio - 27 m²

Studio Montfleury

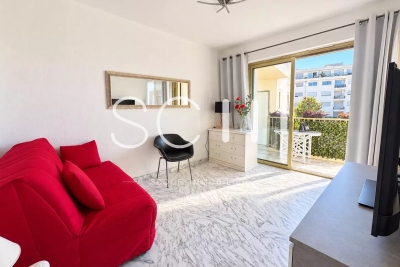
Beautiful 28m² studio, north-south crossing, on the 2nd floor of a small condominium, without elevator. Residential neighborhood close to the city center. We will appreciate a balcony with greenery view and the possibility to use a cellar in the co-ownership for free. Good overall condition. Ideal for first-time buyers or for rental investment Fees 6% including VAT paid by the buyer, included in the displayed price. Serious offers considered. Information on the risks associated with this property are available on the Georisques website: www.georisques.gouv.fr

Ref. : 87256607

MCI IMMOBILIER

ANTHEOR1 360 000 €

House for sale s studio - 8 rooms - 212 m²

Charming 5-bedroom villa with sea views – Anthéor

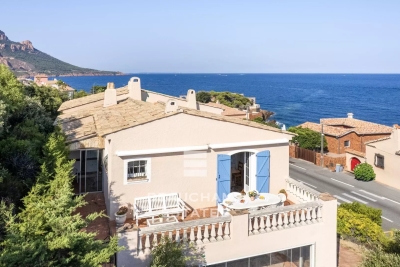
Situated on the second line from the sea, just moments from a beautiful cove offering panoramic views of the Mediterranean and the Esterel hills, this villa enjoys an exceptional natural setting between Saint-Raphaël and Théoule-sur-Mer. Offering approximately 212 sq m of living space on a 920 sq m plot, the property benefits from the possibility of adding a swimming pool and presents excellent development potential, while offering an authentic Côte d'Azur lifestyle. Arranged over two levels, the villa features generous living areas bathed in natural light. The main level comprises an entrance hall, a bright living room with a cathedral ceiling opening onto a loggia, an open-plan kitchen with a dining area leading onto a spacious south-facing terrace, a principal bedroom with sea views, two additional bedrooms enjoying views of both the Mediterranean and the Esterel hills, and a family bathroom. The garden level comprises a self-contained 35 sq m apartment with a living room, kitchen, bedroom and bathroom, an independent 20 sq m studio with a bathroom, and a versatile 55 sq m space featuring a shower room and kitchenette, which can easily be converted into an additional apartment. With its multiple independent living areas, the property offers exceptional flexibility, making it equally suitable as a primary residence, a holiday home or an attractive rental investment opportunity. Energy class : C (155 kw)- Climate class : C (29 kg) / estimated annual costs for standard use : between €2,353 and €3,183 (ref year 2021). Information on the risk to which this property is exposed is available on the Geohazards website : www.georisques.gouv.fr.

Ref. : THB7598

BEAUCHAMP ESTATES

CANNES990 000 €

House for sale s studio - 5 rooms - 118 m²

CANNES - CLOSE TO THE PALAIS DES FESTIVALS - RENOVATED HOUSE - INDEPENDENT STUDIO - POOL - PRIVATE PARKINGS

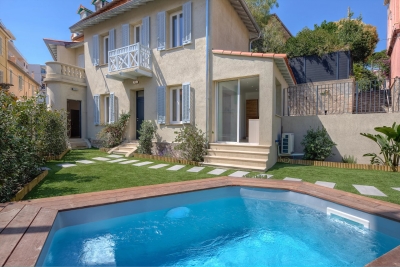
Just a short walk from the Palais des Festivals, this beautifully renovated 118 sqm detached house offers modern comfort in a highly sought-after location. Set over two levels, the property features a bright open-plan living area with a fully equipped kitchen, three bedrooms including a master suite with private terrace and en-suite bathroom, as well as two additional shower rooms with toilets. A fully self-contained studio with its own private entrance, kitchen and shower room provides excellent flexibility. It is ideal for hosting guests, working from home or generating rental income. Set on a flat 255 sqm plot, the property also benefits from a landscaped garden with automatic irrigation, a small swimming pool and two private parking spaces. Key features: - Recently and fully renovated - Energy rating: B - Independent studio - Swimming pool - Two private parking spaces - Ducted reversible air conditioning - Home automation system and video intercom - Break-in resistant double-glazed windows - Recently renewed roof - Sold fully furnished - Within easy reach of shops, schools and public transport A turnkey property combining comfort, quality finishes and an excellent location in the heart of Cannes. Information on the risks to which this property is exposed is available on the Géorisques website:

Ref. : NP6436

MARCLÉ Real Estate Cannes